Spicer Real Estate
  • Share
$621,000
Active Active
VA,Fairfax

Location 5415 LONG BOAT COURT, Fairfax, VA 22032

  • Sqft 1,771 Sqft SQFT
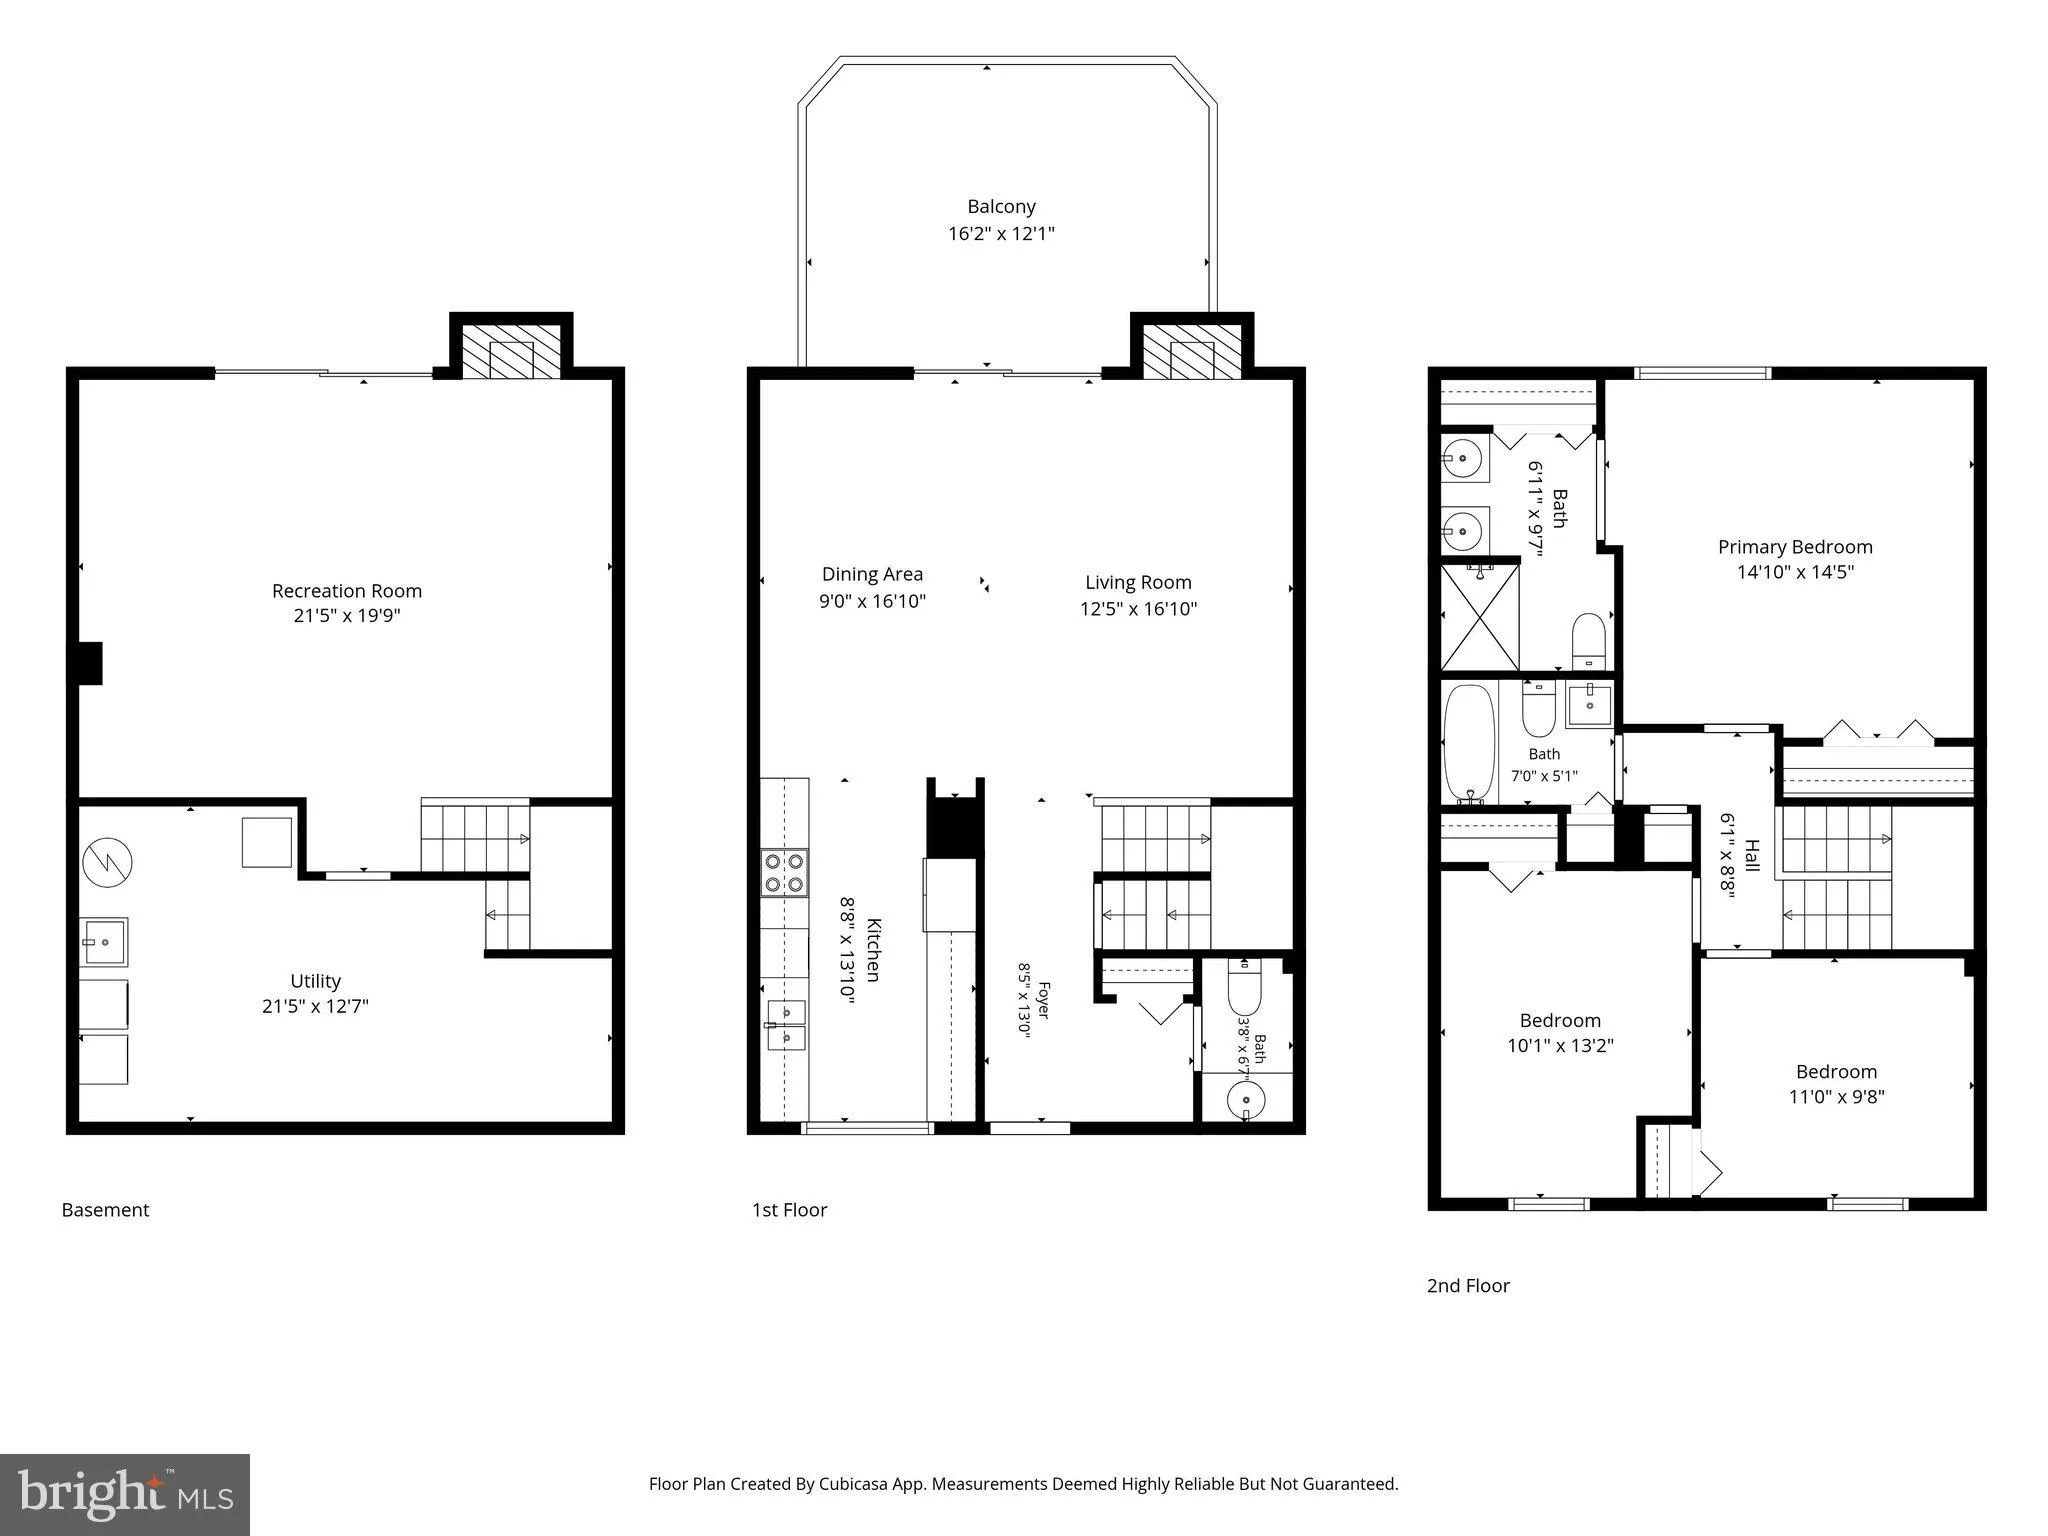
  • Bed 3
  • Bath 3
Basic Details Basic Details
Description

GET IT BEFORE IT’S GONE . . . . SELLER TO TAKE OFF MARKET ON 10/31/2026 Welcome to 5415 Long Boat Ct., an updated and beautifully maintained Glen Cove townhouse offering more than 2, 100 square feet of comfortable living space across three finished levels. Thoughtful upgrades, hardwood floors, recessed lightin...

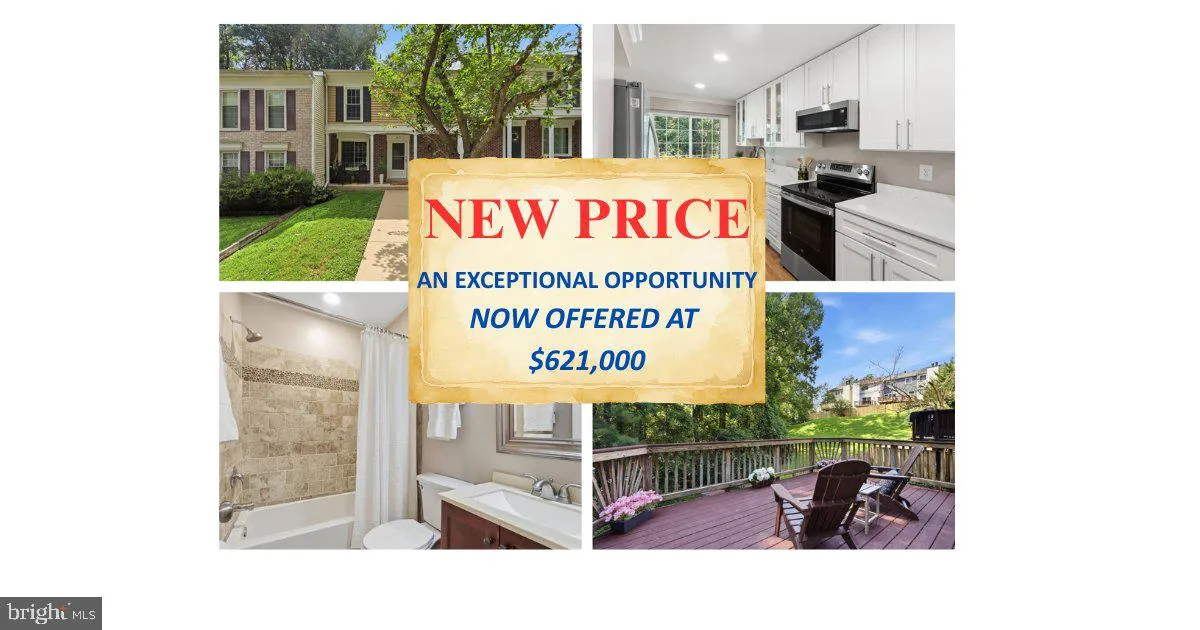
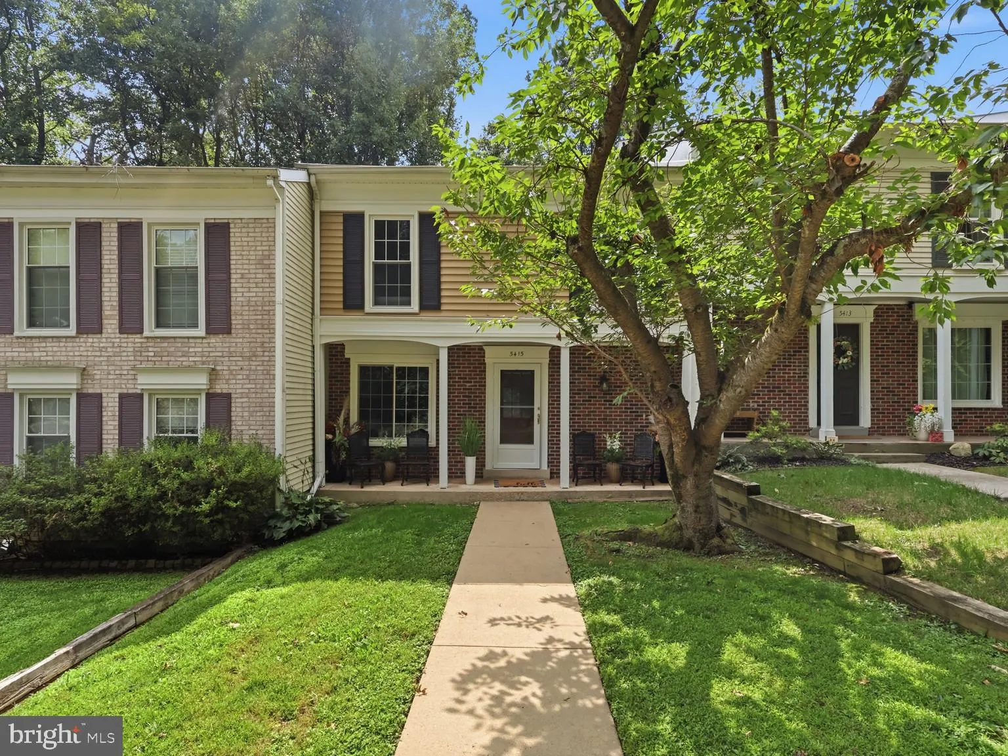
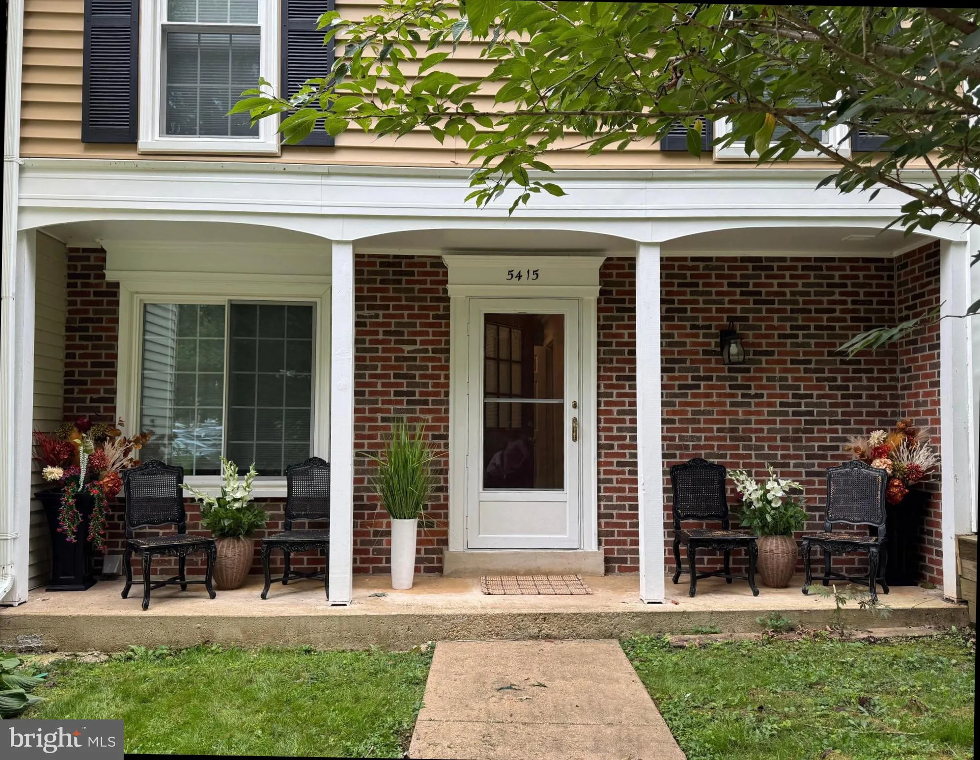
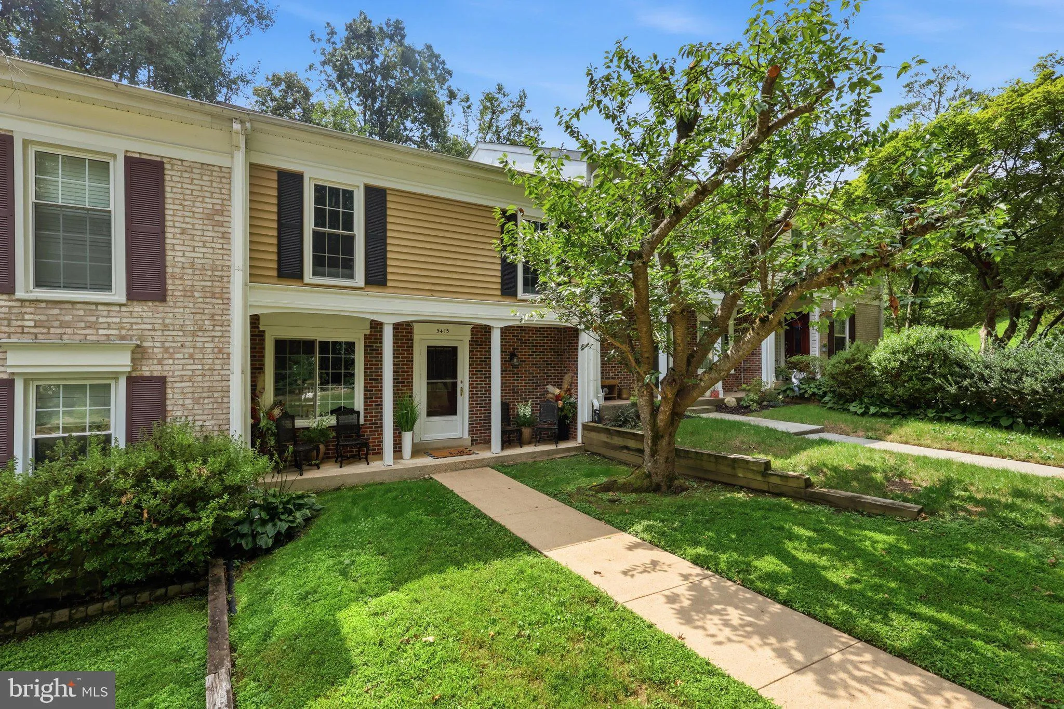
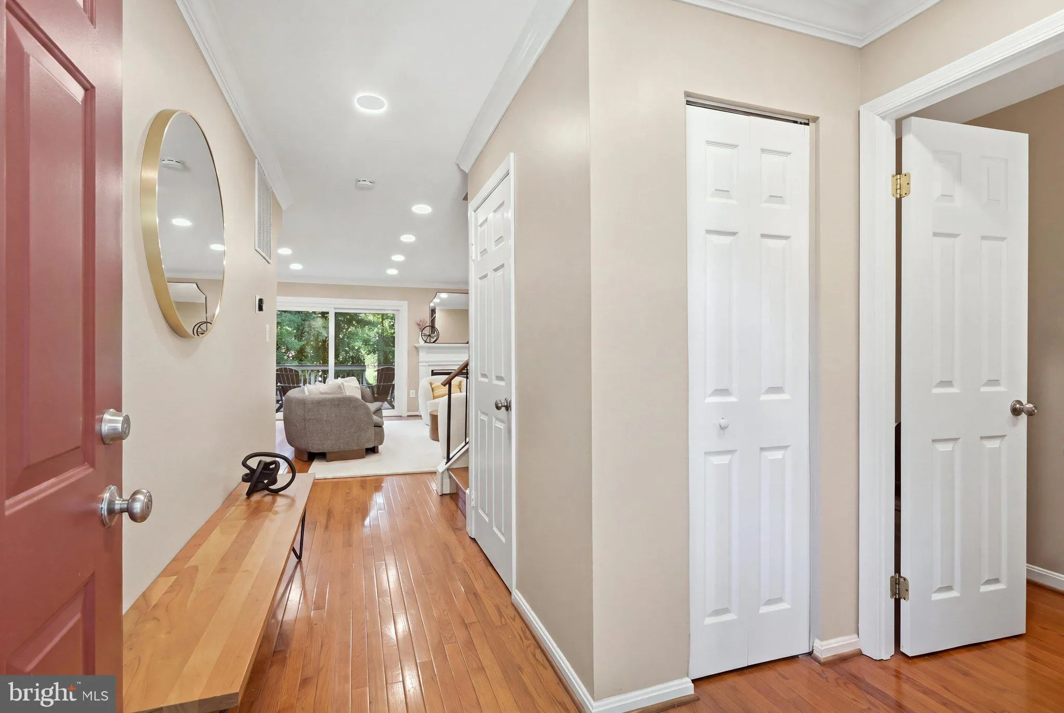
GET IT BEFORE IT’S GONE . . . . SELLER TO TAKE OFF MARKET ON 10/31/2026 Welcome to 5415 Long Boat Ct., an updated and beautifully maintained Glen Cove townhouse offering more than 2, 100 square feet of comfortable living space across three finished levels. Thoughtful upgrades, hardwood floors, recessed lighting, crown molding, and two wood-burning fireplaces create a warm and inviting feel, while the remodeled gourmet kitchen and refreshed bathrooms add modern convenience. Enjoy seamless indoor-outdoor living with a spacious deck, lower patio, fenced rear yard, wooded views, and Lake Royal just beyond the trees—all in a well-kept community with desirable amenities and easy access to commuter routes, transit, parks, and schools. Located in the welcoming Glen Cove community, this townhouse offers the perfect blend of neighborhood convenience, everyday services, and access to outdoor recreation. The Glen Cove Community Association helps keep life easy with trash and recycling service, front yard lawn mowing, common area maintenance, road maintenance, and snow removal, while residents enjoy community amenities such as the outdoor pool, playground, jogging and walking paths, and trail access to Lake Royal and Royal Lake Park. The location is also incredibly convenient, with nearby Metrobus stops, commuter lots, the Burke Centre VRE station, and quick access to Route 123, Route 286, Braddock Road, and I-495. Fairfax County Public Schools serving this home are Oak View Elementary School and Robinson Secondary School.

Read More
Basic Details
  • Property Type: Residential
  • Listing Type: Active
  • Listing ID: VAFX2334522
  • Price: $621,000
  • View: Garden/Lawn, Trees/Woods
  • Bedrooms: 3
  • Bathrooms: 3
  • Half Bathrooms: 1
  • Sqft: 1,771 Sqft
  • Year Built: 1973
  • Lot Area: 0.04 Acre
  • Location: US, VA, FAIRFAX-VA, Fairfax, GLEN COVE, 22032
  • Structure Type: Interior Row/Townhouse
  • Heating System: Forced Air
  • Cooling System: Central A/C
  • Basement: Walkout Level
  • Fence: Privacy, Rear, Wood
  • Fireplace: Fireplace - Glass Doors, Mantel(s), Wood
  • Patio: Deck, Porch, Patio
  • Parking: Assigned, Paved Parking, Parking Space Conveys
  • Full Bathrooms: 2
  • Listing Status: Active
Features & Appliances
Features
  • Window Features: Replacement, Vinyl Clad
  • Architectural Style: Colonial
  • Exterior Features: Sidewalks
  • Fireplaces Total: 2
  • Flooring: CeramicTile, Hardwood, Luxury Vinyl Plank
  • Interior Features: Attic, Bathroom - Tub Shower, Bathroom - Walk-In Shower, Combination Dining/Living, Crown Moldings, Dining Area, Floor Plan - Traditional, Kitchen - Gourmet, Pantry, Primary Bath(s), Recessed Lighting, Upgraded Countertops, Wood Floors
  • Sewer: Public Sewer

Appliances
  • Appliances: Built-In Microwave, Dishwasher, Disposal, Dryer, Oven/Range - Electric, Refrigerator, Stainless Steel Appliances, Washer, WaterHeater
Ask Agent A Question Ask Agent A Question

Address Map Address Map
Neighborhood Neighborhood
  • Elementary School: OAK VIEW
  • High School: ROBINSON SECONDARY SCHOOL
  • Middle School: ROBINSON SECONDARY SCHOOL
MLS Addon MLS Addon
  • Office Name: RE/MAX Allegiance
  • Agent Name: Patricia Fales
Additional Information Additional Information
  • Water Source: Public
  • Accessibility Features: None
  • Association Amenities: Pool - Outdoor, Tot Lots/Playground, Water/Lake Privileges, Jog/Walk Path, Pool Mem Avail
  • Construction Materials: Vinyl Siding, Brick
  • Foundation Details: Concrete Perimeter
  • Levels: 3
  • Lot Features: Backs to Trees, Front Yard, Rear Yard
  • On Market Date: 2026-09-11
Financial Financial
  • Tax Annual Amount: 7466.0
  • Association Fee: 345.0
  • Association Fee Frequency: Quarterly
  • Association Fee Includes: Common Area Maintenance, Lawn Care Front, Pool(s), Road Maintenance, Snow Removal, Trash
  • Association Yn: 1
Listing Information Listing Information
  • Co List Agent Full Name: Eloise McNeal
  • Co List Office Name: RE/MAX Allegiance
  • Originating System Name: Bright
  • Co List Agent Mls Id: 3029785
  • Co List Office Mls Id: RMAX129
  • List Agent Mls Id: 13566
  • List Office Mls Id: RMAX129
  • MLS Status: ACTIVE-BRIGHT
  • Modification Timestamp: 2026-10-16T14:58:09Z
  • Status Change Timestamp: 2026-09-11T04:00:00Z
Rob Spicer Broker, GRI Rob Spicer Broker, GRI Spicer Real Estate

7201 Wisconsin Avenue

Mortgage Calculator
$
$ %
Years
%
$ %Per Year
$ % Per Year

$
