
 Share
Share
 12091 EDGEMERE CIRCLE, Reston, VA 20190
 1,641 Sqft SQFT
 3
3
 4
4
 Basic Details
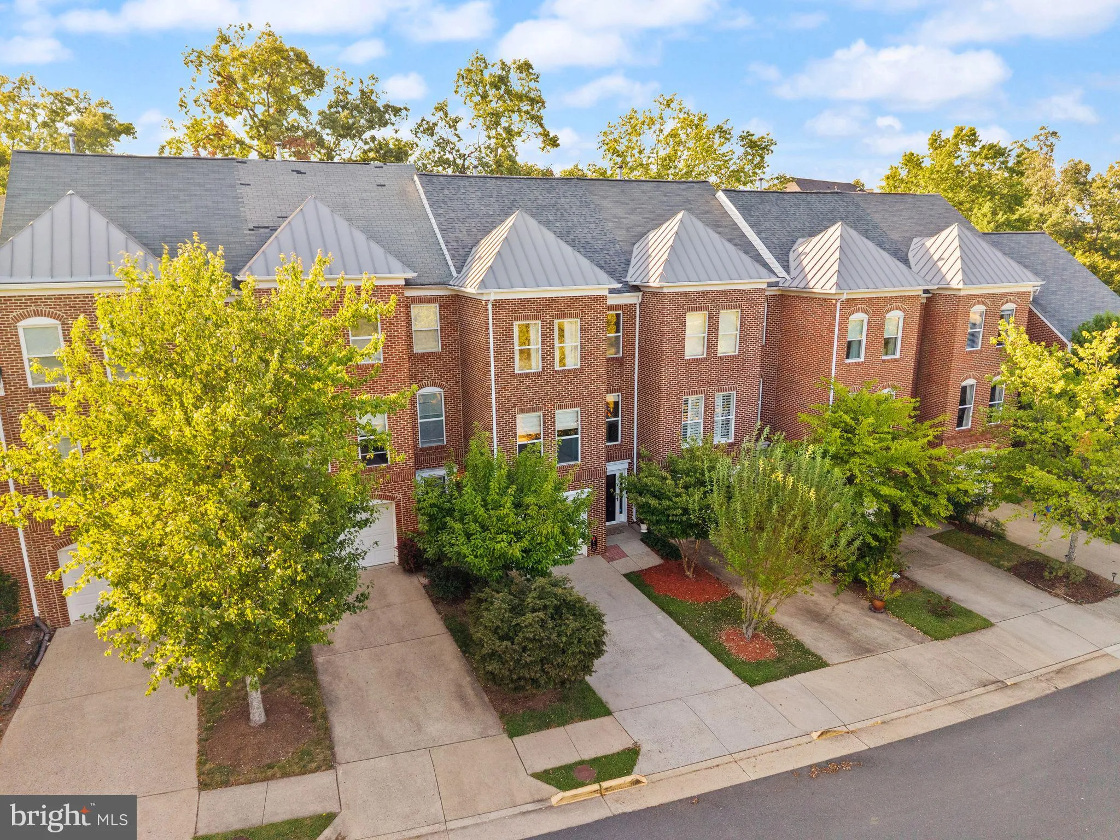
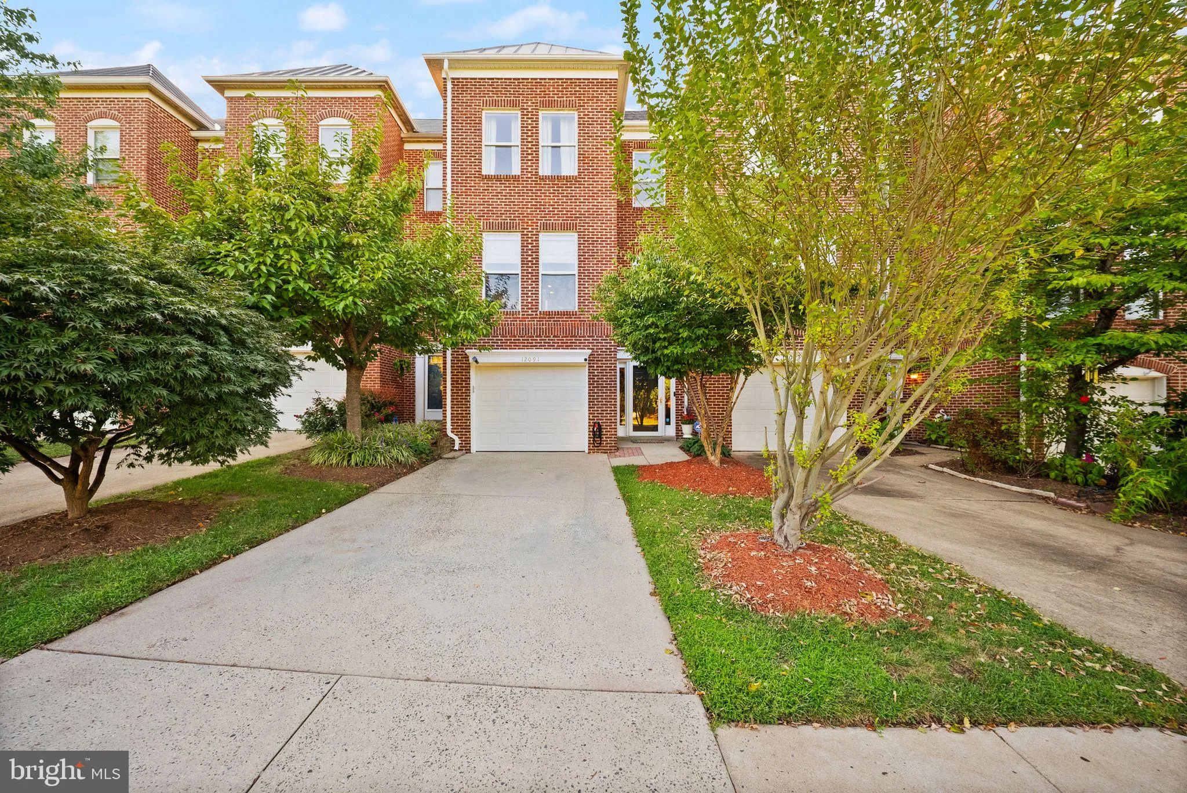
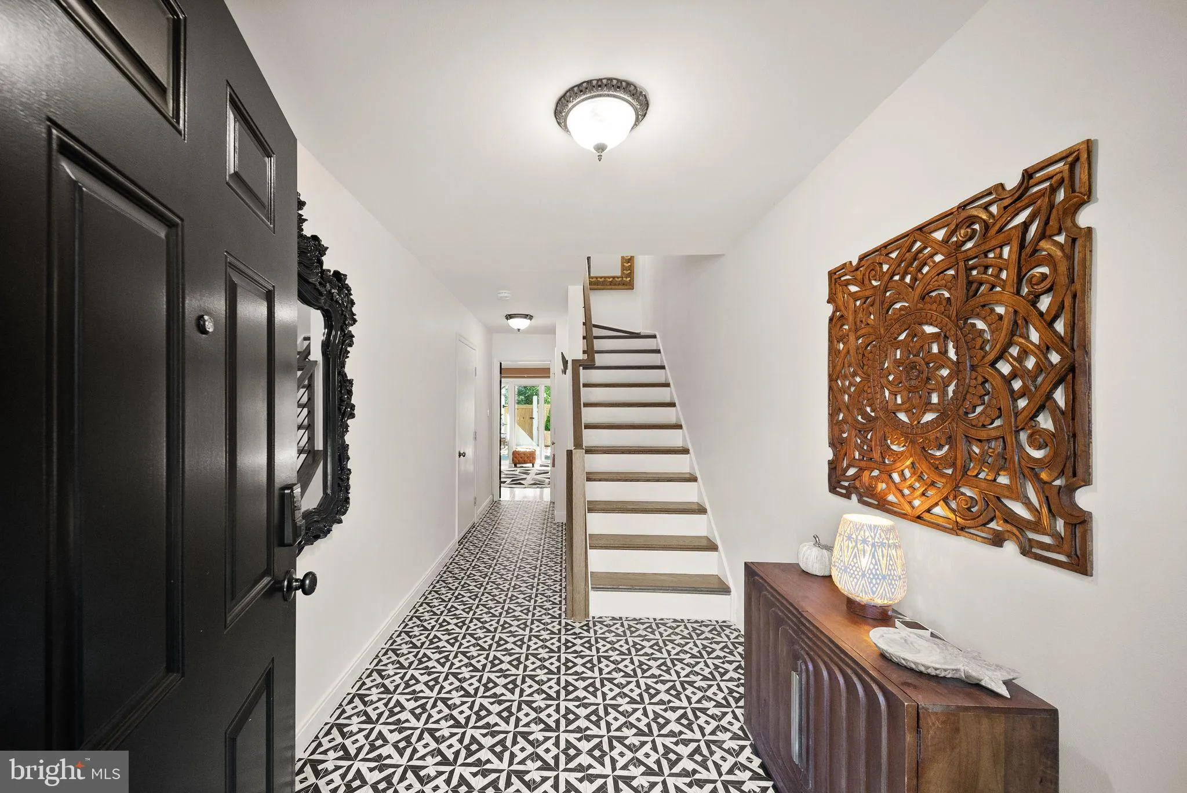
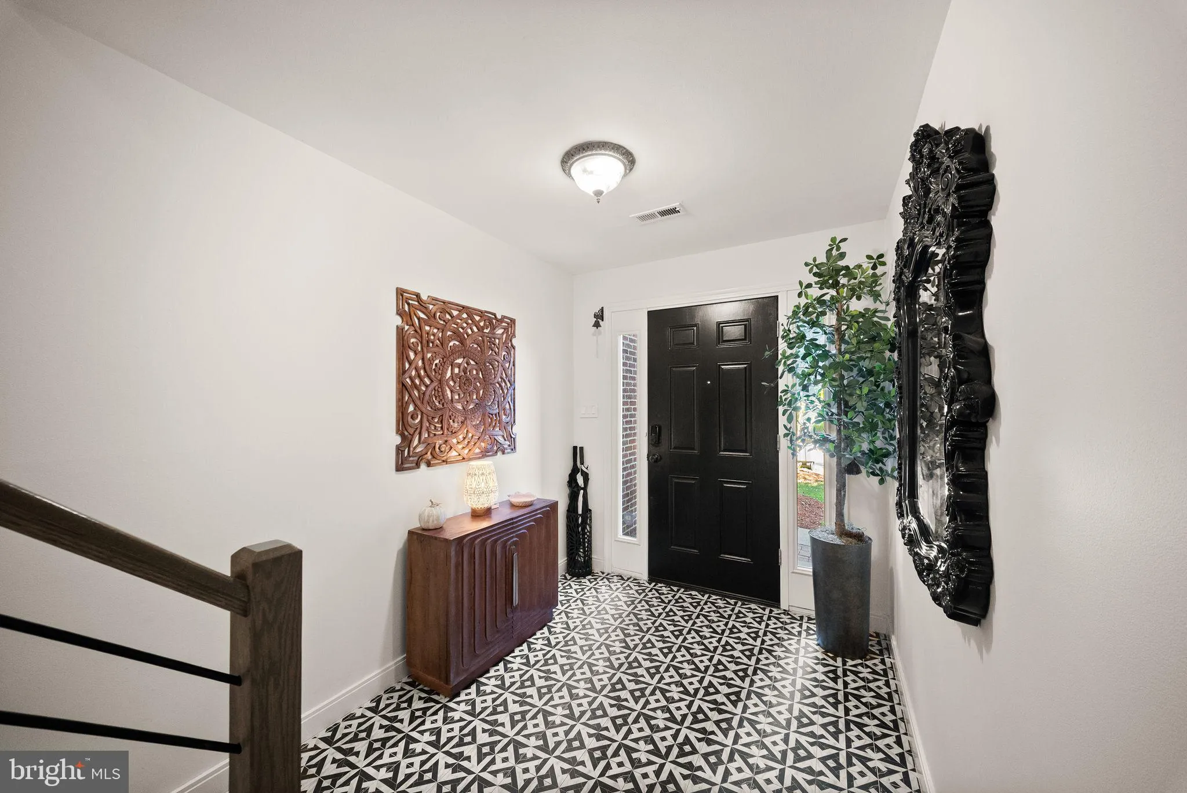
Modern. Chic. Completely Renovated. Welcome to this gorgeous garage townhome in sought-after Edgewater at Town Center, ideally located just moments from Reston Town Center’s renowned dining, shopping, entertainment, and Metro access. Thoughtfully renovated from top to bottom in 2024, this stylish home offers a fre...
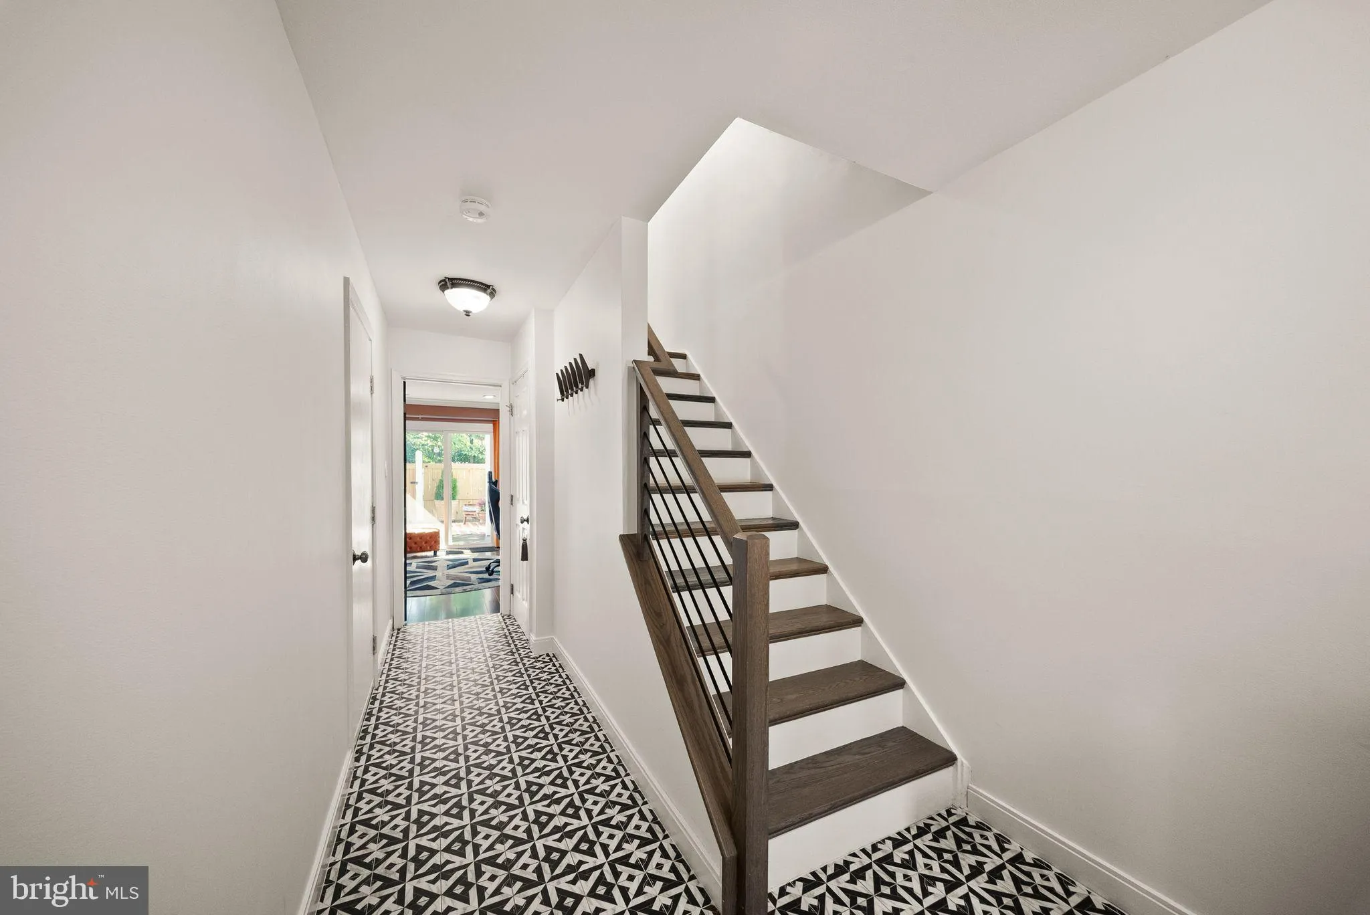
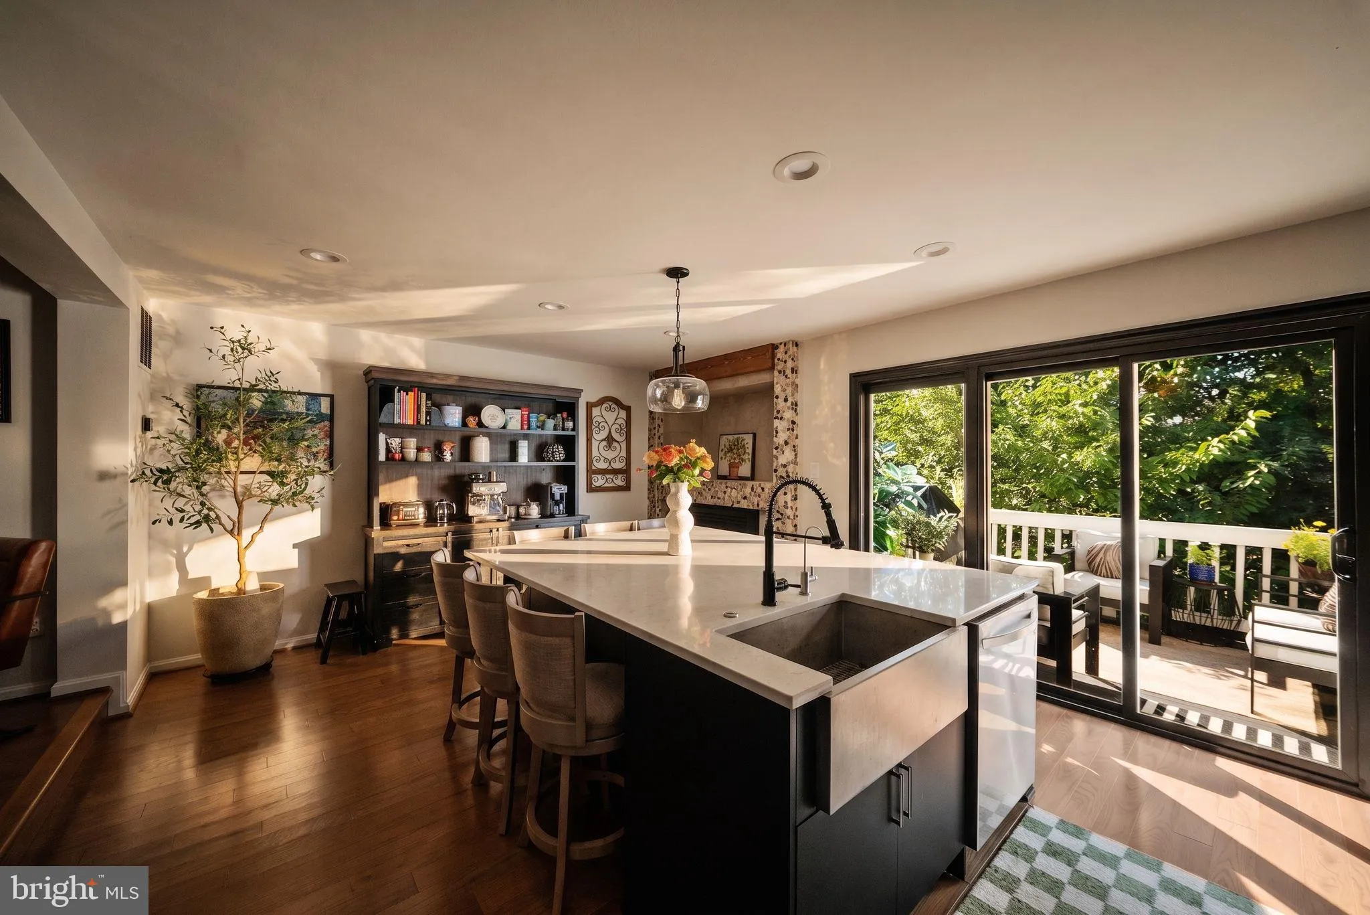
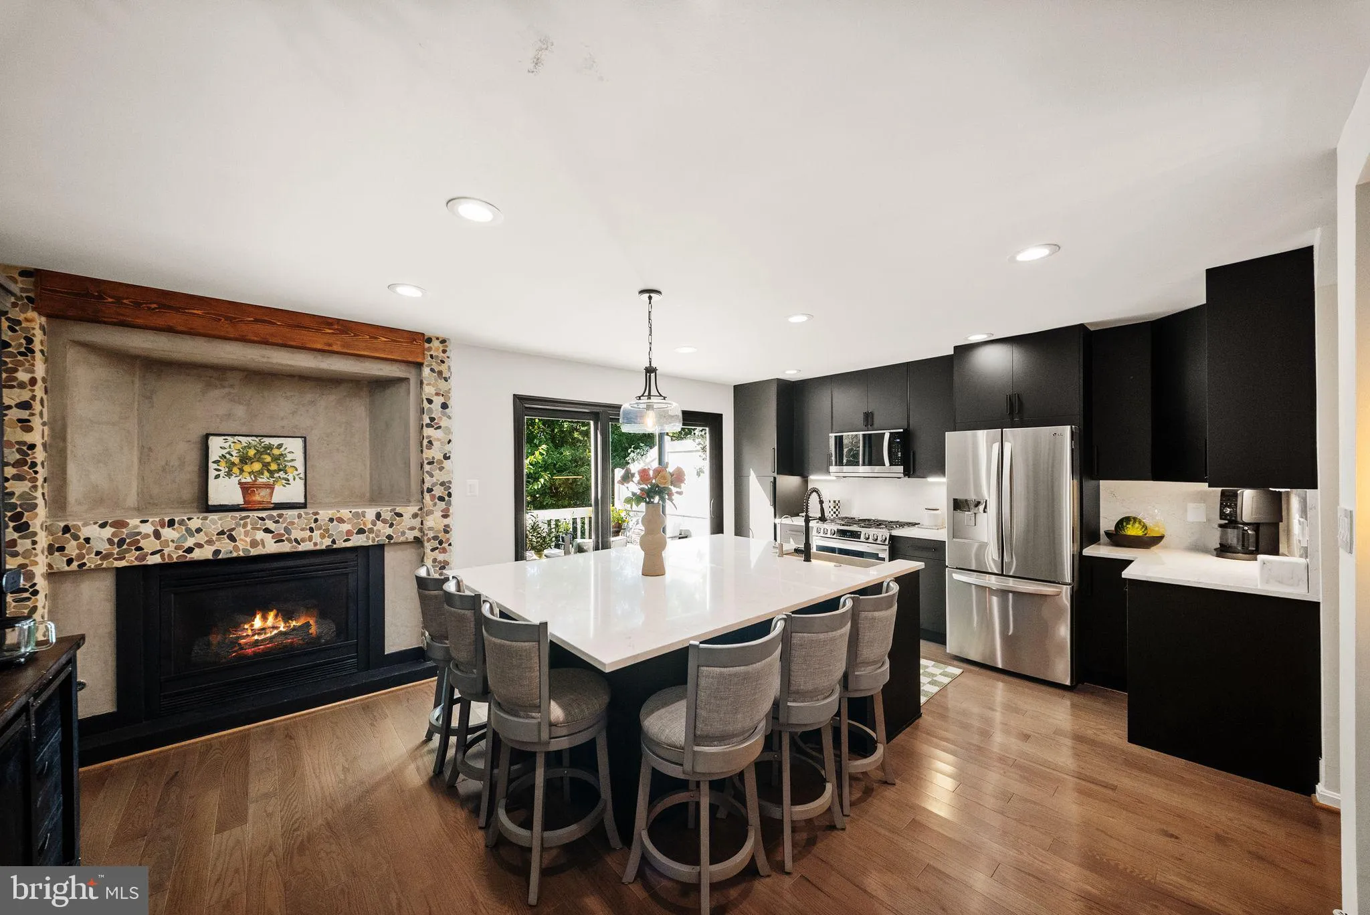
Modern. Chic. Completely Renovated. Welcome to this gorgeous garage townhome in sought-after Edgewater at Town Center, ideally located just moments from Reston Town Center’s renowned dining, shopping, entertainment, and Metro access. Thoughtfully renovated from top to bottom in 2024, this stylish home offers a fresh, contemporary design with beautiful updates throughout and truly move-in-ready appeal. The kitchen is incredible and completely transformed!! The HUGE quartz countertop island, farmhouse sink, and beautiful cabinets are GORGEOUS!!! Major updates include whole-home renovation (2024), new appliances (2024), hot water heater (2024), new engineered wood throughout (2024), water filtration system (2024), washer/dryer (2023), HVAC (2019), and water softener (2026). The attached garage adds everyday convenience and valuable storage. This home is MADE for entertaining! Step outside onto the deck or beautiful patio with a fenced-in yard; it’s your own oasis! Edgewater also offers community amenities including a pool, clubhouse, fitness center, and walking paths. A beautifully transformed home in an unbeatable Reston location—unpack and enjoy.
 Features & Appliances
 Ask Agent A Question
 Address Map
 Neighborhood
 MLS Addon
 Additional Information
 Financial
Listing Information
Financial
Listing Information
 Rob Spicer Broker, GRI
Spicer Real Estate
Rob Spicer Broker, GRI
Spicer Real Estate
7201 Wisconsin Avenue
 RobSpicer@SpicerRealEstate.com
 2403881030
 2403881030
 7201 Wisconsin Avenue


