
 Share
Share
 1454 T STREET, Washington, DC 20009
 1,254 Sqft SQFT
 2
2
 1
1
 Basic Details
NEW TO THE MARKET! A beautifully renovated 2-bedroom, 1-bathroom row home with secure off-street parking, ideally located in Dupont Circle and steps to Logan. Set back behind a manicured front garden, the home opens to a light-filled main level with warm wood floors, a large bay window, and distinct living and dinin...
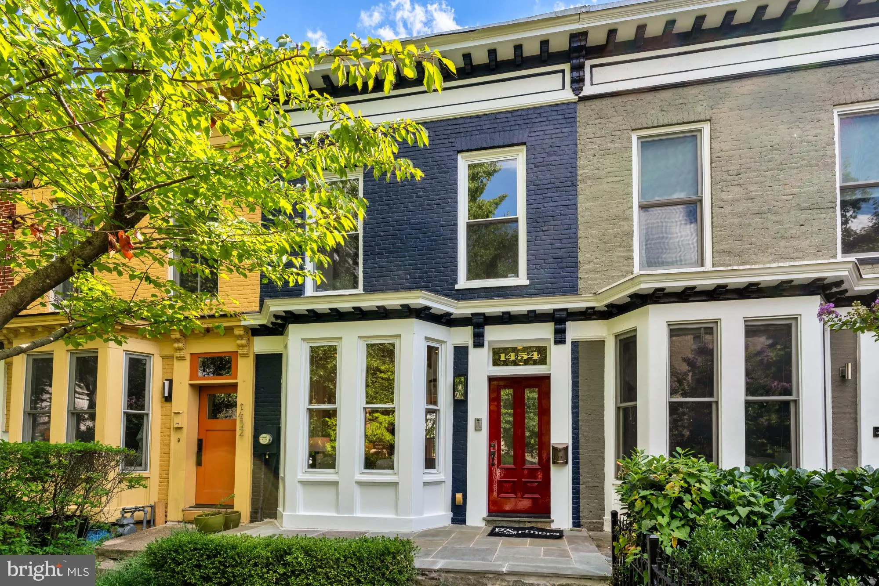
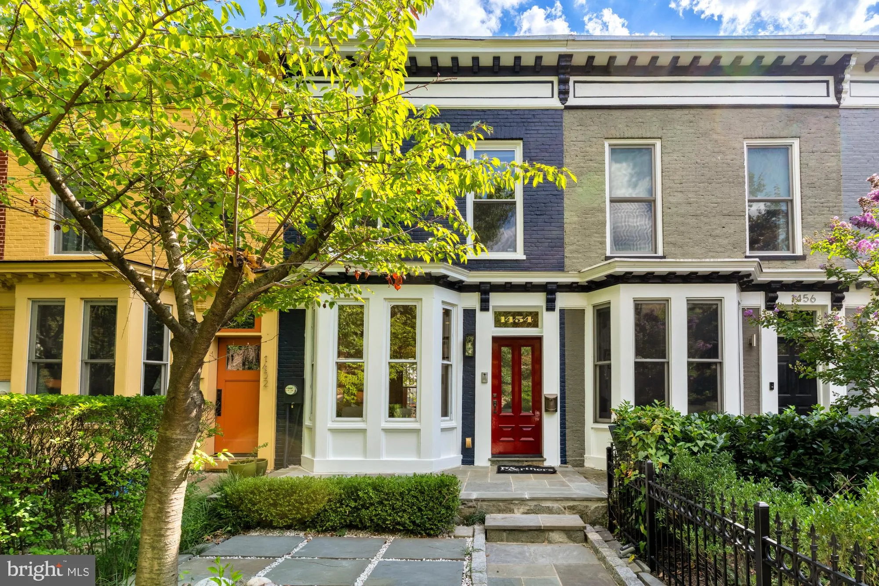
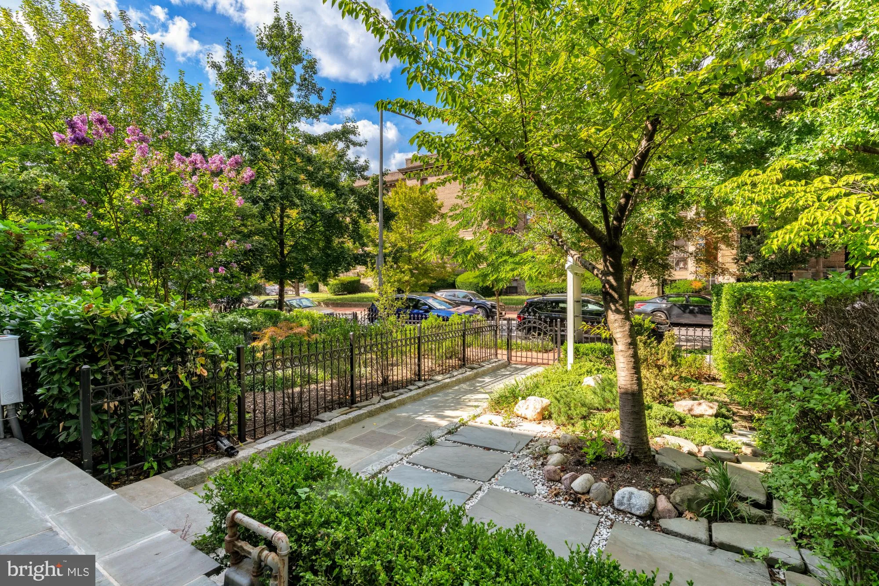
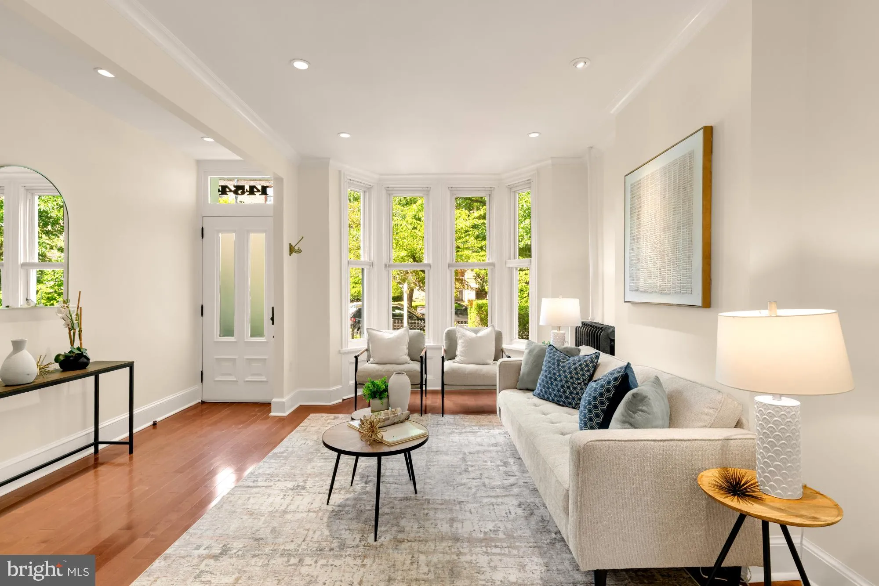
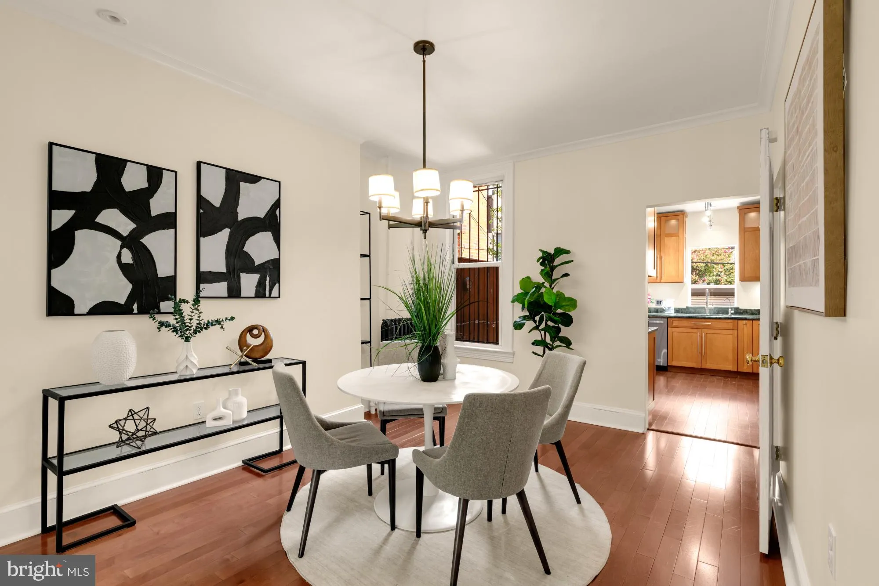
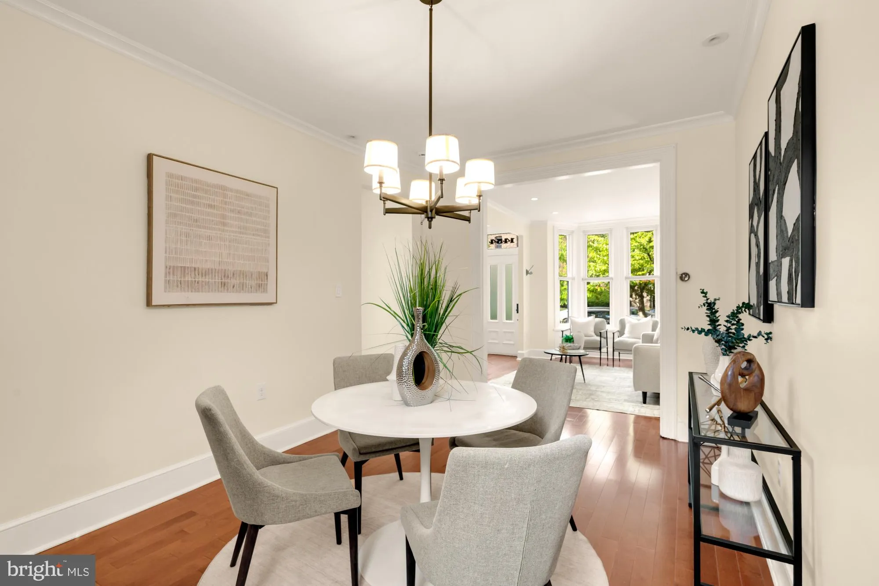
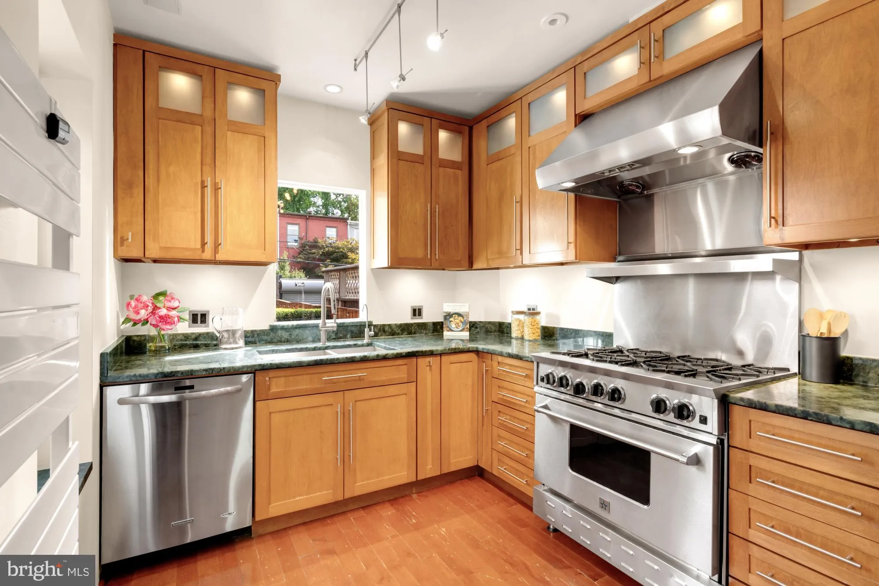
NEW TO THE MARKET! A beautifully renovated 2-bedroom, 1-bathroom row home with secure off-street parking, ideally located in Dupont Circle and steps to Logan. Set back behind a manicured front garden, the home opens to a light-filled main level with warm wood floors, a large bay window, and distinct living and dining spaces. The renovated kitchen features KitchenAid stainless steel appliances, including a six-burner gas range and hood, and opens directly to a private brick patio and rear parking secured by a newly added roll-up door. Upstairs, the spacious primary bedroom features built-in storage and wood floors, while the second bedroom offers flexibility for guests or a home office. A renovated slate-tile bath, convenient laundry, and additional dressing/storage area complete the level. Room to ADD A SECOND BATHROOM, ask us about this! Rooftop solar panels add immediate value and energy efficiency. Below, a full-footprint unfinished basement provides exceptional storage and future potential. Steps to Trader Joe’s, Metro, Meridian Hill Park, and the restaurants, shops, and nightlife of 14th Street—an exceptional combination of location, outdoor space, secure parking, and room to grow.
 Features & Appliances
 Ask Agent A Question
 Address Map
 Neighborhood
 MLS Addon
 Additional Information
 Financial
Listing Information
Financial
Listing Information
 Rob Spicer Broker, GRI
Spicer Real Estate
Rob Spicer Broker, GRI
Spicer Real Estate
7201 Wisconsin Avenue
 RobSpicer@SpicerRealEstate.com
 2403881030
 2403881030
 7201 Wisconsin Avenue


