
 Share
Share
 615 TANEY AVENUE, Frederick, MD 21702
 2,730 Sqft SQFT
 4
4
 3
3
 Basic Details
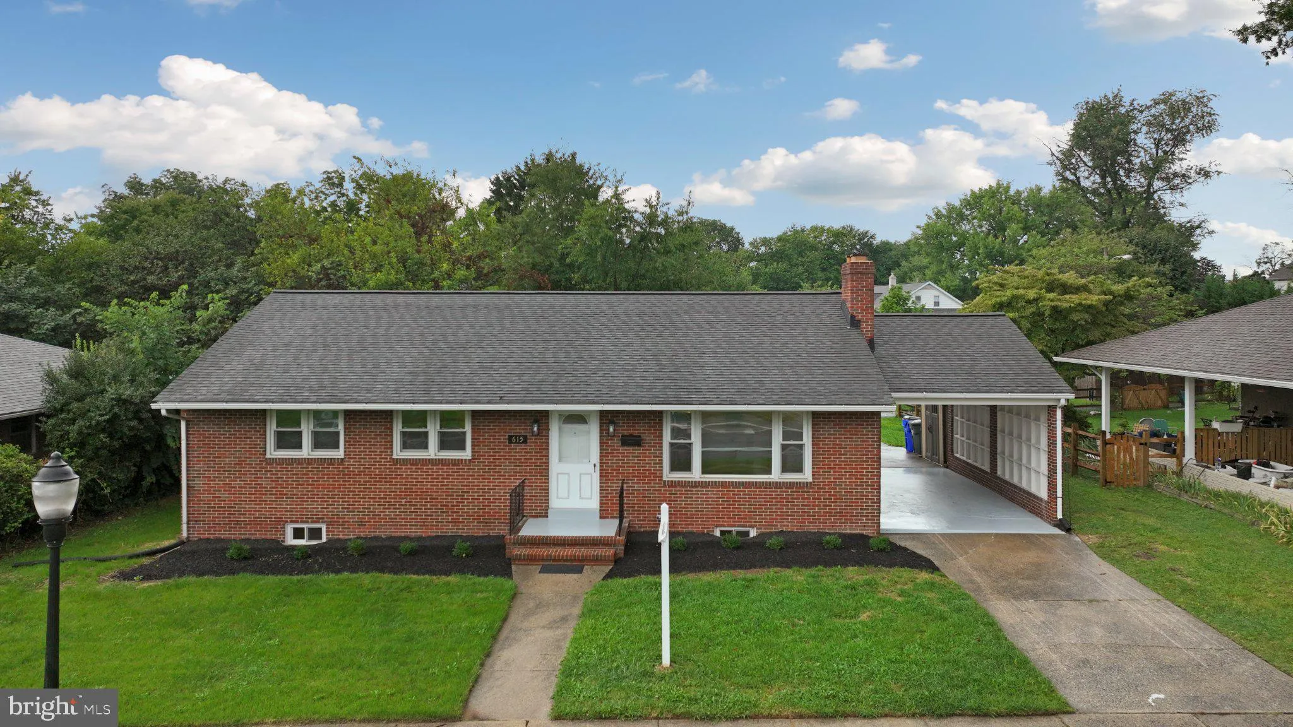
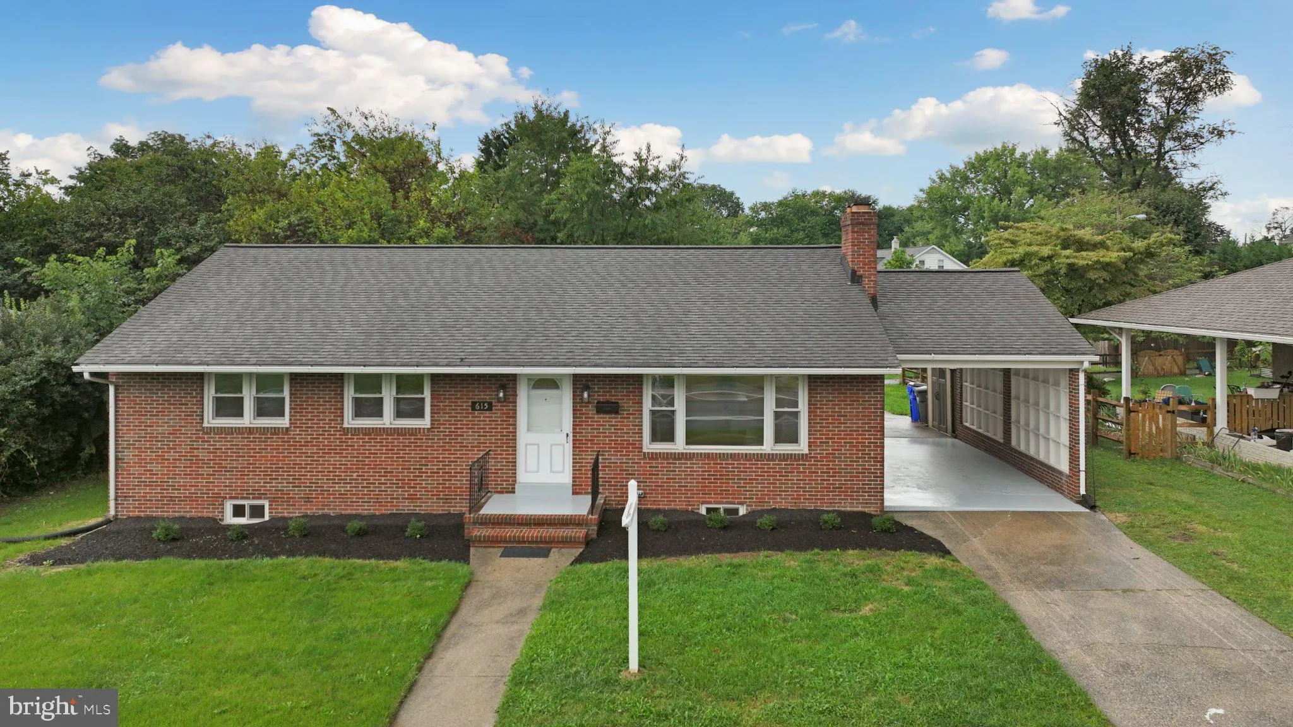
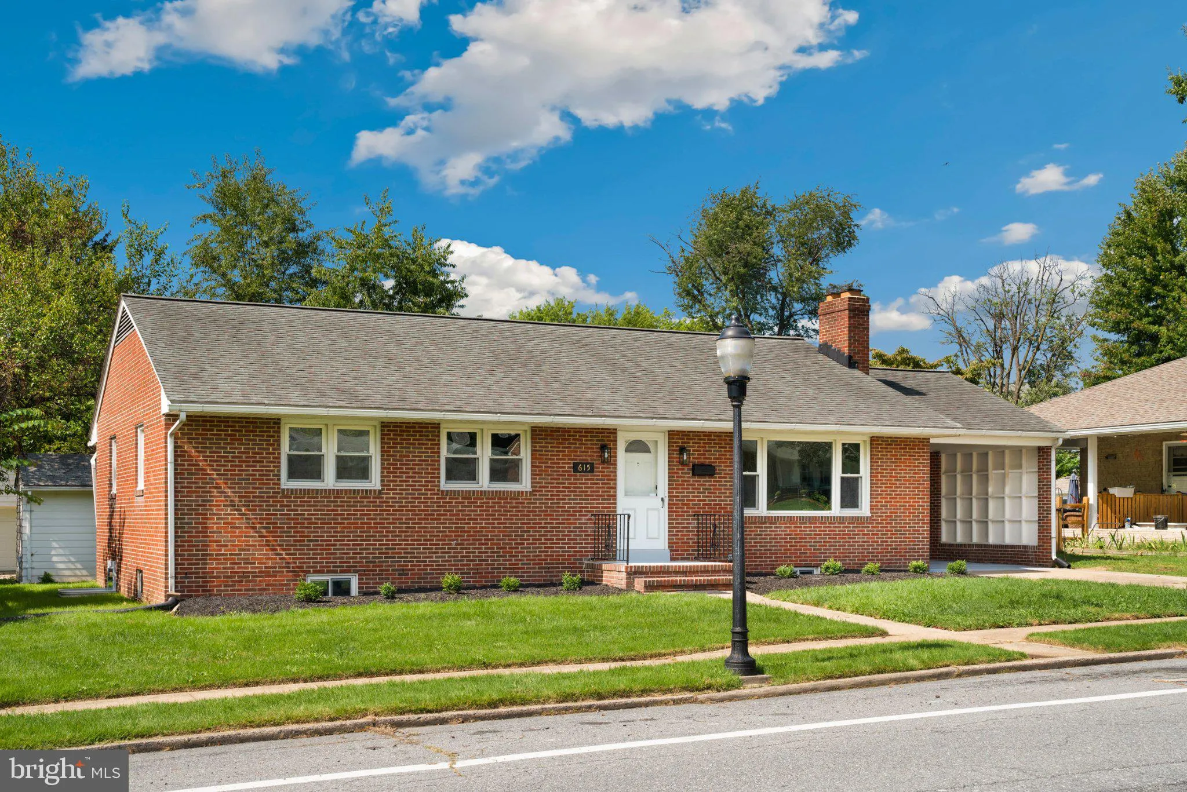
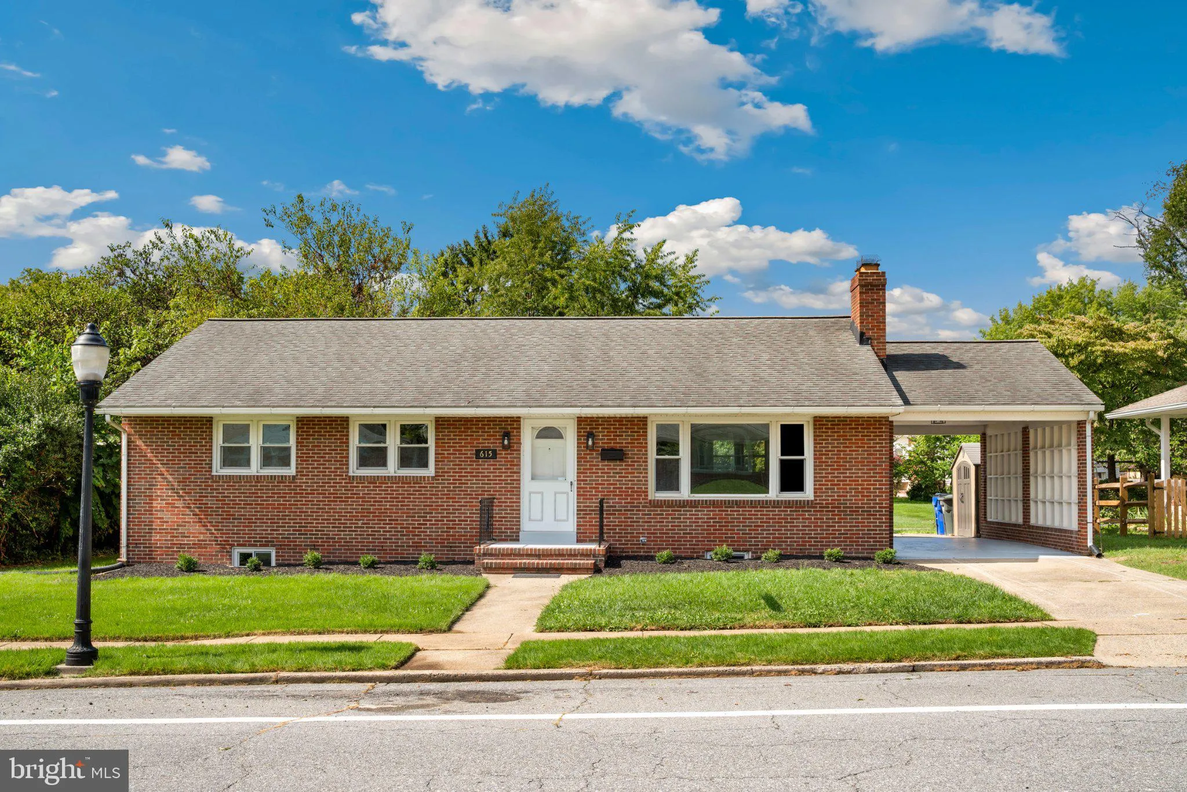
Welcome to 615 Taney Ave—a beautifully updated, move-in-ready home offering comfort, style, and convenience! Ideally located with easy access to Routes 40, 15, 70, and 270, this thoughtfully renovated home features 4 bedrooms, 3 full baths, plus an additional bonus room/office. The main level is especially well su...
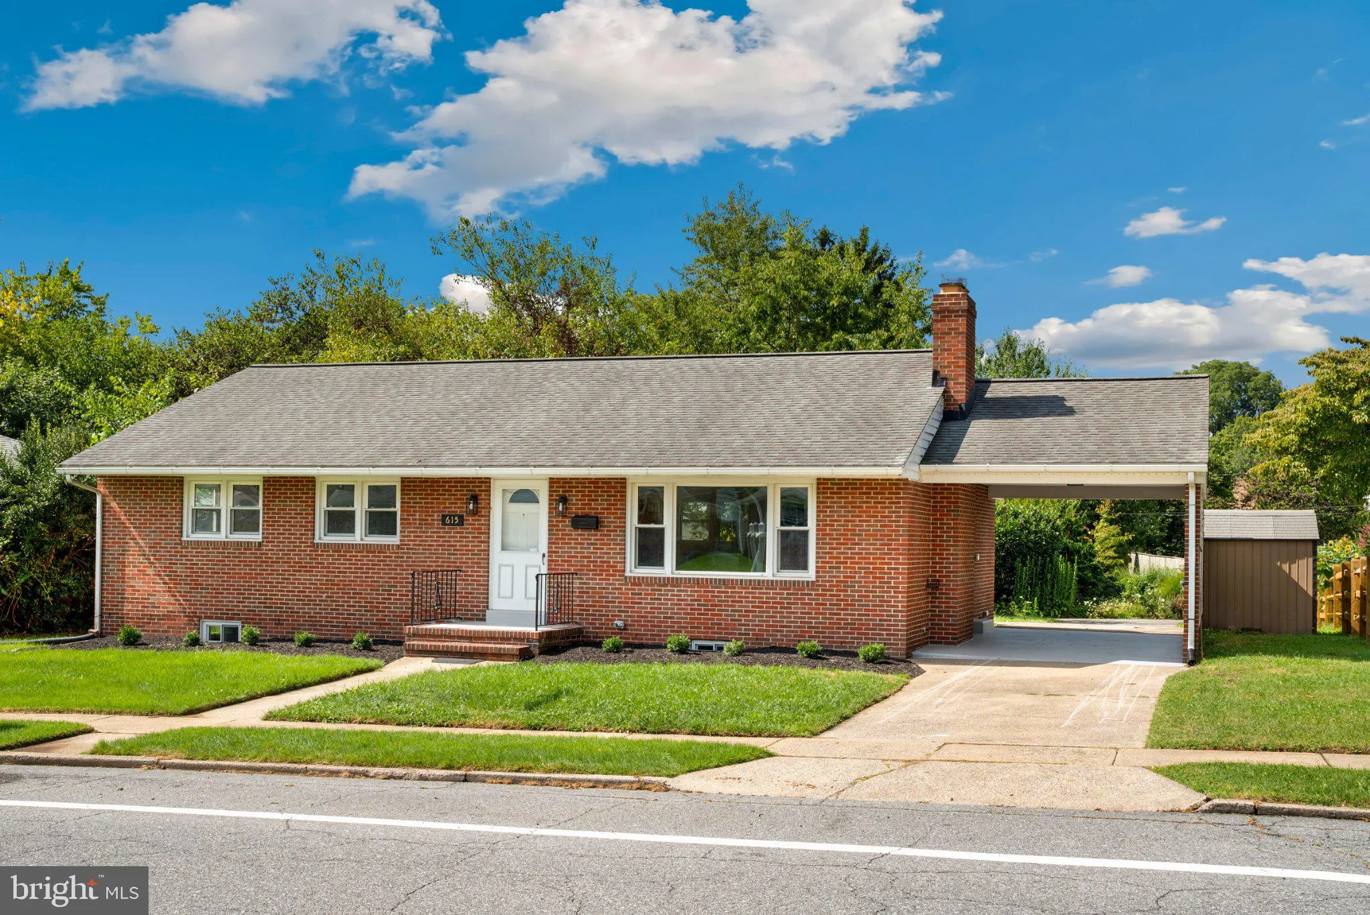
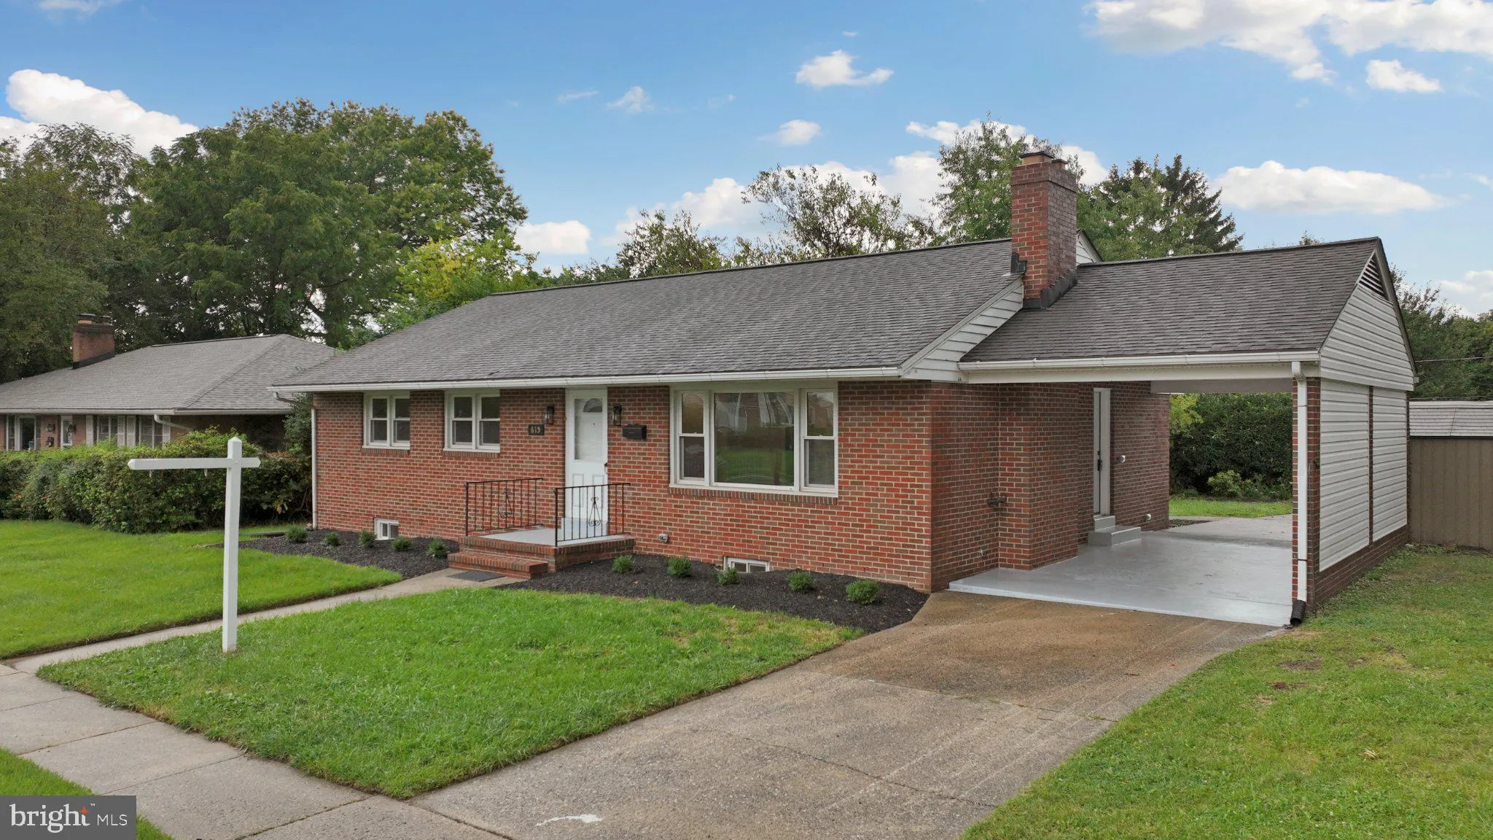
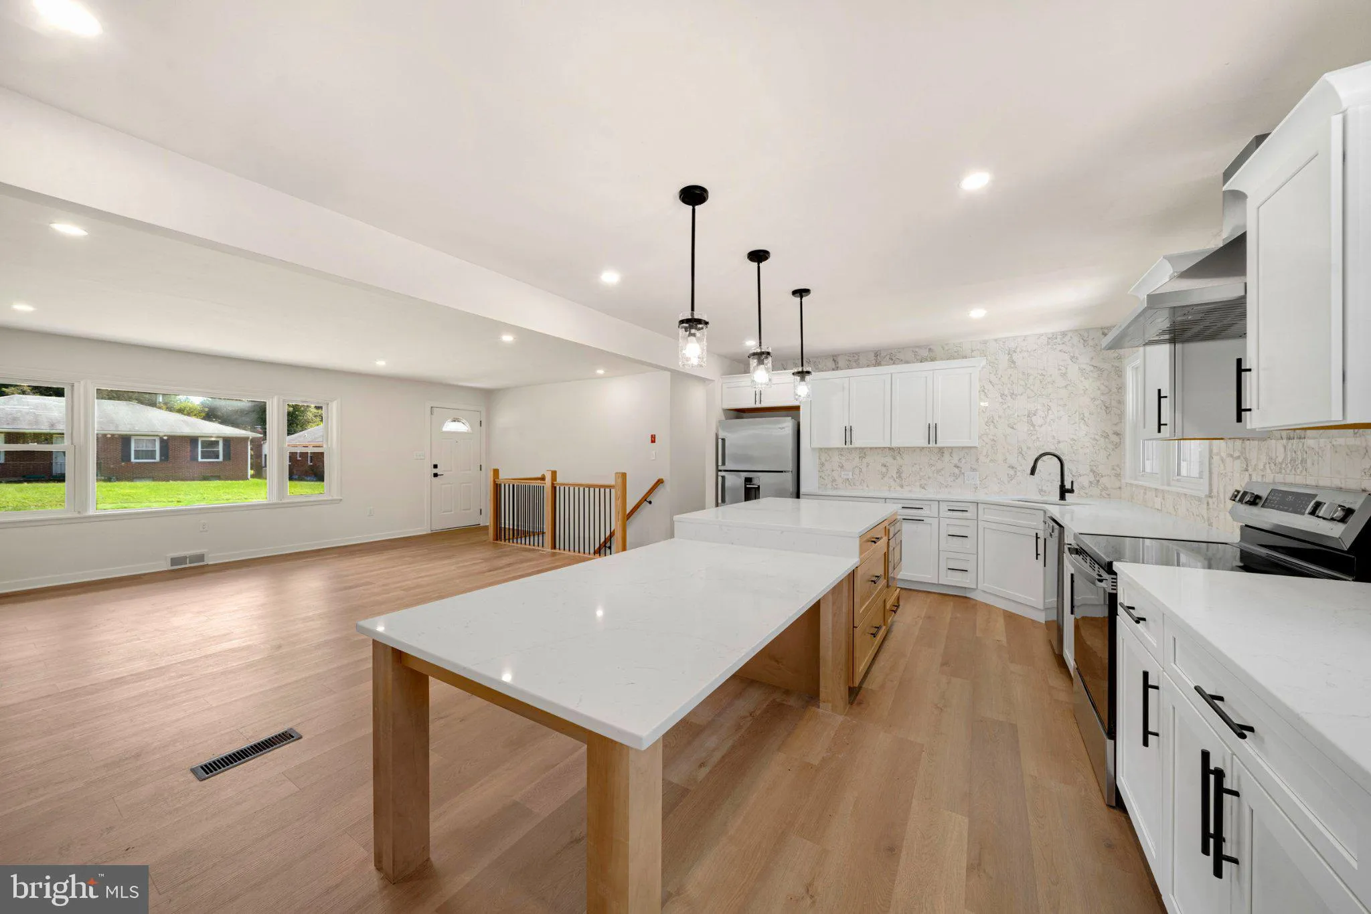
Welcome to 615 Taney Ave—a beautifully updated, move-in-ready home offering comfort, style, and convenience! Ideally located with easy access to Routes 40, 15, 70, and 270, this thoughtfully renovated home features 4 bedrooms, 3 full baths, plus an additional bonus room/office. The main level is especially well suited for those seeking convenient main-level living, with bedrooms, a full bath, the beautifully updated kitchen, and living spaces all easily accessible on one floor. The showstopping kitchen features modern finishes, quartz countertops, a massive island, and brand-new appliances, creating the perfect space for everyday living and entertaining. The main level offers durable LVP flooring, abundant natural light, and a spacious layout. The oversized basement provides additional living space with a recreation room, office/bonus area, bedrooms, fresh carpeting, a full bath, and ample storage. Enjoy modernized bathrooms with stylish finishes throughout. Additional highlights include a cozy fireplace, new HVAC system, large driveway with carport, and convenient rear alley access. Beautifully updated with attention to detail and ready for its new owners—just unpack and move in! Don’t miss this exceptional opportunity!
 Features & Appliances
 Ask Agent A Question
 Address Map
 Neighborhood
 MLS Addon
 Additional Information
 Financial
Listing Information
Financial
Listing Information
 Rob Spicer Broker, GRI
Spicer Real Estate
Rob Spicer Broker, GRI
Spicer Real Estate
7201 Wisconsin Avenue
 RobSpicer@SpicerRealEstate.com
 2403881030
 2403881030
 7201 Wisconsin Avenue


