
 Share
Share
 14043 JUMP DRIVE, Germantown, MD 20874
 1,920 Sqft SQFT
 4
4
 4
4
 Basic Details
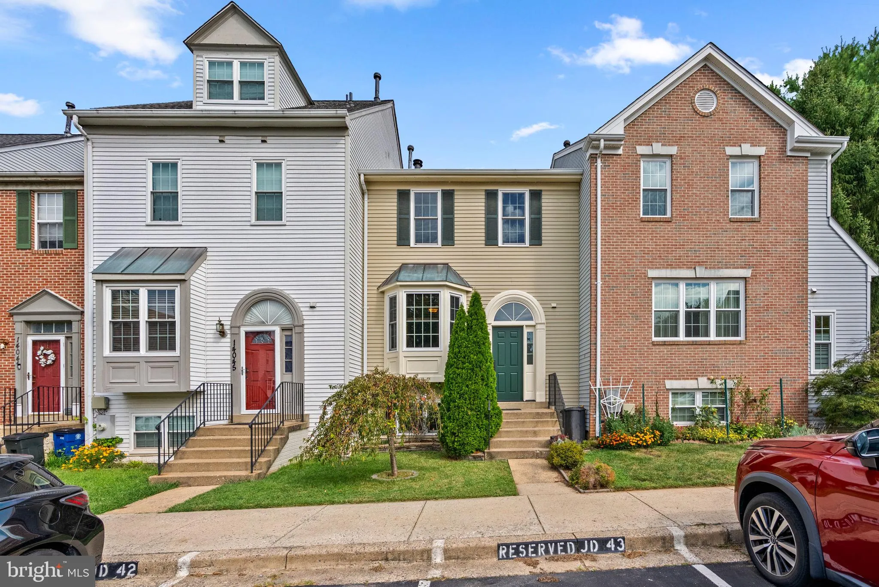
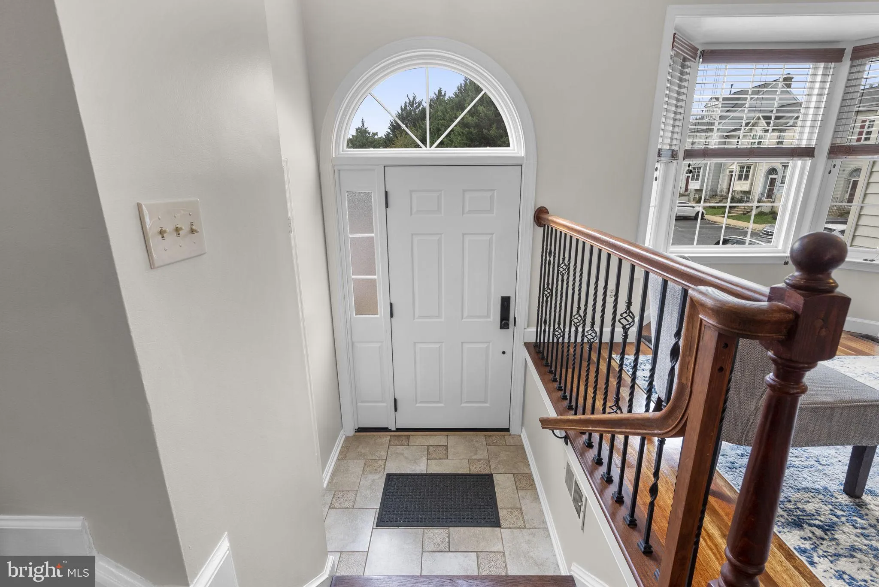
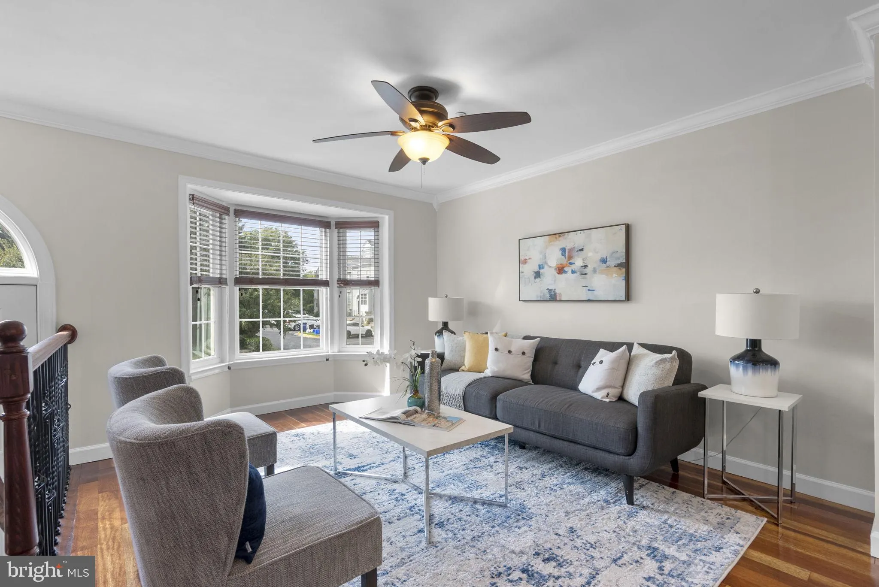
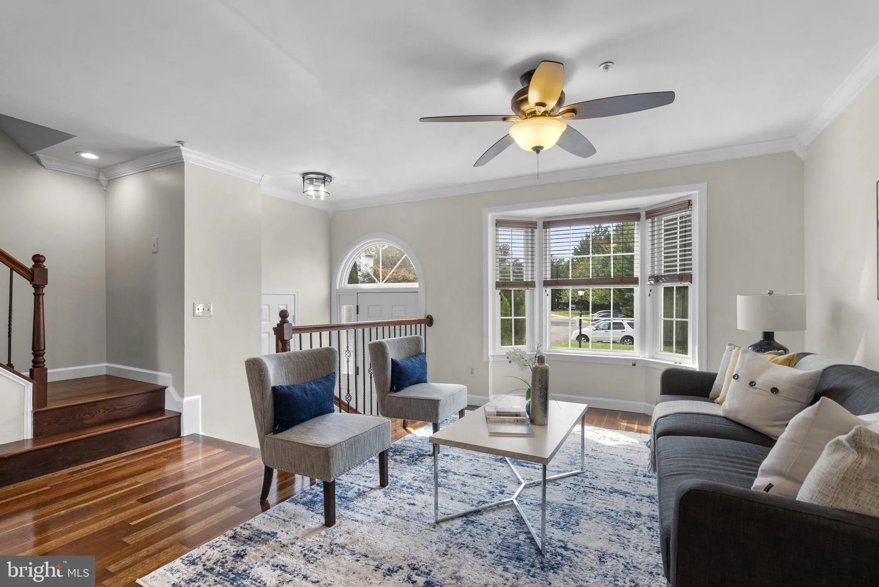
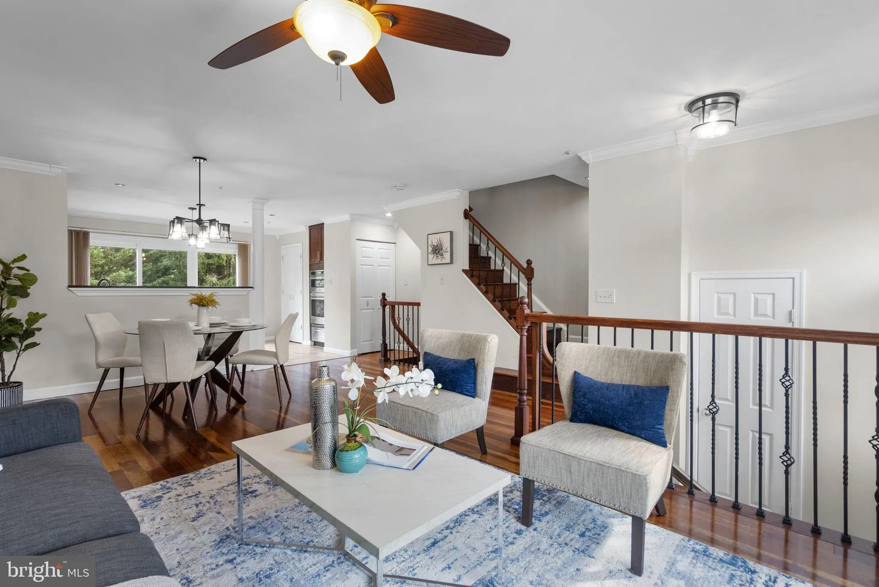
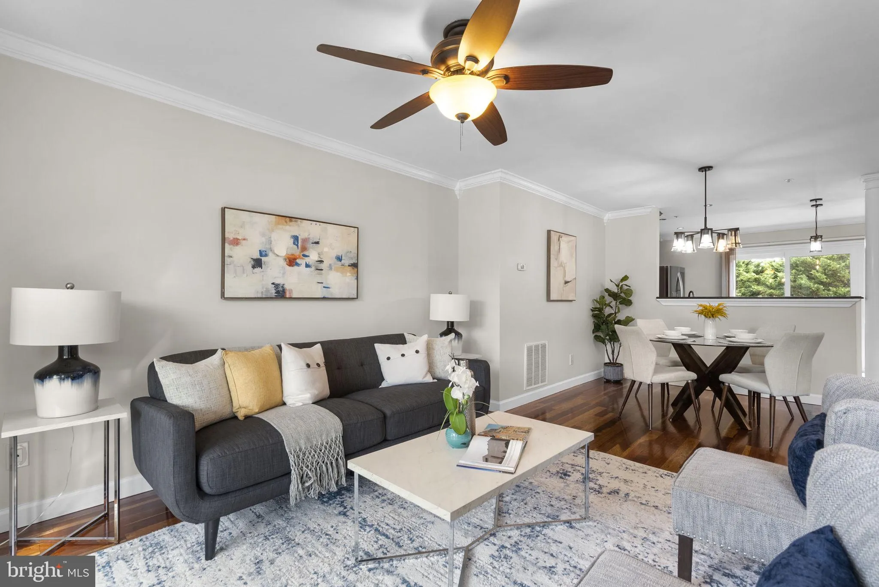
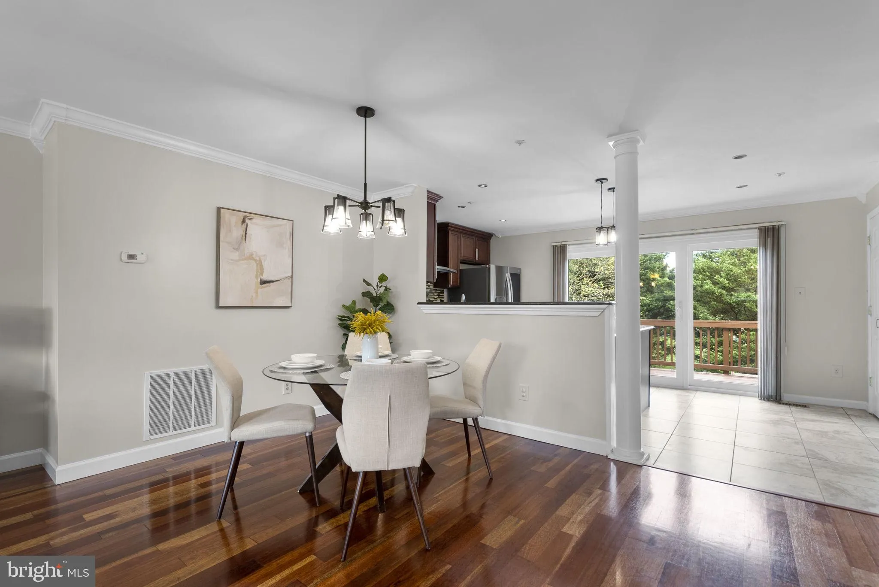
Welcome to this stunning 4-bedroom, 3.5-bath townhome in sought-after Germantown Estates! The entrance foyer features ceramic tile flooring and opens to an updated Powder Room with a granite-topped vanity, updated mirror and lighting. The spacious Living Room showcases beautiful cherry hardwood flooring, a bay windo...
Welcome to this stunning 4-bedroom, 3.5-bath townhome in sought-after Germantown Estates! The entrance foyer features ceramic tile flooring and opens to an updated Powder Room with a granite-topped vanity, updated mirror and lighting. The spacious Living Room showcases beautiful cherry hardwood flooring, a bay window, crown molding and a ceiling fan with light. The adjoining Dining Room offers matching hardwood floors, crown molding and updated lighting—perfect for intimate dinners or larger gatherings. The updated Kitchen features abundant cabinetry, granite countertops, a double-bowl undermount sink and a custom pantry. Stainless steel appliances include a high-end French-door refrigerator, gas cooktop with range hood, dishwasher, built-in microwave and wall oven. A sliding glass door opens to the deck leading to the rear yard. Cherry hardwood stairs lead to the upper level and the spacious Primary Suite, featuring a vaulted ceiling, ceiling fan with light, updated laminate flooring and generous closet space. The private Primary Bath offers ceramic tile flooring, a tiled tub surround and an updated granite-topped vanity, mirror and lighting. Two additional bedrooms feature laminate flooring, ceiling fans with lights and ample closet space. An updated Hall Bath and linen closet complete this level. The finished walkout lower level offers a fourth bedroom with a large closet, a spacious Recreation Room with a gas fireplace, and a sliding glass door leading to the patio and rear yard. A Full Bath with a shower, ceramic tile flooring and an updated granite-topped vanity provides added convenience. Major improvements include updated Kitchen and Baths, roof (2018), refrigerator (2019), windows and exterior doors (2021), wall oven and microwave (2024), water heater (2025), and front door (2025). Beautifully updated and move-in ready—don’t miss this exceptional home!
 Features & Appliances
 Ask Agent A Question
 Address Map
 Neighborhood
 MLS Addon
 Additional Information
 Financial
Listing Information
Financial
Listing Information
 Rob Spicer Broker, GRI
Spicer Real Estate
Rob Spicer Broker, GRI
Spicer Real Estate
7201 Wisconsin Avenue
 RobSpicer@SpicerRealEstate.com
 2403881030
 2403881030
 7201 Wisconsin Avenue


