
 Share
Share
 21151 WOODFIELD ROAD, Laytonsville, MD 20882
 6,449 Sqft SQFT
 4
4
 7
7
 Basic Details
NEW ON MARKET! Open Sunday 9/13 from 1:00 pm – 4:00 pm! A STORIED ESTATE, COMPLETELY REIMAGINED! Privately set on approximately 5.14 acres, this remarkable gated estate offers two separate residences, expansive grounds, a swimming pool, tennis court, large garden area with grape vines, multiple outdoor play ar...
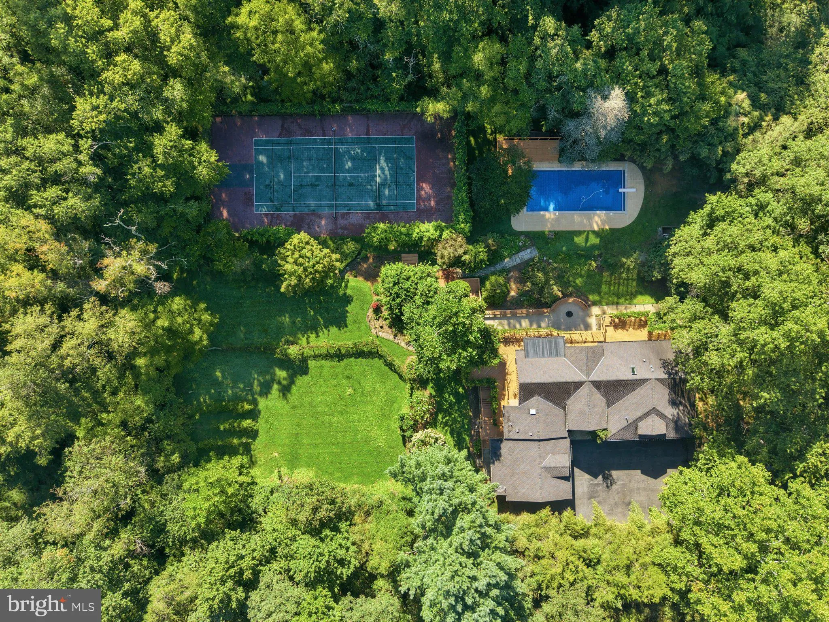
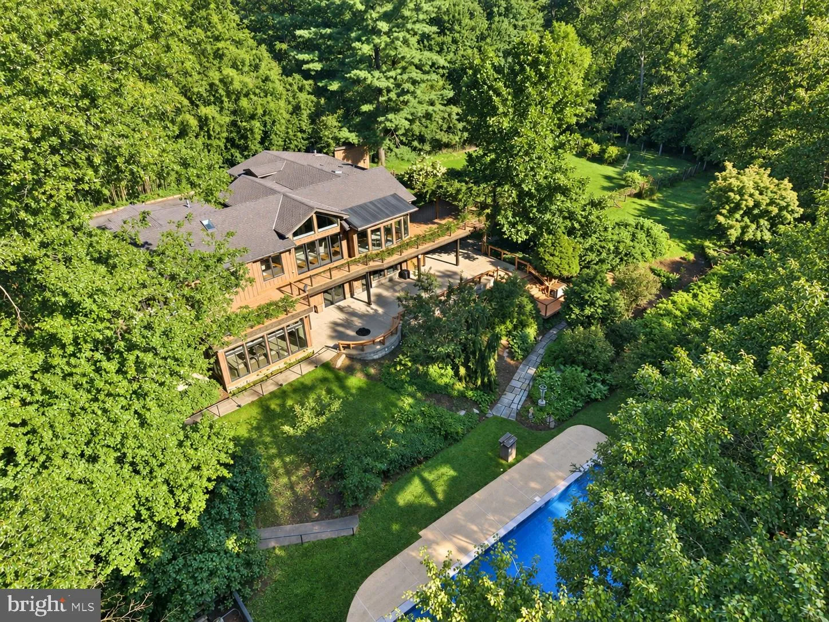
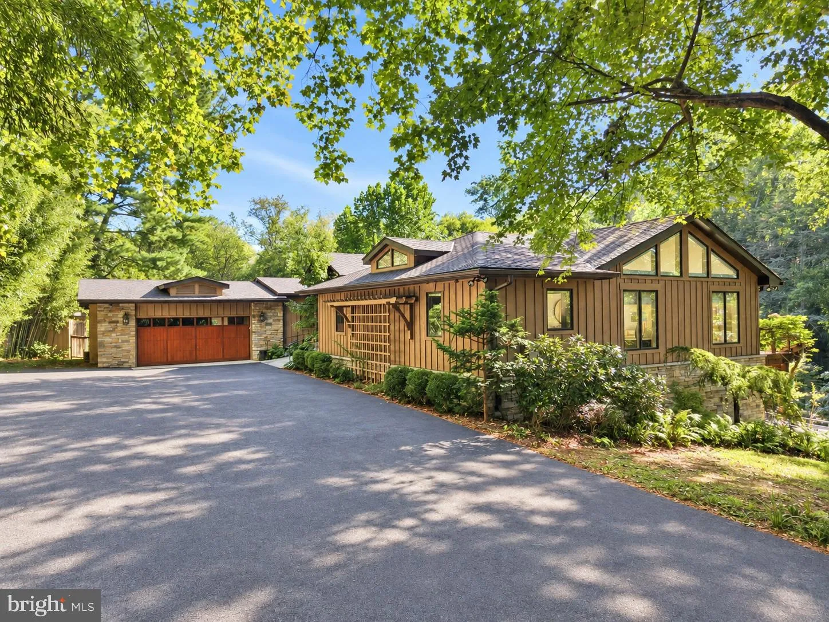
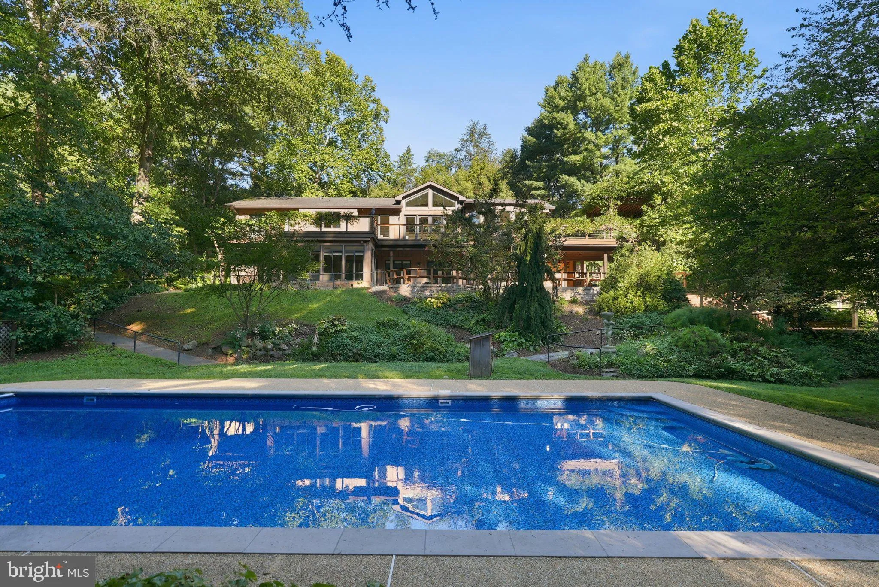
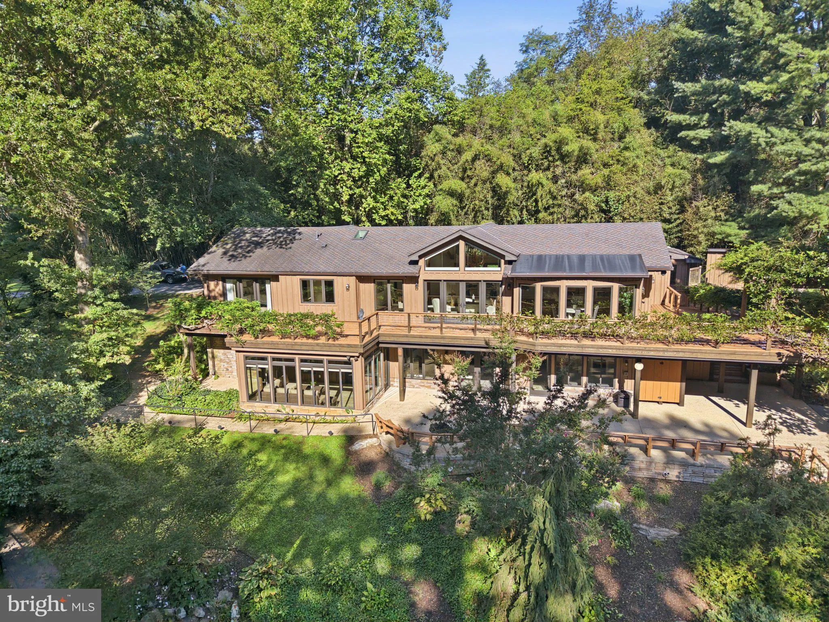
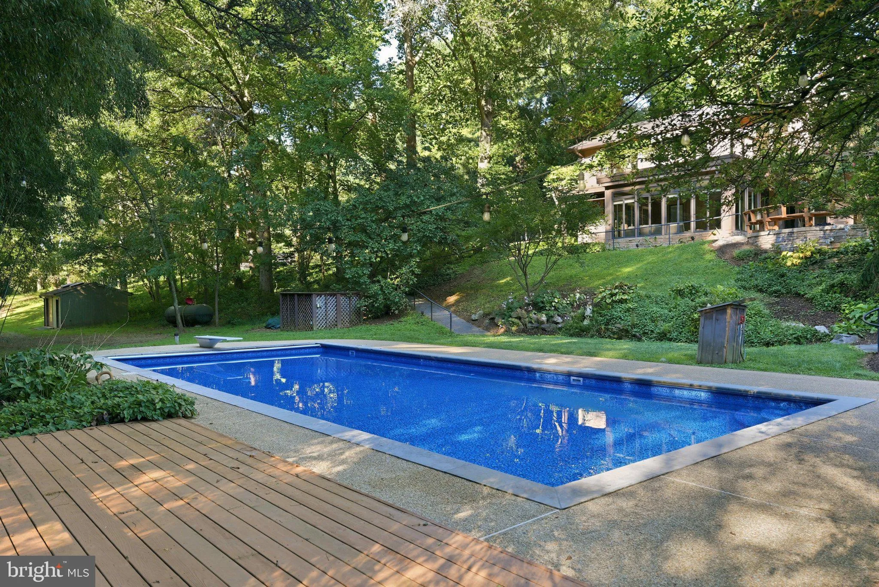
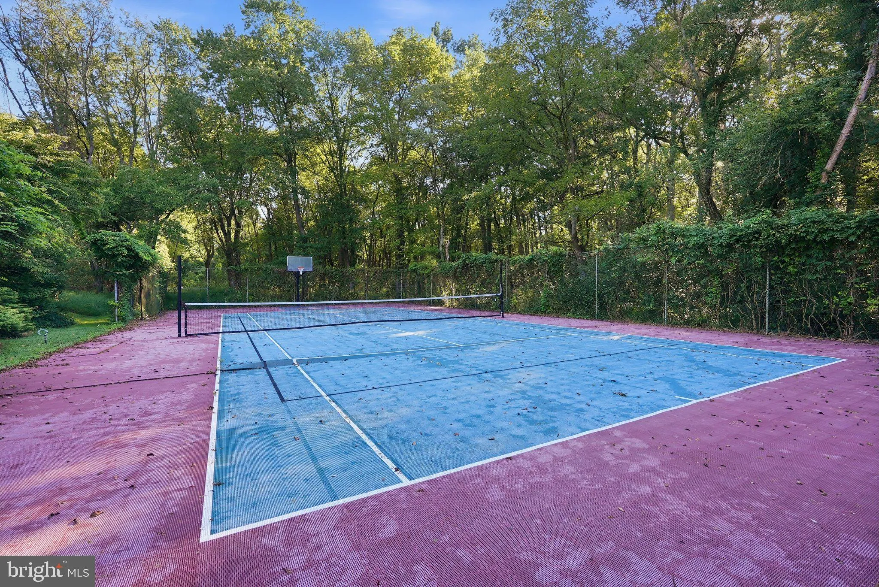
NEW ON MARKET! Open Sunday 9/13 from 1:00 pm – 4:00 pm! A STORIED ESTATE, COMPLETELY REIMAGINED! Privately set on approximately 5.14 acres, this remarkable gated estate offers two separate residences, expansive grounds, a swimming pool, tennis court, large garden area with grape vines, multiple outdoor play areas and exceptional privacy—all just outside Washington, DC. Formerly the home of Washington pro football standout Ray Schoenke, the property combines a unique history with impressive scale, flexibility and a rare connection to the outdoors. Originally constructed in 1974, the main residence was completely rebuilt in 2015 with dramatic high ceilings, exposed beams and an open floorplan designed to bring the outdoors in. Expansive decks are accessible from most rooms, creating a seamless connection between the interior living spaces and the surrounding acreage. An elevator and numerous accessibility features add to the home’s thoughtful design. The main level is arranged for comfortable one-level living, with dramatic ceiling heights, exposed beams and an open floorplan connecting the great room, formal dining area and gourmet kitchen. The kitchen includes a large center island with breakfast bar seating and additional table space, while multiple access points lead to the expansive deck. The main-level bedroom suite includes two full bathrooms, and a separate office offers a quiet workspace with the flexibility to be converted to an additional bedroom if desired. A laundry room, mudroom and elevator access add convenience. The lower level provides additional living and recreational space, including a bedroom with full bath and kitchenette, a separate entertainment kitchenette, gym, three-season room, wine cellar and private spa with hot tub and dry sauna. These spaces open to a generous patio with a built-in gas firepit and extend the home’s entertaining options. A separate guest house functions as a true second residence with two bedrooms, two full bathrooms, a full kitchen and living space—ideal for extended family, guests, multigenerational living or anyone seeking privacy and independence while remaining close to the main home. The grounds are an integral part of what makes this property so special. Mature landscaping surrounds the home, including established wisteria framing the main-level deck, while the pool, tennis court and generous garden area create countless opportunities for recreation, entertaining and enjoying the outdoors. A gated entrance, attached three-car garage, outdoor storage and whole-house generator add convenience and functionality. Gate and tennis court convey as-is. OVER FIVE ACRES. TWO RESIDENCES. POOL. TENNIS. GARDENS. ELEVATOR. EXPANSIVE OUTDOOR LIVING. AND A STORY ALL ITS OWN.
 Features & Appliances
 Ask Agent A Question
 Address Map
 Neighborhood
 MLS Addon
 Additional Information
 Financial
Listing Information
Financial
Listing Information
 Rob Spicer Broker, GRI
Spicer Real Estate
Rob Spicer Broker, GRI
Spicer Real Estate
7201 Wisconsin Avenue
 RobSpicer@SpicerRealEstate.com
 2403881030
 2403881030
 7201 Wisconsin Avenue


