
 Share
Share

 20566 MILBRIDGE TERRACE, Ashburn, VA 20147
 1,569 Sqft SQFT
 3
3
 3
3
 Basic Details
BUYER INCENTIVE! Preferred lender may offer up to a $5, 000 lender credit (not to exceed 1% of the loan amount) toward eligible closing costs. Contact Tareq Maayta, Managing Director, NMLS #1443073, Finance USA Corporation for details and restrictions. Your opportunity to call One Loudoun home for $565, 000. Immacul...
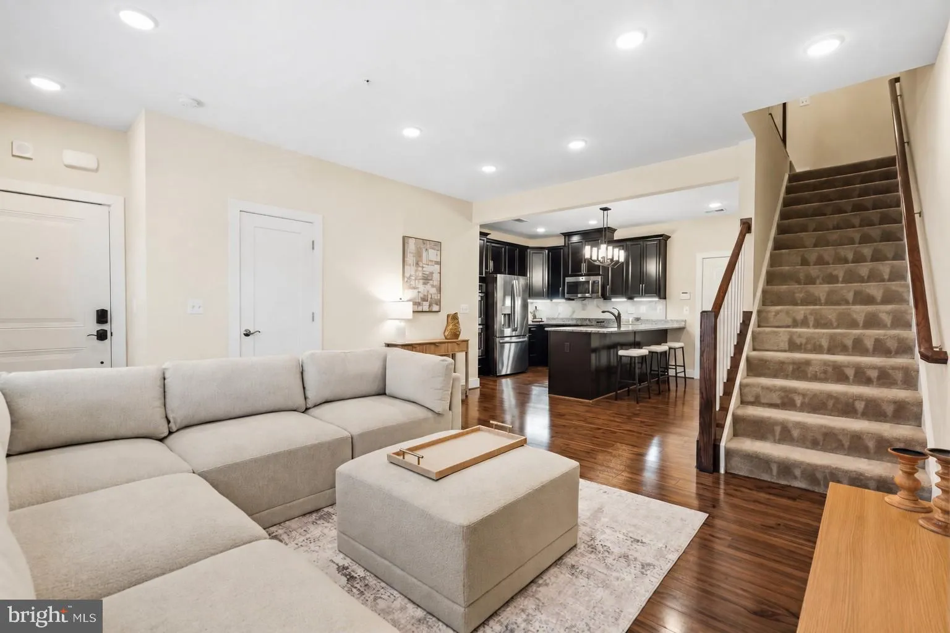
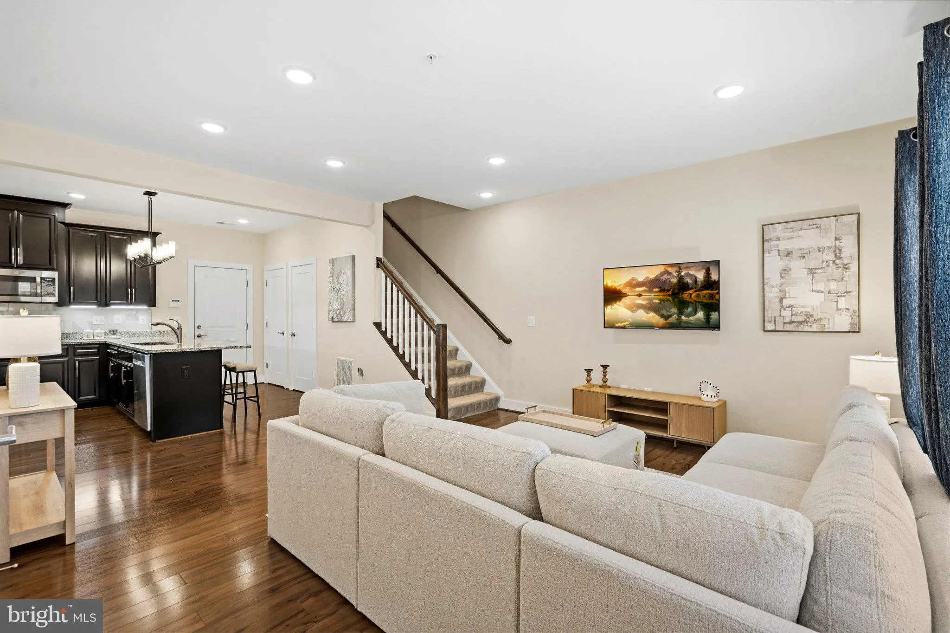
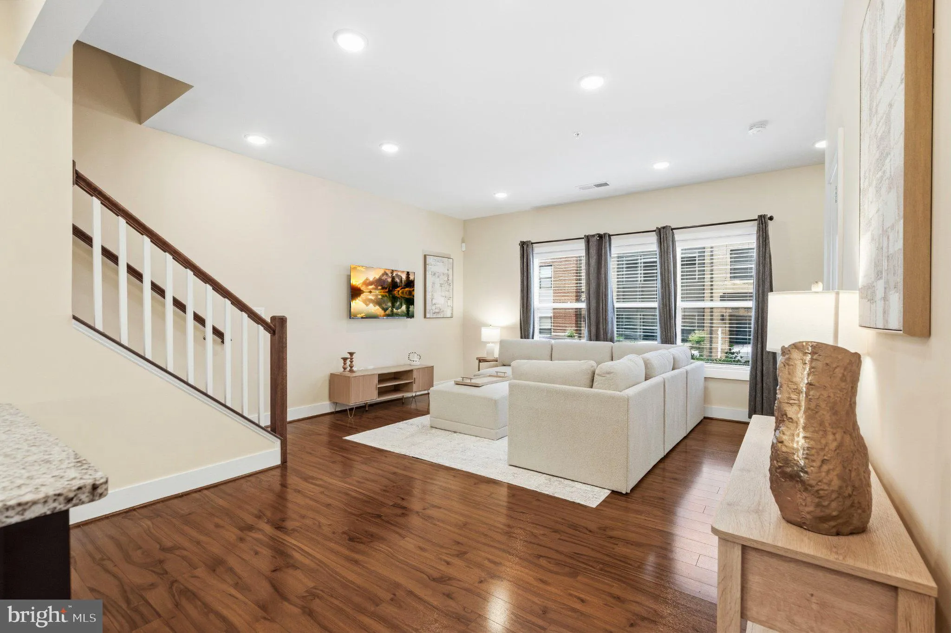
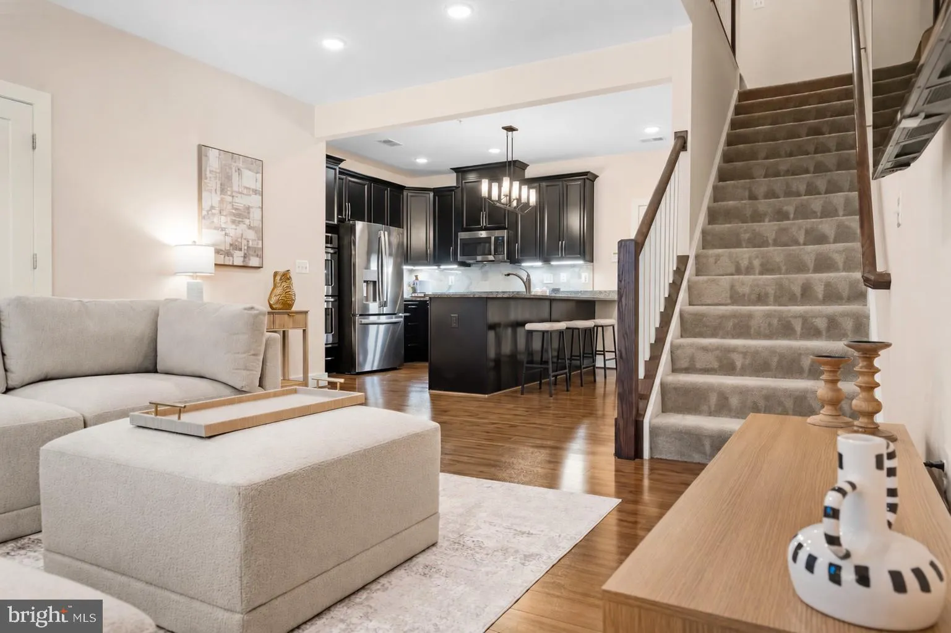
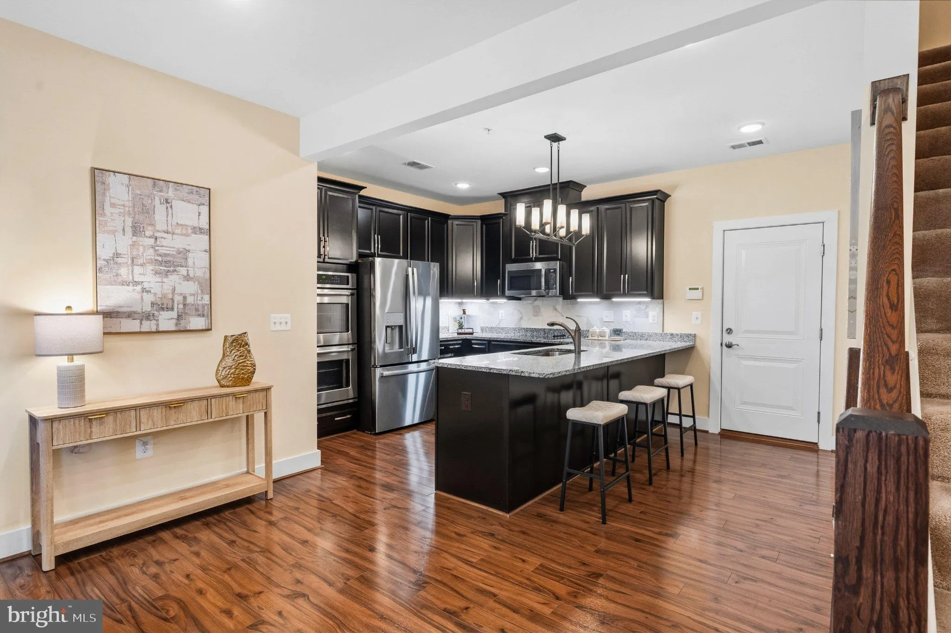
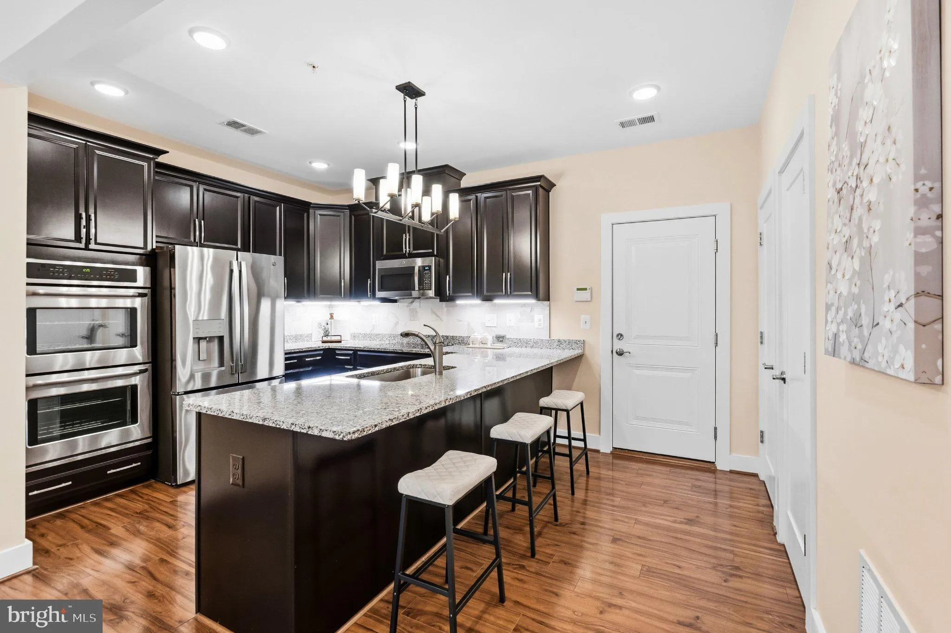
BUYER INCENTIVE! Preferred lender may offer up to a $5, 000 lender credit (not to exceed 1% of the loan amount) toward eligible closing costs. Contact Tareq Maayta, Managing Director, NMLS #1443073, Finance USA Corporation for details and restrictions. Your opportunity to call One Loudoun home for $565, 000. Immaculately maintained and beautifully appointed, this 3-bedroom, 2.5-bath, two-level townhome-style condo offers an exceptional entry point into one of Loudoun County’s most desirable communities, combining the space and feel of a townhome with the ease of low-maintenance condo living. Inside, 9-foot ceilings, upgraded luxury laminate flooring, and a bright open-concept layout create a polished and inviting feel. The gourmet kitchen features stainless steel appliances, granite countertops, stylish backsplash, and hard-wired under-cabinet lighting, with an easy flow into the dining and living areas. Upstairs, the spacious primary suite offers two walk-in closets and an en-suite bath with an extra-wide vanity, large walk-in shower with built-in bench, and separate water closet. Two additional bedrooms provide flexibility for guests, a home office, or fitness space. One opens directly to the private upper-level balcony, perfect for morning coffee or relaxing at the end of the day. Upper-level laundry adds everyday convenience. The home also includes a one-car garage with additional storage plus driveway parking. The condo fee includes water, exterior building maintenance, lawn care, and other community services, helping make everyday living easy and low-maintenance. Then there is the One Loudoun lifestyle. Residents enjoy an outdoor pool with kiddie splash area, indoor basketball court, tennis, beach volleyball, gated dog park, playgrounds, green spaces, The Barn, and One Central Park. Just outside your door, enjoy Trader Joe’s, Tatte Bakery & Café, Alo, Arhaus, lululemon, Sephora, Barnes & Noble, Alamo Drafthouse, restaurants, coffee shops, fitness, shopping, entertainment, and community events. Meet friends for dinner, grab coffee, catch a movie, browse the shops, or simply enjoy an evening walk through the neighborhood. With Route 7, Route 28, the Dulles Toll Road, and Dulles International Airport all within easy reach, the location is hard to beat. Three bedrooms, garage parking, private outdoor space, low-maintenance living, outstanding amenities, and the One Loudoun lifestyle right outside your door. Come experience it for yourself.
 Features & Appliances
 Ask Agent A Question
 Address Map
 Neighborhood
 MLS Addon
 Additional Information
 Financial
Listing Information
Financial
Listing Information
 Rob Spicer Broker, GRI
Spicer Real Estate
Rob Spicer Broker, GRI
Spicer Real Estate
7201 Wisconsin Avenue
 RobSpicer@SpicerRealEstate.com
 2403881030
 2403881030
 7201 Wisconsin Avenue


