
 Share
Share
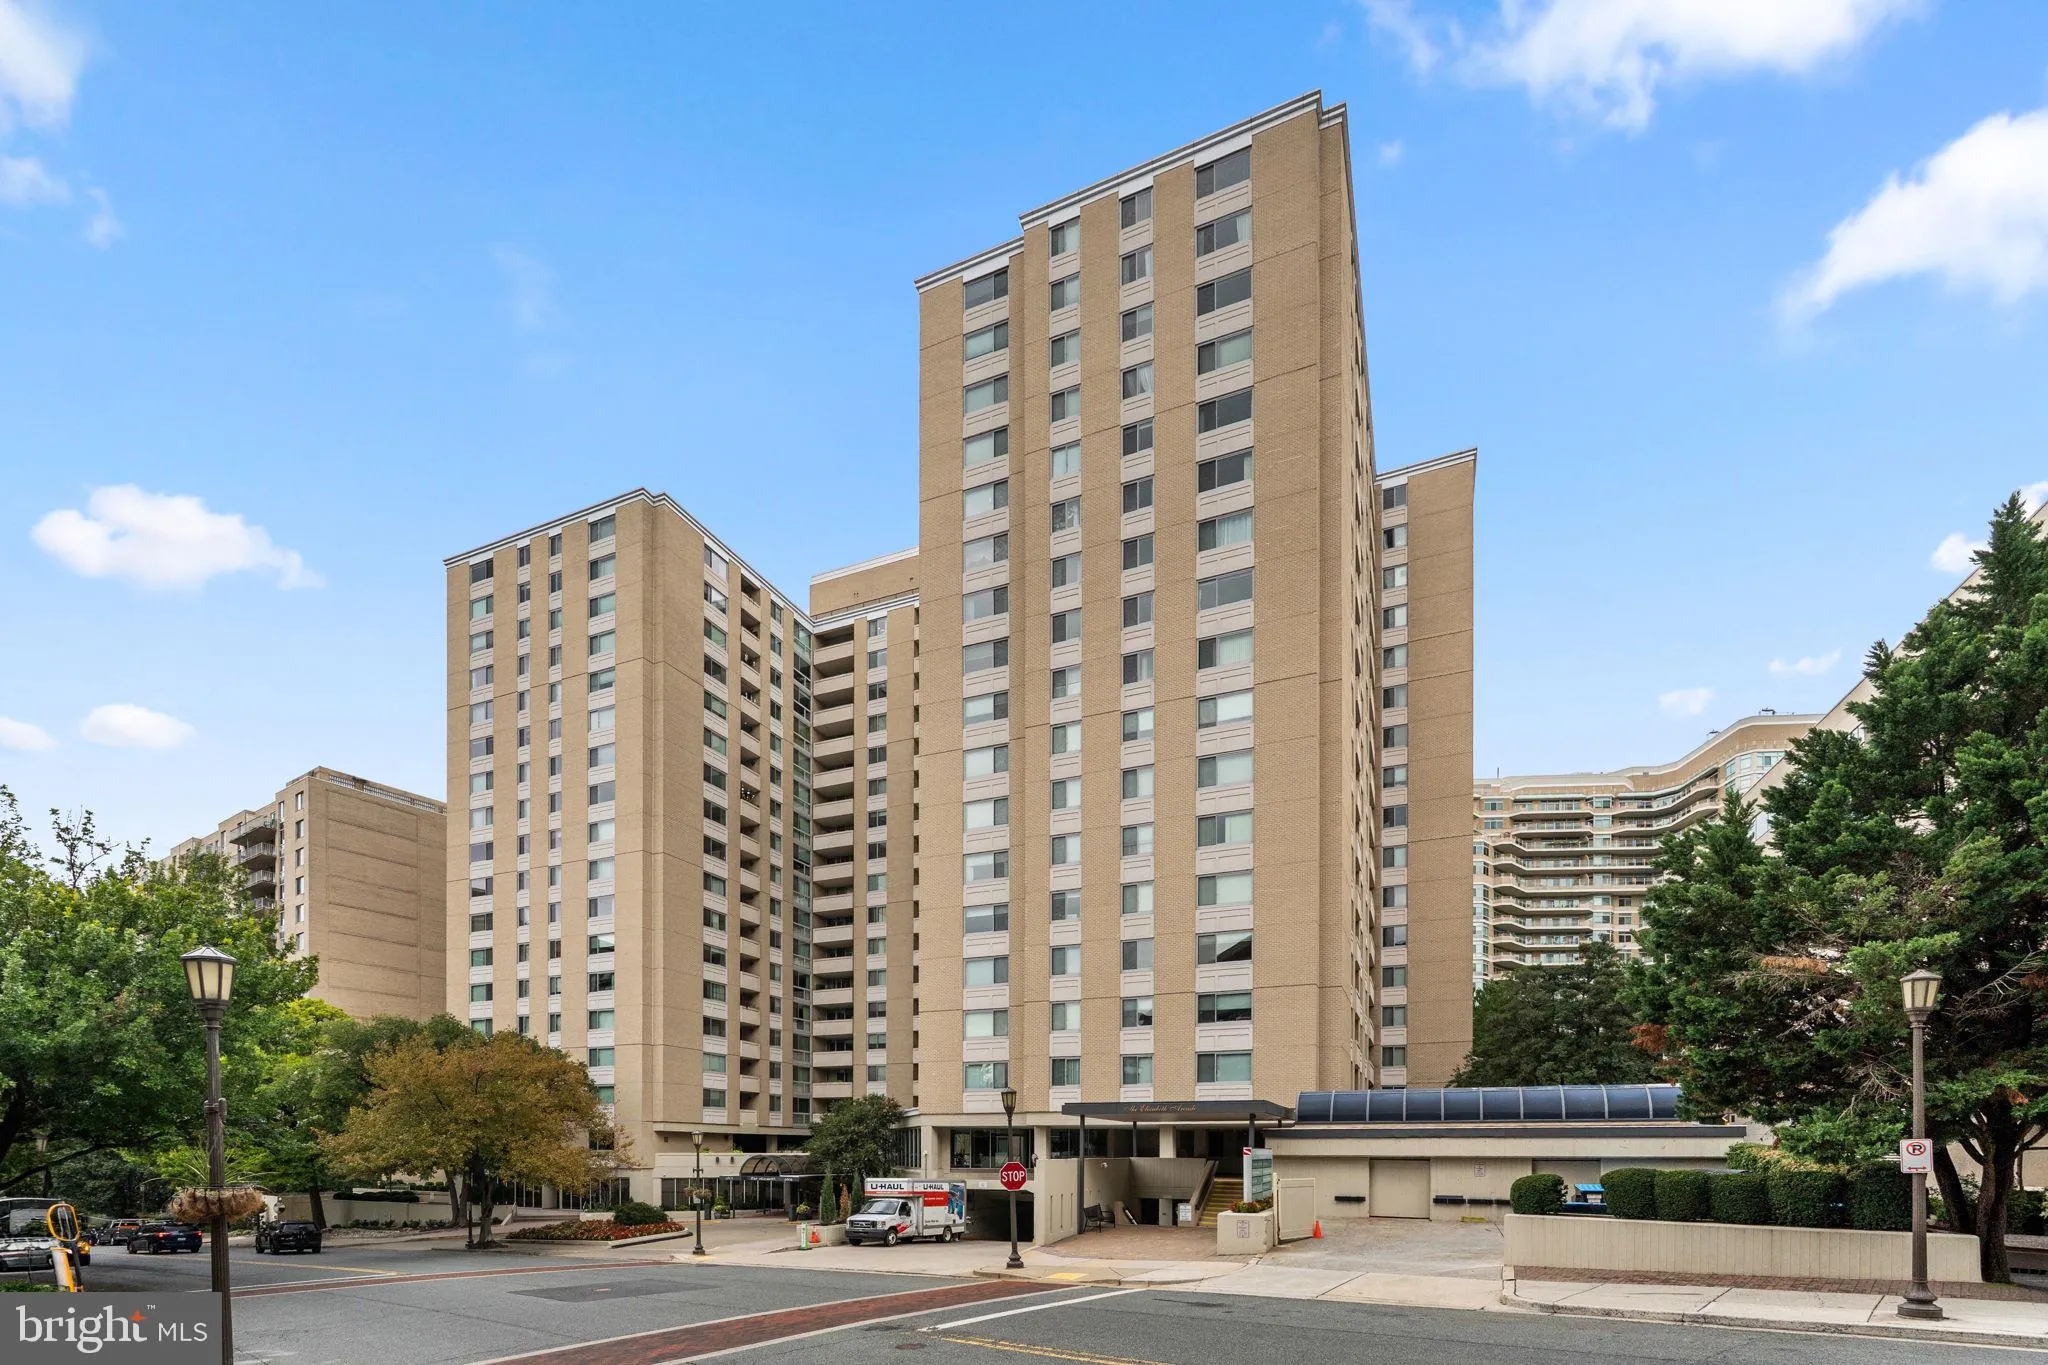
 4601 PARK AVENUE, Chevy Chase, MD 20815
 1,423 Sqft SQFT
 3
3
 2
2
 Basic Details
Experience elevated condominium living in the heart of Chevy Chase. This beautifully appointed 3 bedroom, 2 bath residence offers 1, 423 square feet of refined living space with hardwood floors, an updated kitchen with stainless steel appliances, ample storage/closet space with custom closet systems and a spacious d...
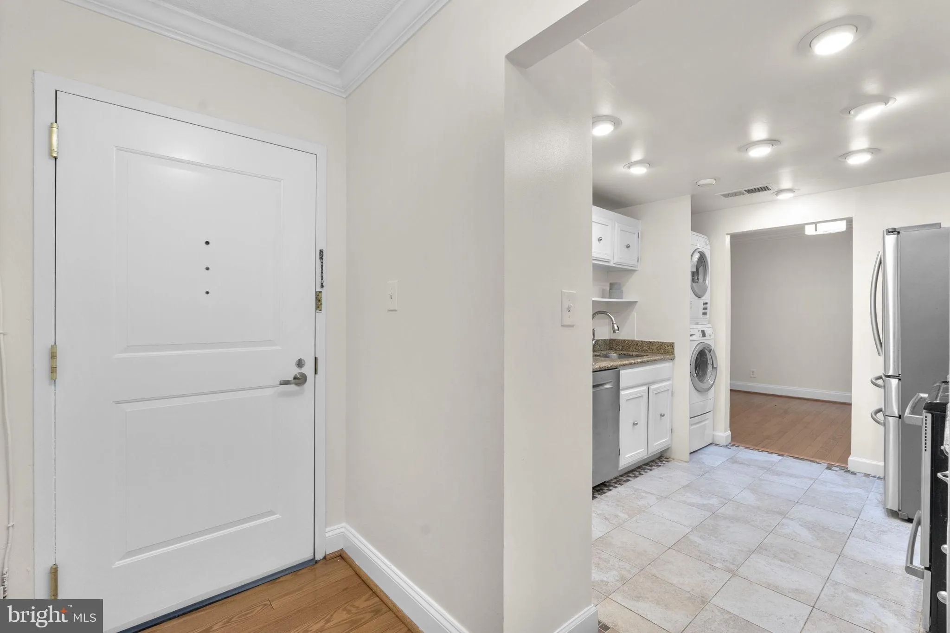
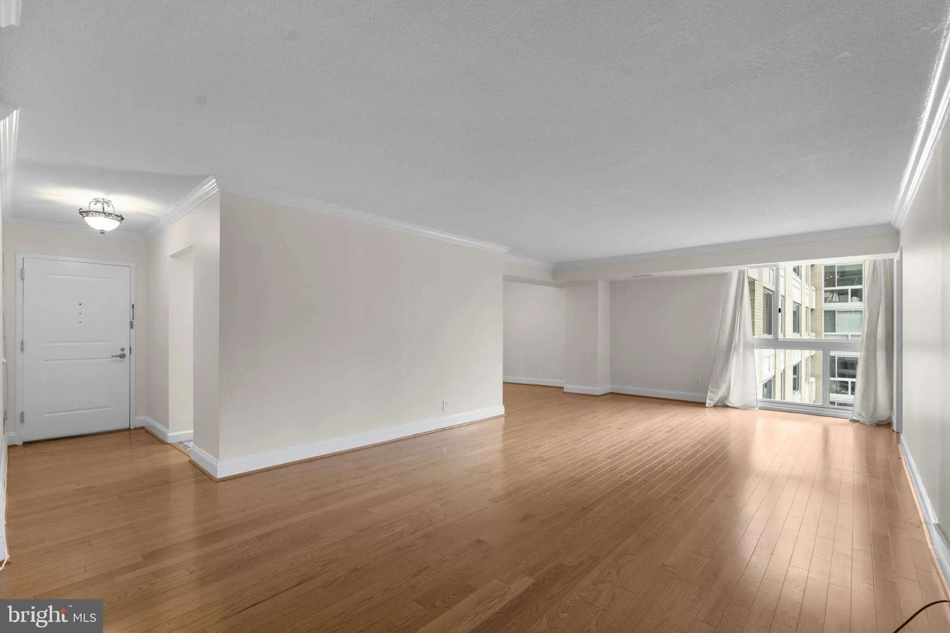
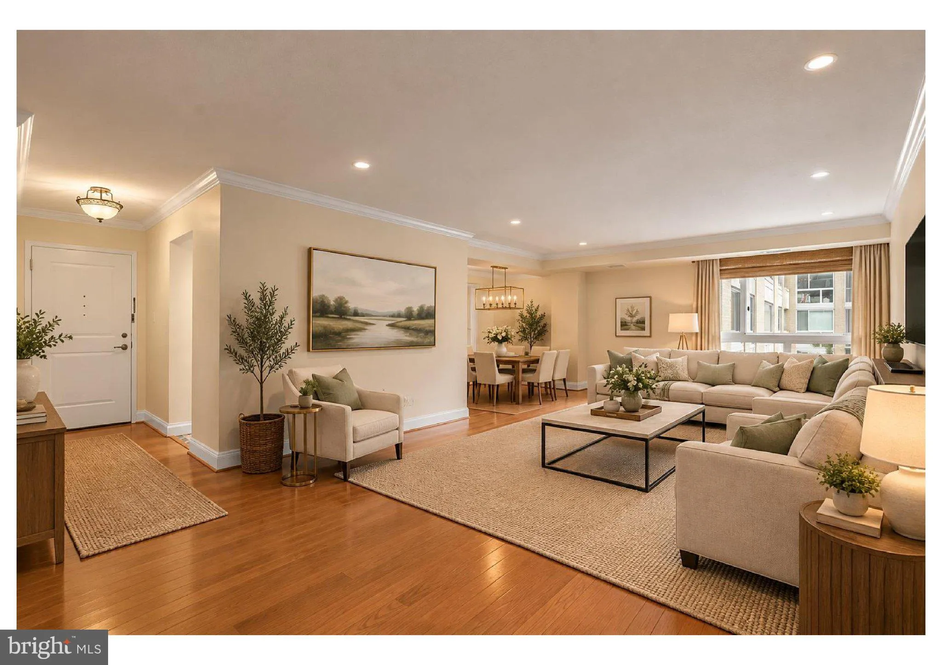
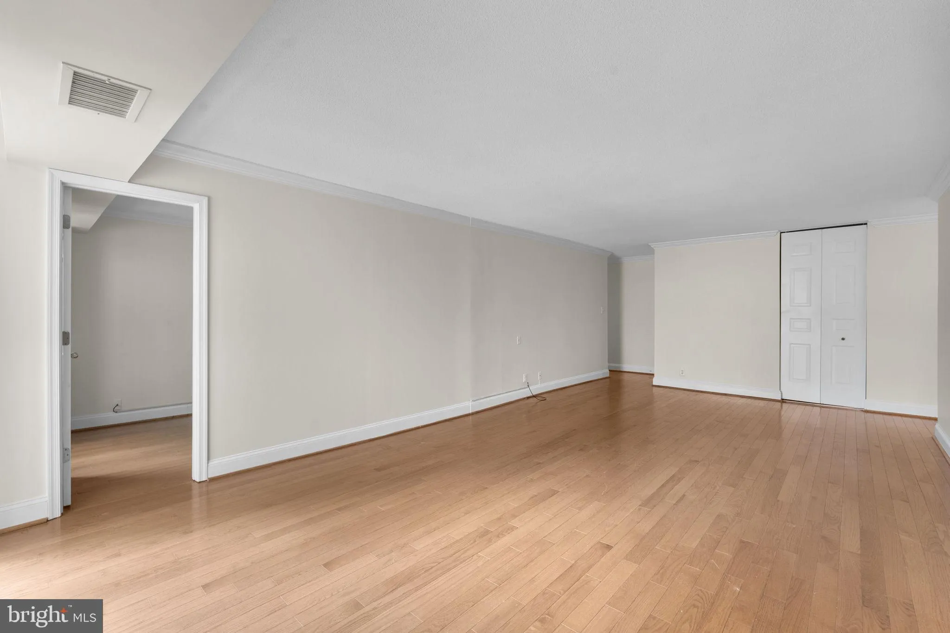
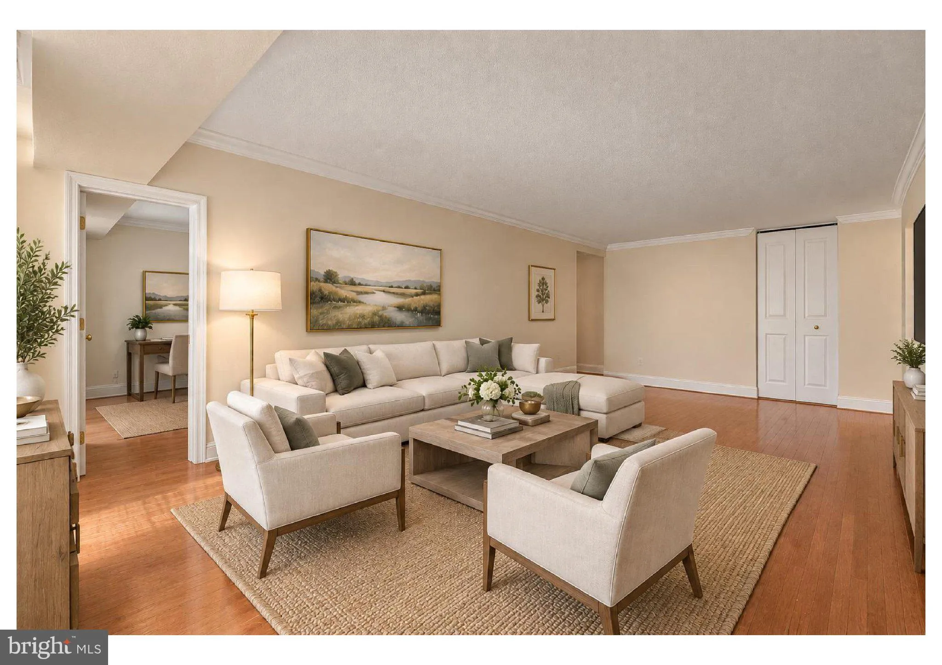
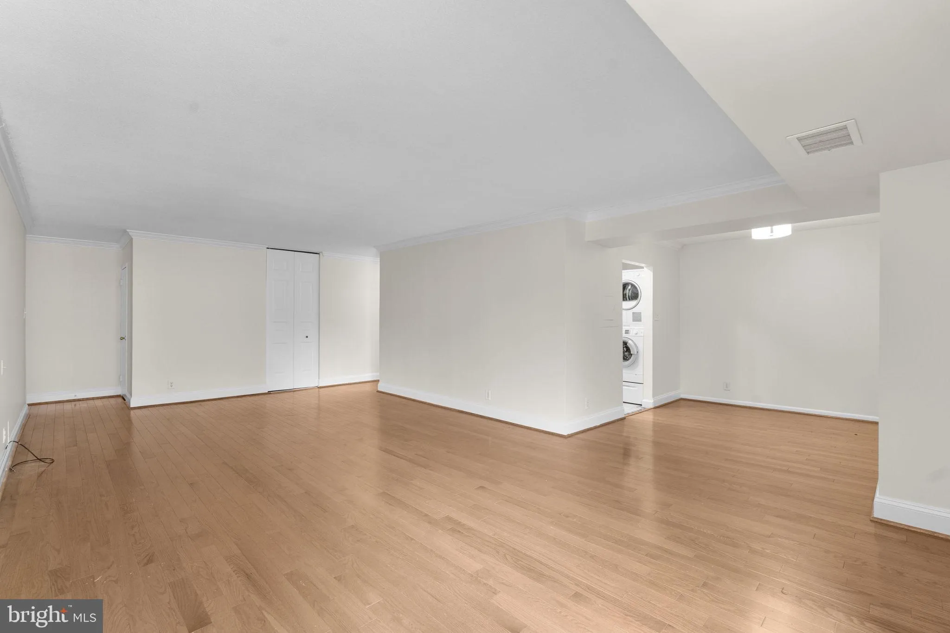
Experience elevated condominium living in the heart of Chevy Chase. This beautifully appointed 3 bedroom, 2 bath residence offers 1, 423 square feet of refined living space with hardwood floors, an updated kitchen with stainless steel appliances, ample storage/closet space with custom closet systems and a spacious dining area ideal for entertaining. The generous primary suite features a walk in closet with custom closet enhancers and a private ensuite full bath, while an “in unit washer and dryer” add everyday convenience. Two parking spaces, #G240 and #239, are included. Enjoy an exceptional lifestyle with 24 hour security, an indoor pool, fitness center, and a beautifully reimagined building designed for today’s modern lifestyle. Ideally situated in one of Chevy Chase’s most desirable locations, this sophisticated residence offers unparalleled value and the perfect blend of comfort, convenience, and easy living.
 Features & Appliances
 Ask Agent A Question
 Address Map
 Neighborhood
 MLS Addon
 Additional Information
 Financial
Listing Information
Financial
Listing Information
 Rob Spicer Broker, GRI
Spicer Real Estate
Rob Spicer Broker, GRI
Spicer Real Estate
7201 Wisconsin Avenue
 RobSpicer@SpicerRealEstate.com
 2403881030
 2403881030
 7201 Wisconsin Avenue


