
 Share
Share
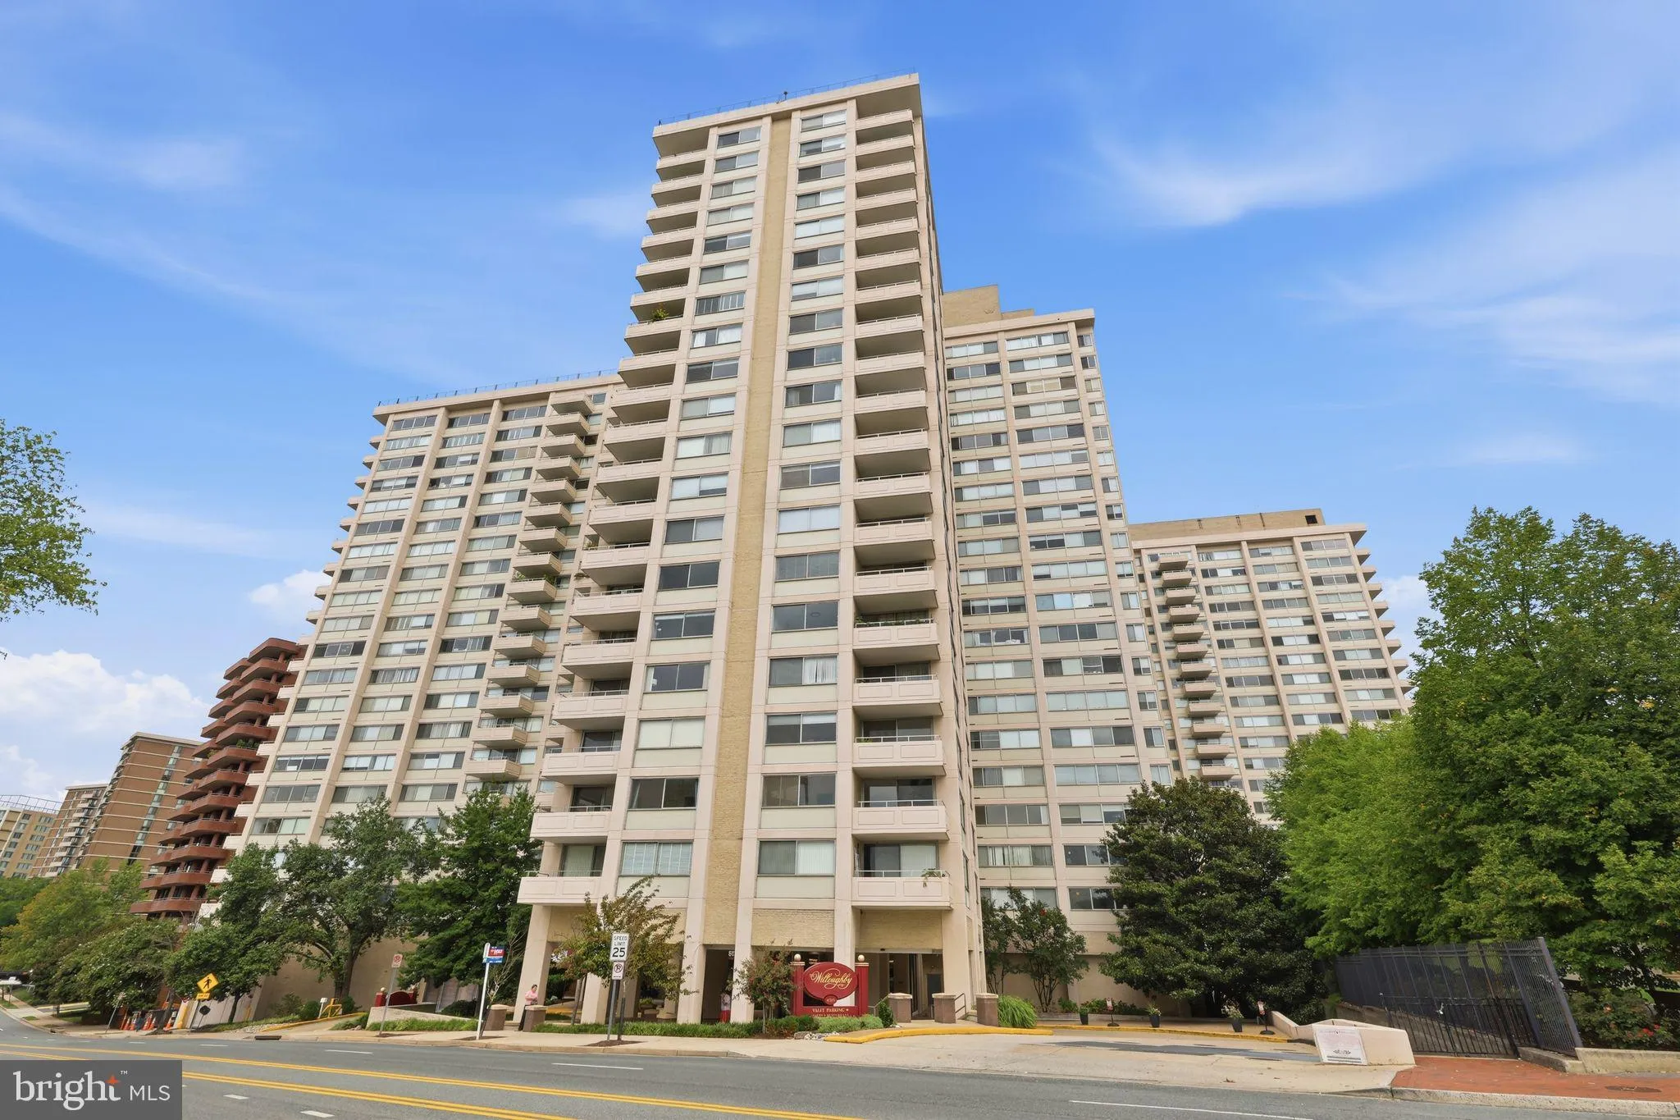
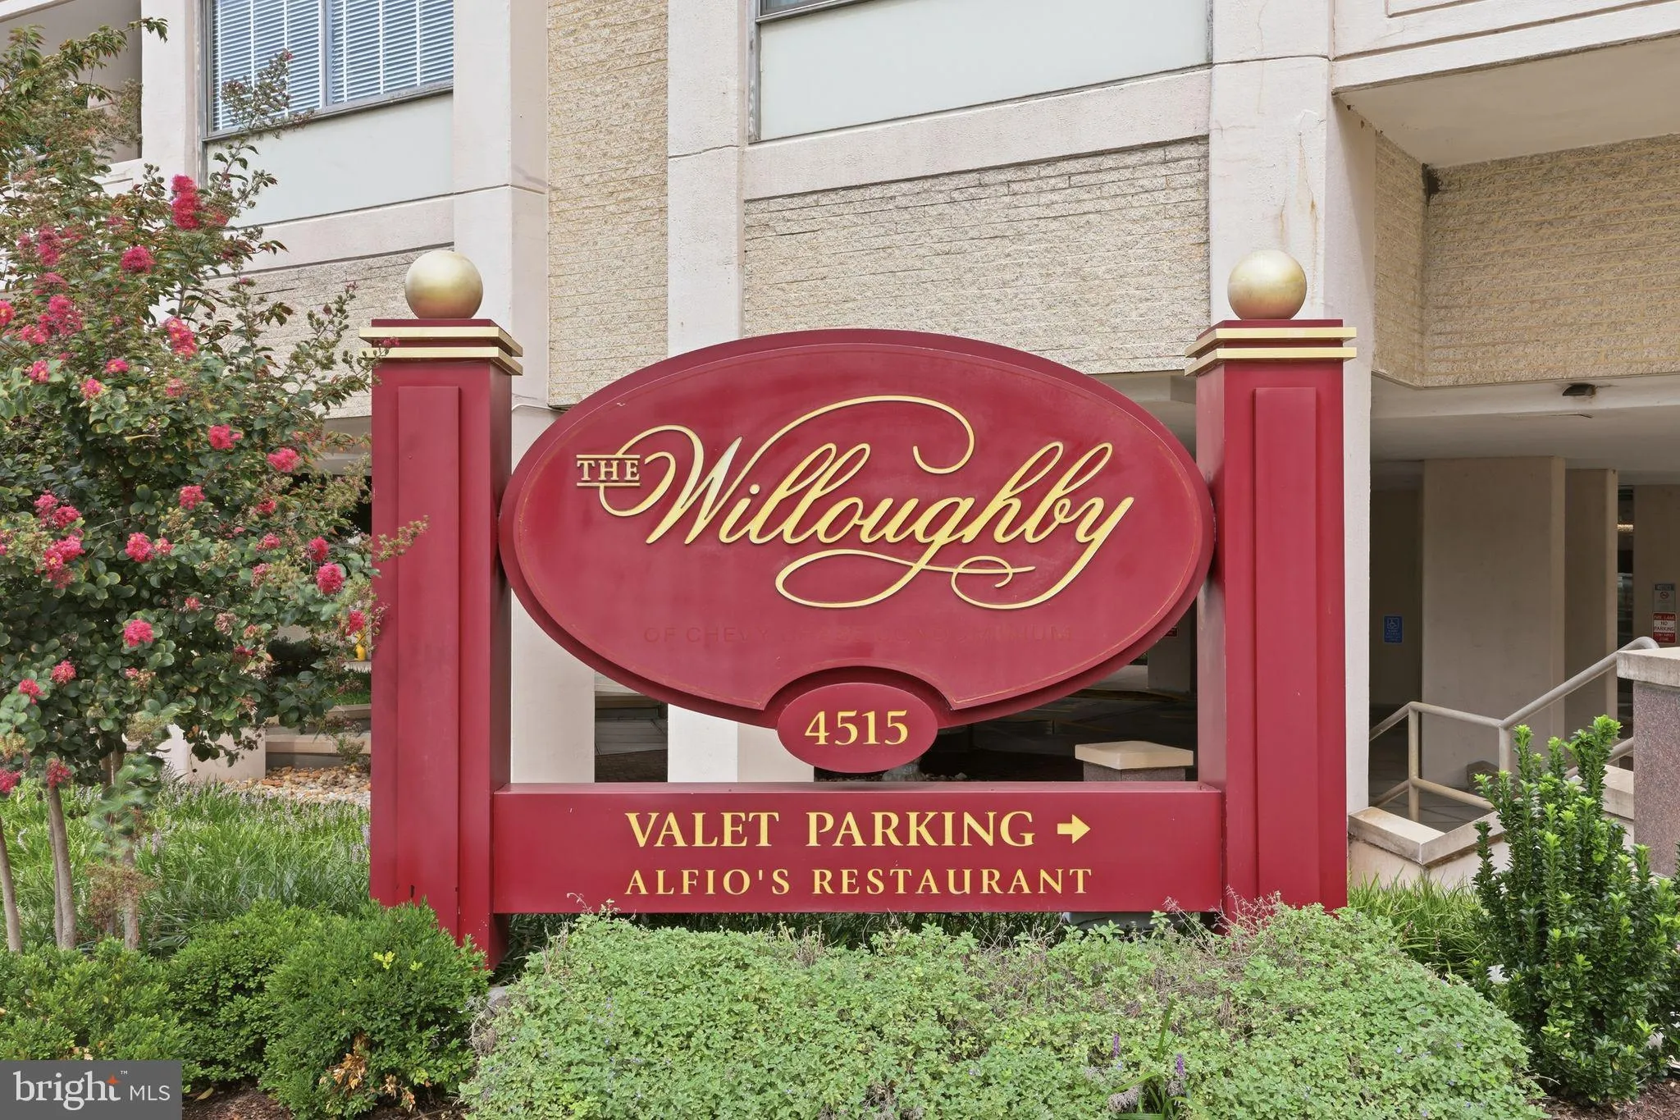
 4515 WILLARD AVENUE, Chevy Chase, MD 20815
 1,653 Sqft SQFT
 3
3
 2
2
 Basic Details
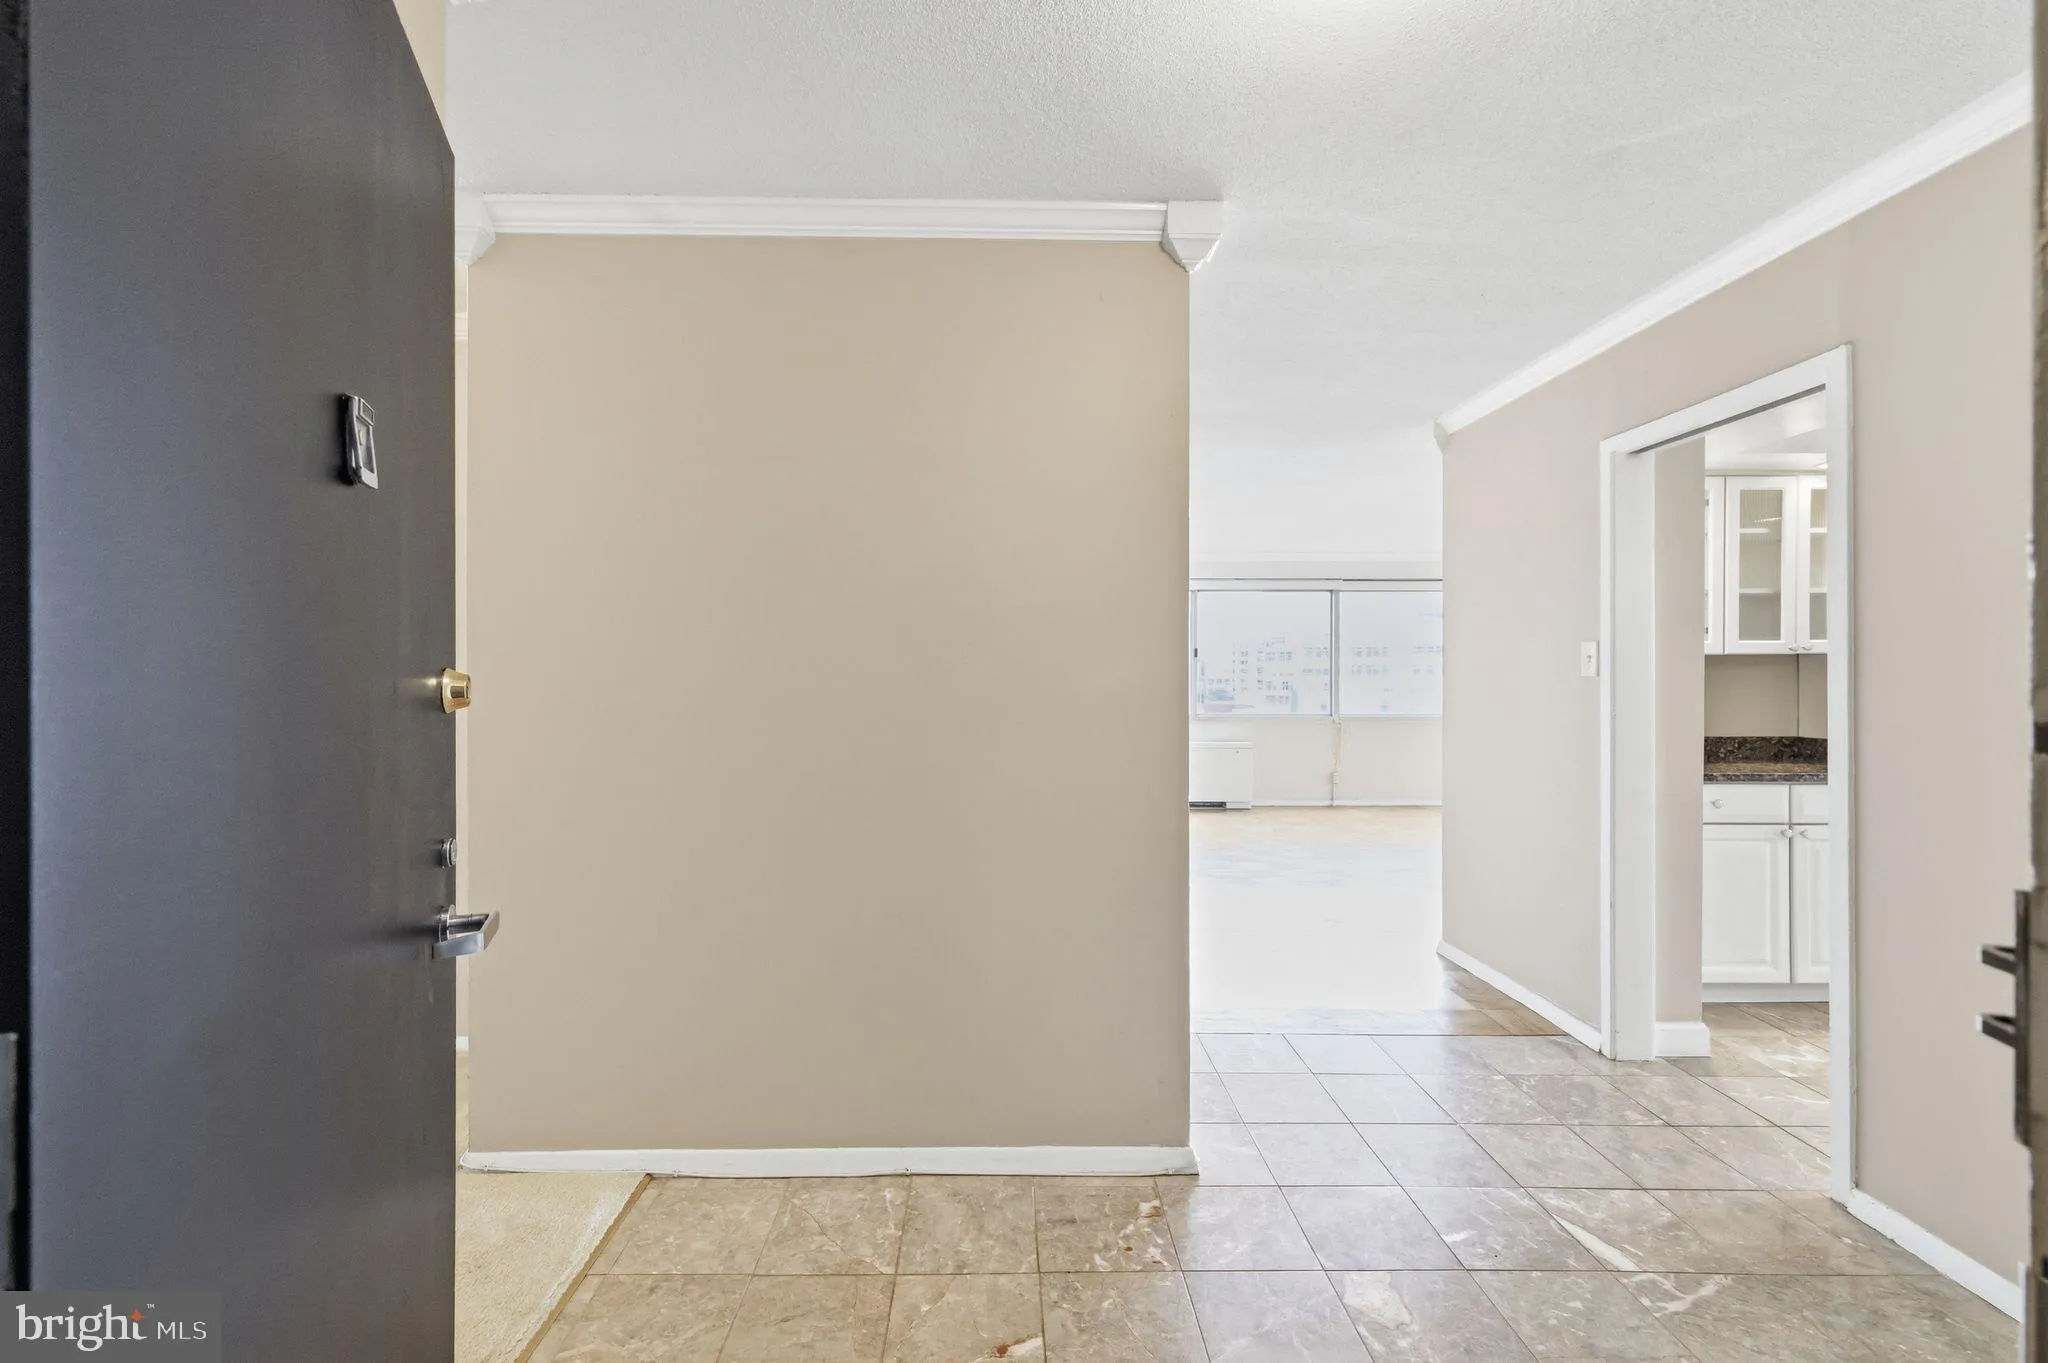
RENOVATED, OPEN, AND ELEVATED WITH TWO PARKING SPACES. Welcome to 4515 Willard Avenue #1403S, a beautifully updated residence in The Willoughby, ideally located in the heart of Friendship Heights. The renovated kitchen features granite countertops and an open-concept layout, with a thoughtfully opened wall creating ...
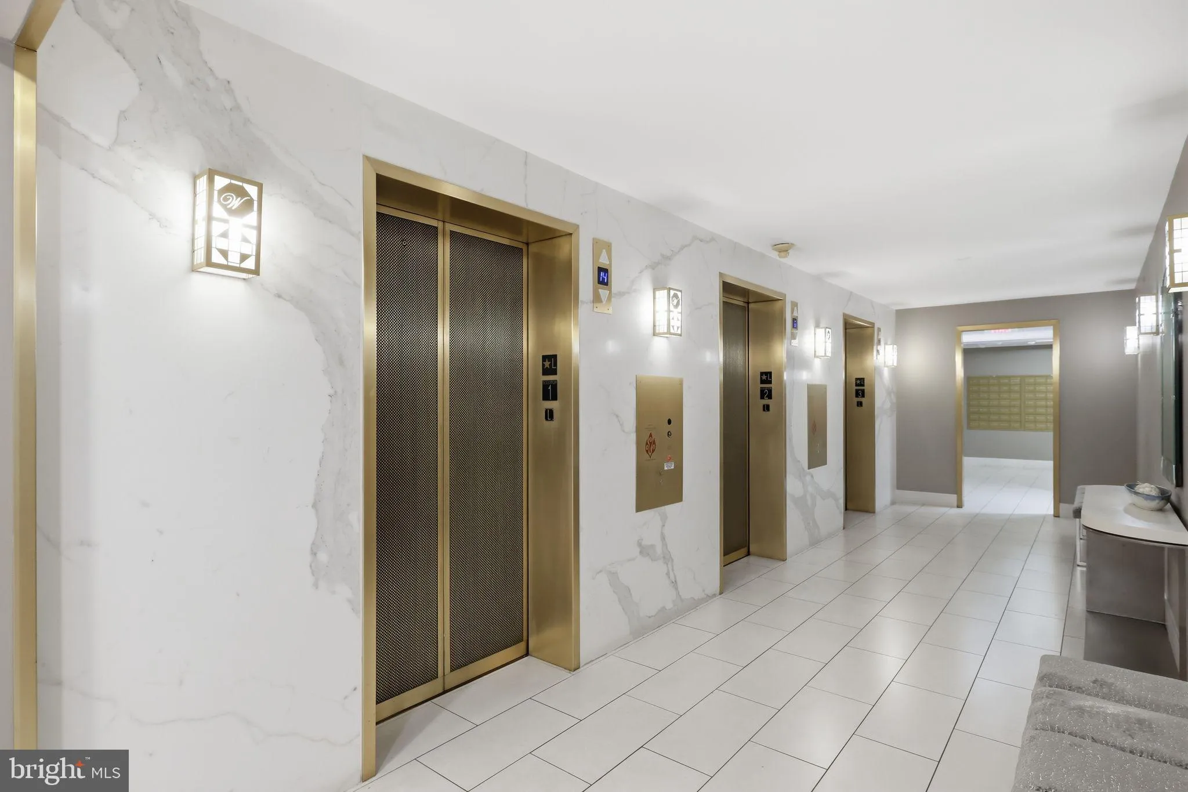
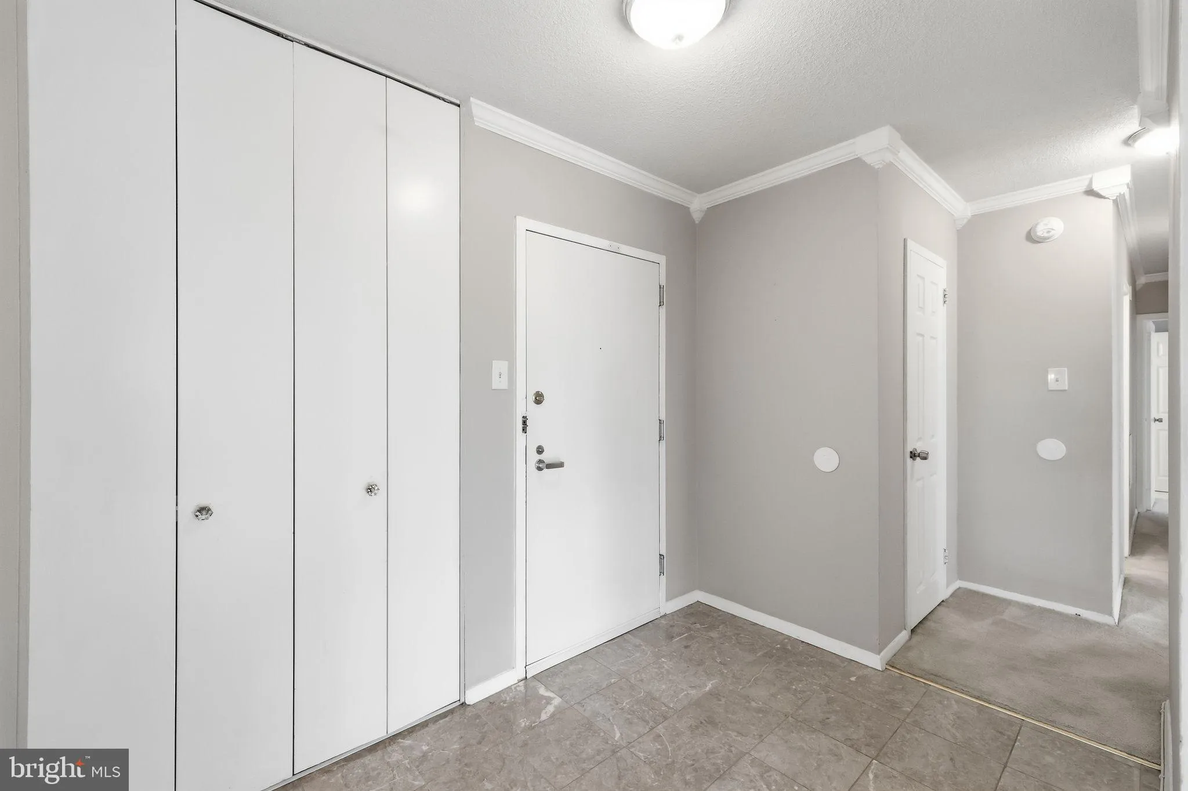
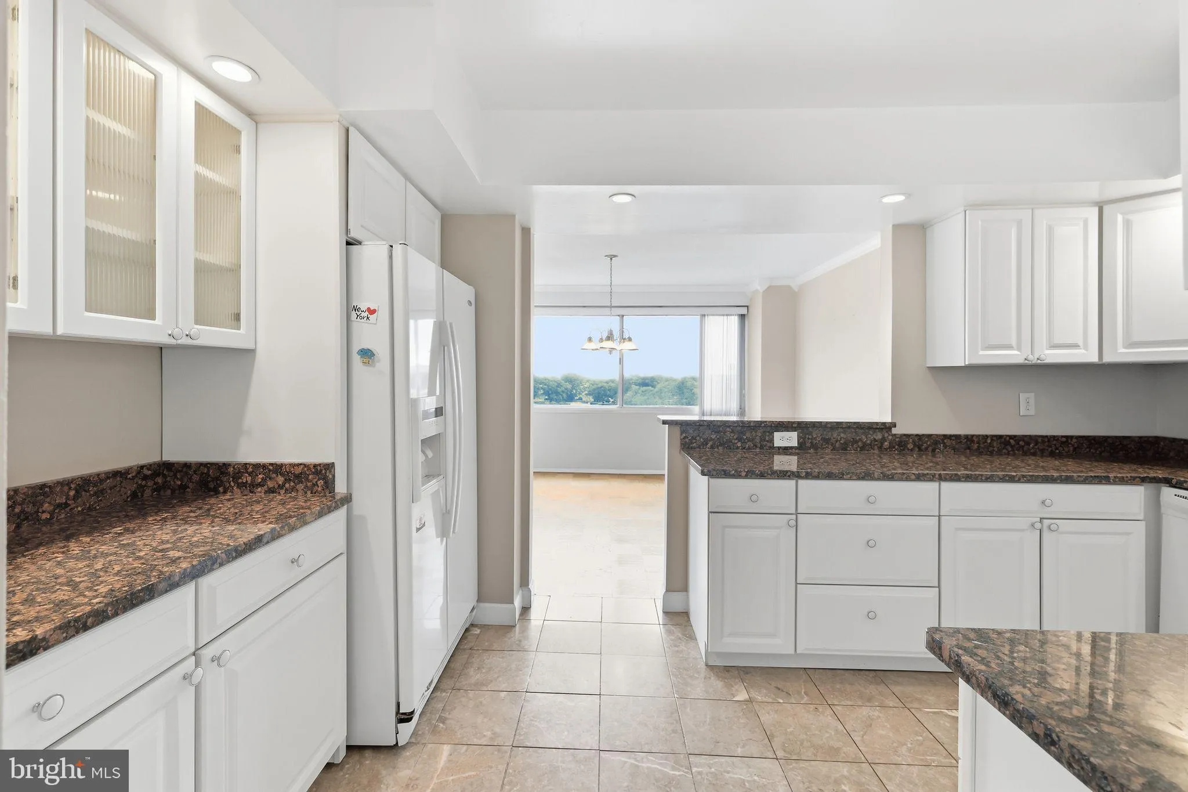
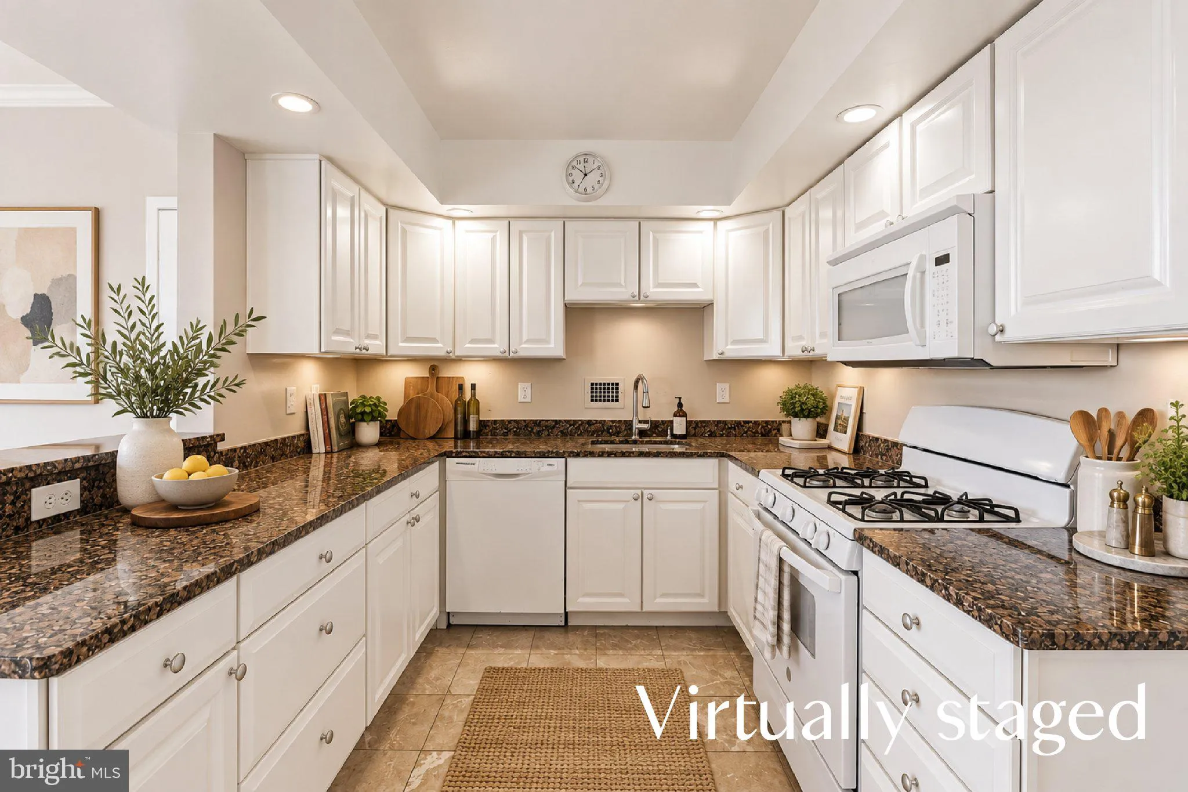
RENOVATED, OPEN, AND ELEVATED WITH TWO PARKING SPACES. Welcome to 4515 Willard Avenue #1403S, a beautifully updated residence in The Willoughby, ideally located in the heart of Friendship Heights. The renovated kitchen features granite countertops and an open-concept layout, with a thoughtfully opened wall creating a seamless connection to the living space and beautiful views. Refinished floors, custom paint, and renovated bathrooms with new tile, mirrors, and modern light fixtures add a fresh, polished feel throughout, while the bedrooms offer comfortable carpeting. Two parking spaces add exceptional convenience. Enjoy The Willoughby’s full-service lifestyle with a rooftop pool, year-round sundeck, fitness center, restaurant, library/reading room with Wi-Fi, convenience store, 24-hour desk attendants, and complimentary shuttle service. Two laundry rooms are conveniently located on each floor. Just moments from Whole Foods, Friendship Heights Metro, shopping, dining, and everyday conveniences, this is comfortable, connected living in one of the area’s most desirable locations. Please note, some photos have been virtually staged.
 Features & Appliances
 Ask Agent A Question
 Address Map
 MLS Addon
 Additional Information
 Financial
Listing Information
Financial
Listing Information
 Rob Spicer Broker, GRI
Spicer Real Estate
Rob Spicer Broker, GRI
Spicer Real Estate
7201 Wisconsin Avenue
 RobSpicer@SpicerRealEstate.com
 2403881030
 2403881030
 7201 Wisconsin Avenue


