
 Share
Share
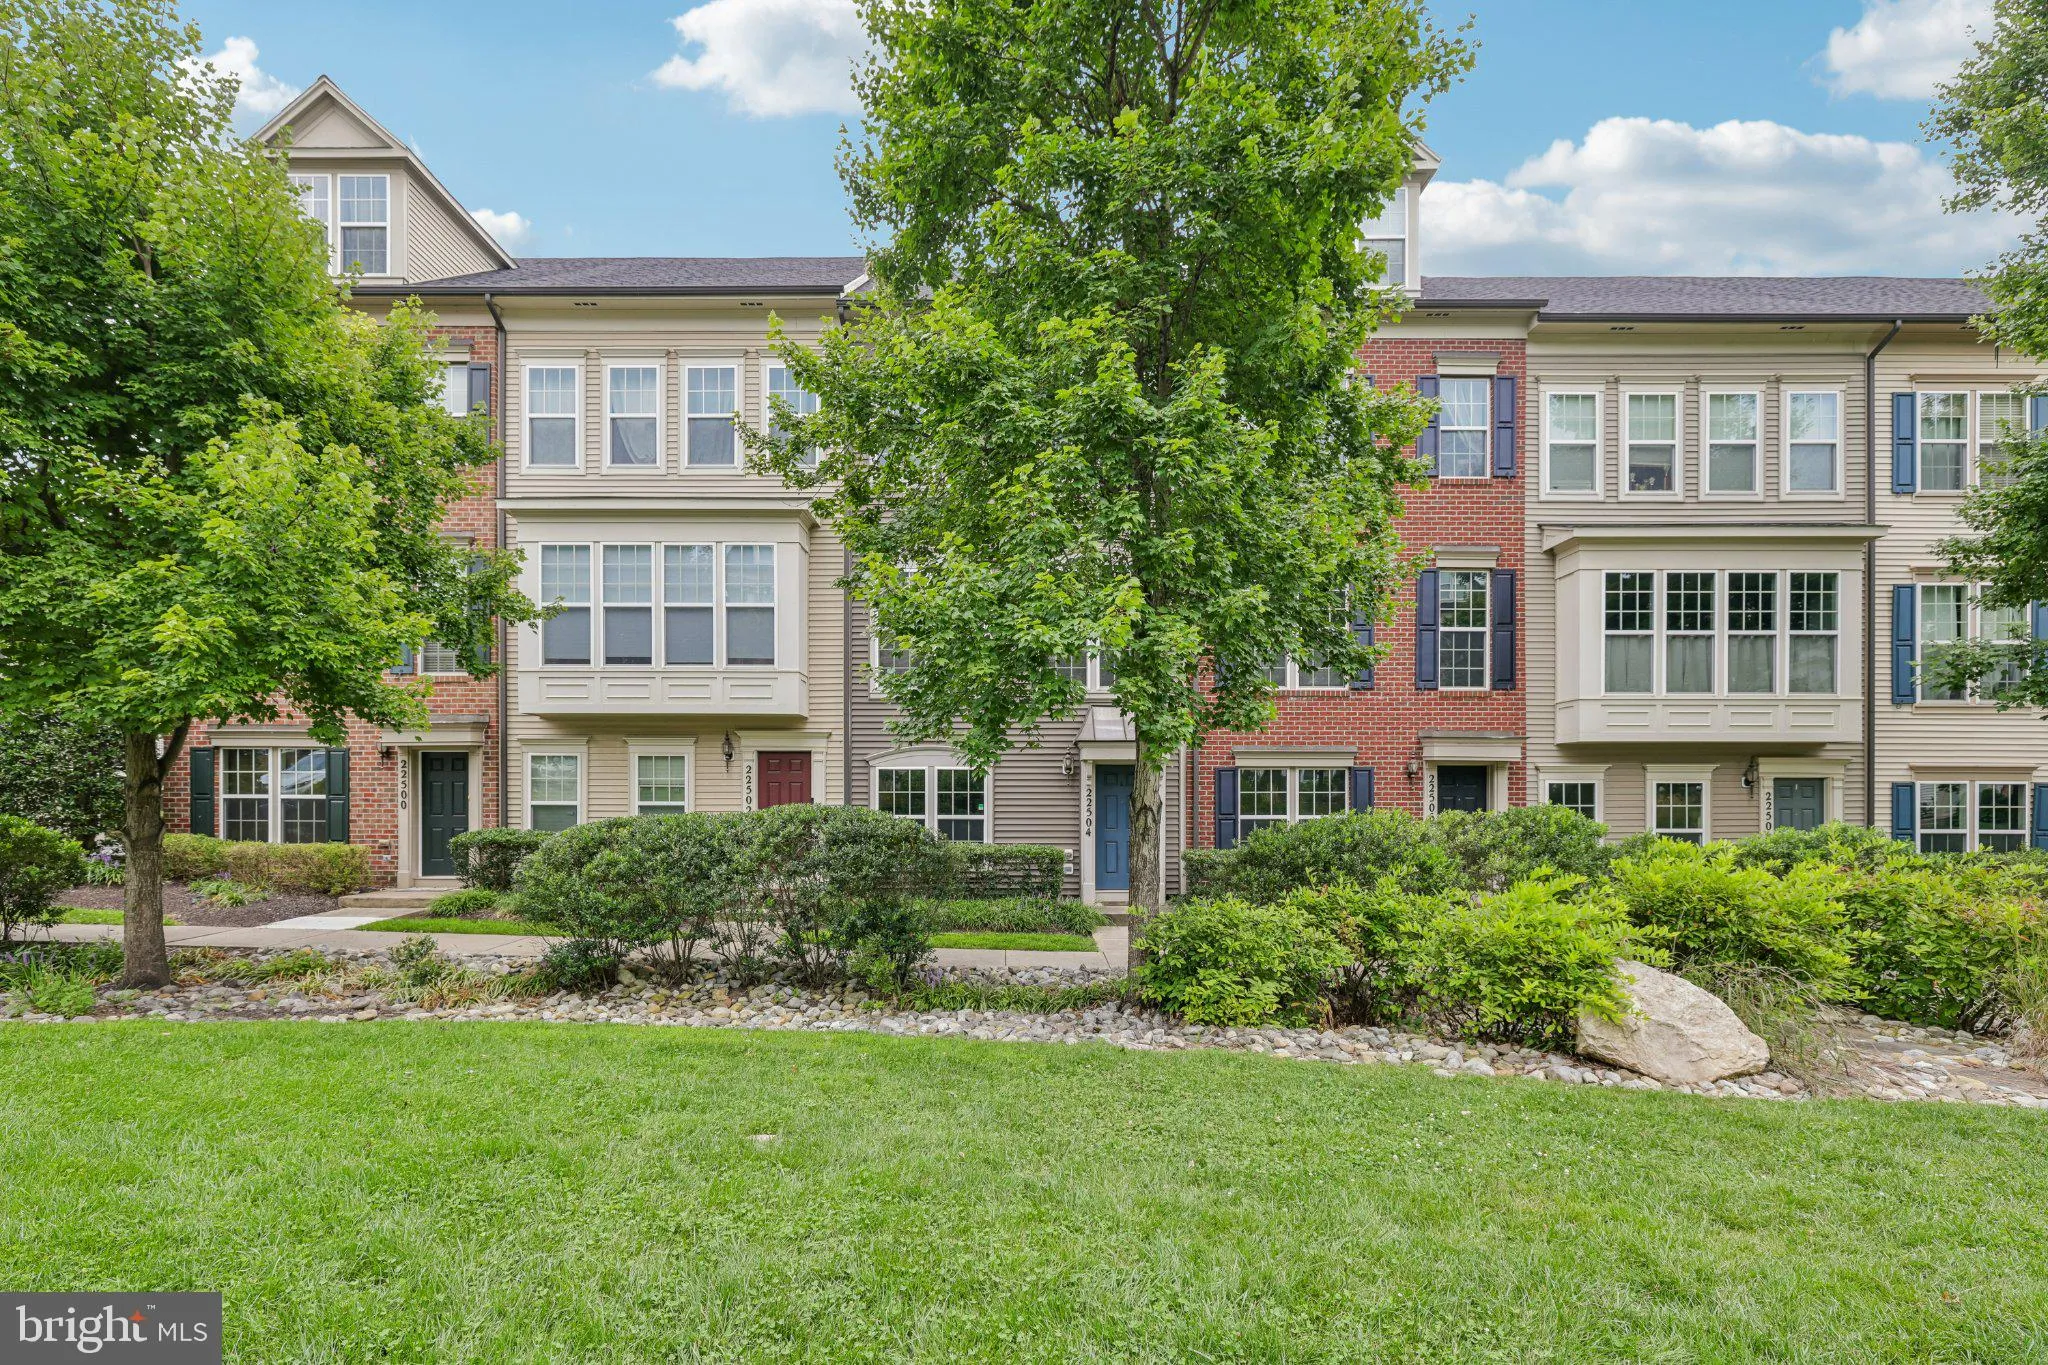
 22504 PHILLIPS STREET, Clarksburg, MD 20871
 1,844 Sqft SQFT
 3
3
 3
3
 Basic Details
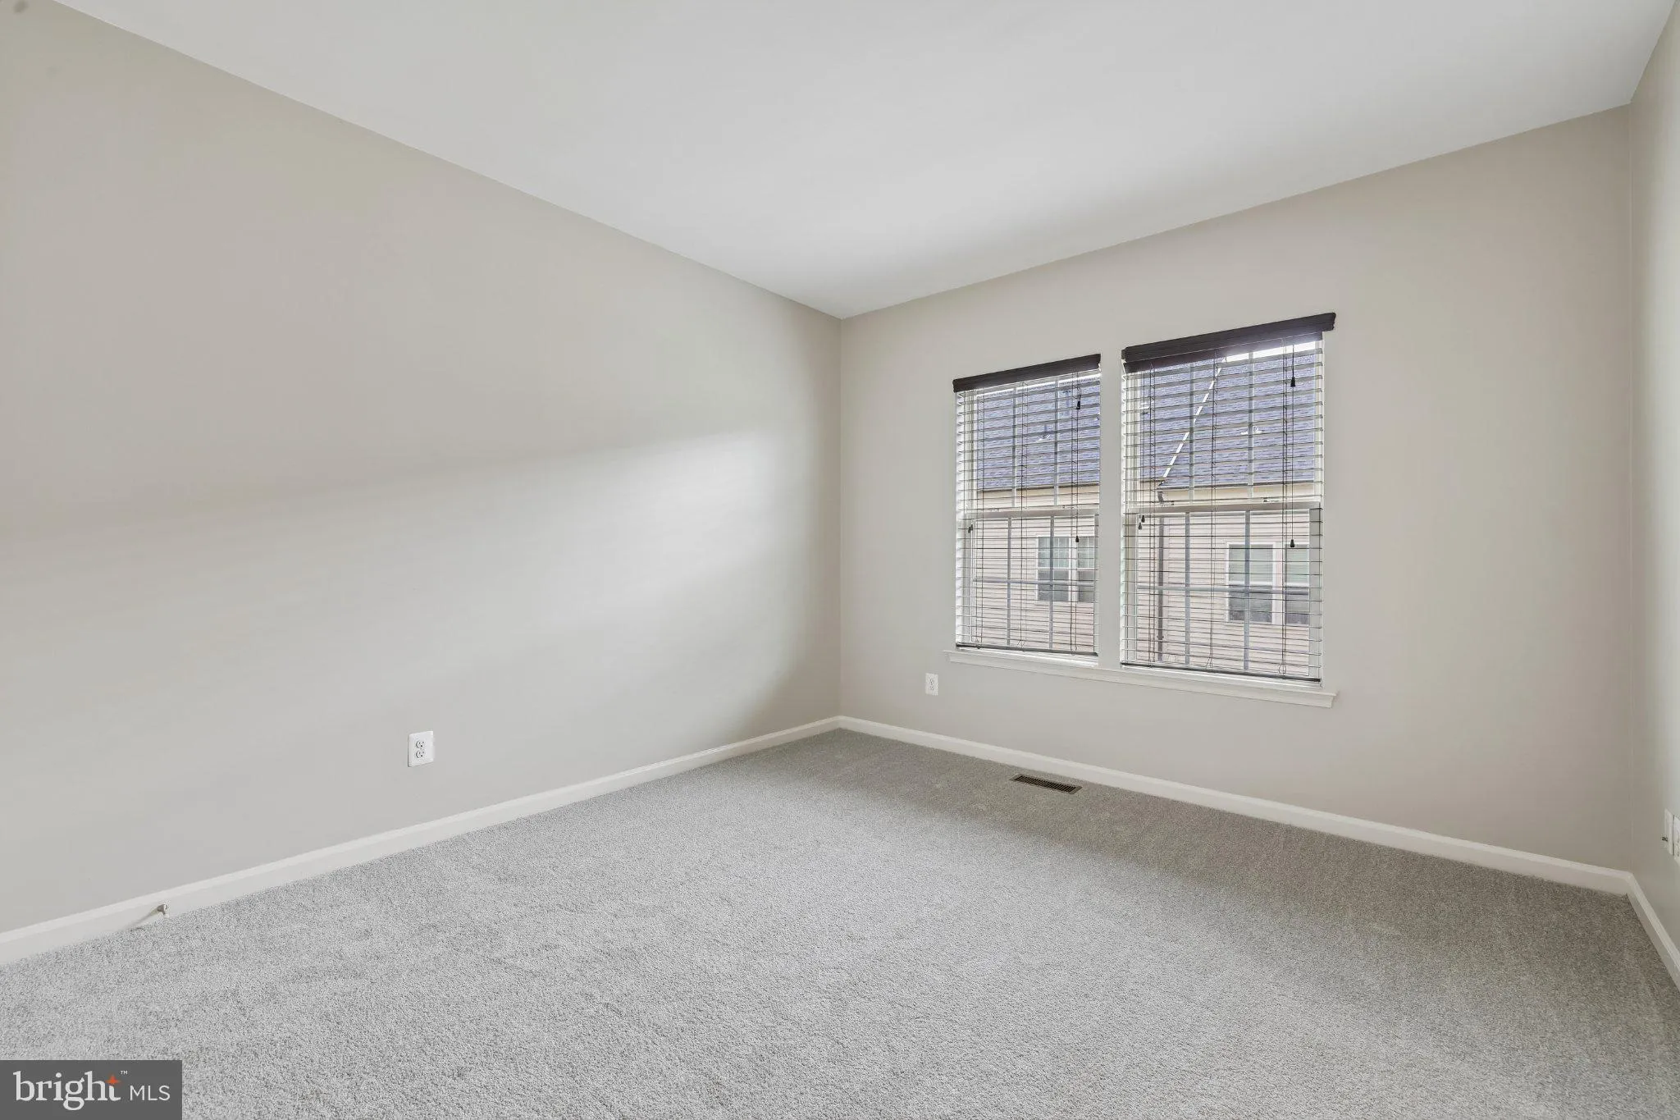
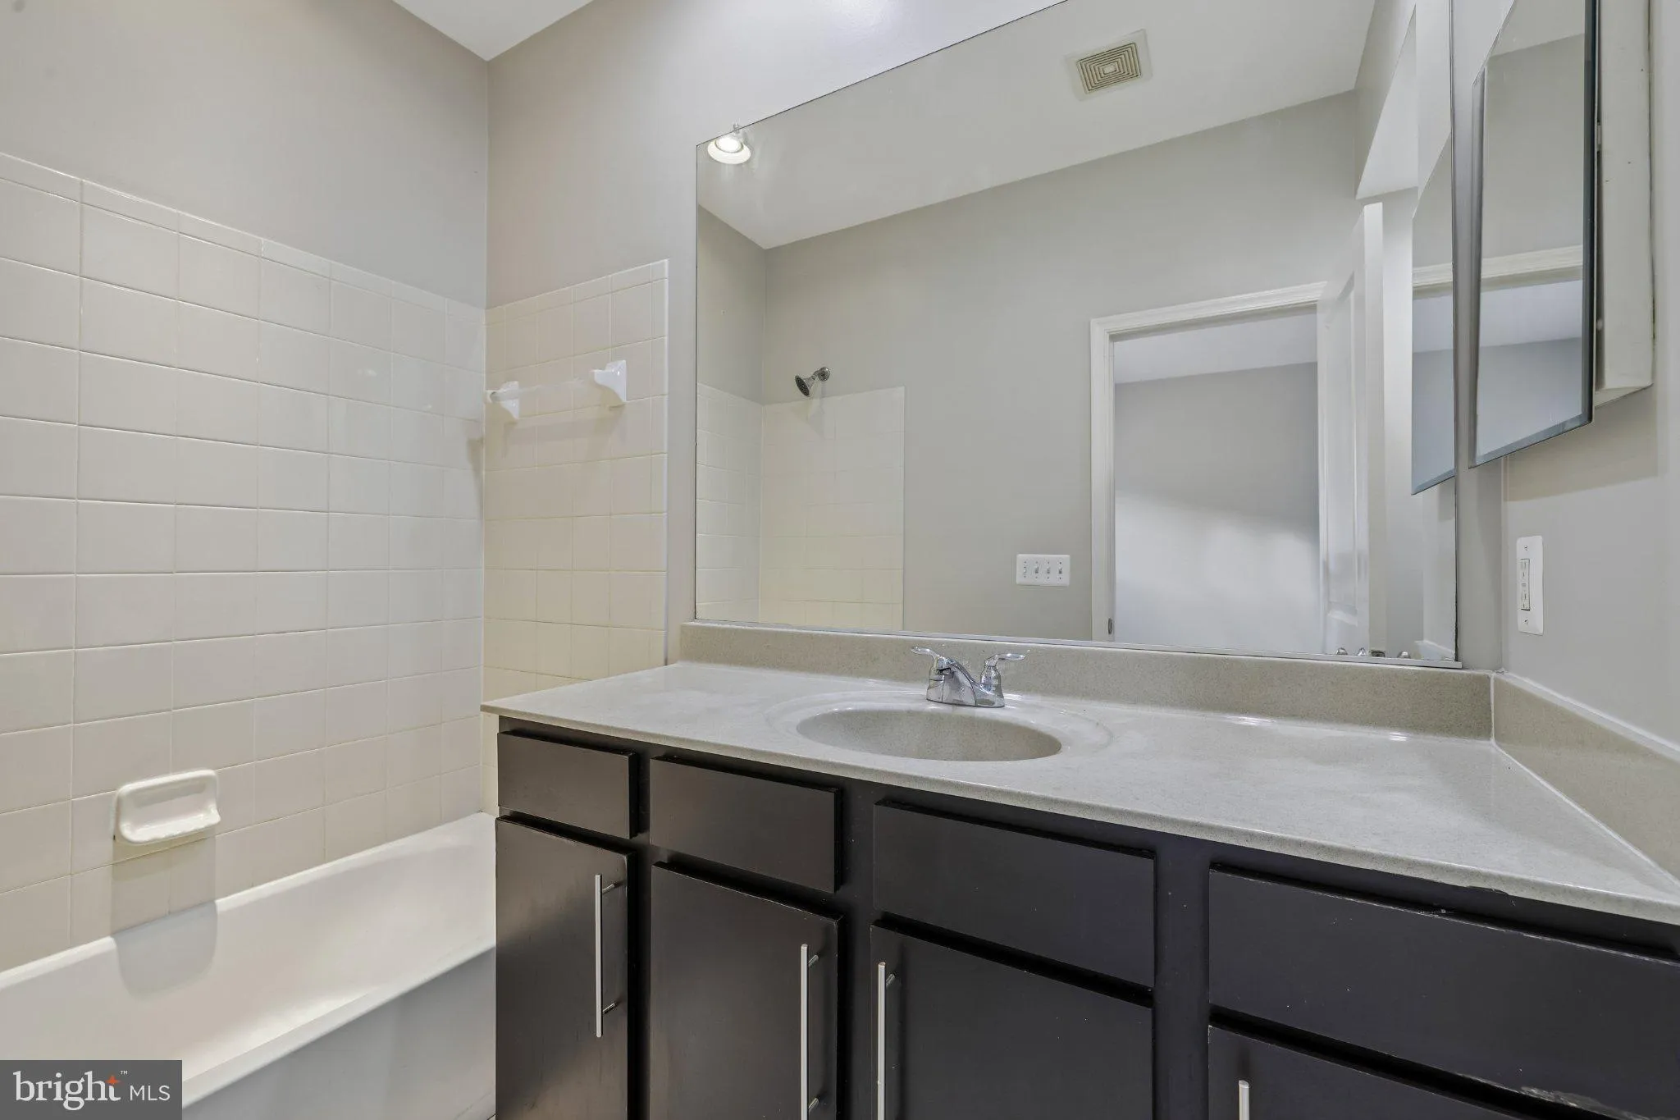
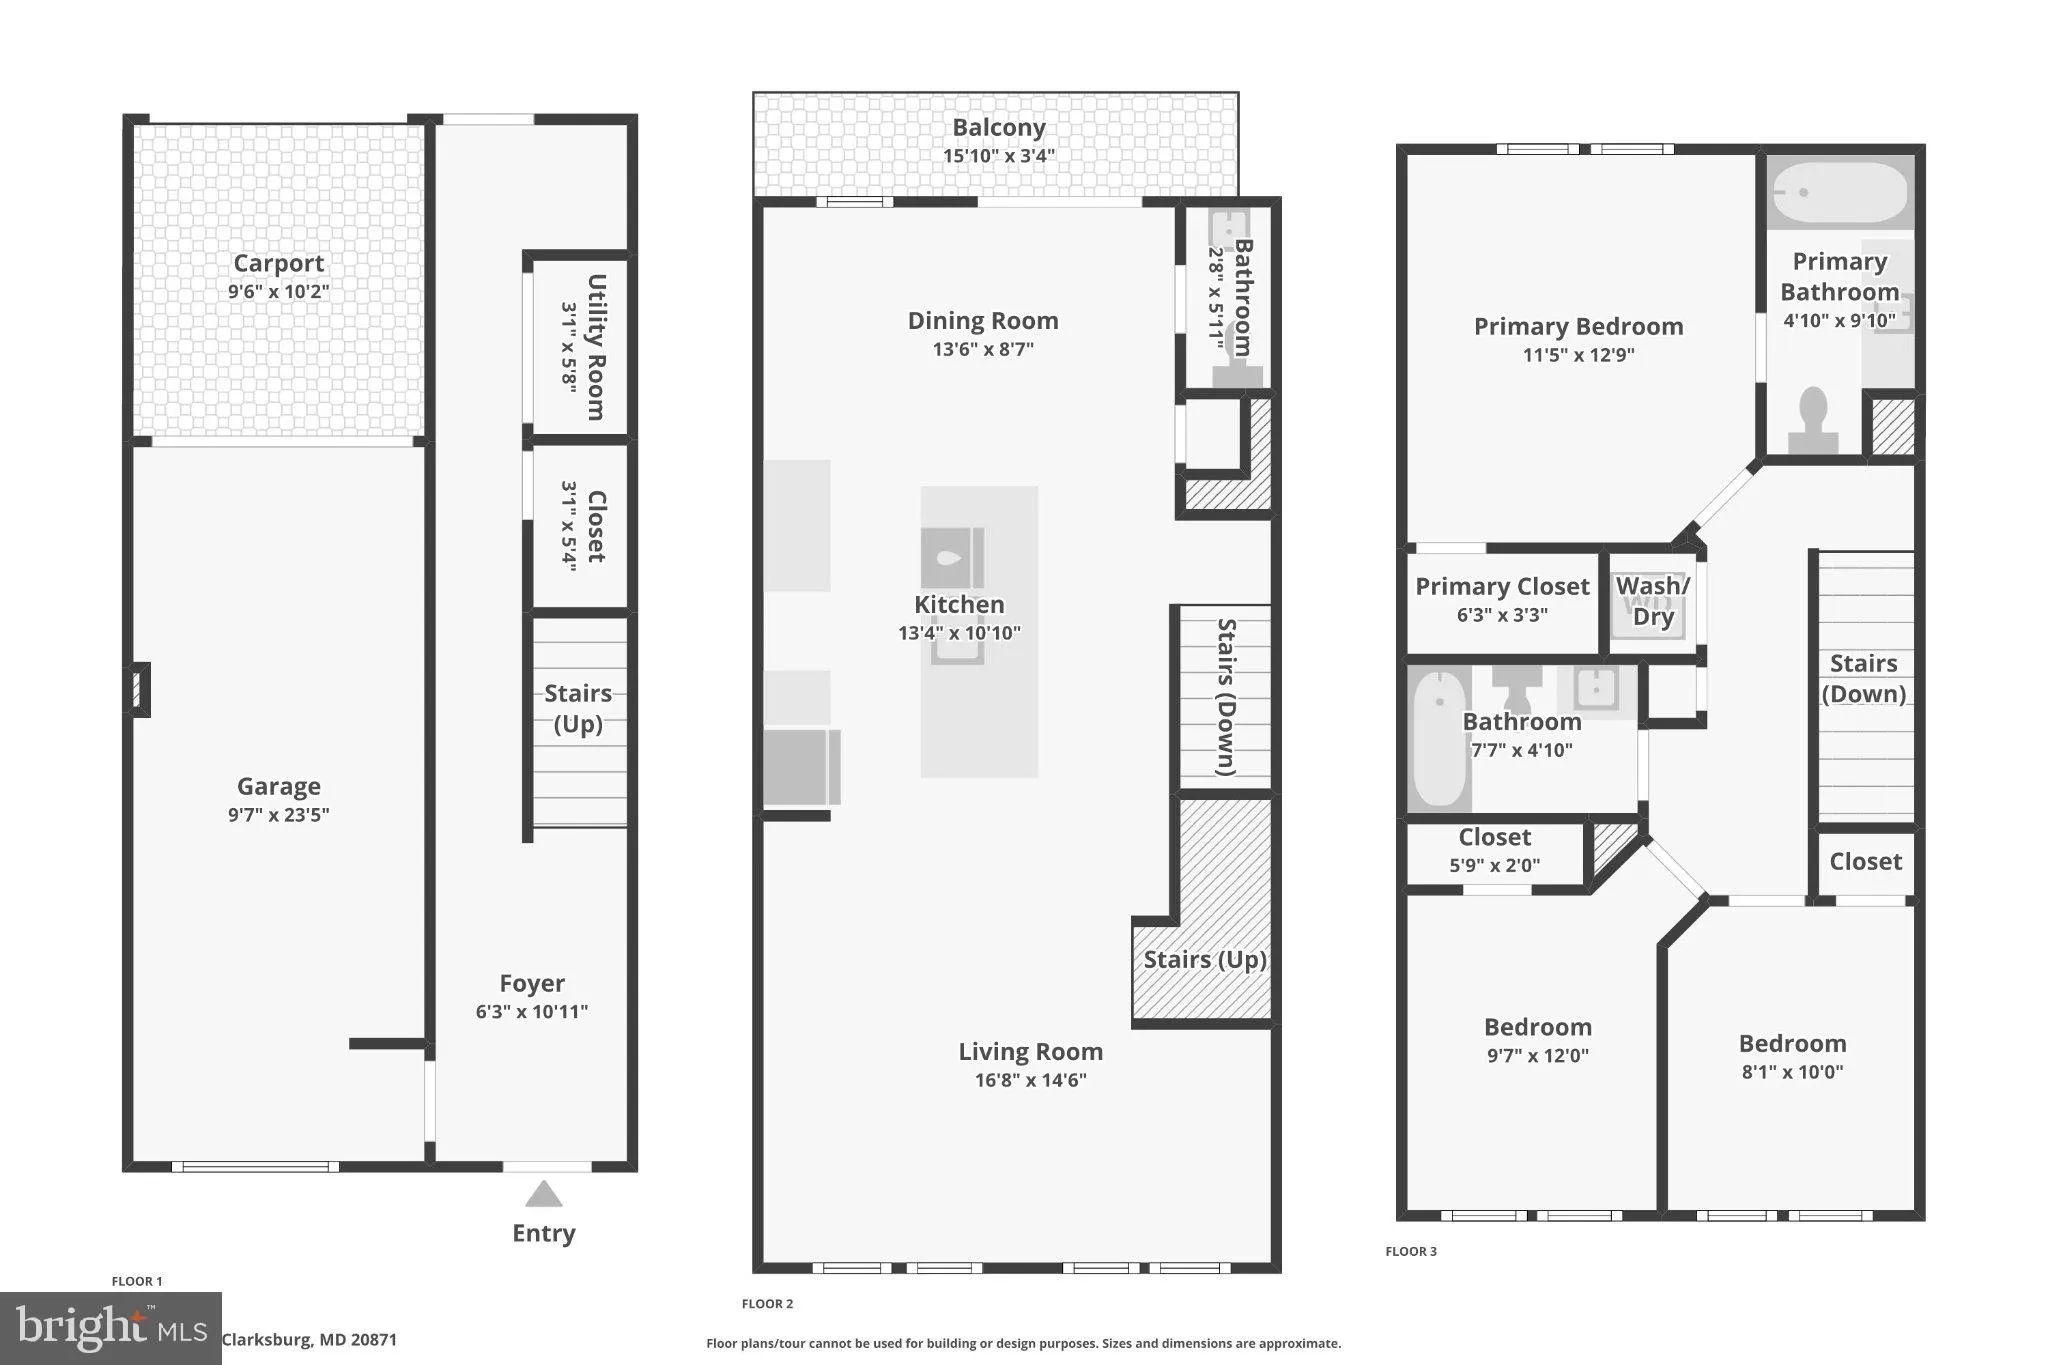
Welcome to 22504 Phillips Street #503 in Clarksburg! This beautifully renovated 3-bedroom, 2.5-bath home features extensive updates throughout, offering fresh finishes and a move-in-ready interior. The kitchen features granite countertops, providing a polished and functional space for everyday use. New flooring and ...
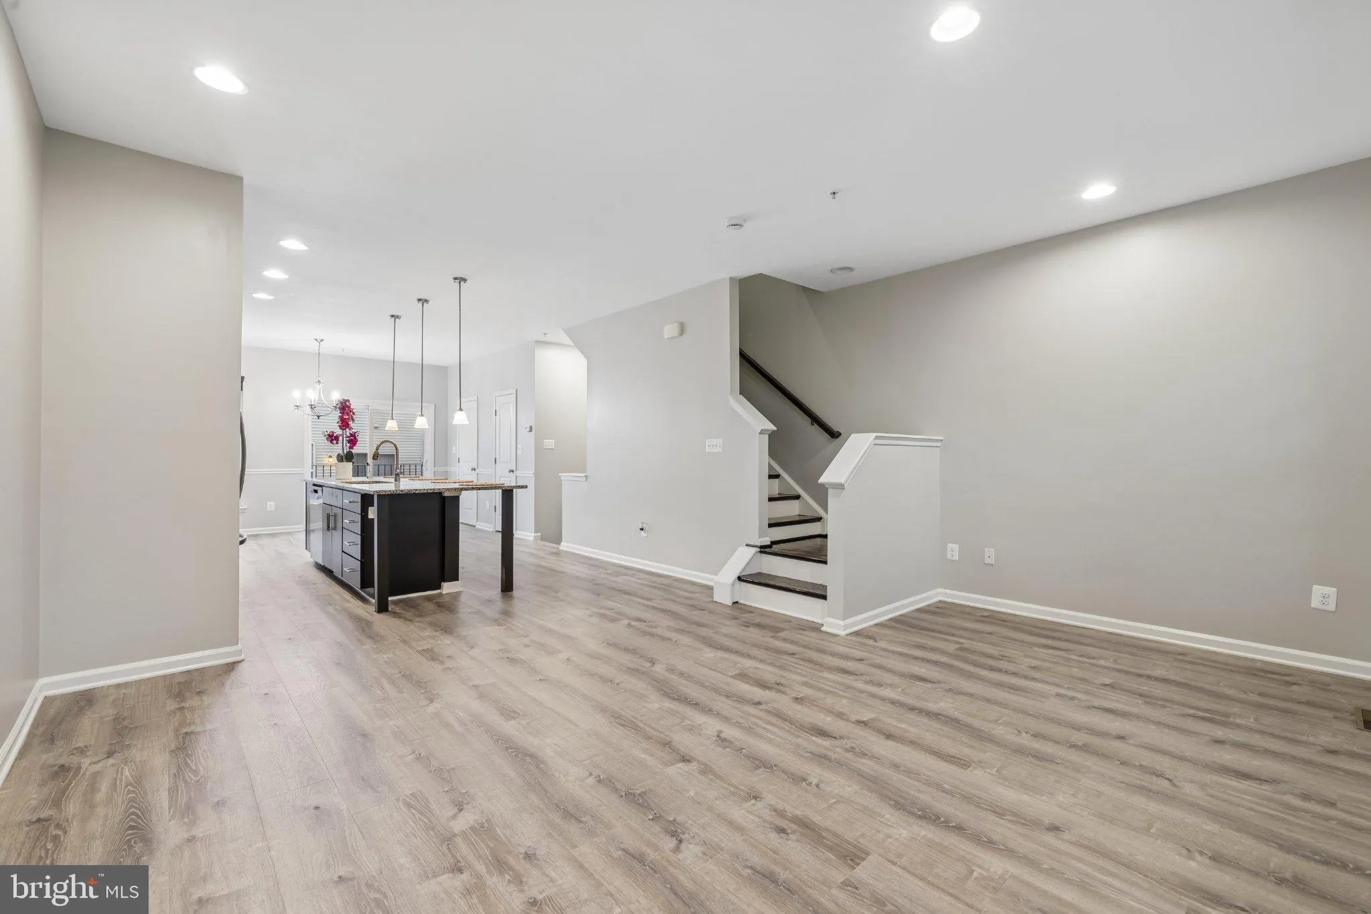
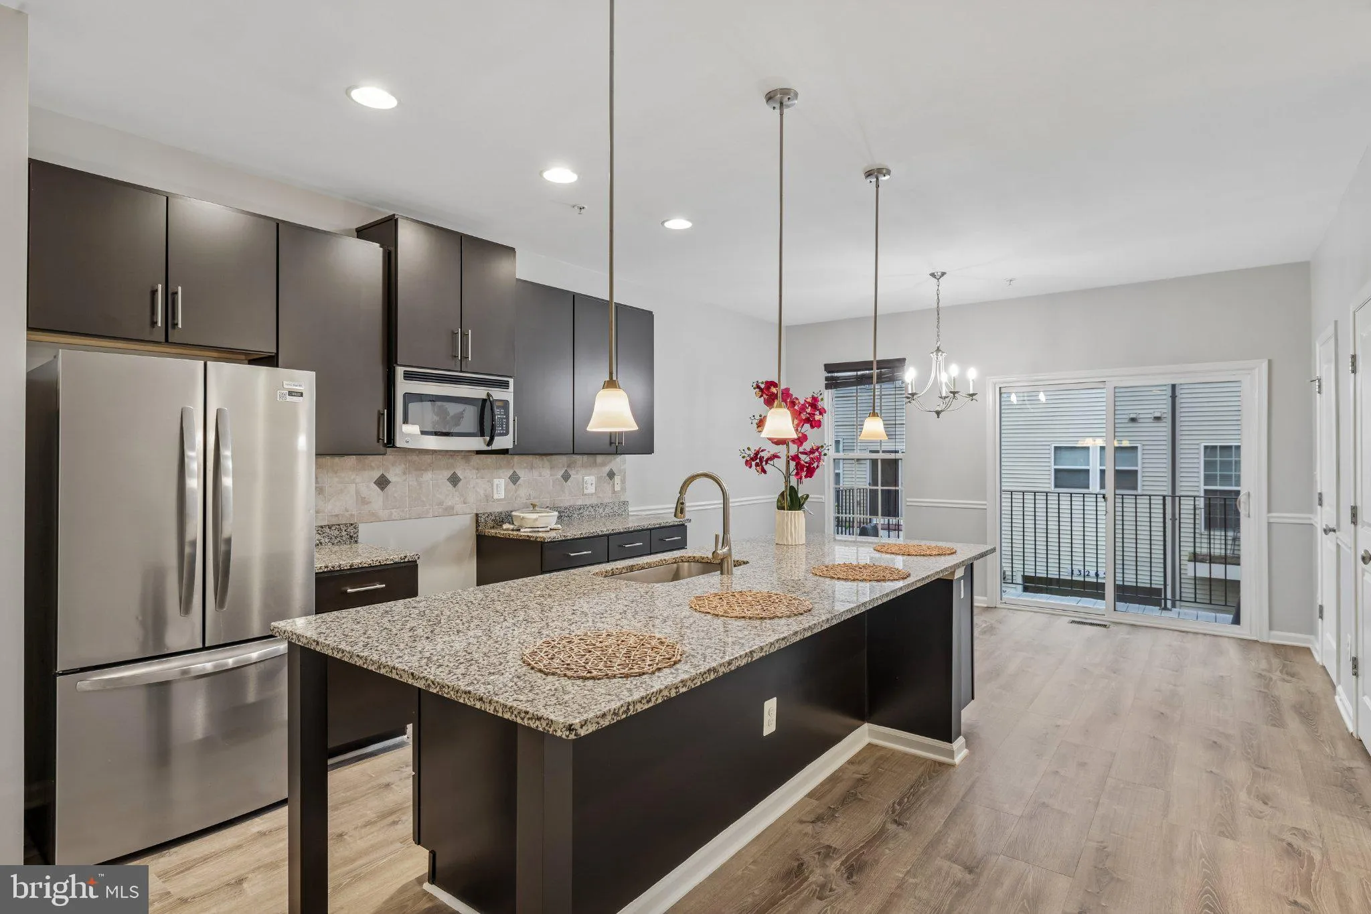
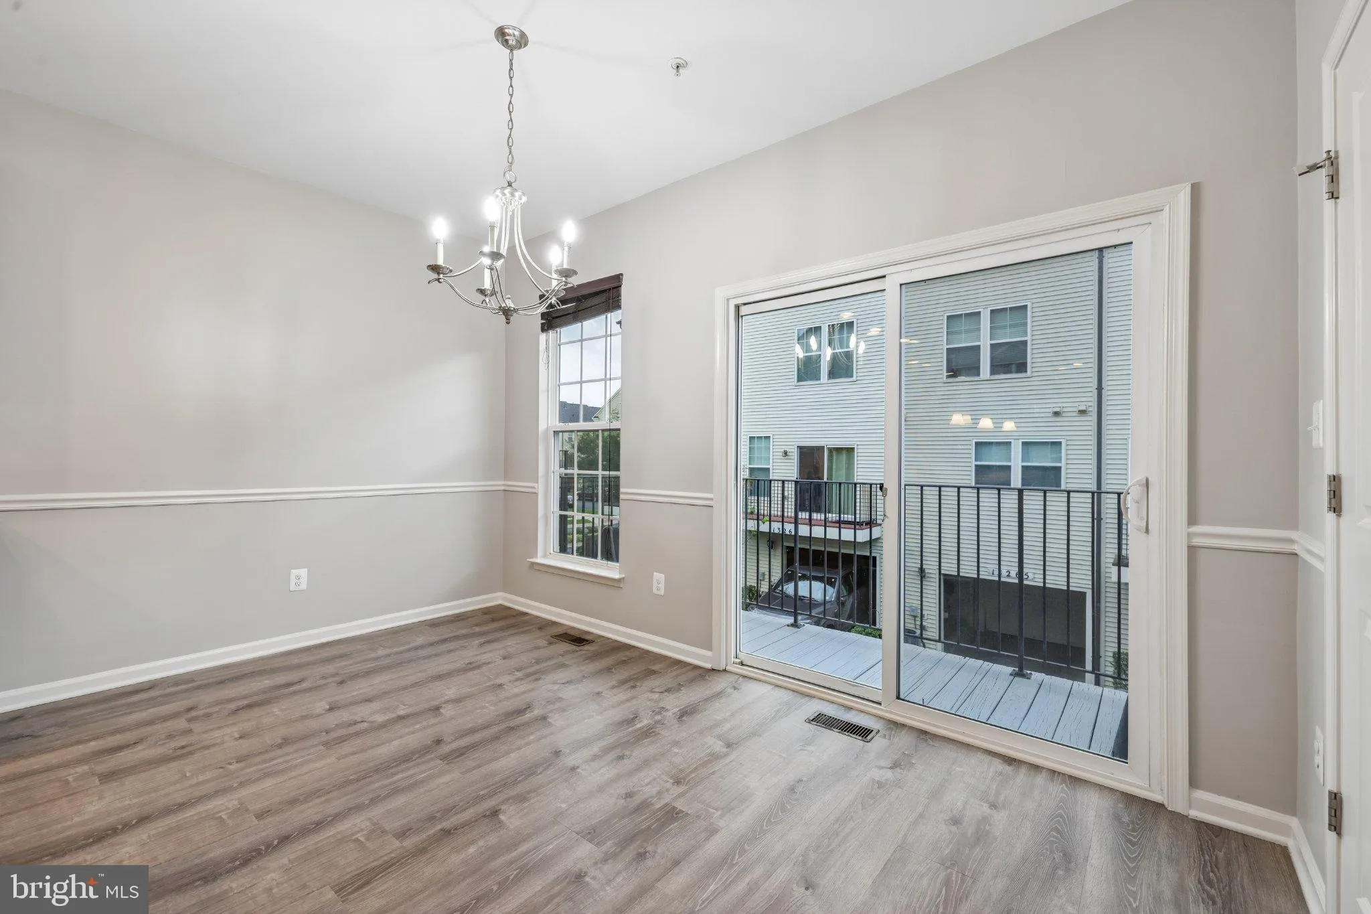
Welcome to 22504 Phillips Street #503 in Clarksburg! This beautifully renovated 3-bedroom, 2.5-bath home features extensive updates throughout, offering fresh finishes and a move-in-ready interior. The kitchen features granite countertops, providing a polished and functional space for everyday use. New flooring and fresh paint extend throughout the home, along with new carpet for an updated look and feel. Upstairs, the conveniently located laundry area keeps daily tasks close to the bedrooms. Additional improvements include a new roof and numerous updates completed as part of a major renovation. With 3 bedrooms, 2 full bathrooms, 1 half bathroom, and extensive updates throughout, this Clarksburg home is ready for its next chapter. Those are the remarks I wrote based on the details you gave me yesterday.
 Features & Appliances
 Ask Agent A Question
 Address Map
 MLS Addon
 Additional Information
 Financial
Listing Information
Financial
Listing Information
 Rob Spicer Broker, GRI
Spicer Real Estate
Rob Spicer Broker, GRI
Spicer Real Estate
7201 Wisconsin Avenue
 RobSpicer@SpicerRealEstate.com
 2403881030
 2403881030
 7201 Wisconsin Avenue


