
 Share
Share
 25119 MCBRYDE TERRACE, Chantilly, VA 20152
 1,718 Sqft SQFT
 4
4
 4
4
 Basic Details
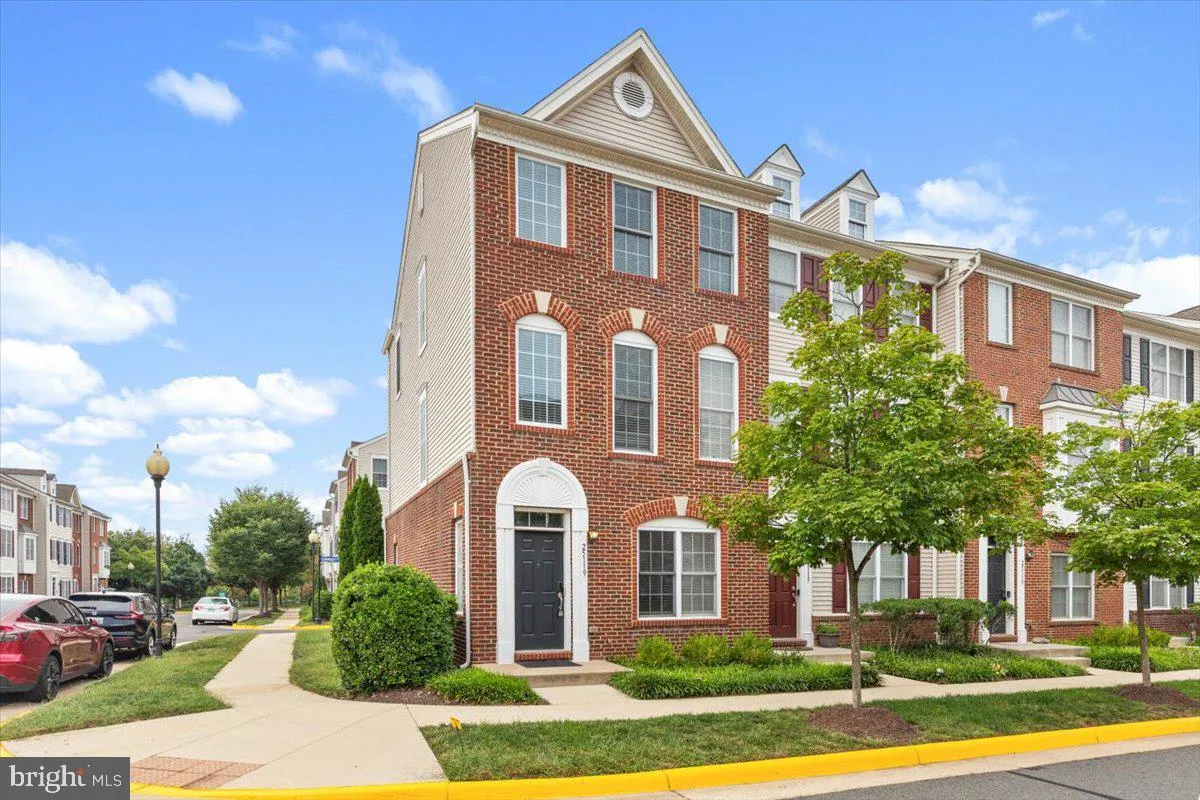
Welcome to this beautifully maintained end-unit townhouse-style condo in the highly sought-after South Riding community. The popular Bradlea model offers a bright, open floor plan with 4 bedrooms, 3.5 baths, and plenty of flexible living space. The main level features an inviting kitchen with rich cherry cabinetry, ...
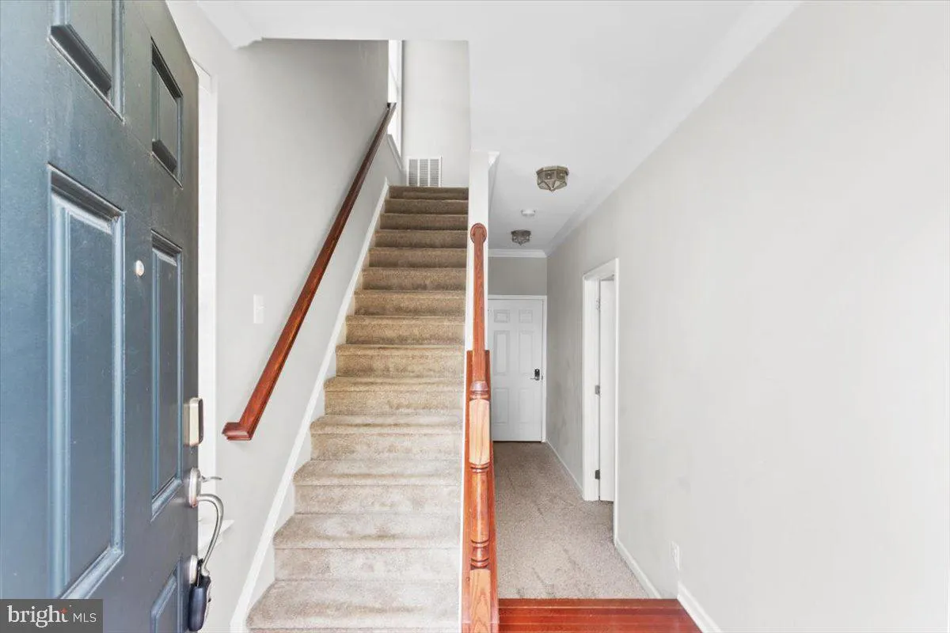
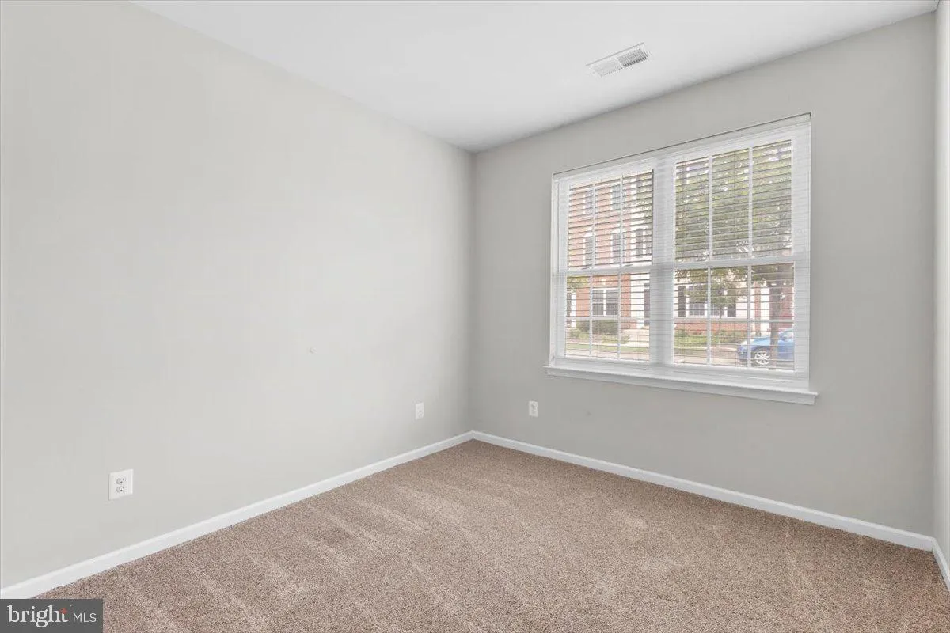
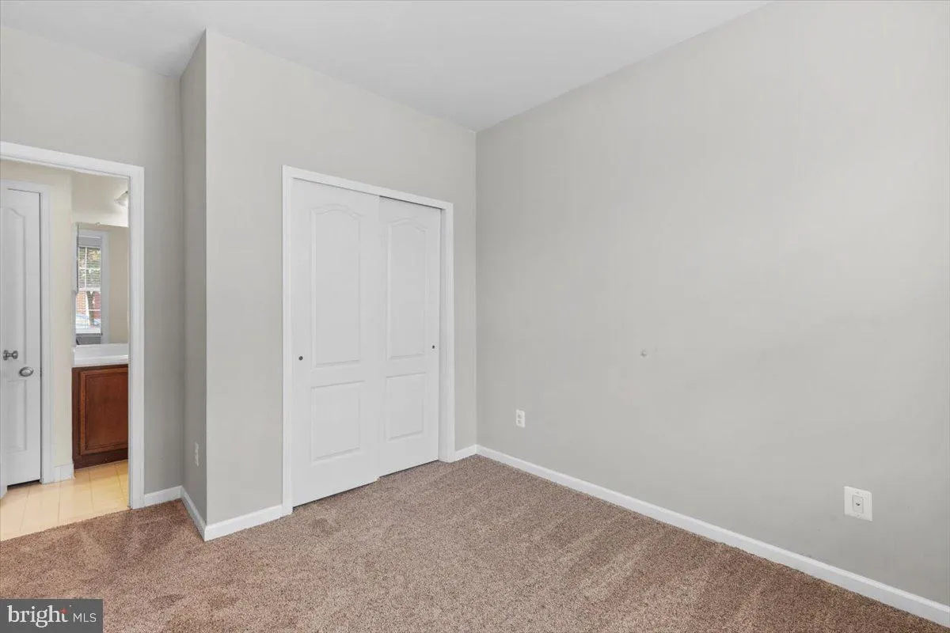
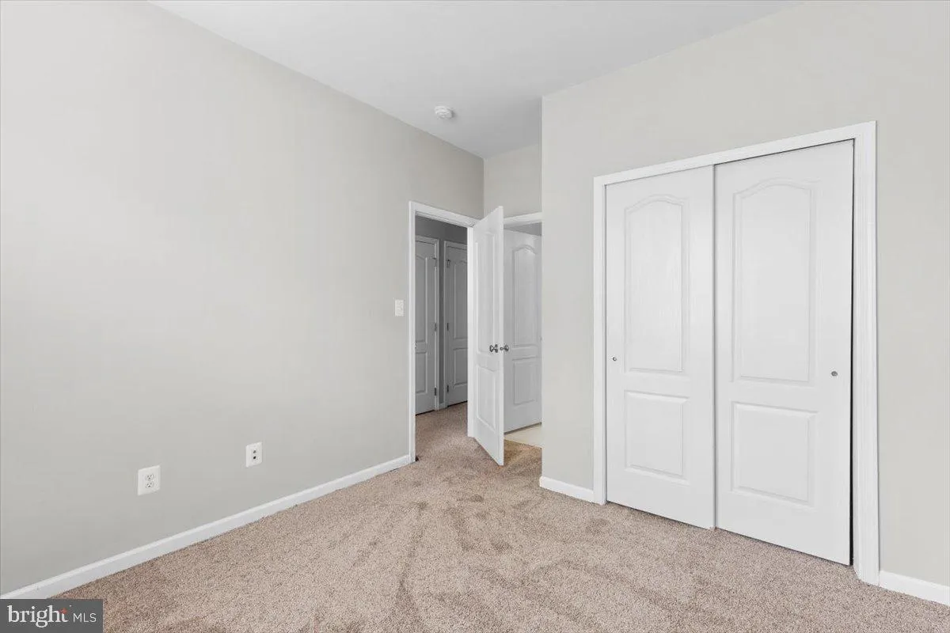
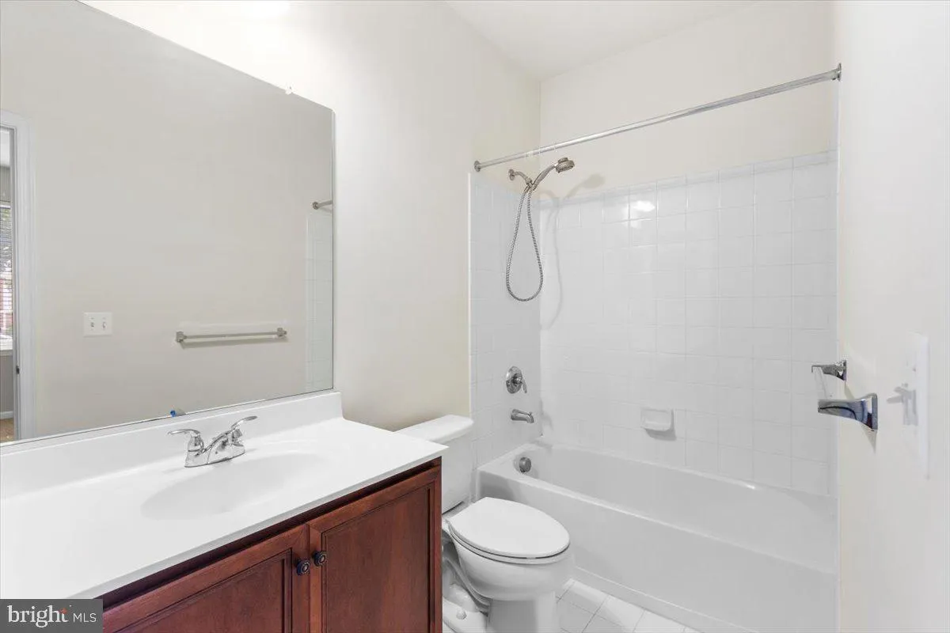
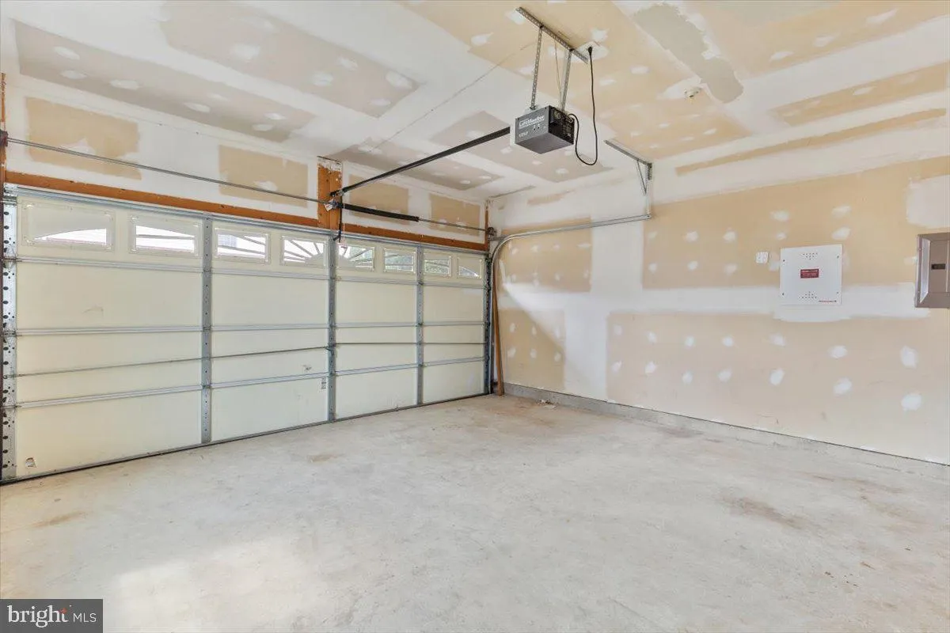
Welcome to this beautifully maintained end-unit townhouse-style condo in the highly sought-after South Riding community. The popular Bradlea model offers a bright, open floor plan with 4 bedrooms, 3.5 baths, and plenty of flexible living space. The main level features an inviting kitchen with rich cherry cabinetry, granite countertops, a center island, stainless steel appliances, tile backsplash, and a spacious pantry. Just off the kitchen, the private balcony provides the perfect spot to enjoy your morning coffee or unwind at the end of the day. Freshly painted in most area’s and in excellent condition, this home is truly move-in ready. The open-concept layout makes everyday living comfortable while providing plenty of space for entertaining. The primary suite offers a private retreat, while the versatile fourth bedroom on the entry level includes its own full bathroom, ideal for a home office, guest suite, or additional living space. A two-car attached garage adds everyday convenience, especially during the winter months, with no need to worry about clearing snow from your vehicle. Enjoy all that South Riding has to offer, including four community pools, tennis and basketball courts, tot lots, a clubhouse, and an abundance of recreational amenities. The location is also ideal for commuters, with convenient access to major roads, commuter options, and Dulles International Airport. You’ll also be close to popular restaurants, Dulles South Recreation Center, and shopping at Dulles Landing. A wonderful combination of space, comfort, convenience, and community—this South Riding home is ready for its next owner.
 Features & Appliances
 Ask Agent A Question
 Address Map
 Neighborhood
 MLS Addon
 Additional Information
 Financial
Listing Information
Financial
Listing Information
 Rob Spicer Broker, GRI
Spicer Real Estate
Rob Spicer Broker, GRI
Spicer Real Estate
7201 Wisconsin Avenue
 RobSpicer@SpicerRealEstate.com
 2403881030
 2403881030
 7201 Wisconsin Avenue


