Spicer Real Estate
  • Share
$1,299,000
Active Active
MD,Bethesda

Location 7612 WINTERBERRY PLACE, Bethesda, MD 20817

  • Sqft 2,878 Sqft SQFT
  • Bed 5
  • Bath 3
Basic Details Basic Details
Description

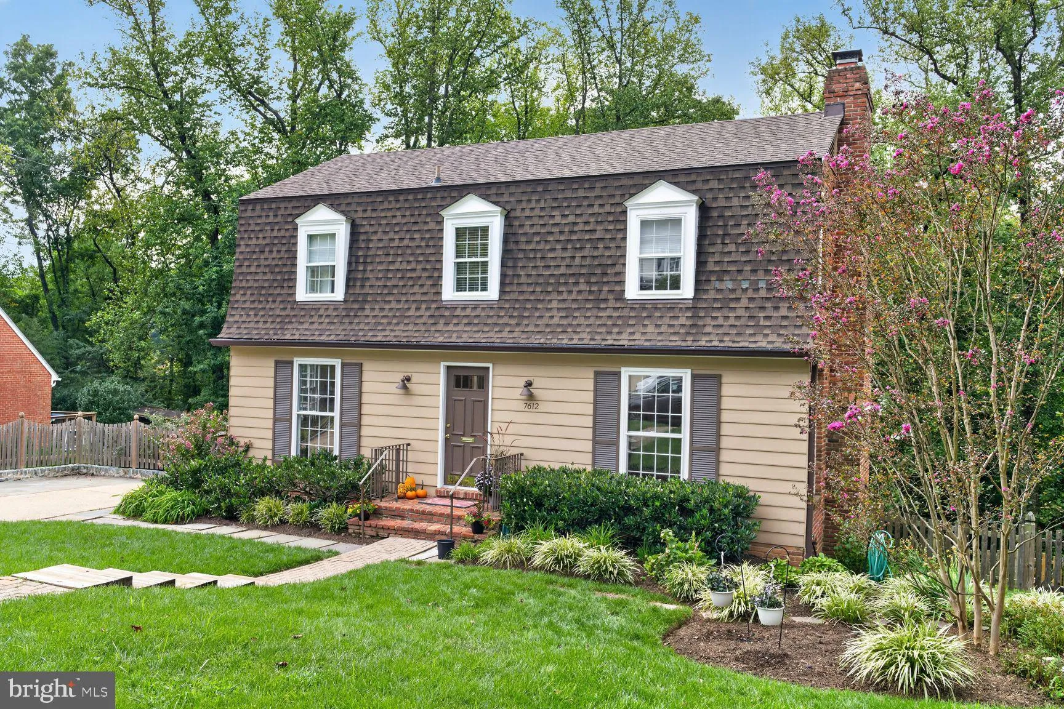
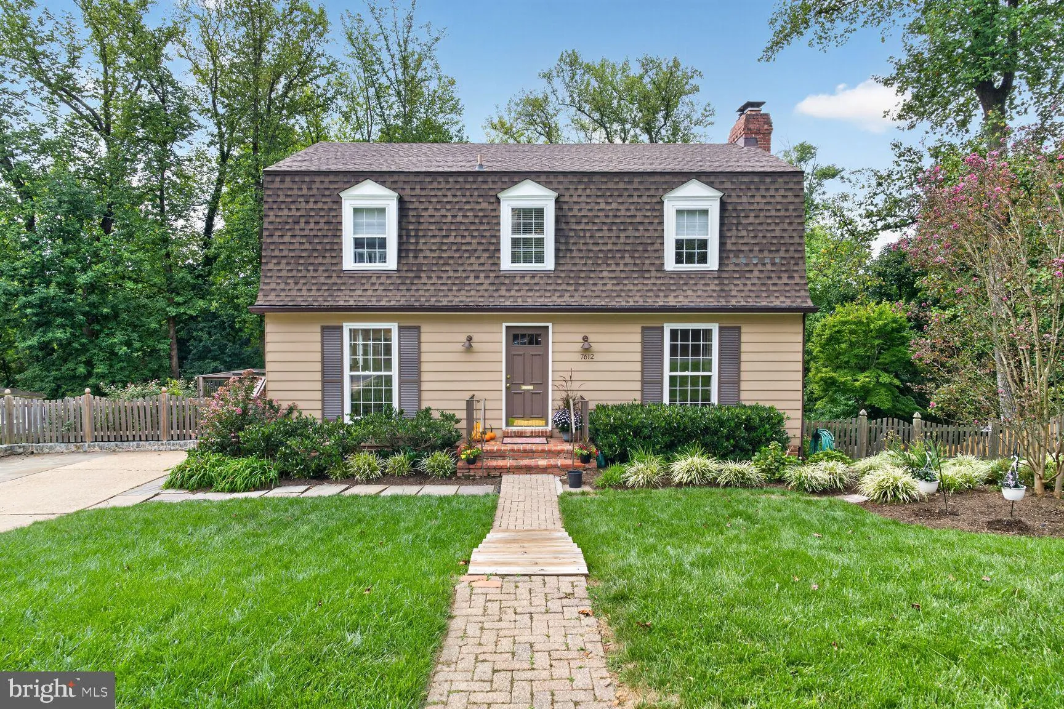
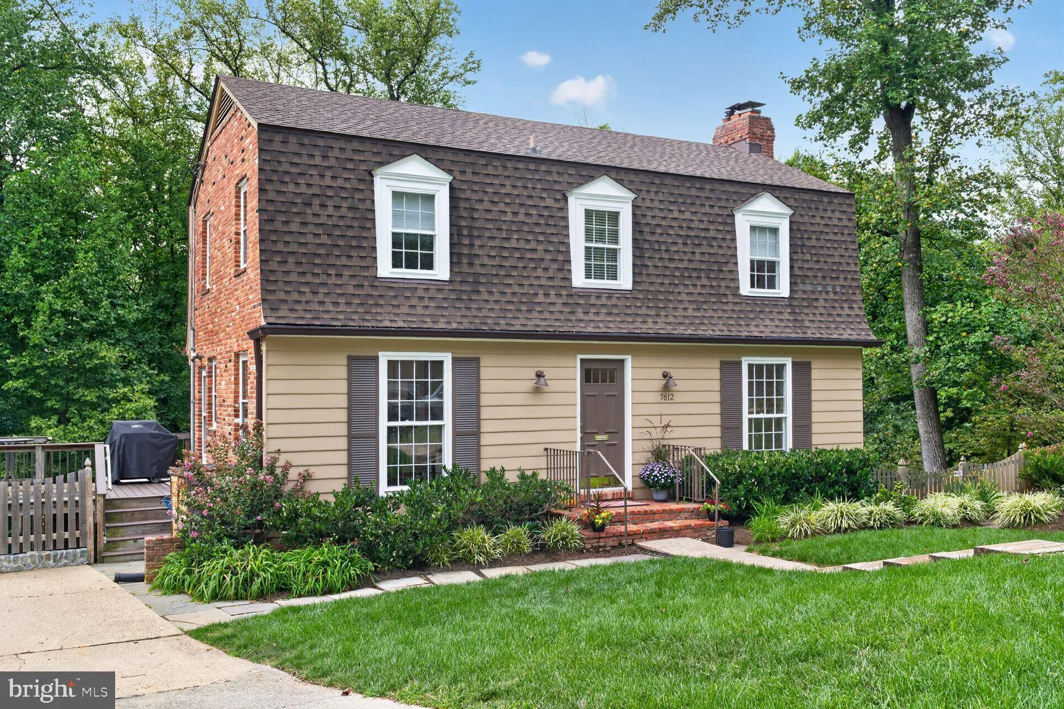
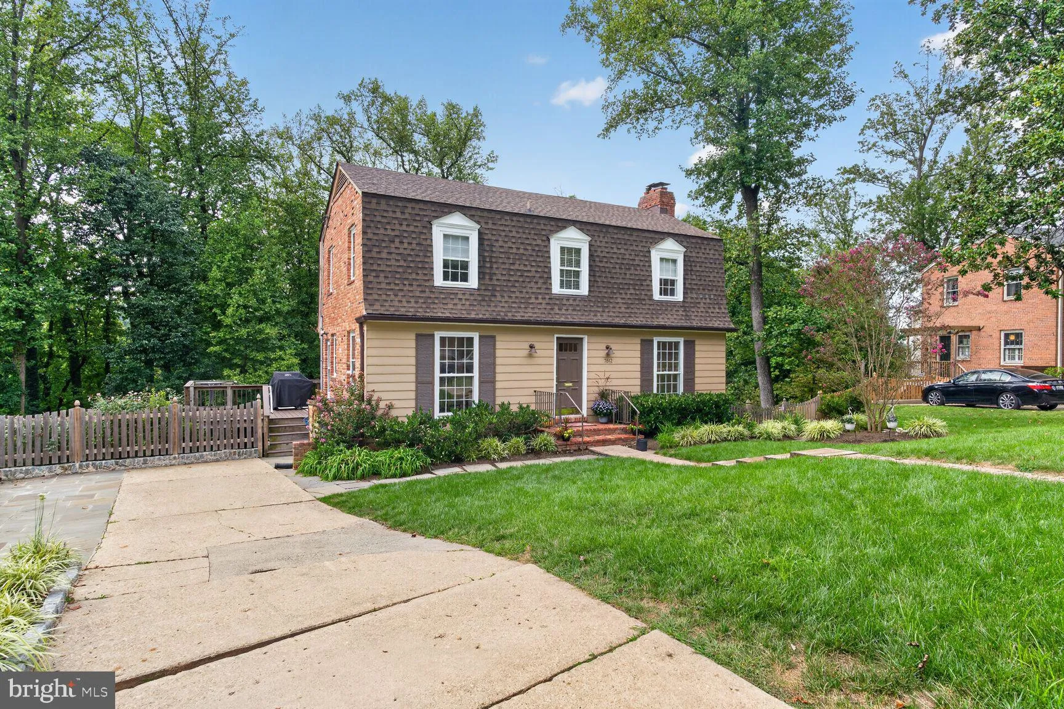
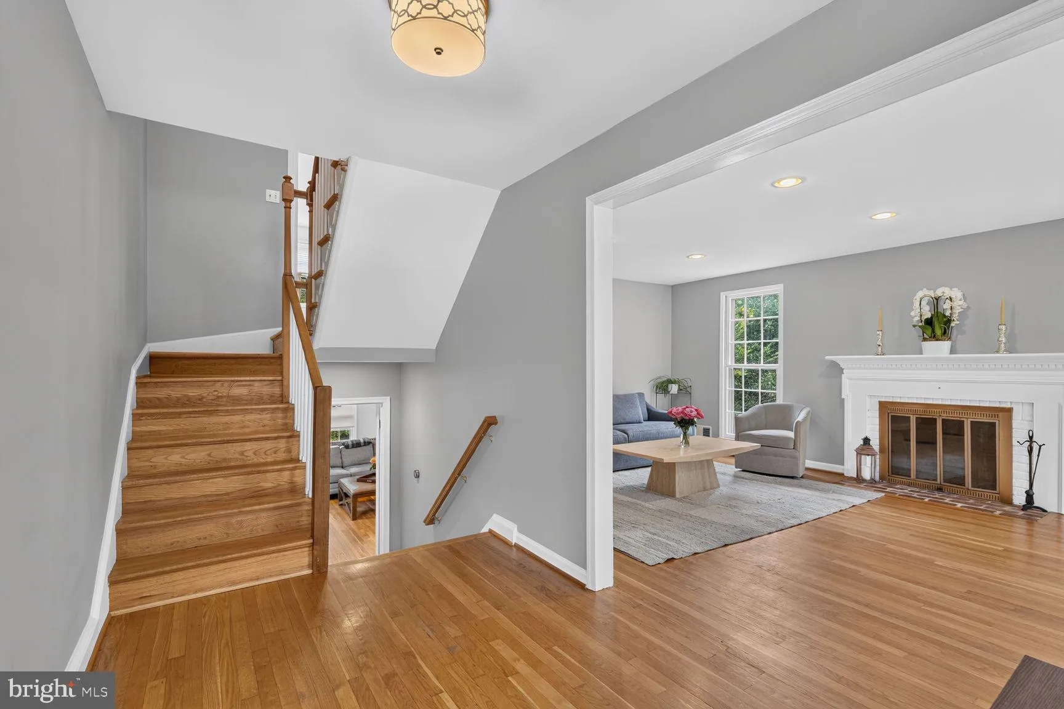
Welcome to this gorgeous, spacious home in desirable Bethesda neighborhood. So many improvements made by current owners to include renovated kitchen with quartz countertops, stainless steel appliances, two level trex deck, replaced roof, all bathrooms have been updated, recessed lighting and hardwood flooring throug...

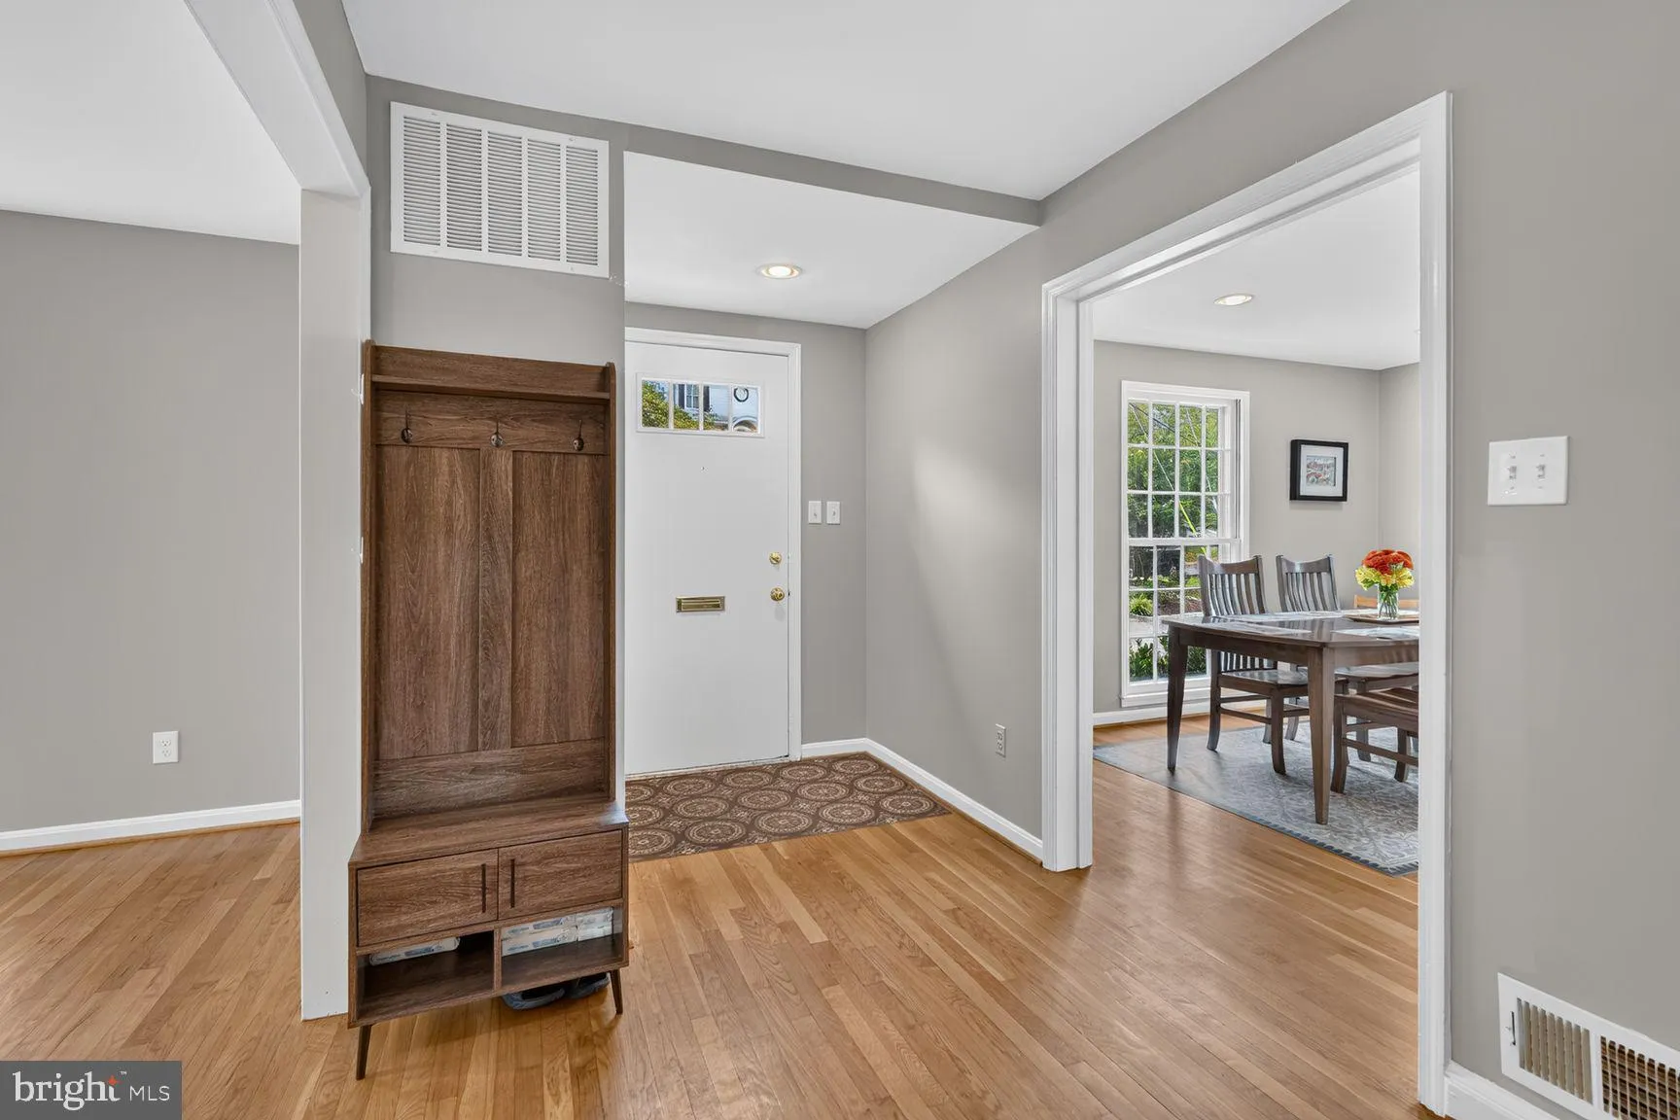
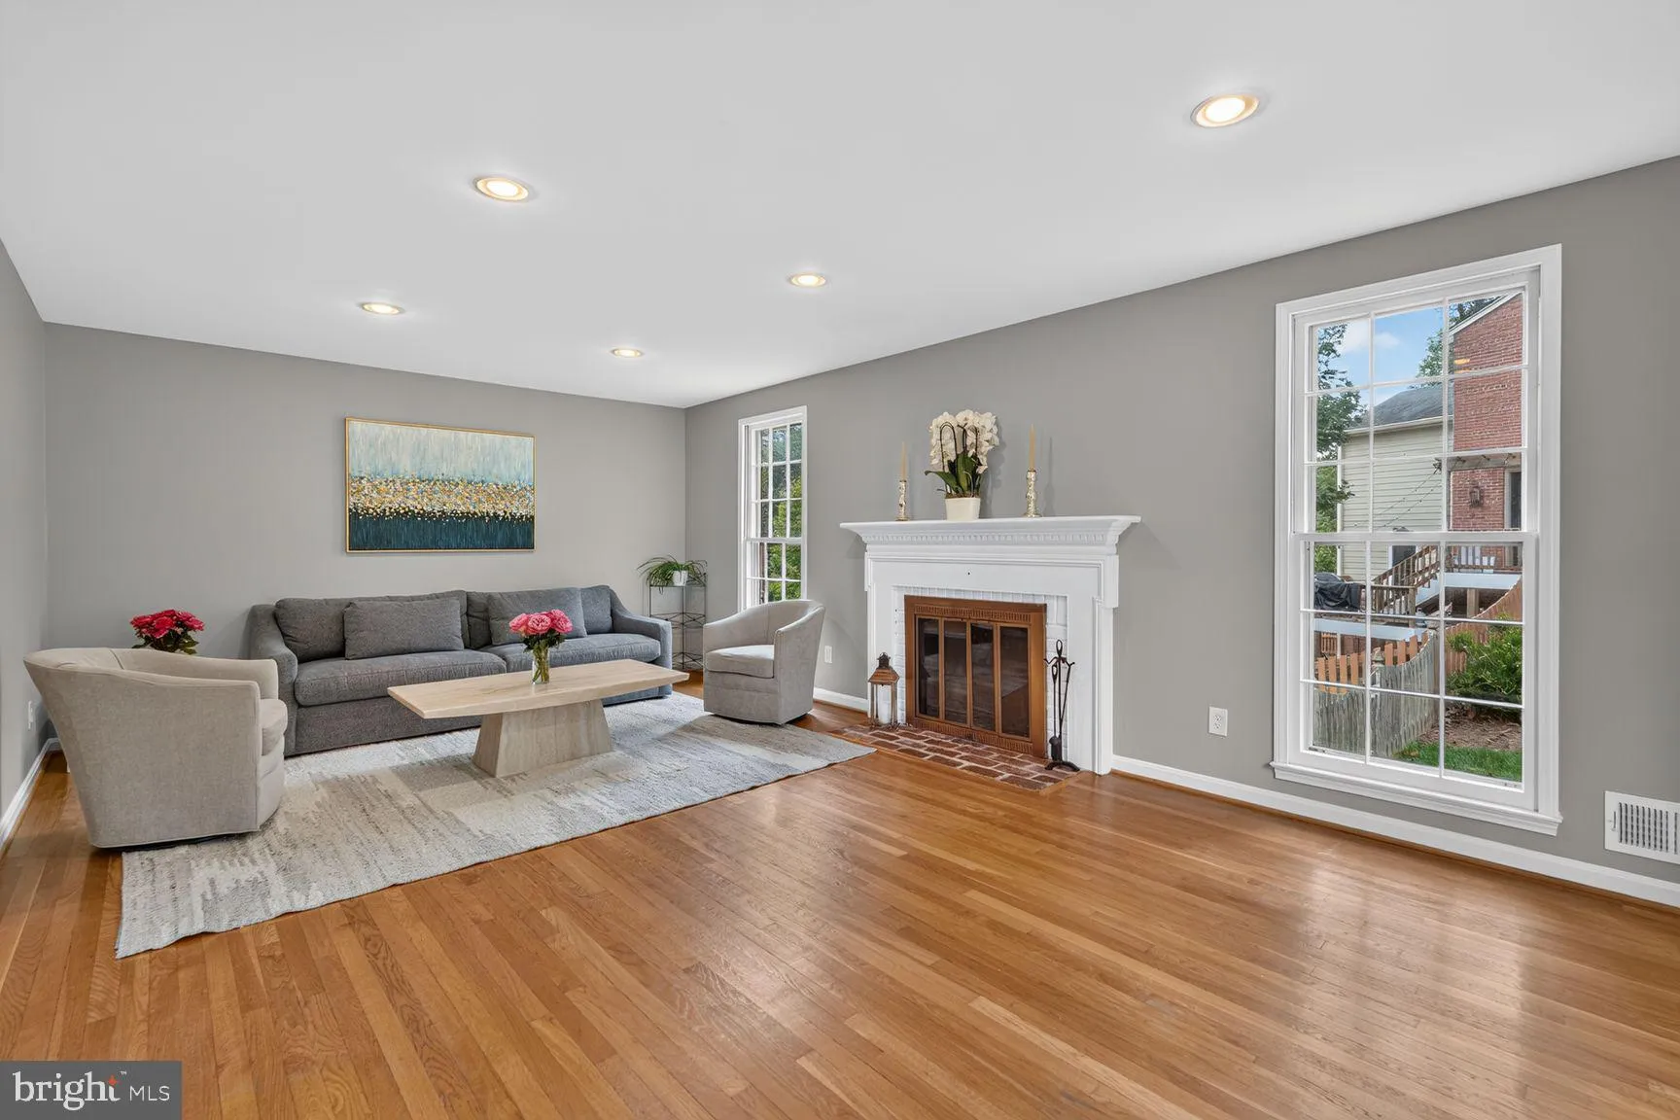
Welcome to this gorgeous, spacious home in desirable Bethesda neighborhood. So many improvements made by current owners to include renovated kitchen with quartz countertops, stainless steel appliances, two level trex deck, replaced roof, all bathrooms have been updated, recessed lighting and hardwood flooring throughout the home, updated tile flooring in the rec room. Additional HVAC unit in the attic, duct free HVAC unit in 4th bedroom upstairs, radon remediation system added, driveway has been expanded, large laundry room with built-in storage area. Four bedrooms have custom closets. . Premium landscaping with large, flat, fenced backyard. Gate in back of yard leads to terraced garden. Walking distance to Burning Tree Elementary, Pyle M.S, & Whitman H.S. Don’t miss the chance to live in this sweet home in a great neighborhood. An ideal location for commuting to DC, N.VA & airports. Minutes to 495 & 270.

Read More
Basic Details
  • Property Type: Residential
  • Listing Type: Active
  • Listing ID: MDMC2253260
  • Price: $1,299,000
  • Bedrooms: 5
  • Bathrooms: 3
  • Half Bathrooms: 1
  • Sqft: 2,878 Sqft
  • Year Built: 1962
  • Lot Area: 0.29 Acre
  • Location: US, MD, MONTGOMERY-MD, Bethesda, COHASSET, 20817
  • Structure Type: Detached
  • Heating System: Central
  • Cooling System: Central A/C
  • Basement: Partially Finished, SumpPump, Walkout Level
  • Fence: Rear
  • Fireplace: Brick
  • Patio: Deck
  • Full Bathrooms: 2
  • Listing Status: Active
  • Roof: Shingle
Features & Appliances
Features
  • Architectural Style: Colonial
  • Exterior Features: Play Equipment
  • Fireplaces Total: 2
  • Flooring: Hardwood
  • Interior Features: Attic, Ceiling Fan(s), Floor Plan - Traditional, Kitchen - Eat-In, Recessed Lighting, Upgraded Countertops, Walk-in Closet(s), Wood Floors
  • Sewer: Public Sewer

Appliances
  • Appliances: Built-In Microwave, Disposal, Dishwasher, Oven/Range - Electric, Refrigerator, Stainless Steel Appliances, Washer, Dryer, Freezer
Ask Agent A Question Ask Agent A Question

Address Map Address Map
Neighborhood Neighborhood
  • Elementary School: BURNING TREE
  • High School: WALT WHITMAN
  • Middle School: THOMAS W. PYLE
MLS Addon MLS Addon
  • Office Name: REMAX Platinum Realty
  • Agent Name: Marie J Waldo
Additional Information Additional Information
  • Water Source: Public
  • Accessibility Features: Other
  • Construction Materials: Brick, Wood Siding
  • Foundation Details: Active Radon Mitigation
  • Levels: 5
  • On Market Date: 2026-09-18
Financial Financial
  • Tax Annual Amount: 12262.0
Listing Information Listing Information
  • Originating System Name: Bright
  • List Agent Mls Id: 5823
  • List Office Mls Id: RXPT1
  • MLS Status: ACTIVE-BRIGHT
  • Modification Timestamp: 2026-10-14T12:30:40Z
  • Status Change Timestamp: 2026-09-18T04:00:00Z
Rob Spicer Broker, GRI Rob Spicer Broker, GRI Spicer Real Estate

7201 Wisconsin Avenue

Mortgage Calculator
$
$ %
Years
%
$ %Per Year
$ % Per Year

$
