
 Share
Share
 14852 SILVER ASH COURT, Burtonsville, MD 20866
 2,342 Sqft SQFT
 4
4
 4
4
 Basic Details
* Open House Sunday, Sept 13th * There is SO much to love about this charming Burtonsville home! Offering more than 2, 300 finished square feet across three beautifully usable levels, 4 bedrooms, 3.5 baths, a garage, fantastic outdoor living spaces, and a fully fenced yard—all tucked into a wonderfully private-fee...
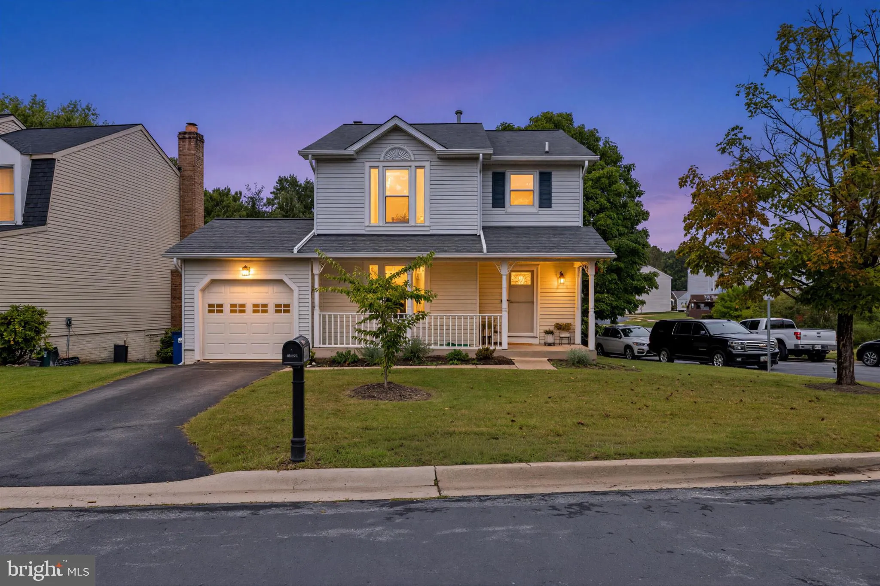
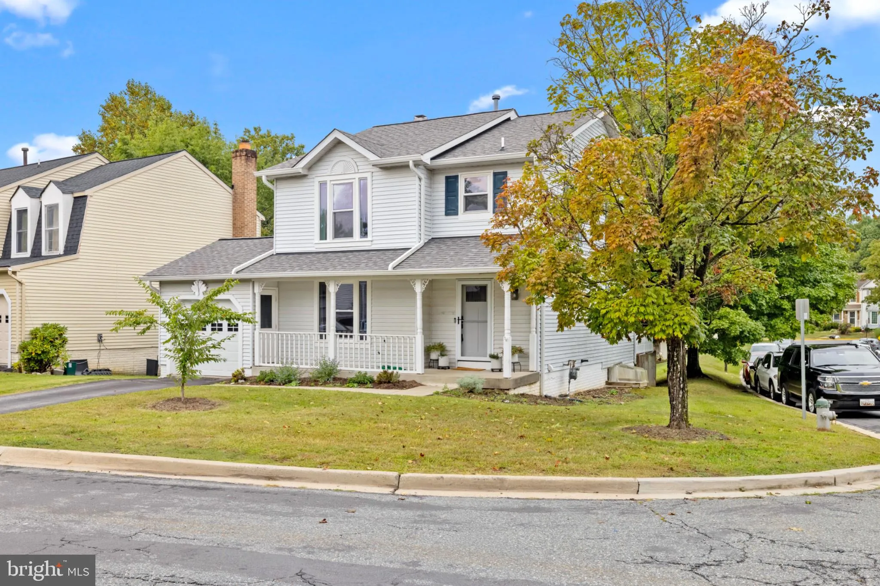
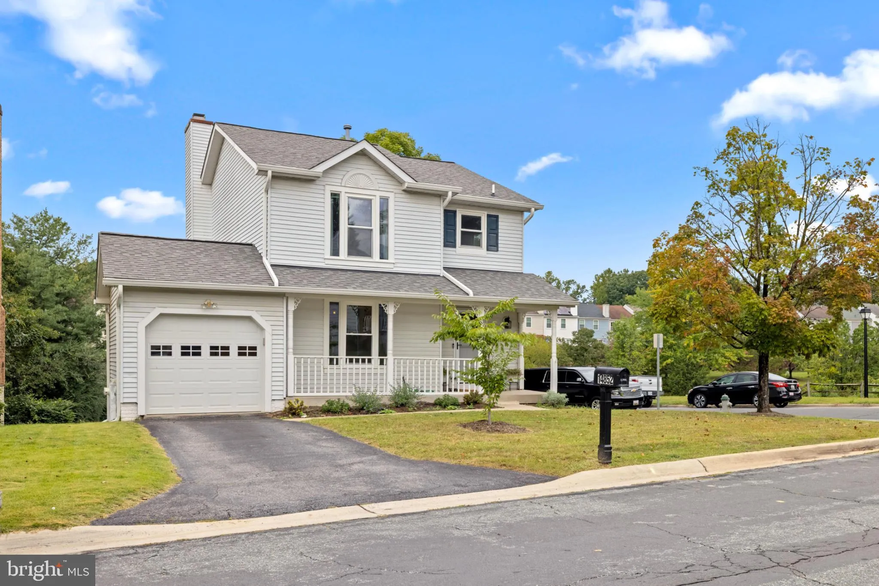
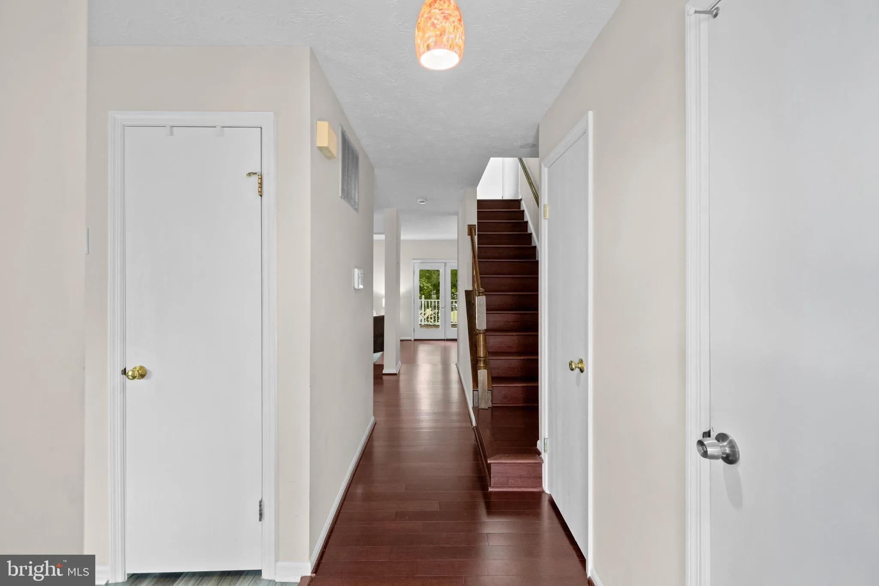
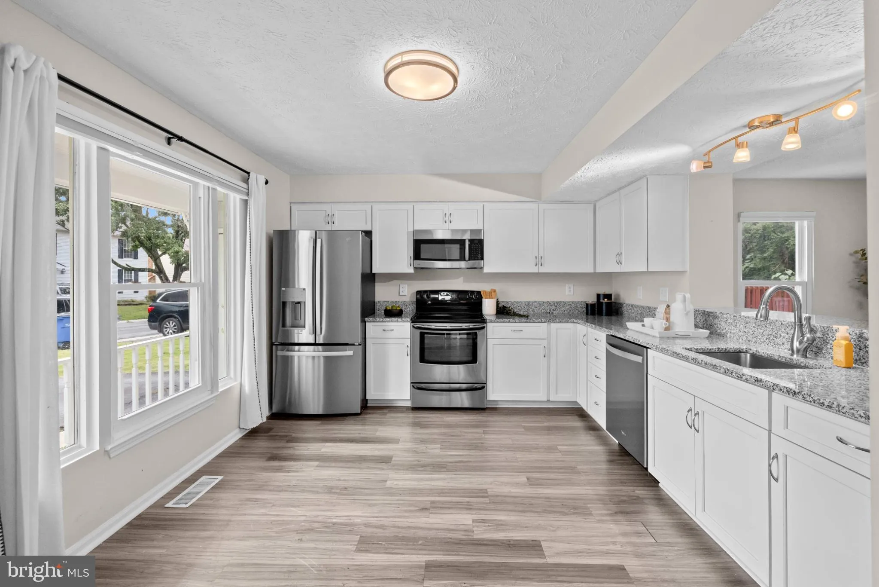
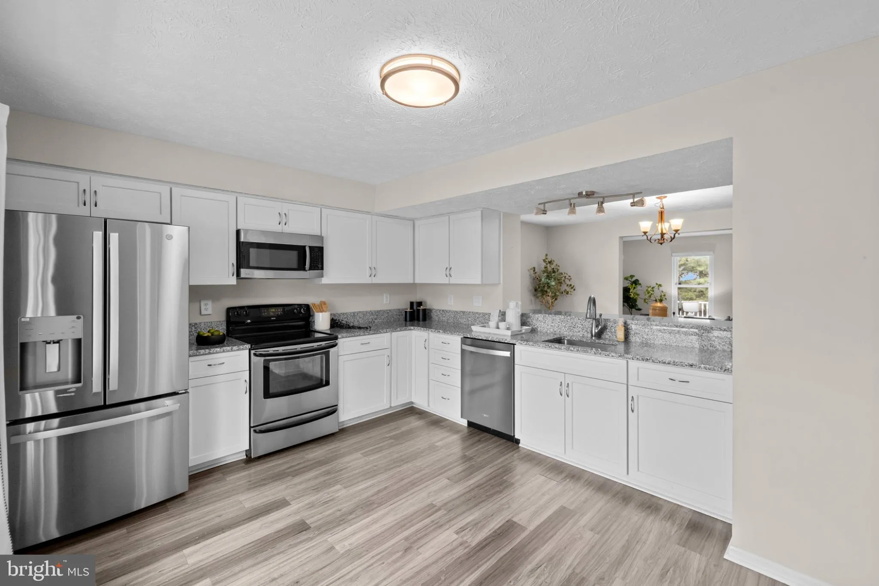
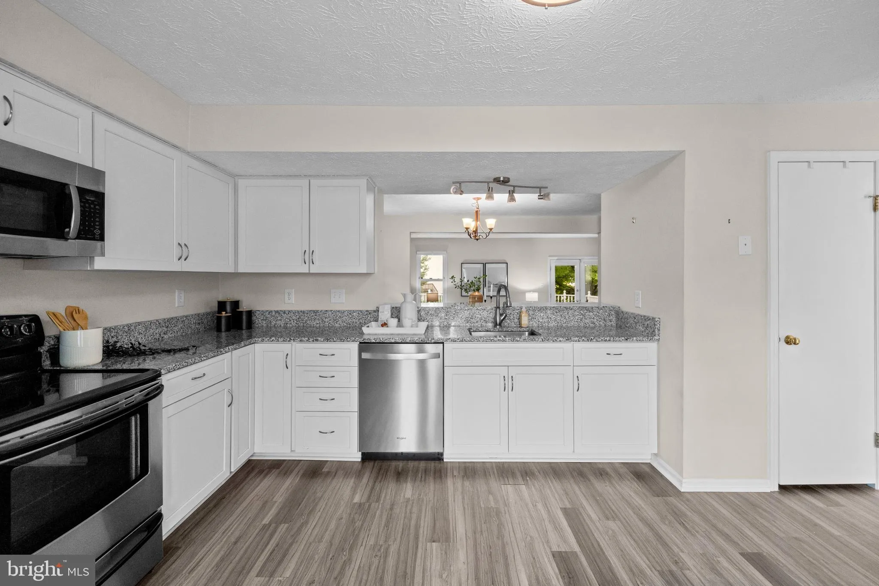
* Open House Sunday, Sept 13th * There is SO much to love about this charming Burtonsville home! Offering more than 2, 300 finished square feet across three beautifully usable levels, 4 bedrooms, 3.5 baths, a garage, fantastic outdoor living spaces, and a fully fenced yard—all tucked into a wonderfully private-feeling corner of the neighborhood—14852 Silver Ash Ct is the kind of home that just keeps surprising you. It starts with an absolutely adorable covered front porch, complete with classic white railings and landscaped views—the perfect welcome home. Inside, an oversized eat-in kitchen is flooded with natural light from huge picture windows overlooking the porch. The open main level continues into a spacious dining area and an enormous living room, where a fireplace adds warmth and windows on multiple sides keep the entire space bright and inviting. French doors open onto a huge rear deck with privacy fencing and peaceful views toward woodlands, walking paths, and the neighborhood fountain pond. It’s a rare combination of openness, sunshine, and scenery that makes both the indoor and outdoor spaces feel special. Upstairs, the spacious primary suite feels like its own retreat, with a customized walk-in closet and beautifully updated private bath featuring dual sinks and abundant storage. Two additional bedrooms and another full bath occupy their own end of the hallway, creating a thoughtful separation of spaces, while upper-level laundry keeps everyday life wonderfully convenient. And there’s still another entire level! The finished walk-out basement includes a fourth bedroom, full bath, and generous recreation room with direct access to a covered hardscaped patio and sunny terraced backyard. Whether you need space for guests, hobbies, working from home, entertaining, or simply room to spread out, this home offers an incredible amount of flexibility. Outside, the fully fenced yard wraps around a corner lot positioned at the entrance to a quiet cul-de-sac street, creating a tucked-away feel within a neighborhood filled with sidewalks, walking and jogging paths, mature trees, green spaces, and water views. A garage and private driveway provide plenty of off-street parking, with abundant street parking nearby for visitors. And the location ties it all together! Enjoy convenient access to Burtonsville shopping and dining, parks and recreation, US-29/Columbia Pike, MD-200/ICC, I-95, and routes toward Silver Spring, Columbia, Washington, DC, and beyond. A covered front porch. A fireplace. A huge deck with woodland views. A fenced yard. Three finished levels. Four bedrooms and three-and-a-half baths. Garage parking. Beautiful natural light. Flexible spaces everywhere you turn. **This much home, in this location, at $615, 000 is an opportunity you won’t want to miss.**
 Features & Appliances
 Ask Agent A Question
 Address Map
 MLS Addon
 Additional Information
 Financial
Listing Information
Financial
Listing Information
 Rob Spicer Broker, GRI
Spicer Real Estate
Rob Spicer Broker, GRI
Spicer Real Estate
7201 Wisconsin Avenue
 RobSpicer@SpicerRealEstate.com
 2403881030
 2403881030
 7201 Wisconsin Avenue


