
 Share
Share
 3727 AMSTERDAM TERRACE, Burtonsville, MD 20866
 1,928 Sqft SQFT
 3
3
 3
3
 Basic Details
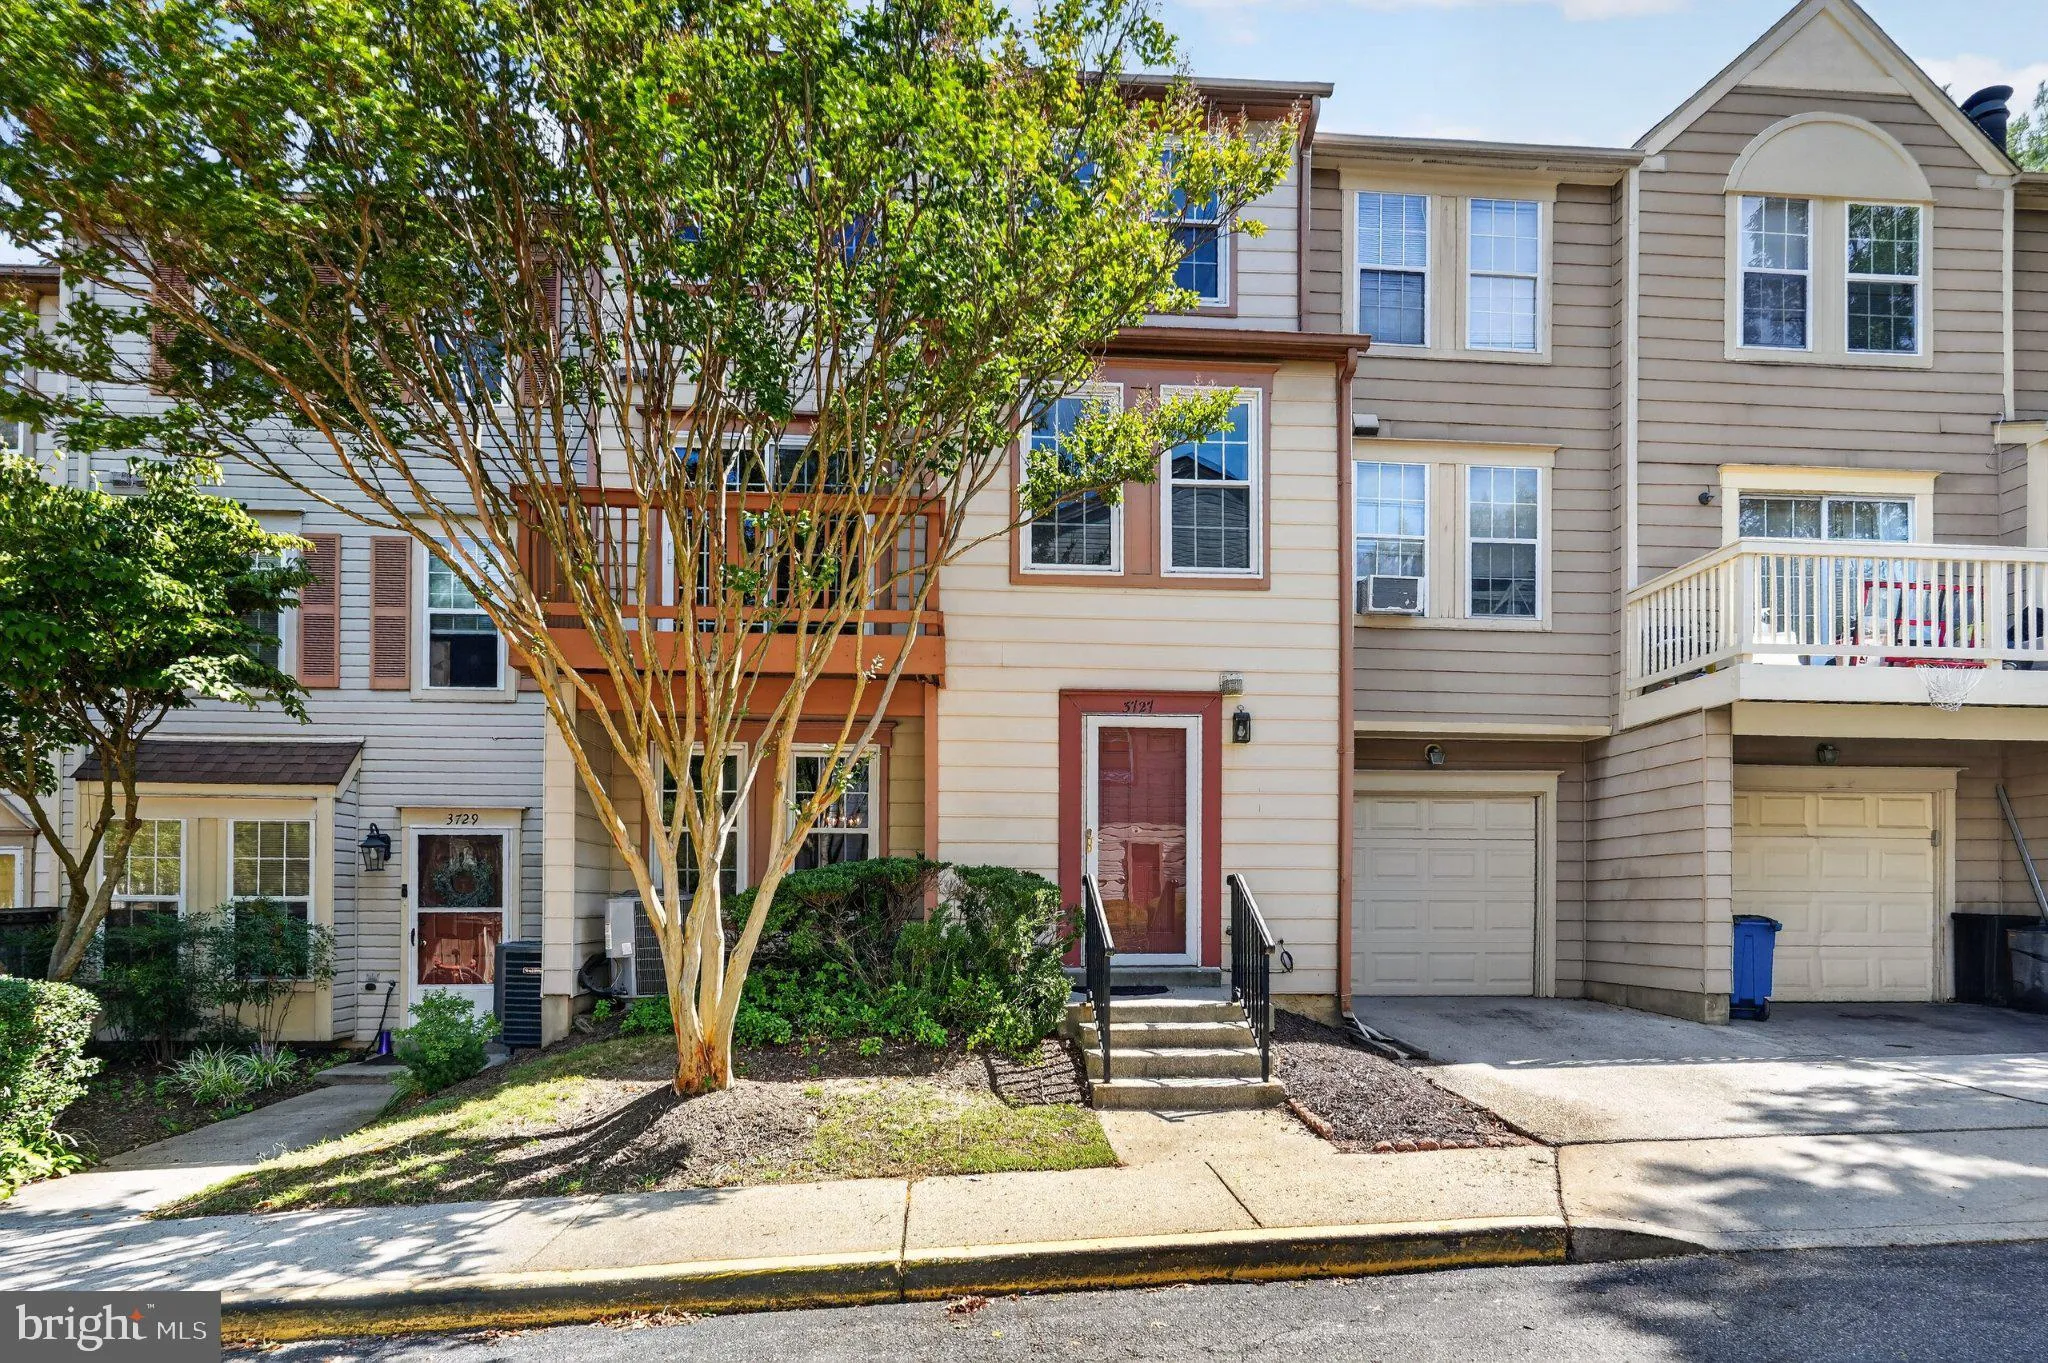
A fantastic opportunity in a location that simply can’t be beat! This spacious three-bedroom, 2.5-bath, three-level home offers just over 1, 900 square feet of living space and is priced to give you the opportunity to make it your own. Homes of this size in the neighborhood typically sell for $20, 000–$30, 0...
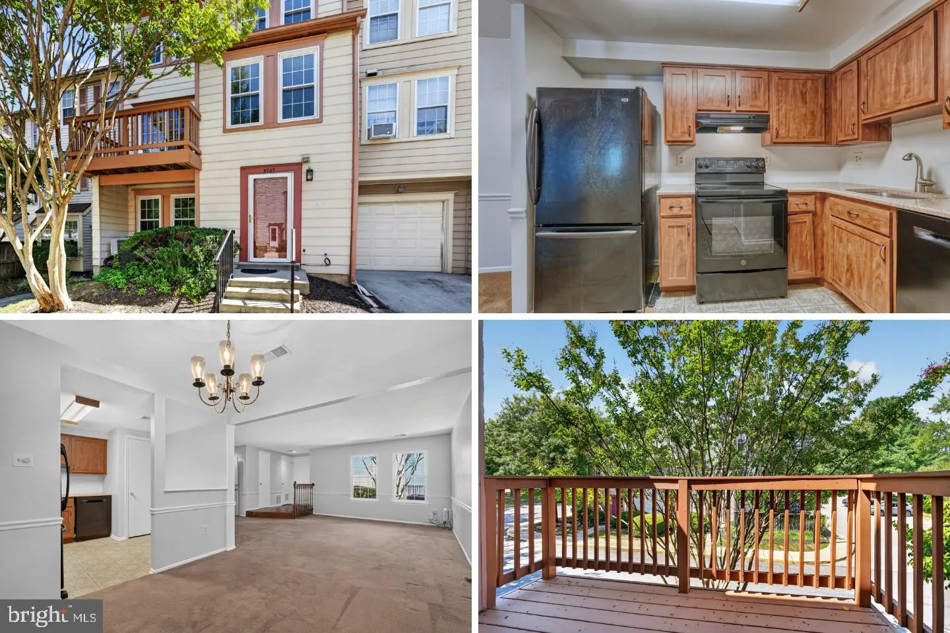
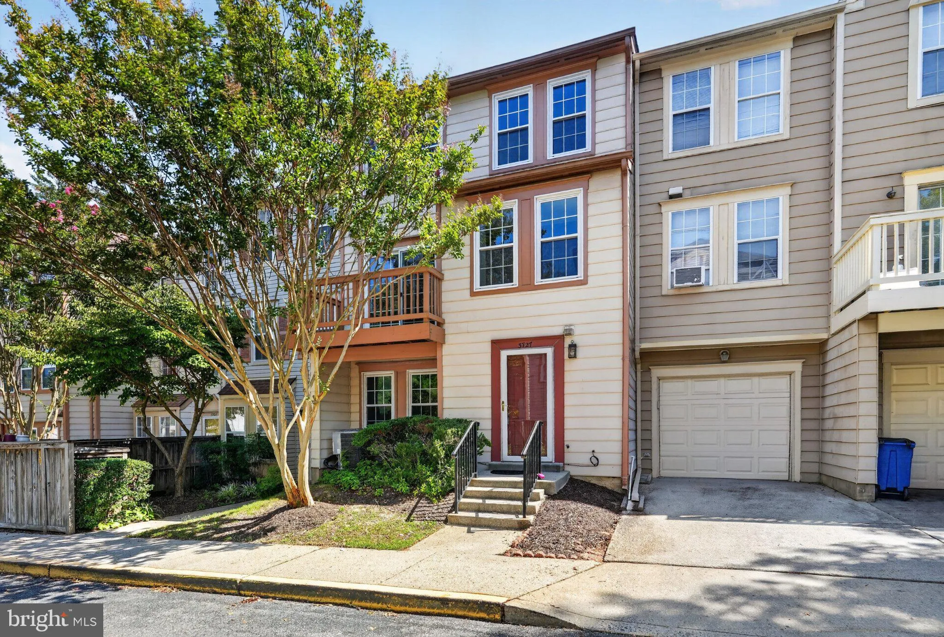
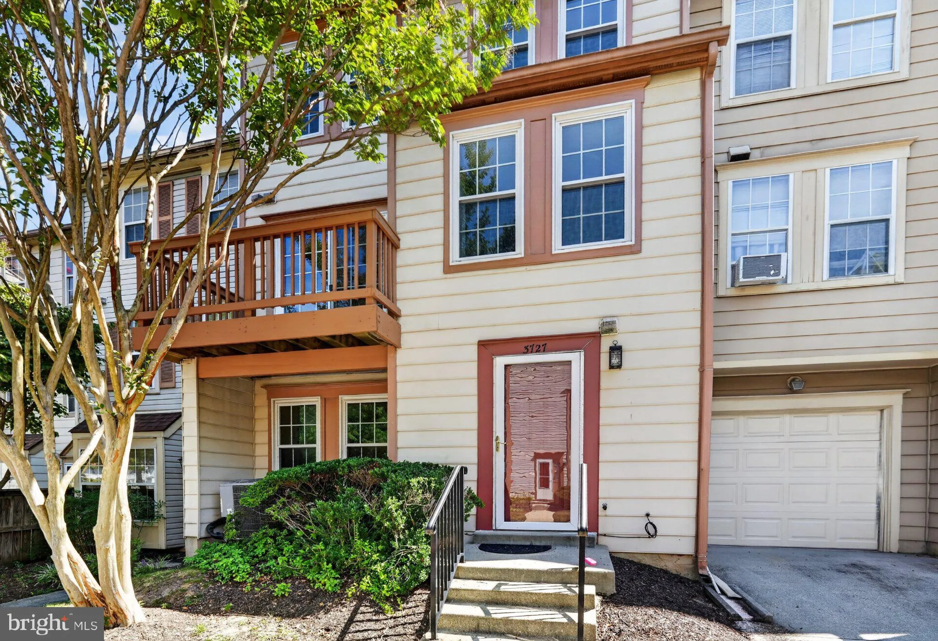
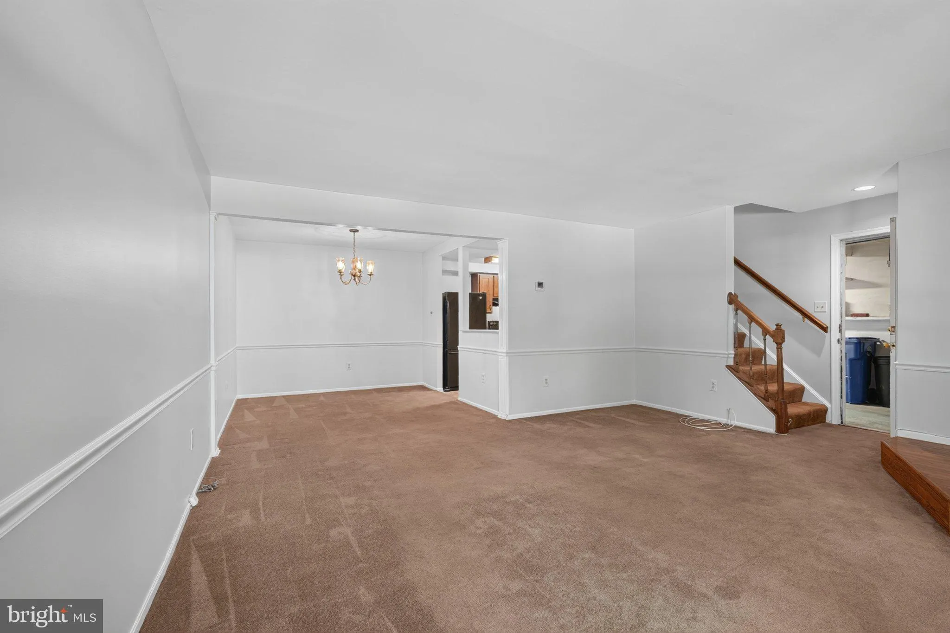
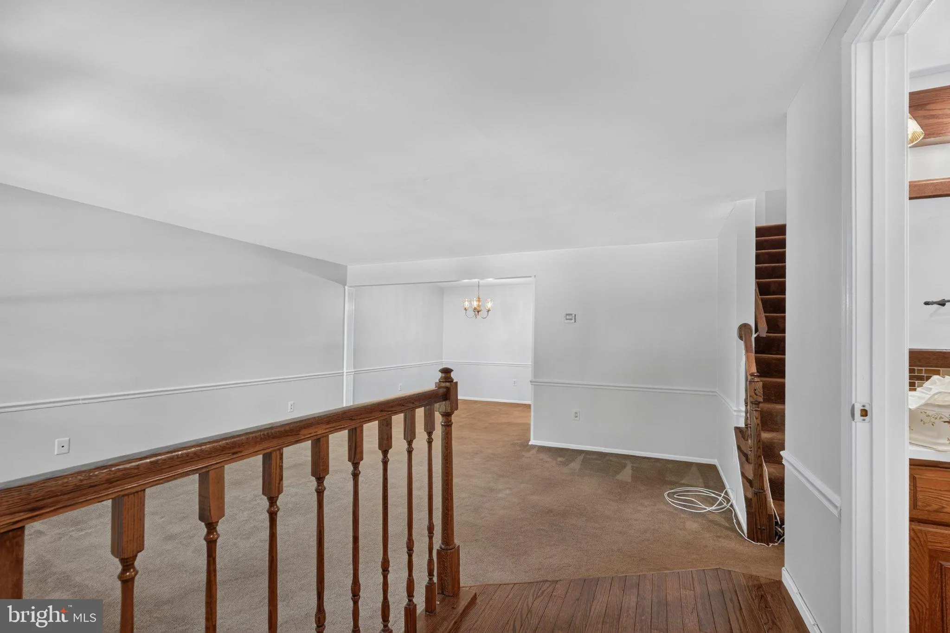
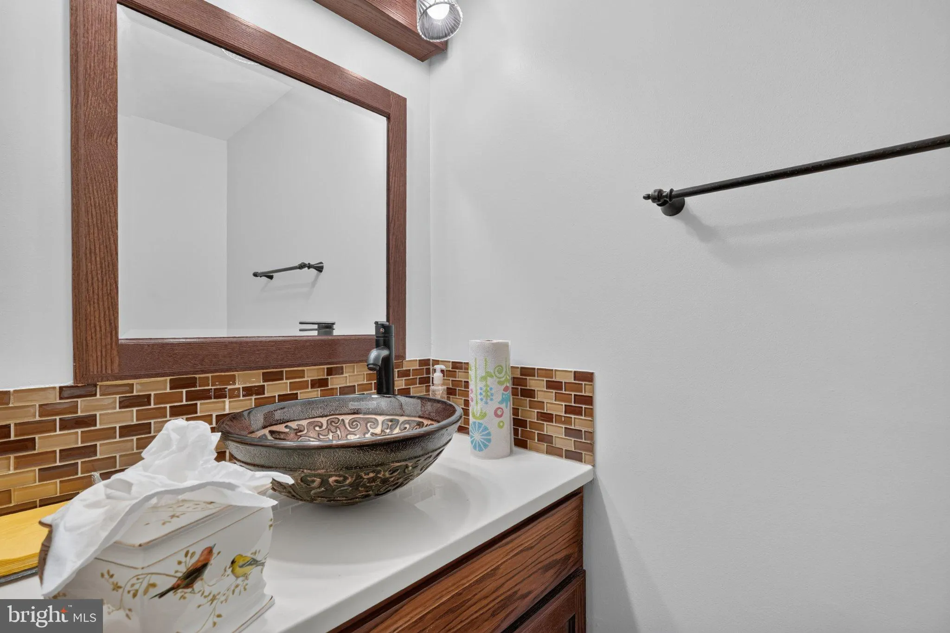
A fantastic opportunity in a location that simply can’t be beat! This spacious three-bedroom, 2.5-bath, three-level home offers just over 1, 900 square feet of living space and is priced to give you the opportunity to make it your own. Homes of this size in the neighborhood typically sell for $20, 000–$30, 000 more, making this an exceptional value! Freshly painted and ready for your personal touches, this home offers three generous levels of living and entertaining space. The main level features a comfortable living room, dining room, and kitchen with a great layout for everyday living and gatherings. The upper level features a spacious primary suite with a private full bath and sliding glass doors leading to your own private balcony—a perfect spot for morning coffee or relaxing at the end of the day. The convenient laundry closet is also located on this level, and the modern washer and dryer convey. The top level offers two additional bedrooms and a remodeled full bath, providing plenty of space for family, guests, or a home office. Enjoy all the amenities this wonderful community has to offer, including a community pool, park, and tennis courts. And the location is hard to beat, with shopping, dining, parks, and major commuter routes all close by. Bring your vision and take advantage of this terrific value! With the space, location, and price, this is an opportunity you won’t want to miss.
 Features & Appliances
 Ask Agent A Question
 Address Map
 Neighborhood
 MLS Addon
 Additional Information
 Financial
Listing Information
Financial
Listing Information
 Rob Spicer Broker, GRI
Spicer Real Estate
Rob Spicer Broker, GRI
Spicer Real Estate
7201 Wisconsin Avenue
 RobSpicer@SpicerRealEstate.com
 2403881030
 2403881030
 7201 Wisconsin Avenue


