
 Share
Share
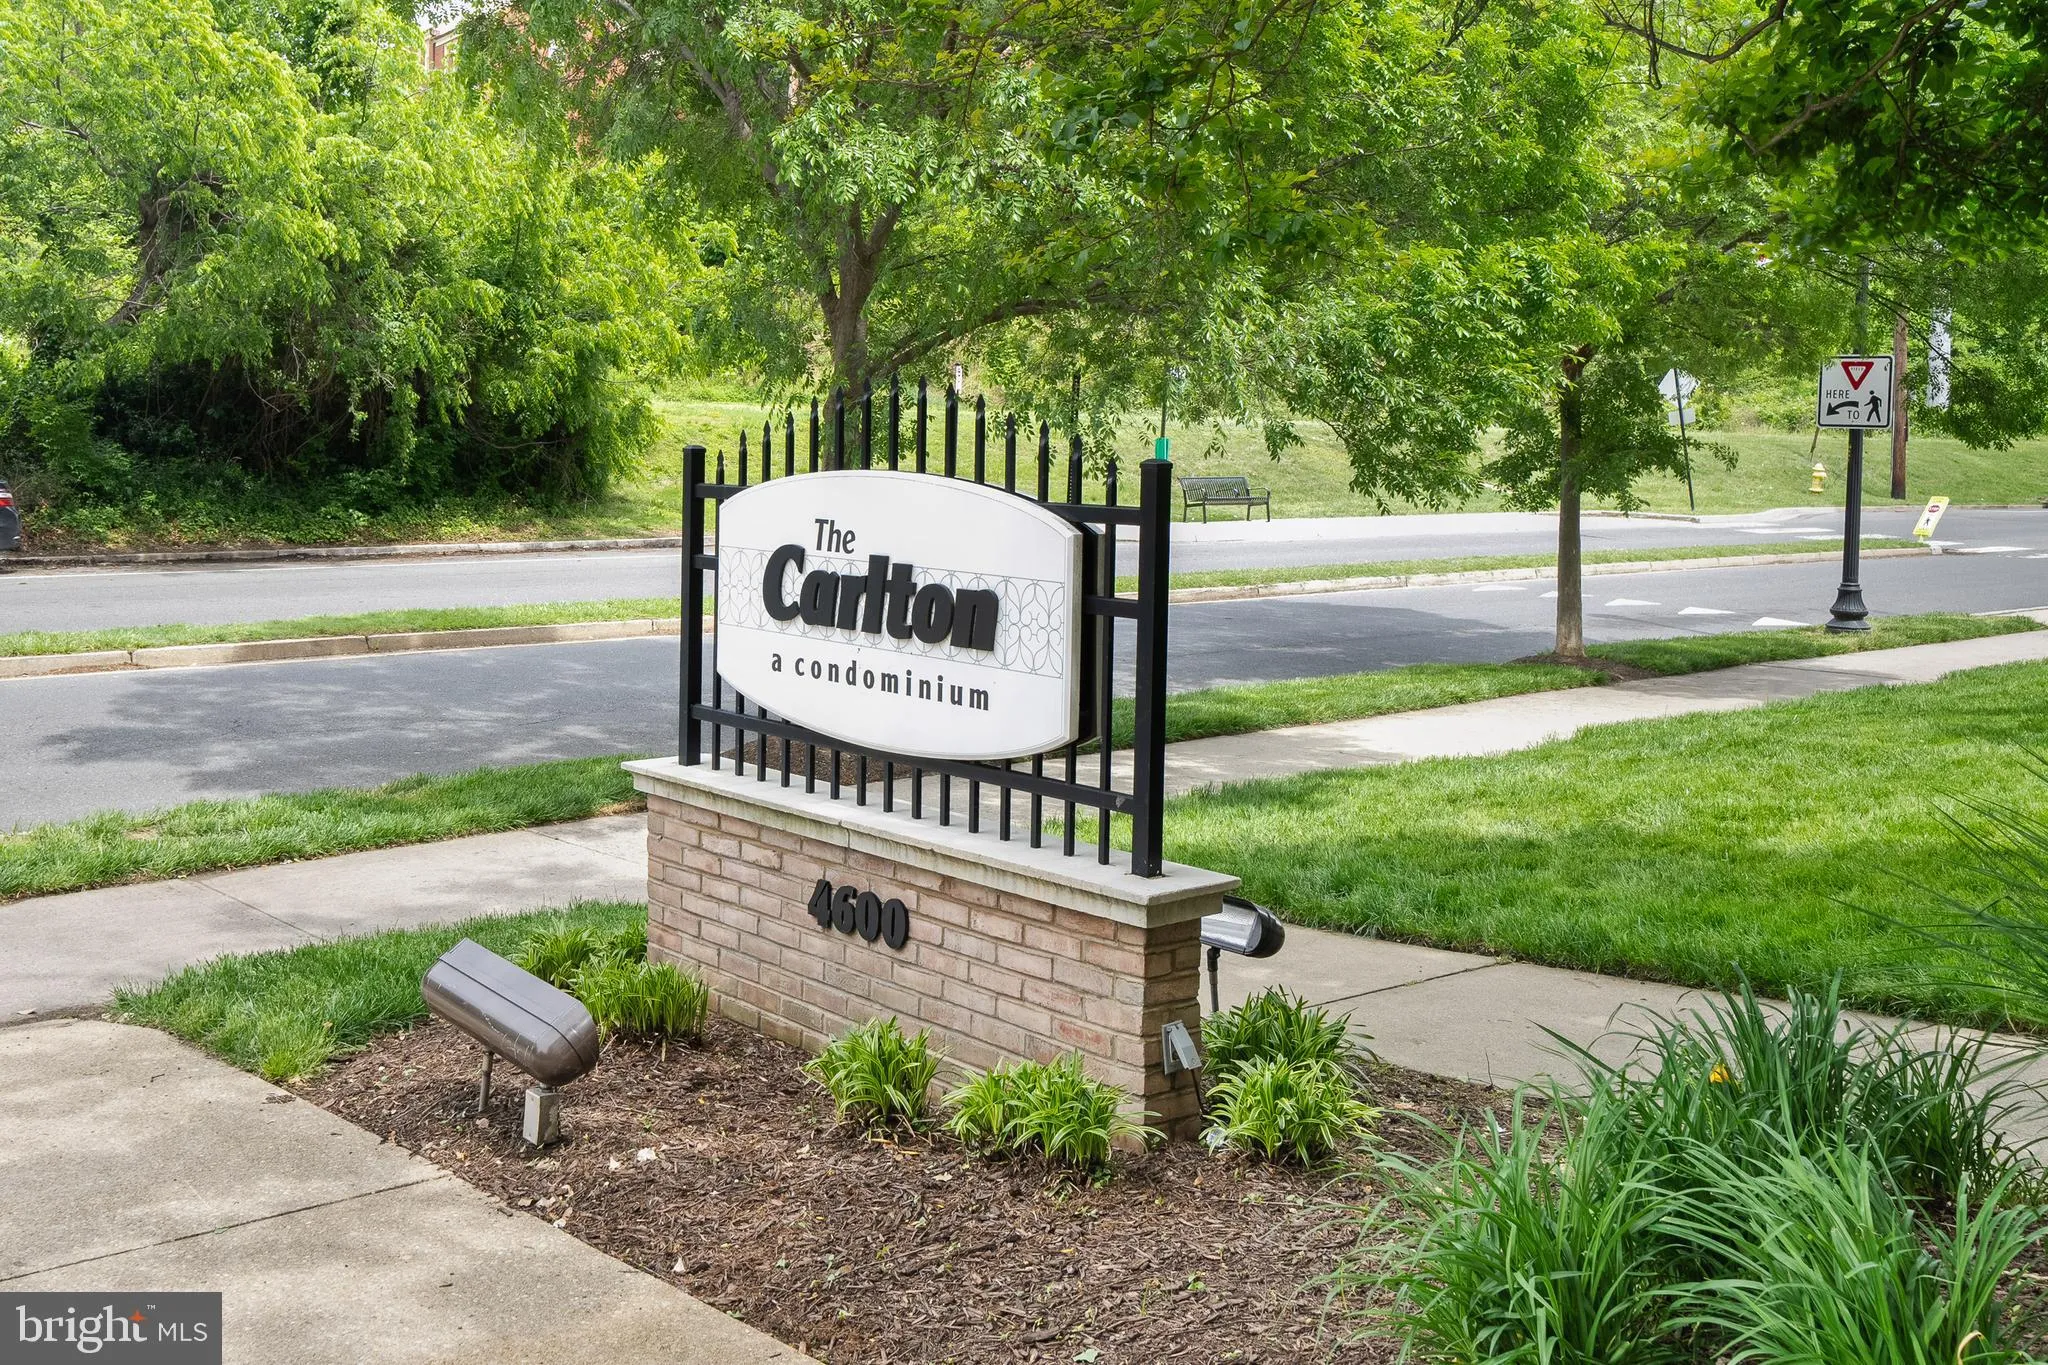
 4600 FOUR MILE RUN DRIVE, Arlington, VA 22204
 880 Sqft SQFT
 1
1
 1
1
 Basic Details
Welcome to The Carlton. Where Space, Light & Location Come Together! Ask for floor plans Discover one of The Carlton’s largest one-bedroom floor plans, offering an impressive 880 sqft of living space, a size and layout more commonly associated with the building’s desirable corner units. What truly sets this...
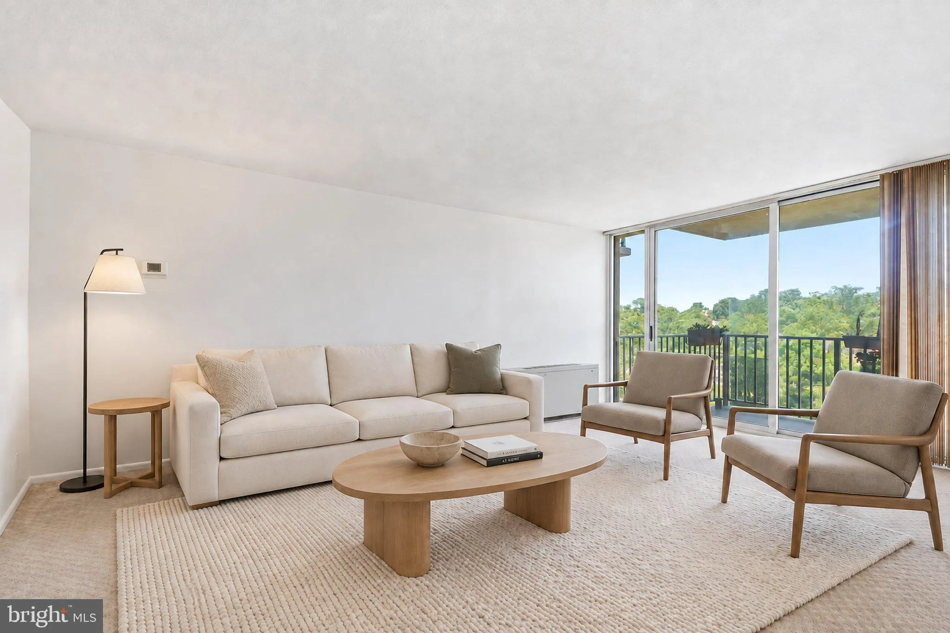
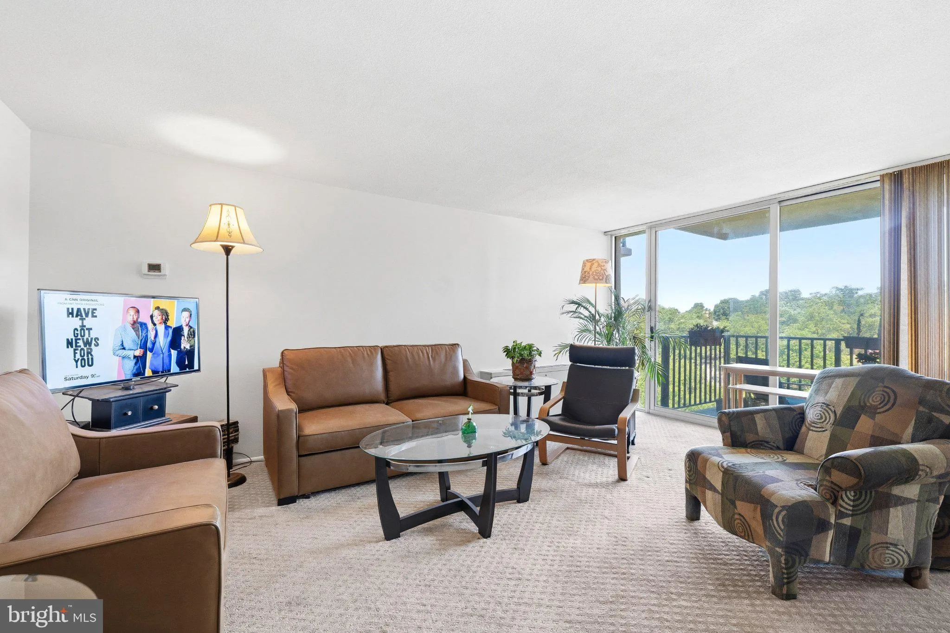
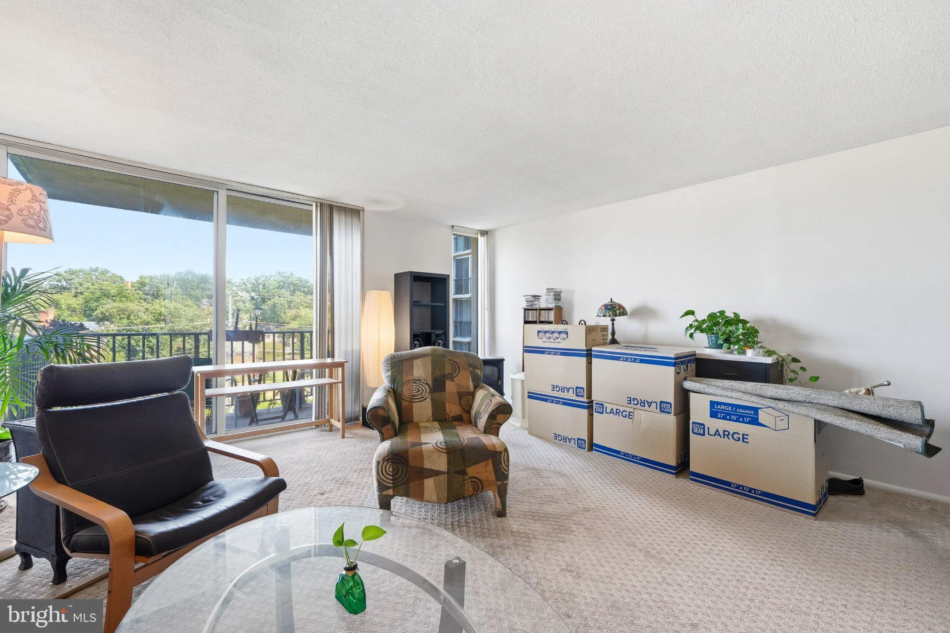
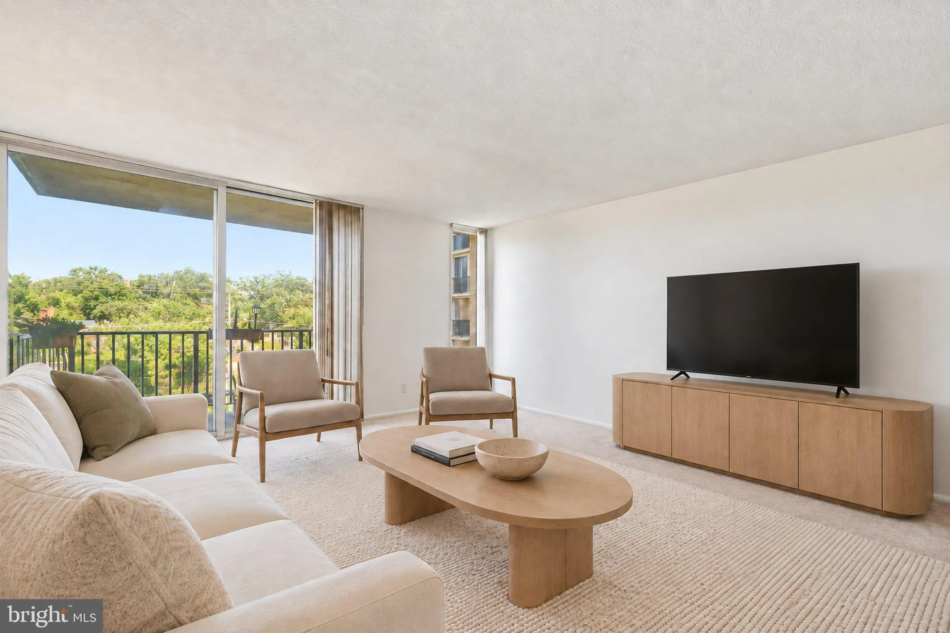
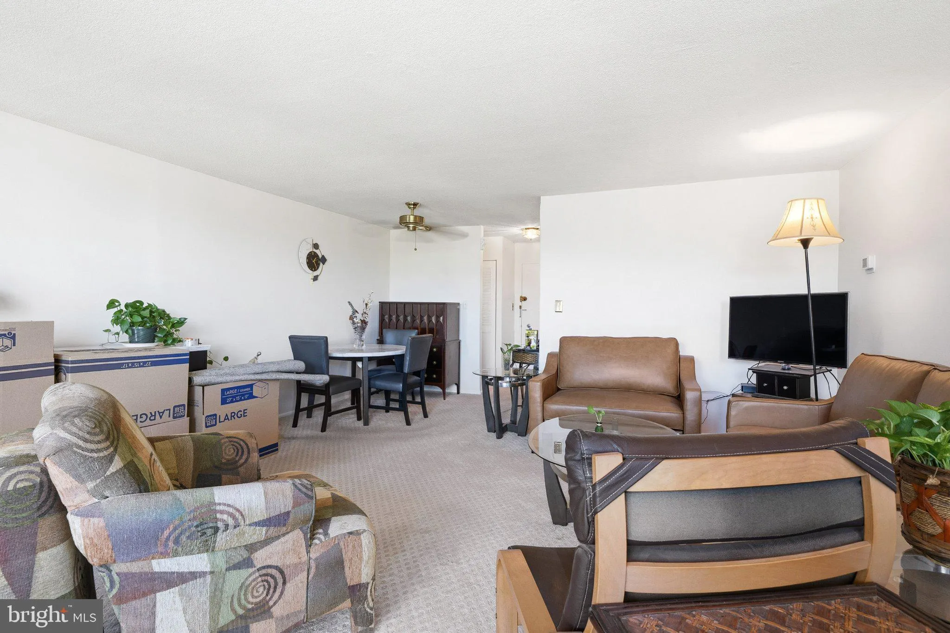
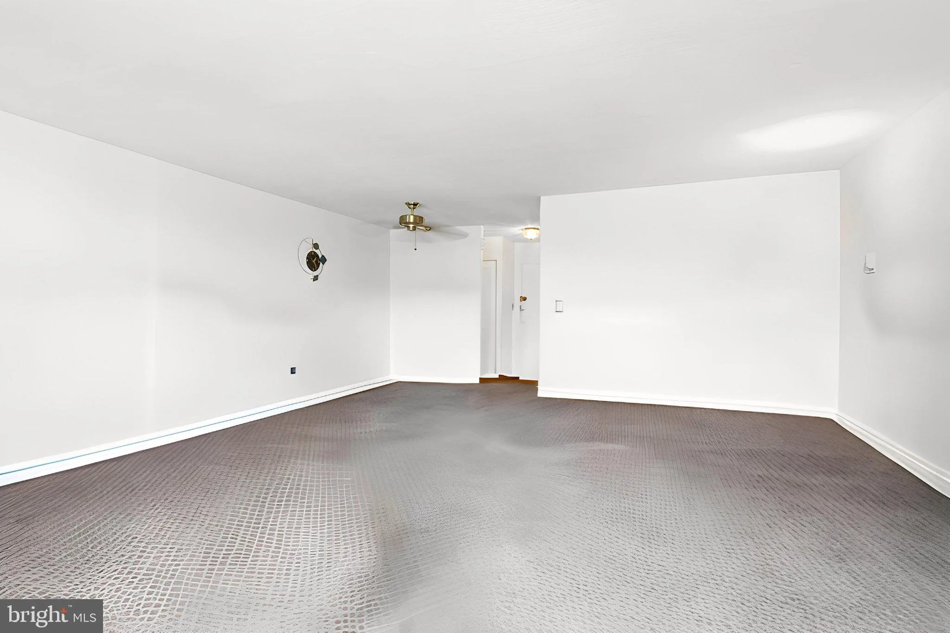
Welcome to The Carlton. Where Space, Light & Location Come Together! Ask for floor plans Discover one of The Carlton’s largest one-bedroom floor plans, offering an impressive 880 sqft of living space, a size and layout more commonly associated with the building’s desirable corner units. What truly sets this home apart is the exceptionally generous living and dining area, giving you room to entertain, relax, work from home, and truly spread out without feeling like you are living in a typical one-bedroom condo. The home is filled with abundant natural light and beautiful treetop views, creating a peaceful outlook that makes the space feel even larger. Brand- NEW WINDOWS throughout bring in even more light while enhancing the overall comfort of the home. The kitchen has also been refreshed with a brand-new kitchen floor, stove, and dishwasher, all installed in 2026. Wood cabinets. The Carlton is known for its incredible collection of amenities, and residents enjoy an Olympic-size outdoor swimming pool, fitness center with sauna, showers and locker facilities, tennis courts, community and party rooms, bike storage, laundry facilities, an on-site dentist, additional storage available for rent, security and 24-hour concierge/front desk service. All utilities are included in the condo fee, adding tremendous convenience and value. 2 parking spaces come with the unit. And then there is the location. Situated along Four Mile Run in South Arlington, The Carlton is close to the W&OD Trail, Four Mile Run, Barcroft Park, and The Village at Shirlington, with its restaurants, shops, entertainment, and library. Enjoy easy access to I-395, Route 66, the Pentagon, National Landing, Crystal City, Reagan National Airport, and Washington, DC. The building also offers shuttle service to the Pentagon City Metro, making commuting particularly convenient. 880 square feet. Expansive living space. Brand-new windows. Treetop views. Abundant light. Exceptional amenities. And a location that puts Arlington, DC, and beyond within easy reach. This is much more than a one-bedroom—it is a home that gives you room to live.
 Features & Appliances
 Ask Agent A Question
 Address Map
 Neighborhood
 MLS Addon
 Additional Information
 Financial
Listing Information
Financial
Listing Information
 Rob Spicer Broker, GRI
Spicer Real Estate
Rob Spicer Broker, GRI
Spicer Real Estate
7201 Wisconsin Avenue
 RobSpicer@SpicerRealEstate.com
 2403881030
 2403881030
 7201 Wisconsin Avenue


