
 Share
Share
 4214 MATTHEWS LANE, Kensington, MD 20895
 1,764 Sqft SQFT
 4
4
 2
2
 Basic Details
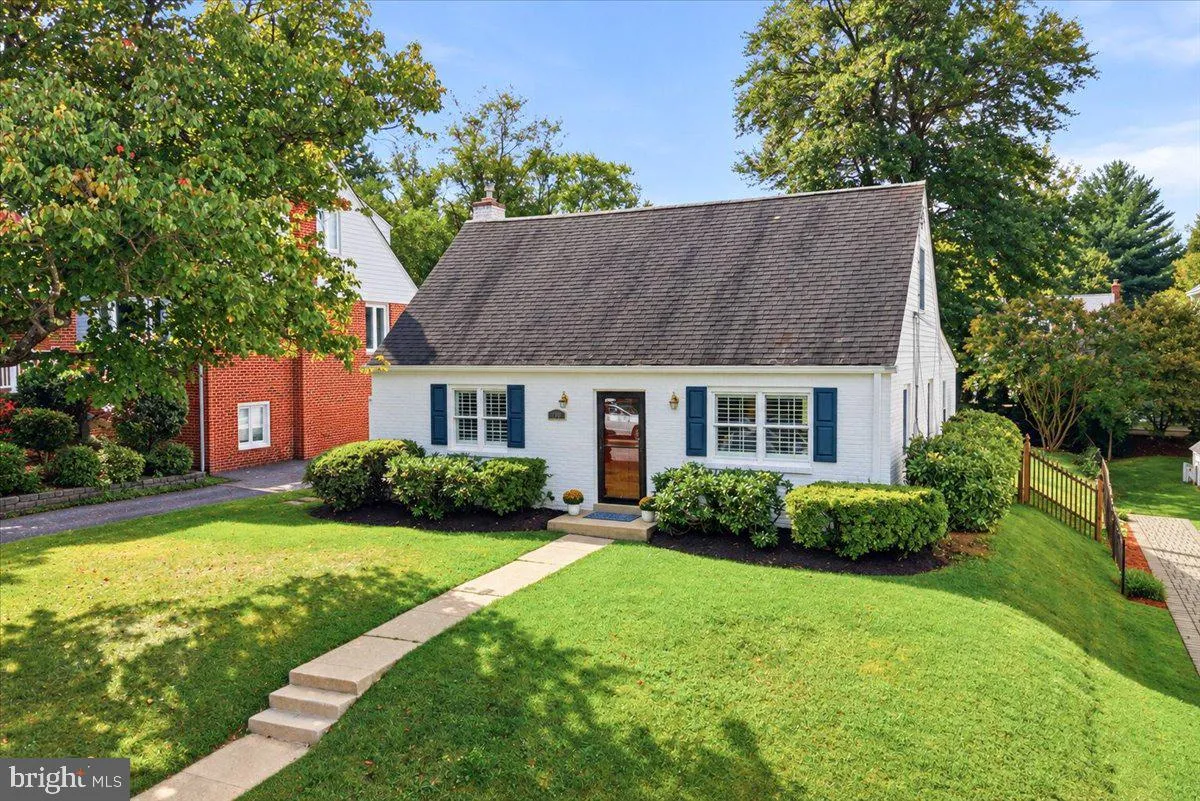
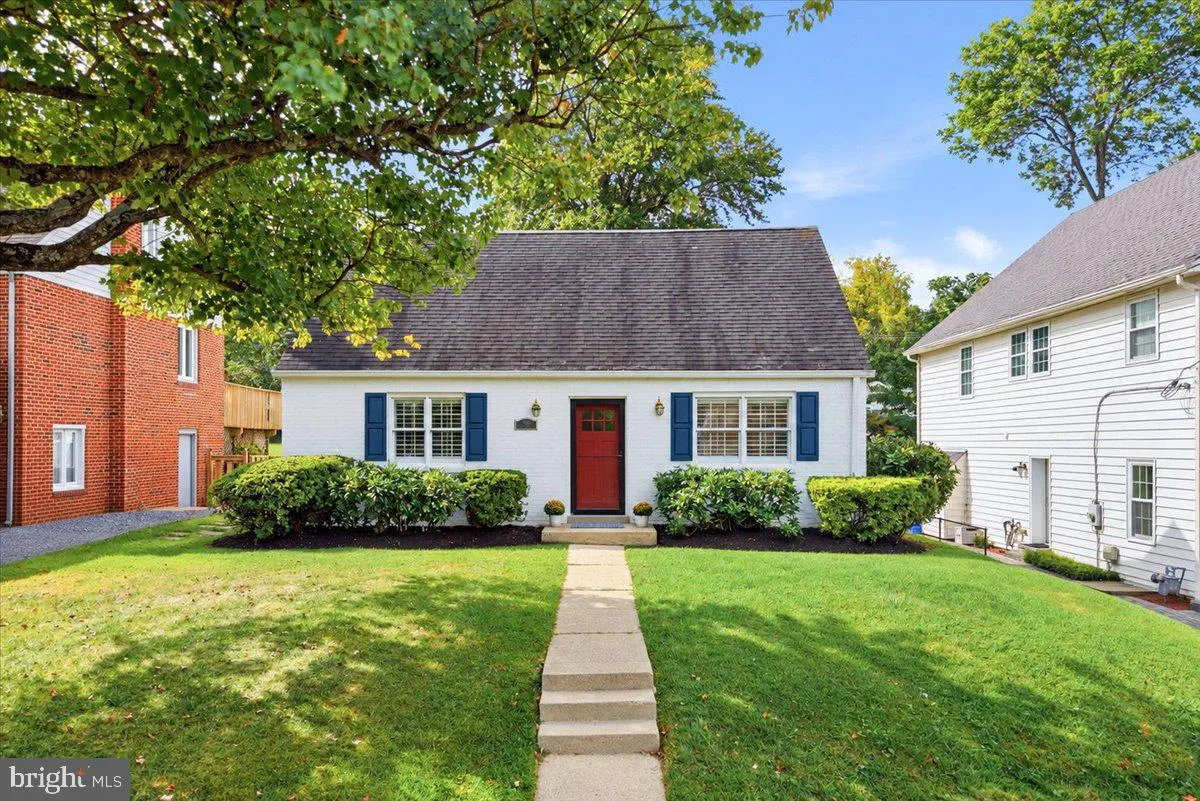
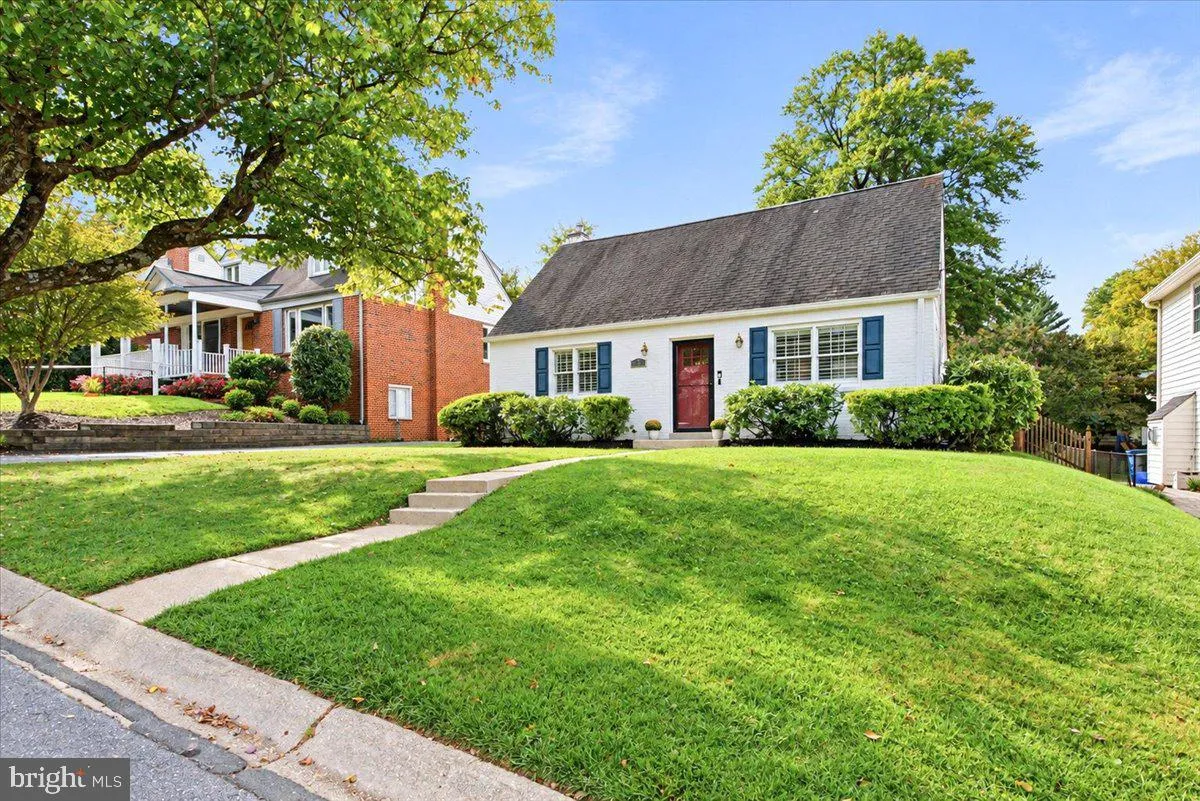
OPEN HOUSE SATURDAY, SEPTEMBER 19TH AND SUNDAY, SEPTEMBER 20TH FROM 1:00 TO 3:00 Picture-perfect brick Cape Cod ideally situated on a large, level lot surrounded by mature landscaping. Exquisitely appointed and impeccably maintained, this charming home offers 4 bedrooms and 2 beautifully renovated baths. The updated...
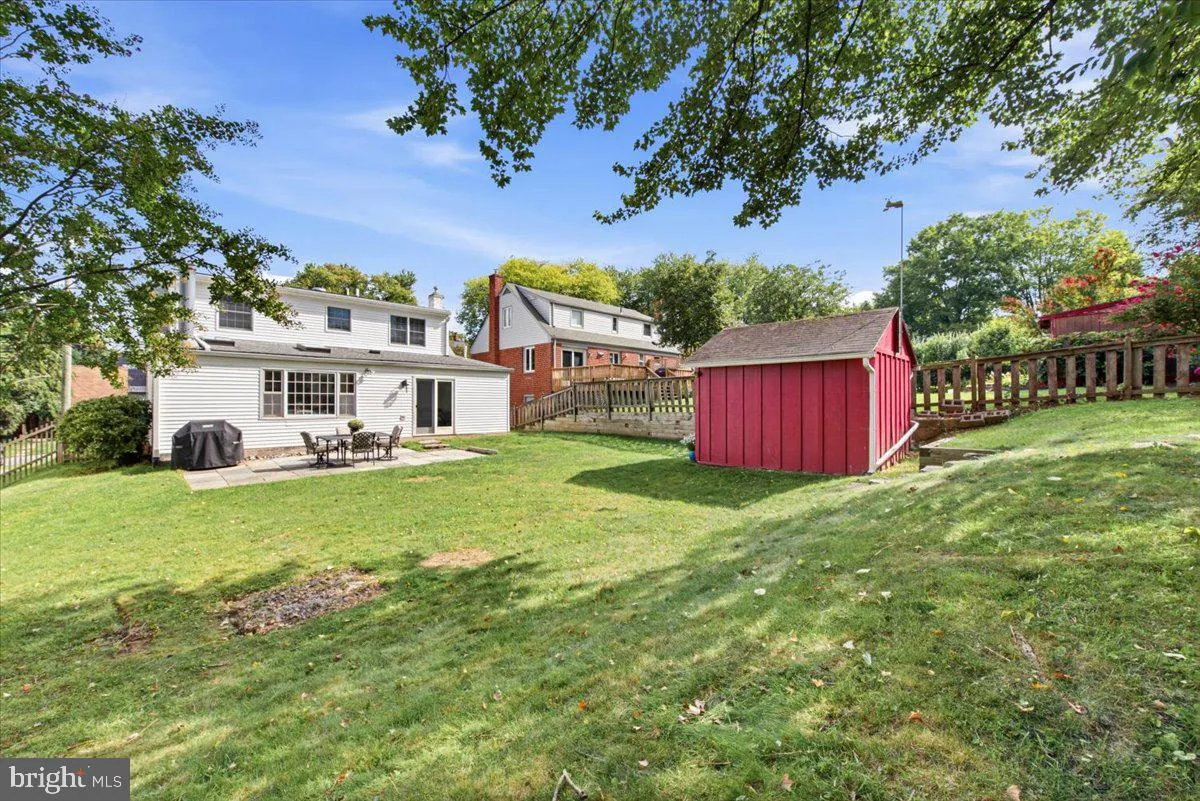
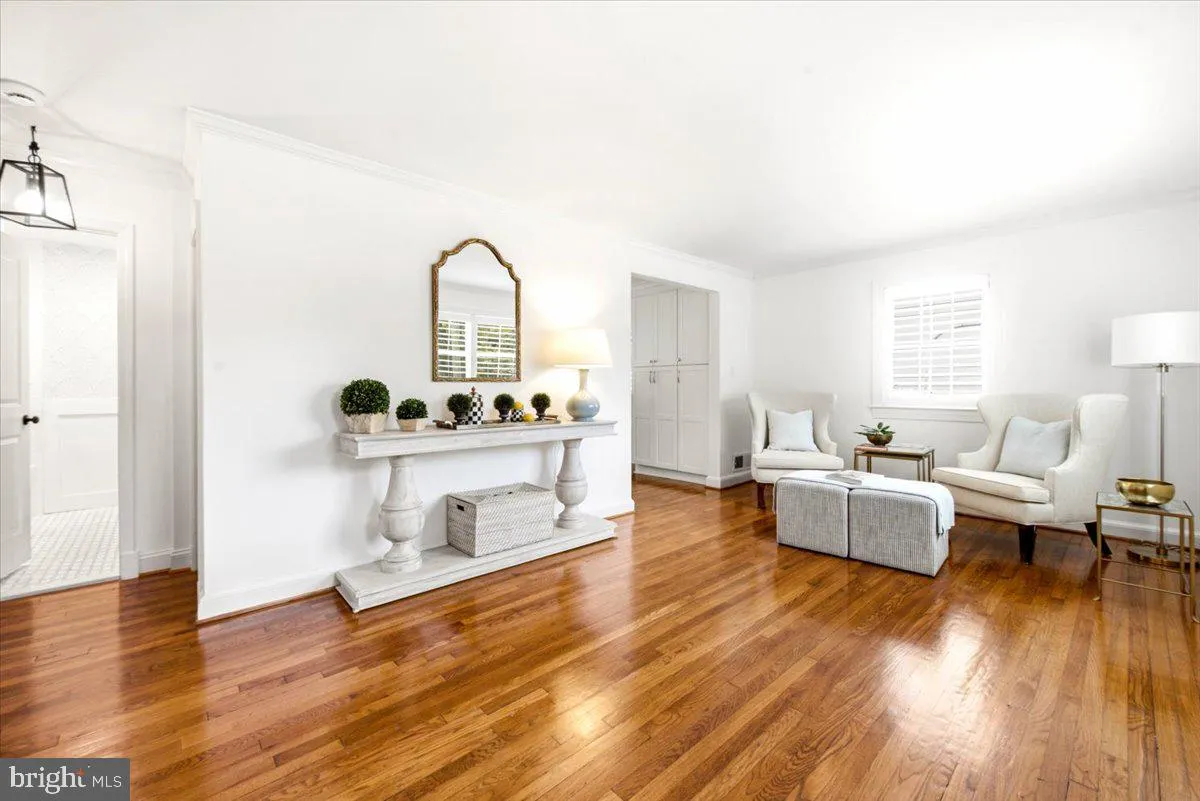
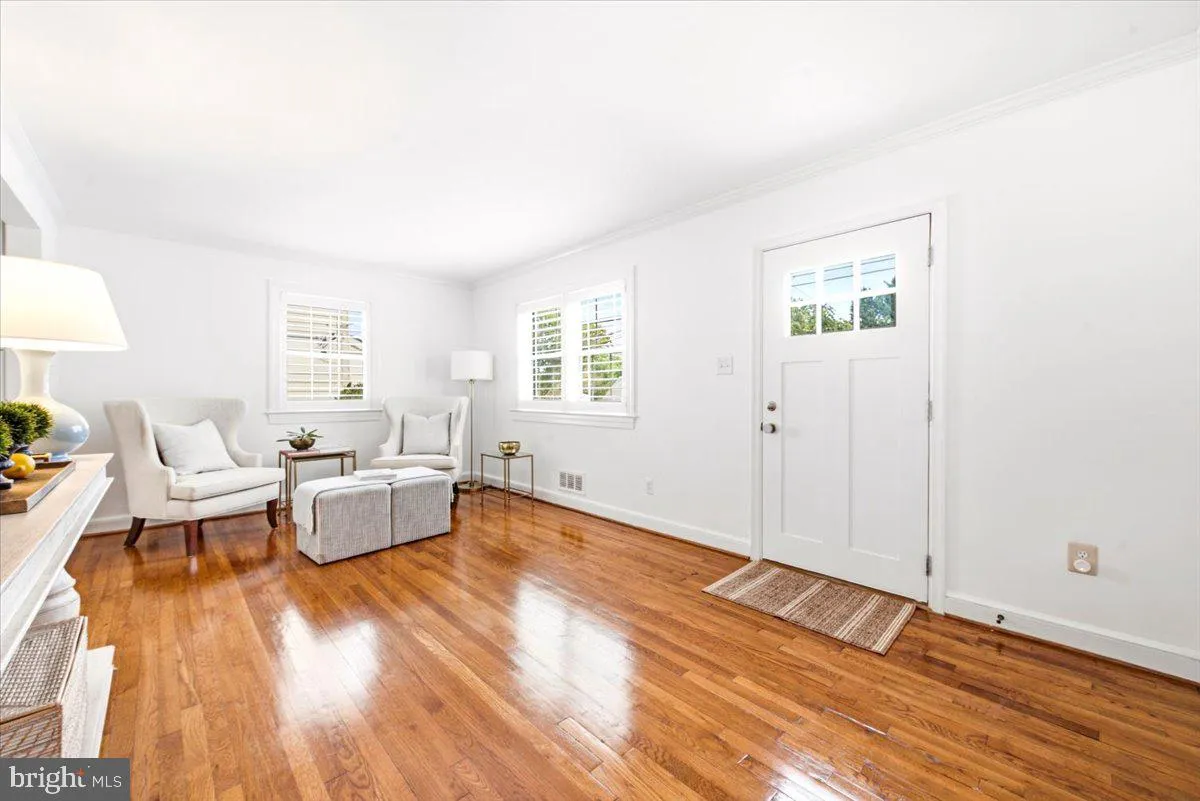
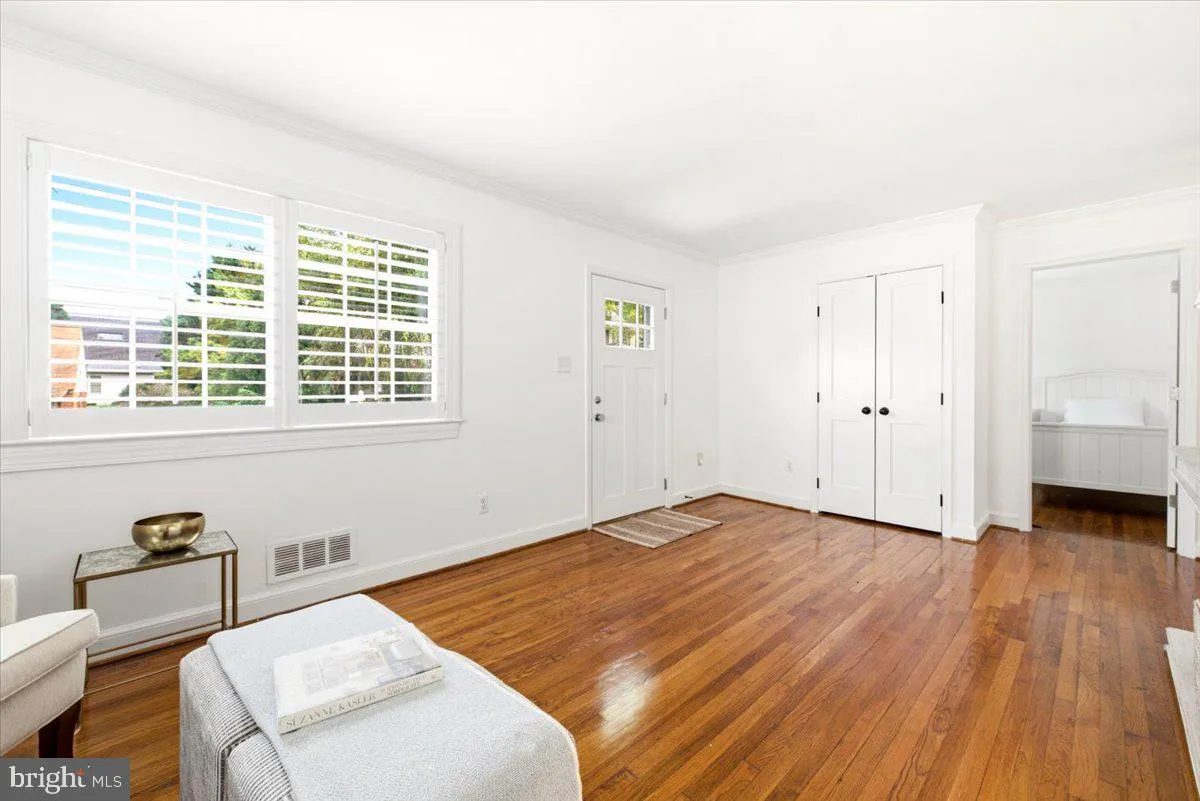
OPEN HOUSE SATURDAY, SEPTEMBER 19TH AND SUNDAY, SEPTEMBER 20TH FROM 1:00 TO 3:00 Picture-perfect brick Cape Cod ideally situated on a large, level lot surrounded by mature landscaping. Exquisitely appointed and impeccably maintained, this charming home offers 4 bedrooms and 2 beautifully renovated baths. The updated kitchen features a breakfast bar and opens seamlessly to the inviting family room, complete with a cozy fireplace and sliding glass doors leading to the patio and fully fenced backyard. Many recent upgrades and improvements. Thoughtfully designed for both everyday living and entertaining, this exceptional property combines timeless character with modern updates in a wonderful setting. A once in a lifetime opportunity! Pre-inspections are welcome and encouraged.
 Features & Appliances
 Ask Agent A Question
 Address Map
 MLS Addon
 Additional Information
 Financial
Listing Information
Financial
Listing Information
 Rob Spicer Broker, GRI
Spicer Real Estate
Rob Spicer Broker, GRI
Spicer Real Estate
7201 Wisconsin Avenue
 RobSpicer@SpicerRealEstate.com
 2403881030
 2403881030
 7201 Wisconsin Avenue


