
 Share
Share
 9179 FUREY ROAD, Lorton, VA 22079
 2,400 Sqft SQFT
 3
3
 4
4
 Basic Details
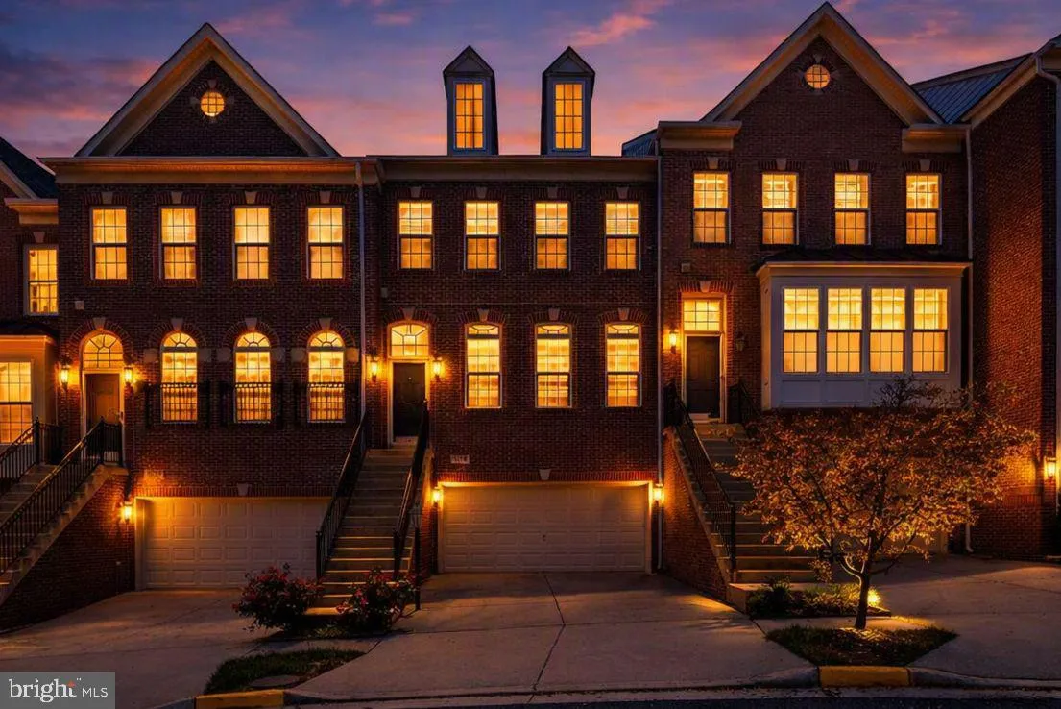
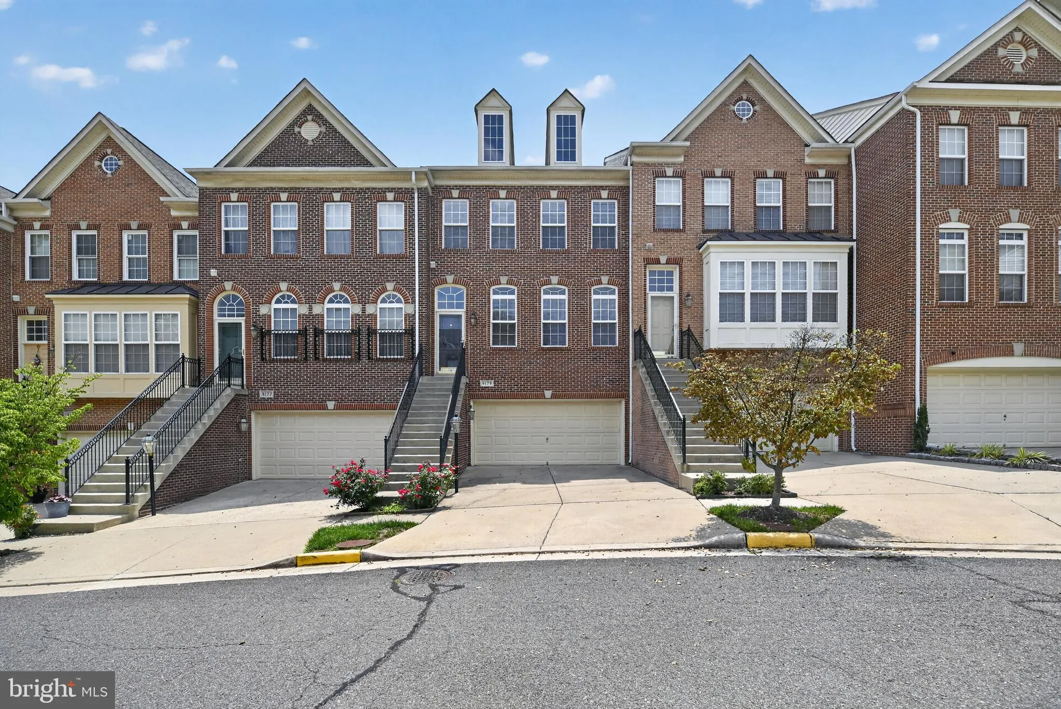
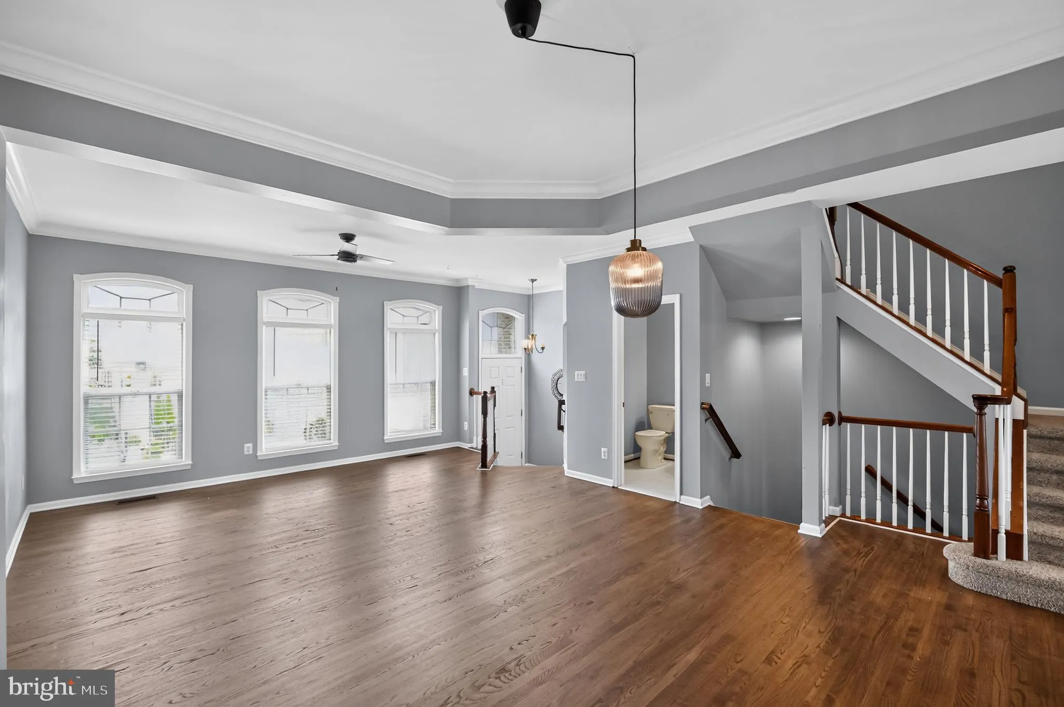
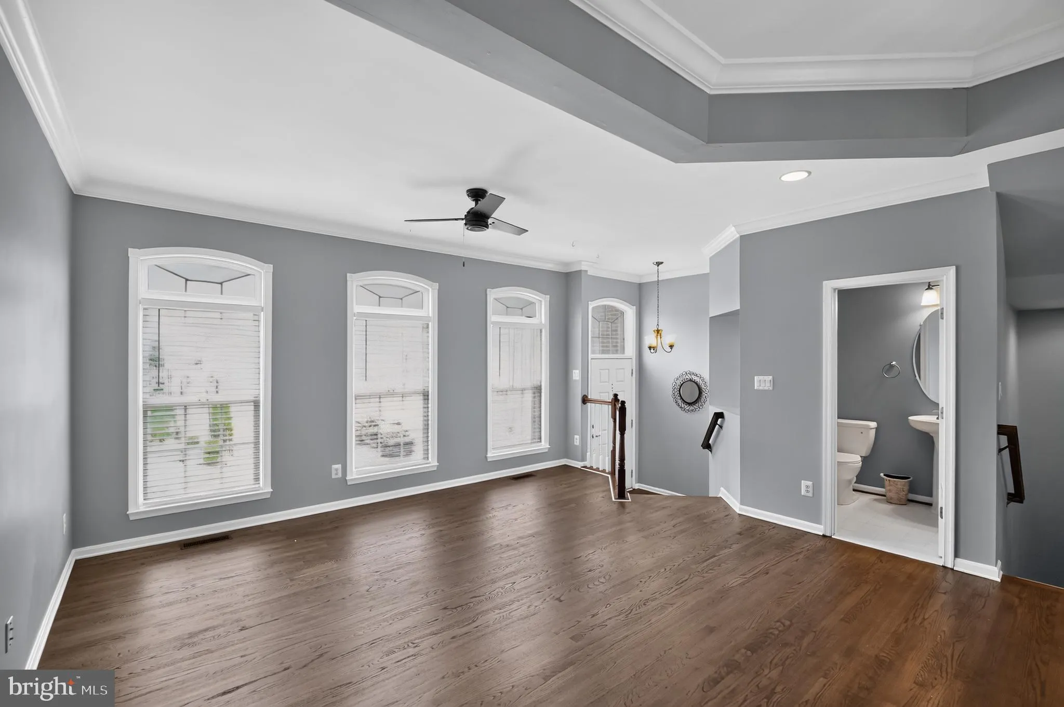
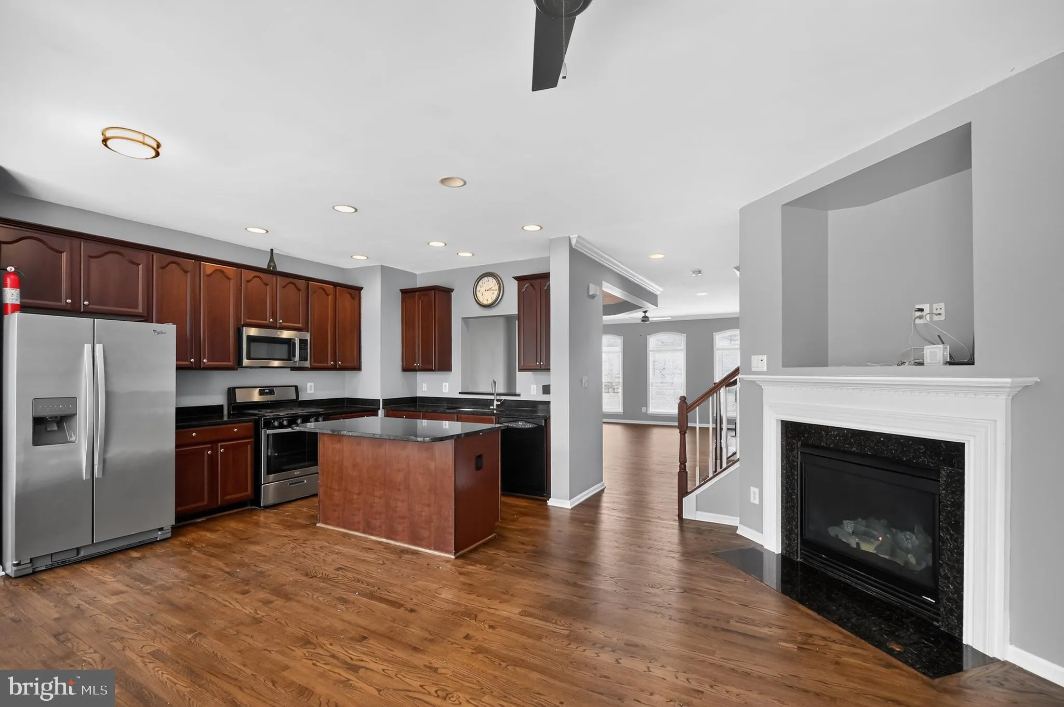
Price reduction!! ASK ABOUT SELLER CONCESSIONS TO BUY DOWN YOUR RATE! Welcome to this spacious 3-level townhome on a quiet cul-de-sac with a private, wooded view from the back deck. Excellent location near I-95 with an easy commute to Fort Belvoir, the Pentagon, and DC by HOV, bus, or VRE. Well maintained and update...
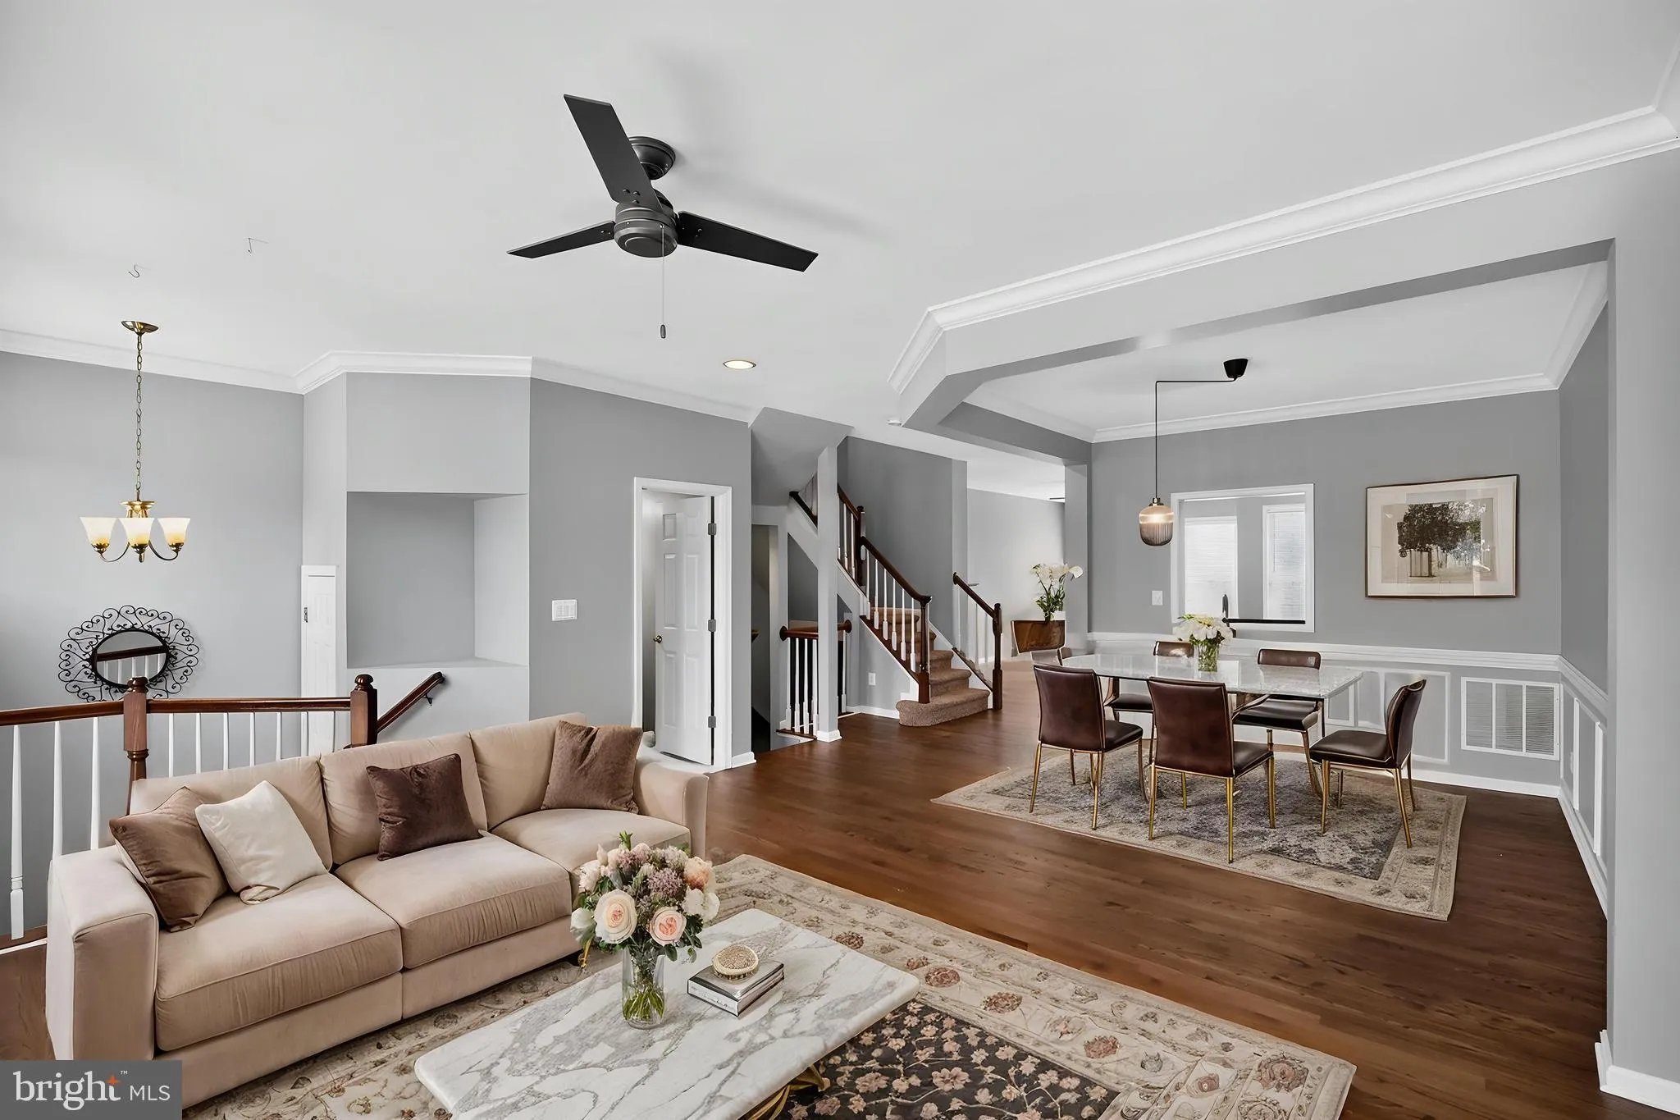
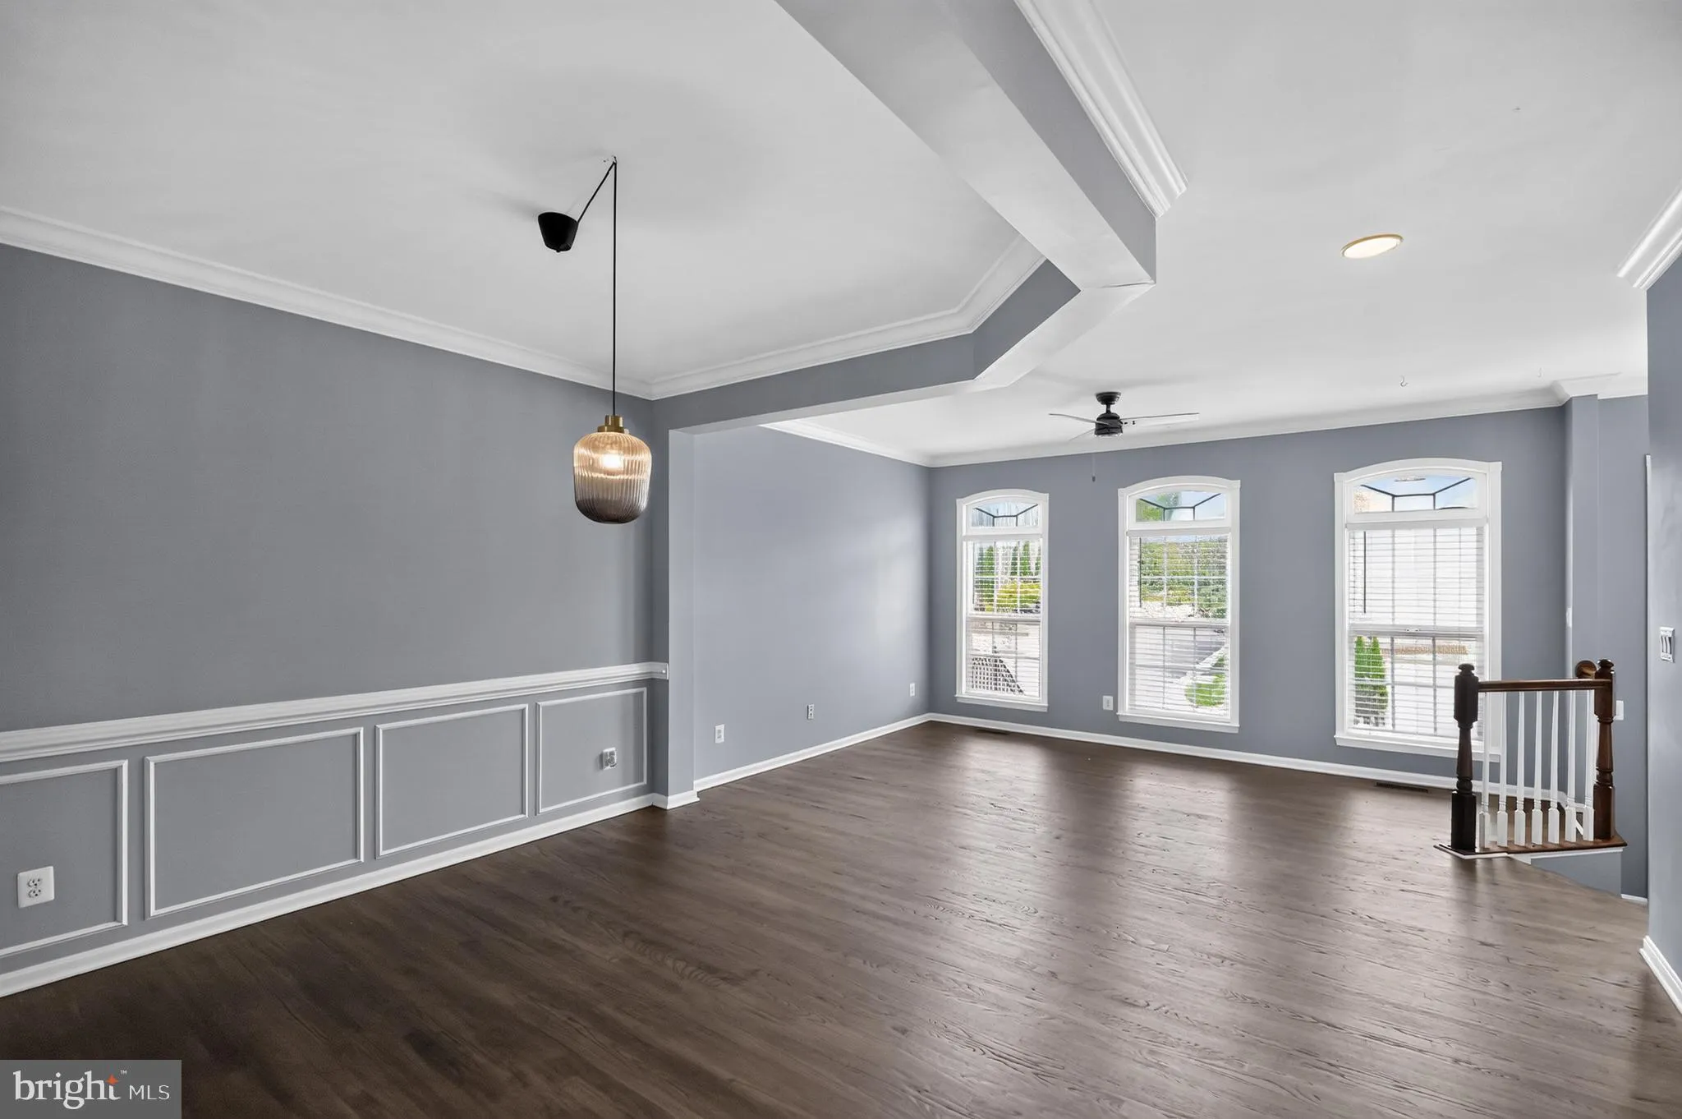
Price reduction!! ASK ABOUT SELLER CONCESSIONS TO BUY DOWN YOUR RATE! Welcome to this spacious 3-level townhome on a quiet cul-de-sac with a private, wooded view from the back deck. Excellent location near I-95 with an easy commute to Fort Belvoir, the Pentagon, and DC by HOV, bus, or VRE. Well maintained and updated throughout, this move-in ready home offers refinished hardwood floors on the main level, granite counters, stainless appliances, and a gas fireplace. Three bedrooms upstairs with tray ceilings, an upstairs laundry closet, and 3.5 baths including a large garden tub. Finished basement with a full bath walk out to a private courtyard. Close to Fairfax County schools, grocery, dining, and county trails. HOA includes trash/recycling, grounds, outdoor pool, clubhouse, tennis and basketball courts, and a dog park. This home is not just a residence; it’s a lifestyle choice, offering a perfect sanctuary for those who value their time. Experience the blend of convenience and comfort that awaits you in this stunning property. New roof installed July of 2026!
 Features & Appliances
 Ask Agent A Question
 Address Map
 MLS Addon
 Additional Information
 Financial
Listing Information
Financial
Listing Information
 Rob Spicer Broker, GRI
Spicer Real Estate
Rob Spicer Broker, GRI
Spicer Real Estate
7201 Wisconsin Avenue
 RobSpicer@SpicerRealEstate.com
 2403881030
 2403881030
 7201 Wisconsin Avenue


