
 Share
Share
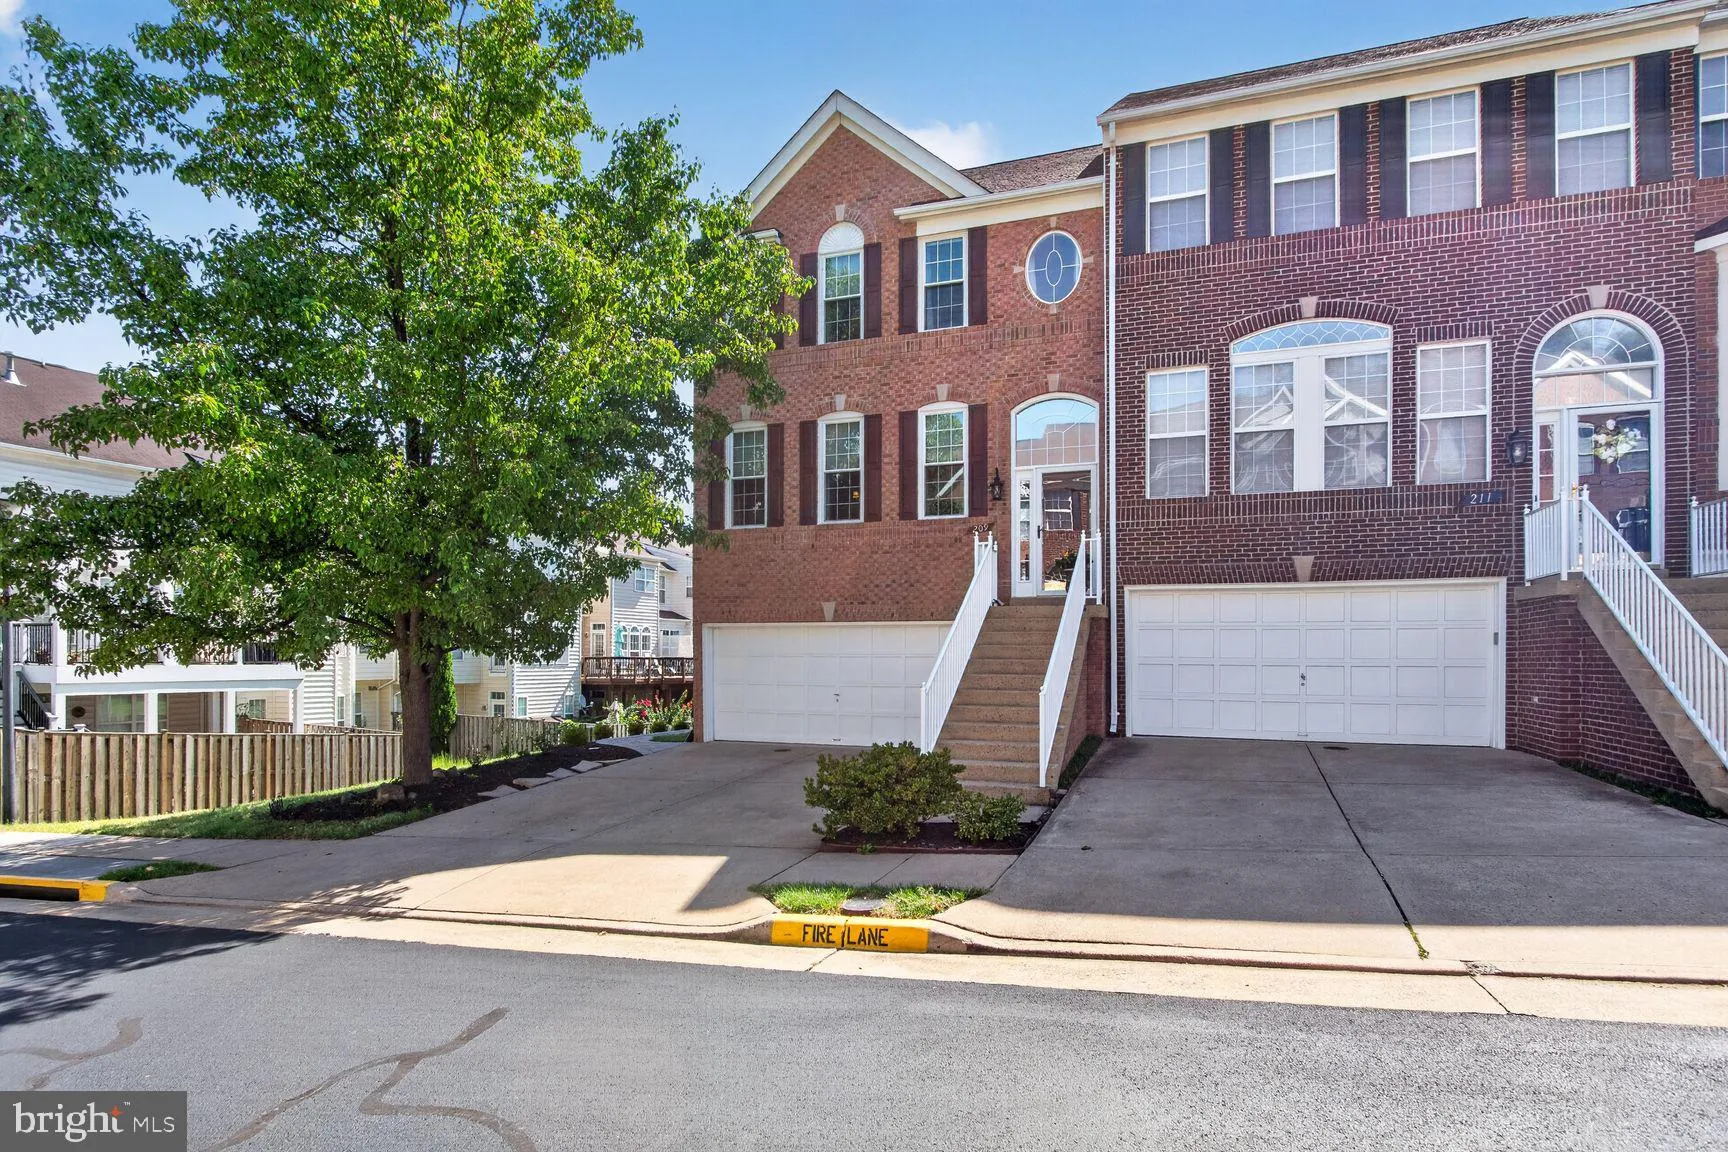
 209 SPENCER TERRACE, Leesburg, VA 20175
 2,624 Sqft SQFT
 3
3
 4
4
 Basic Details
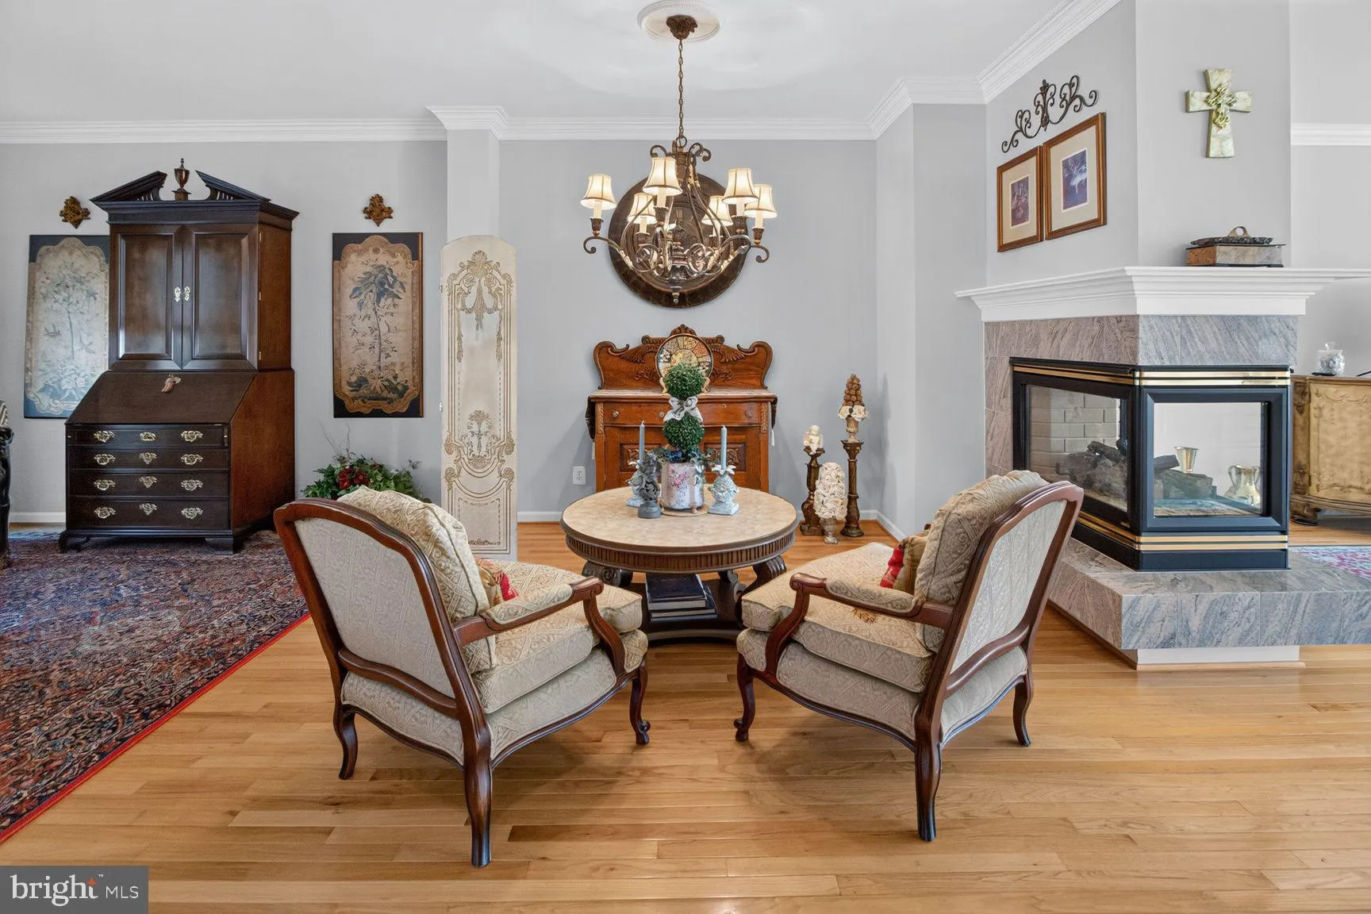
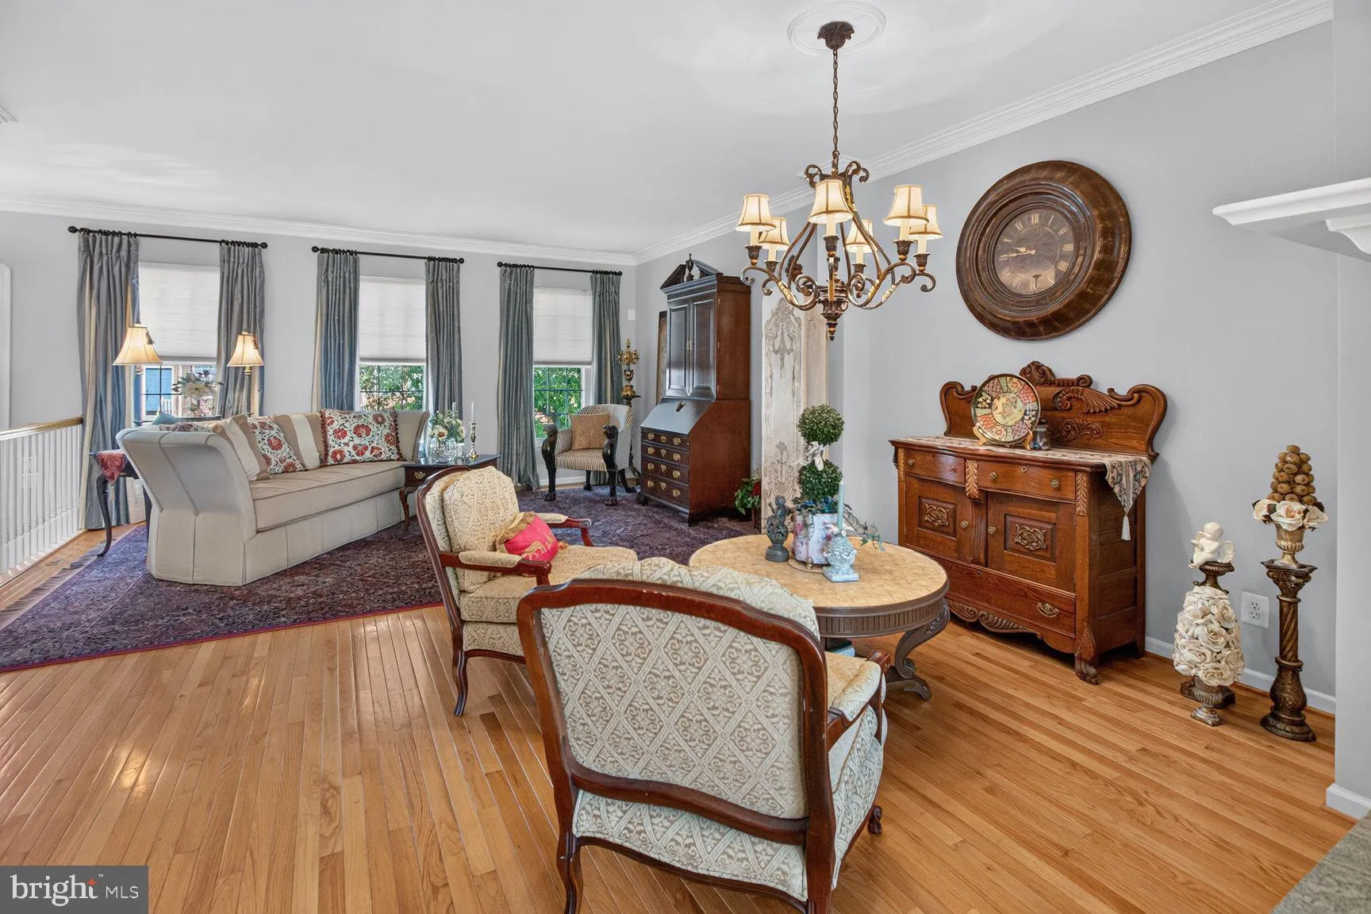
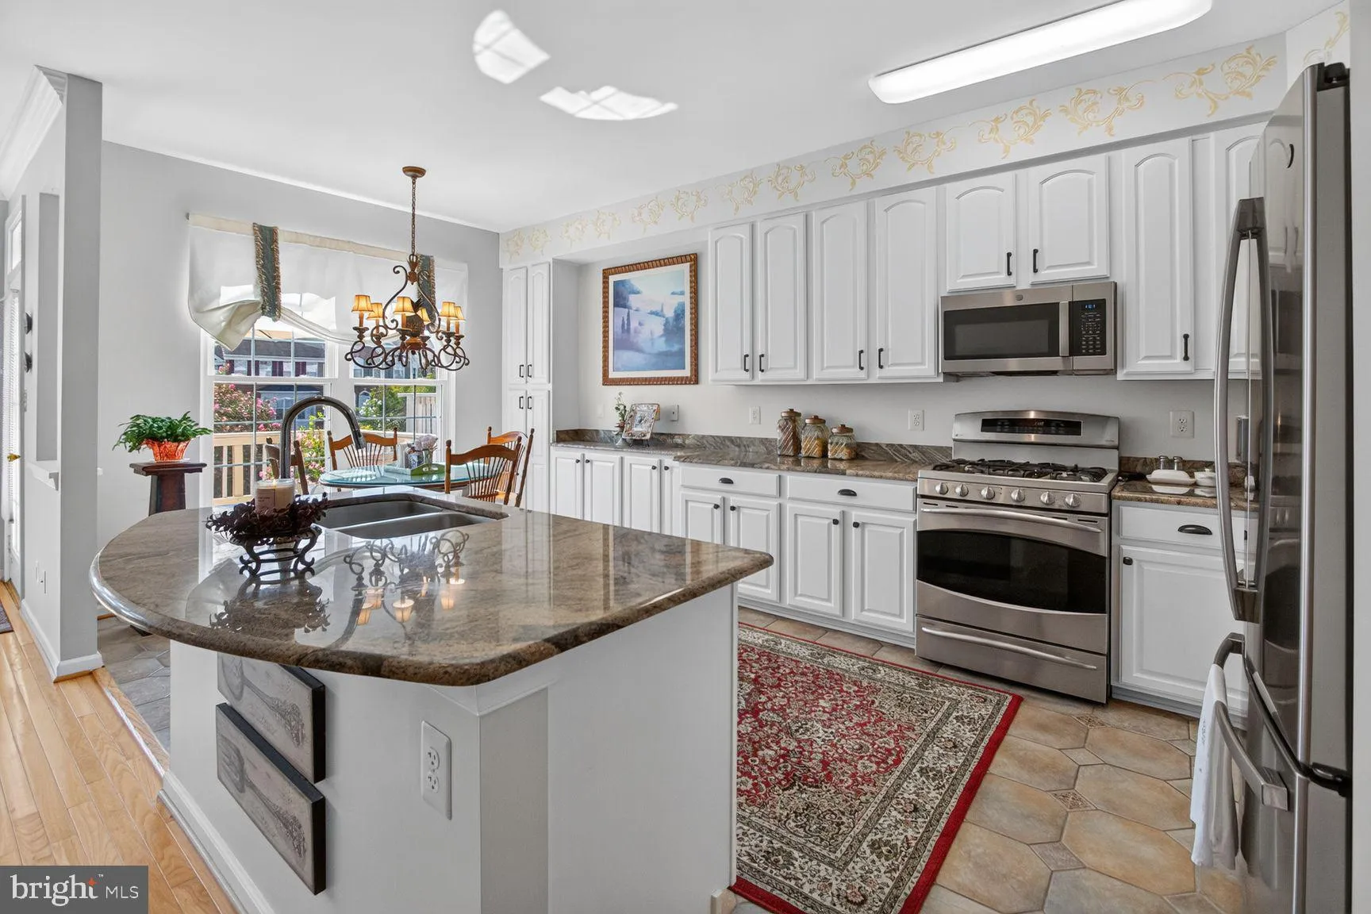
Welcome to 209 Spencer, an Inverness II model by Robert B. Jordan. This spacious 3-bedroom and 3.5 bath home has been thoughtfully updated across three finished levels. The home features Jordan’s premium package, including a striking three-sided fireplace, three-level bump-out, crown molding throughout the main le...
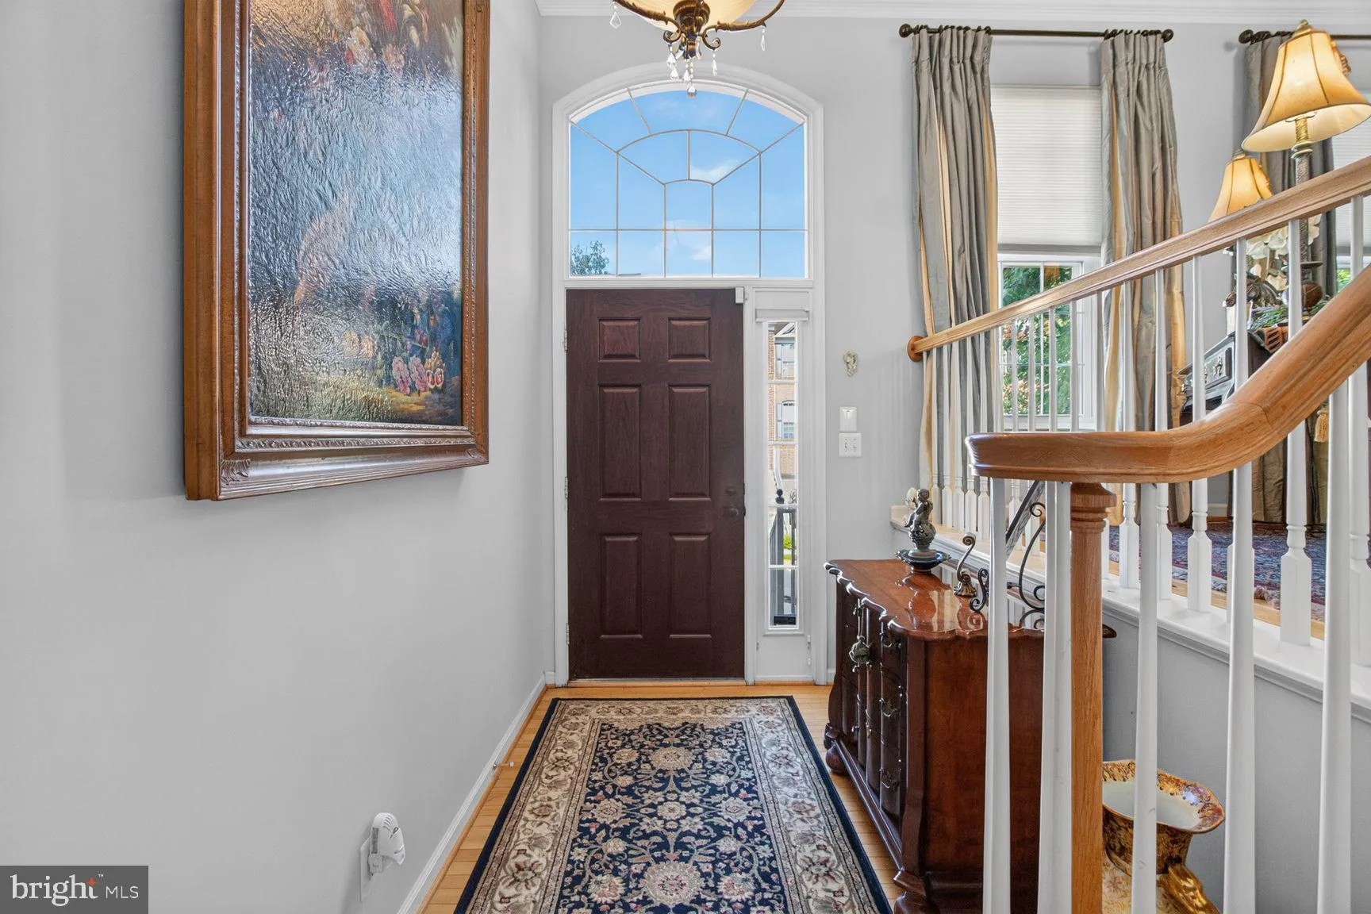
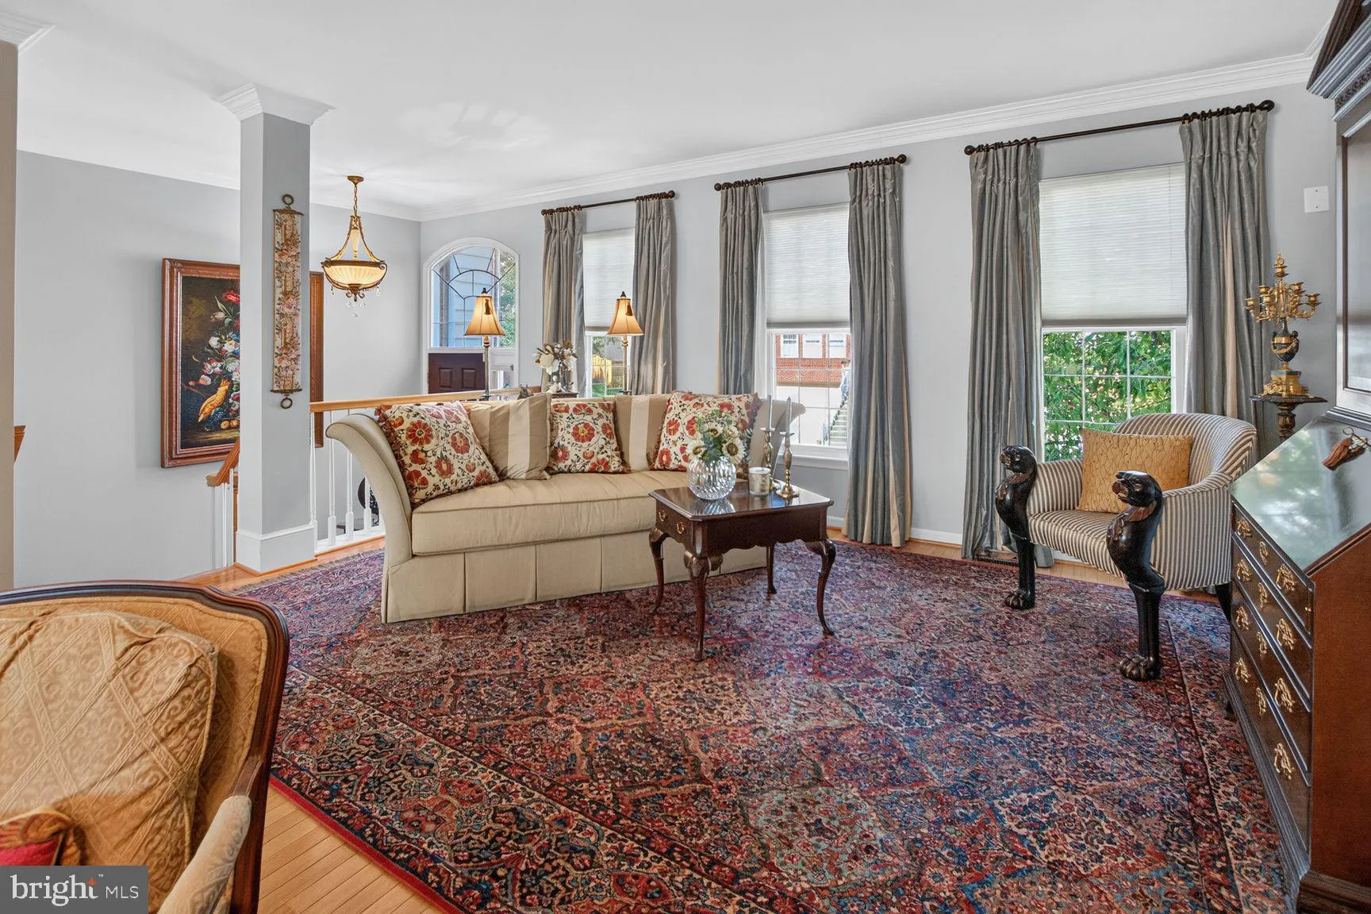
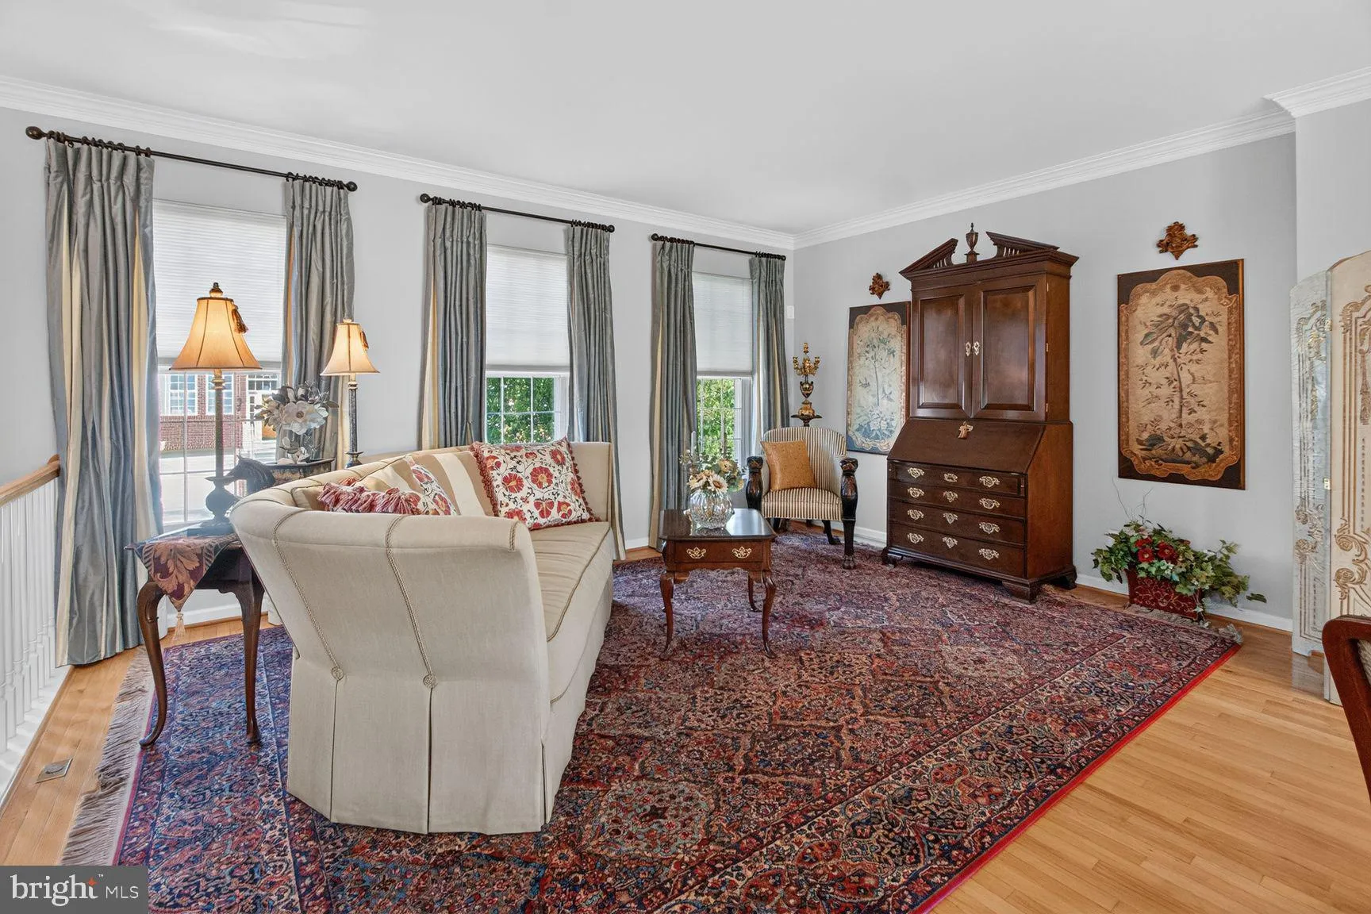
Welcome to 209 Spencer, an Inverness II model by Robert B. Jordan. This spacious 3-bedroom and 3.5 bath home has been thoughtfully updated across three finished levels. The home features Jordan’s premium package, including a striking three-sided fireplace, three-level bump-out, crown molding throughout the main level, and gourmet kitchen layout package. The kitchen offers a center island with integrated sink and breakfast-bar seating, premium 42-inch cabinetry, granite countertops, and upgraded stone tile flooring. The main level also features 9-foot ceilings and hardwood flooring throughout, creating an open and inviting living space. New windows installed in 2025 with transferable warranty. New architectural 30-year shingle roof installed in 2025. The updated kitchen features a newer stainless-steel appliances, painted cabinetry with new pulls, custom window treatments and upgraded lighting. The upper level features vaulted ceilings and fans in all bedrooms. The spacious primary suite features two walk-in closets and an upgraded frameless glass shower enclosure installed in 2026. The secondary full bath has been updated with LVP flooring, upgraded faucets, and freshly painted cabinetry. The lower level offers exceptional flexibility and has been enhanced with a converted half bath now featuring a full shower, complete with a frameless sliding shower door. New front load washer and dryer installed 2023. A custom patio and paver walkway provides an attractive, wheelchair-accessible connection to the front driveway. The backyard has been thoughtfully landscaped over the years, including a custom stone-wall planter bed along the side of the home. Enjoy the exceptional amenities of Kincaid Forest, including a community pool, tennis/pickell ball courts, and scenic walking trails right across the street. Ideally located just minutes from Historic Downtown Leesburg, Wegmans, Lowe’s, Leesburg Premium Outlets, One Loudoun, restaurants, shopping, and area parks. Convenient access to the Dulles Toll Road, Route 7, Route 15, Dulles International Airport, and the W&OD Trail makes commuting and recreation a breeze.
 Features & Appliances
 Ask Agent A Question
 Address Map
 Neighborhood
 MLS Addon
 Additional Information
 Financial
Listing Information
Financial
Listing Information
 Rob Spicer Broker, GRI
Spicer Real Estate
Rob Spicer Broker, GRI
Spicer Real Estate
7201 Wisconsin Avenue
 RobSpicer@SpicerRealEstate.com
 2403881030
 2403881030
 7201 Wisconsin Avenue


