
 Share
Share
 801 GREENBRIER STREET, Arlington, VA 22204
 1,100 Sqft SQFT
 1
1
 2
2
 Basic Details
Not your typical one-bedroom condo! Offering an impressive 1, 100 square feet of beautifully designed living space, a dramatic loft, separate bonus room and penthouse-level setting, this exceptional residence at The Sierra delivers the space and versatility rarely found in one-bedroom living.From the moment you step...
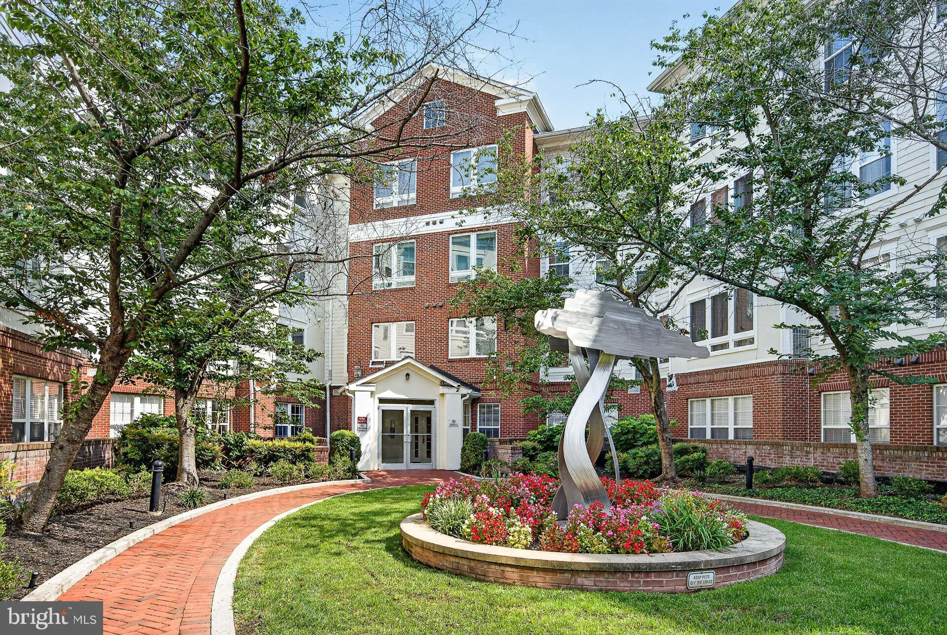
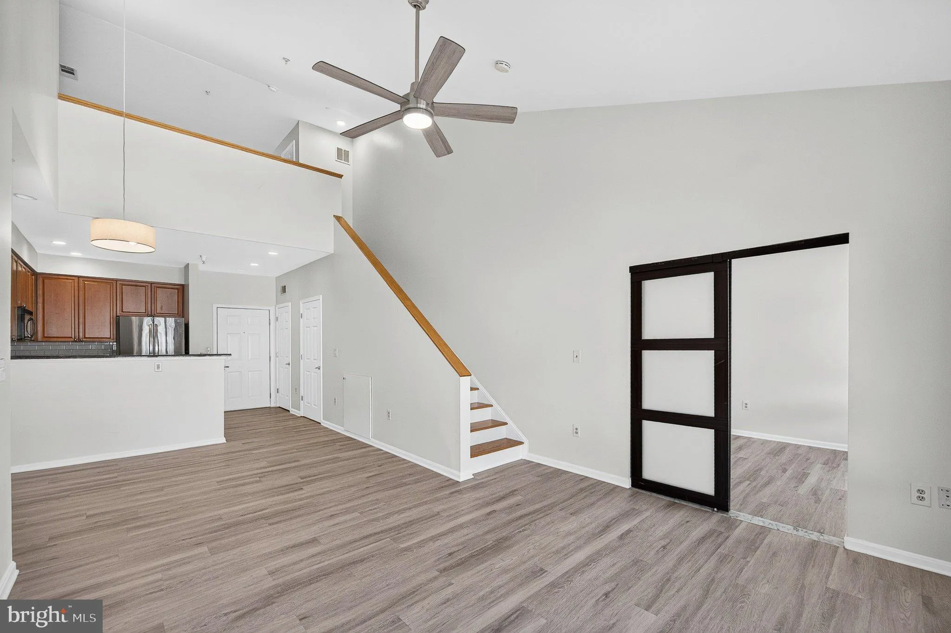
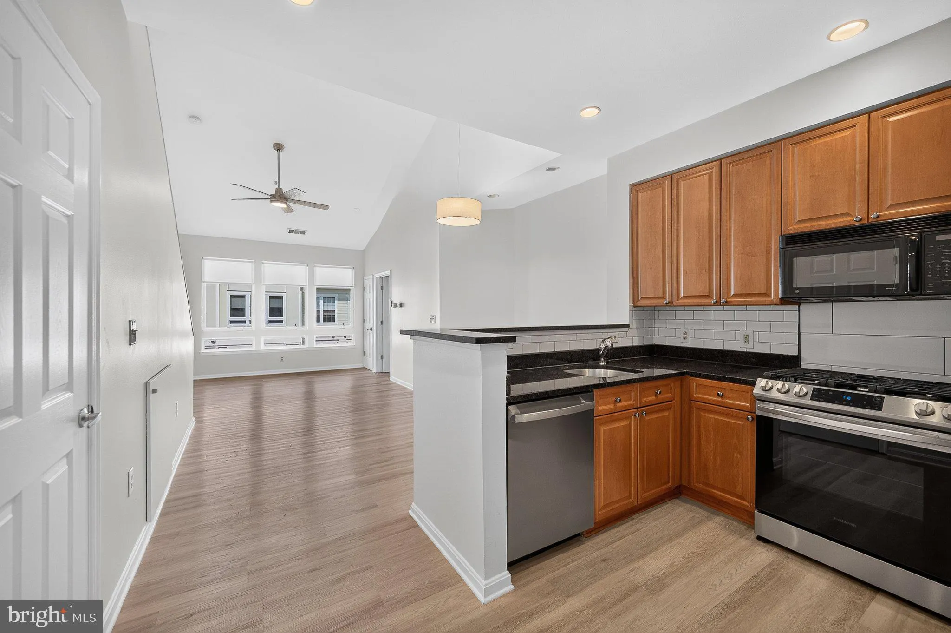
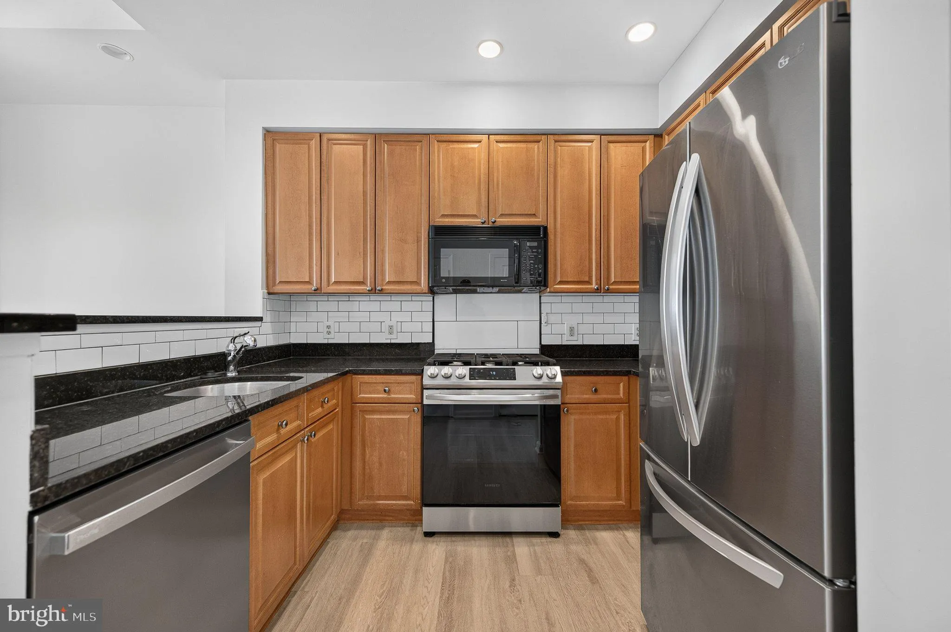
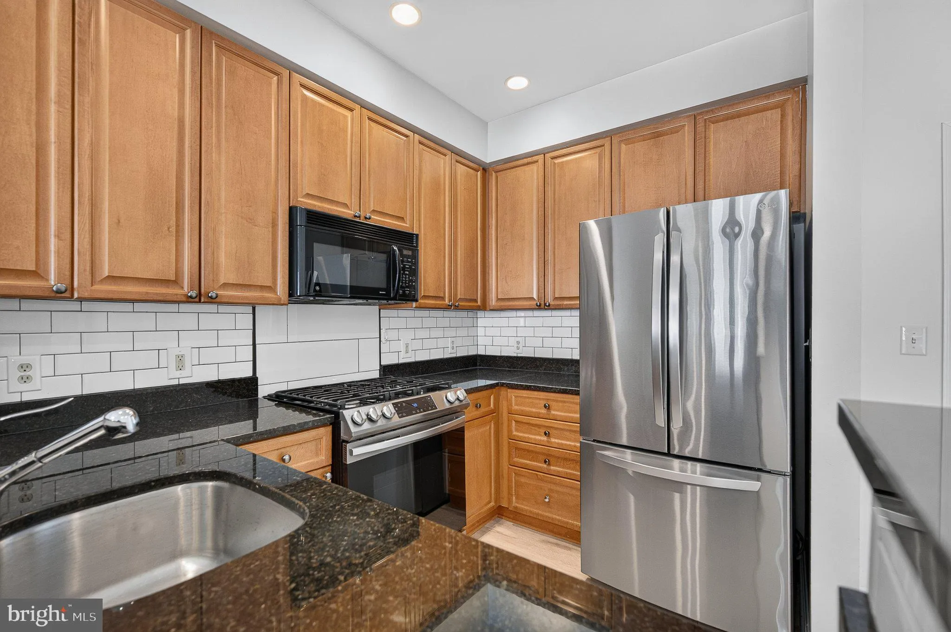
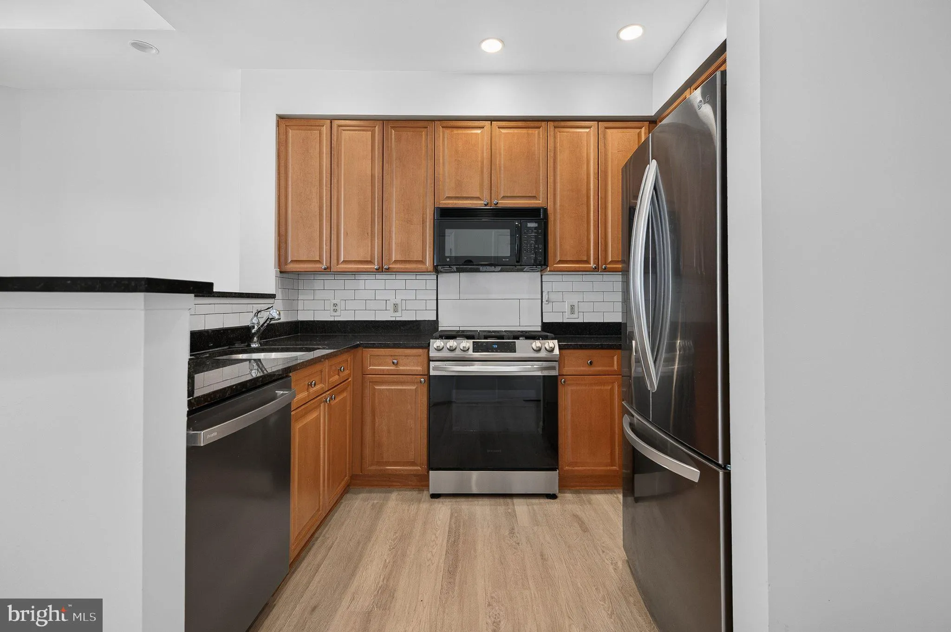
Not your typical one-bedroom condo! Offering an impressive 1, 100 square feet of beautifully designed living space, a dramatic loft, separate bonus room and penthouse-level setting, this exceptional residence at The Sierra delivers the space and versatility rarely found in one-bedroom living.From the moment you step inside, soaring cathedral ceilings and dramatic nearly floor-to-ceiling windows create an extraordinary sense of volume, light and openness. Freshly painted and enhanced with new flooring throughout, the interior feels polished, sophisticated and completely move-in ready. The open-concept design lends itself beautifully to both everyday living and entertaining, with a well-appointed kitchen featuring granite countertops, stainless steel appliances, gas cooking and a stylish tile backsplash, all flowing seamlessly into the impressive main living space. What truly sets this home apart is its remarkable flexibility. Beyond the generously sized primary suite with private en suite bath and spacious walk-in closet, a separate bonus room offers the perfect setting for a home office, den or intimate retreat. Above, a fabulous loft overlooking the main living area provides yet another versatile space, ideal for a second office, reading lounge, fitness area, creative studio or additional living space. Thoughtful conveniences include a powder room for guests, in-unit washer and dryer, newer HVAC system and water heater, and an assigned parking space in the secure underground garage. Residents of The Sierra enjoy the ease of a secure, elevator-served condominium community with amenities including a fitness center, concierge/on-site management, gathering spaces, package facilities and inviting common areas. And the location is exceptional. Enjoy all the advantages of an Arlington address with easy access to Washington, DC, the Pentagon, Reagan National Airport, Ballston, Clarendon, Rosslyn and Shirlington, along with nearby public transportation and major commuter routes. For those who enjoy the outdoors, Tyrol Hill Park, Long Branch Nature Center, Glencarlyn Park, the W&OD Trail and Four Mile Run Trail are all close at hand. Offering the ease of condominium living without sacrificing space, character or flexibility, this distinctive penthouse-level residence is anything but ordinary. With 1, 100 square feet, soaring ceilings, abundant natural light, versatile bonus spaces, garage parking and a coveted Arlington location, this is one you’ll want to experience in person.
 Features & Appliances
 Ask Agent A Question
 Address Map
 Neighborhood
 MLS Addon
 Additional Information
 Financial
Listing Information
Financial
Listing Information
 Rob Spicer Broker, GRI
Spicer Real Estate
Rob Spicer Broker, GRI
Spicer Real Estate
7201 Wisconsin Avenue
 RobSpicer@SpicerRealEstate.com
 2403881030
 2403881030
 7201 Wisconsin Avenue


