
 Share
Share
 3213 ALLNESS LANE, Herndon, VA 20171
 2,836 Sqft SQFT
 5
5
 3
3
 Basic Details
REFRESHED AND READY TO WELCOME YOU HOME! Set on a beautiful .32-acre lot in sought-after Chantilly Highlands, this distinctive residence offers an exceptional blend of style, versatility, and everyday comfort. With 5 bedrooms, 3 full baths, more than 2, 800 square feet and a thoughtfully designed walk-out lower leve...
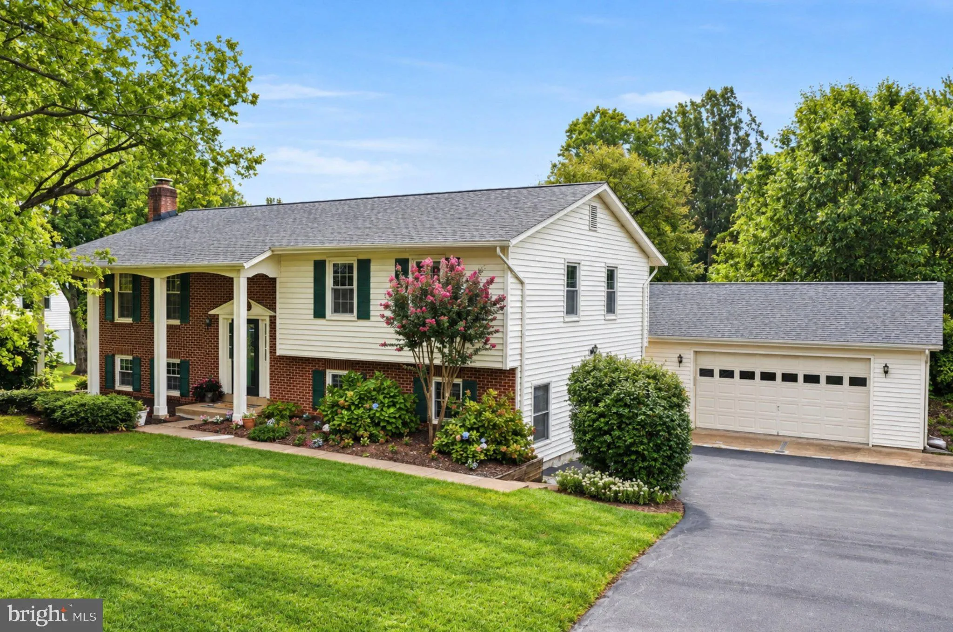
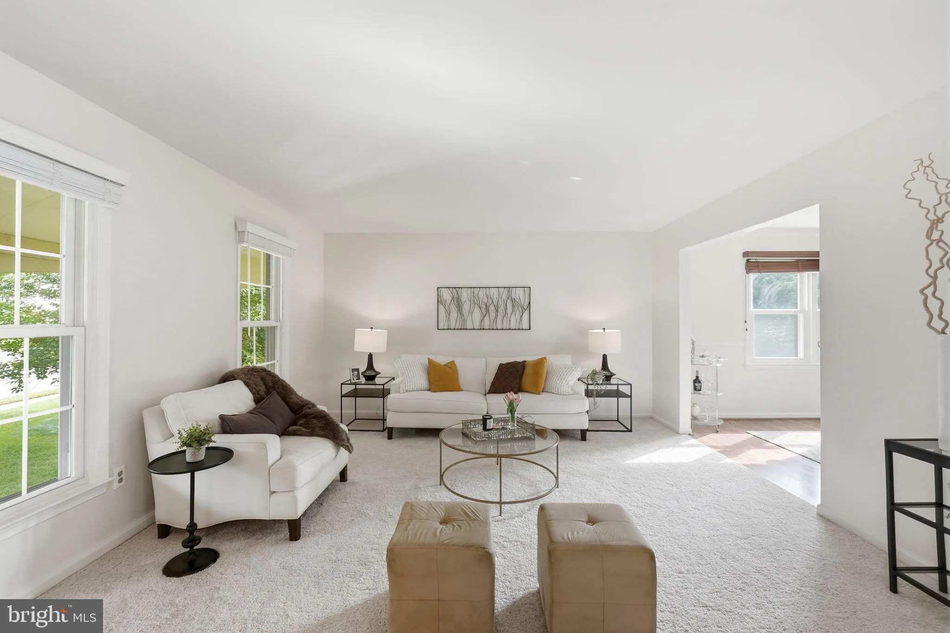
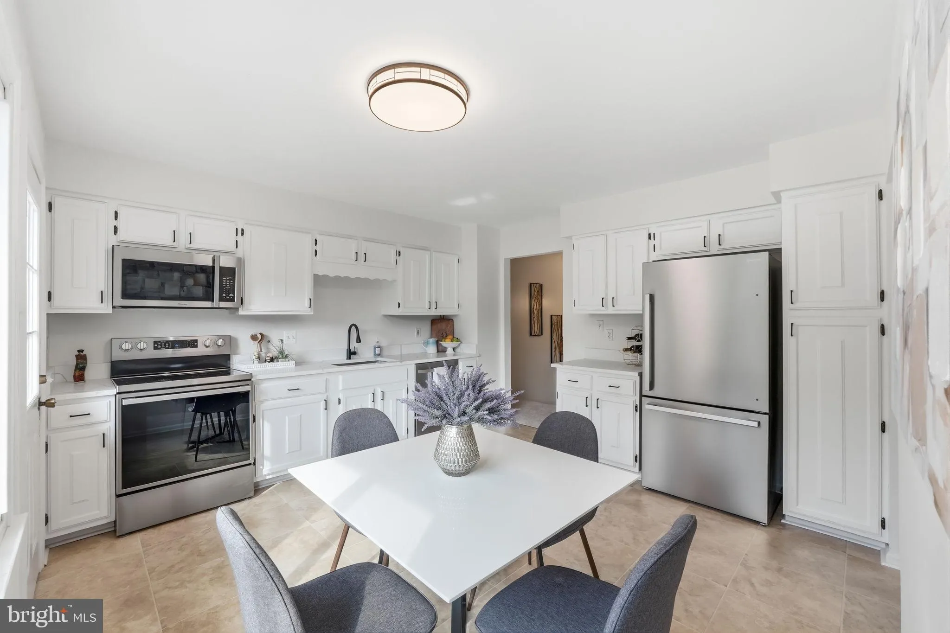
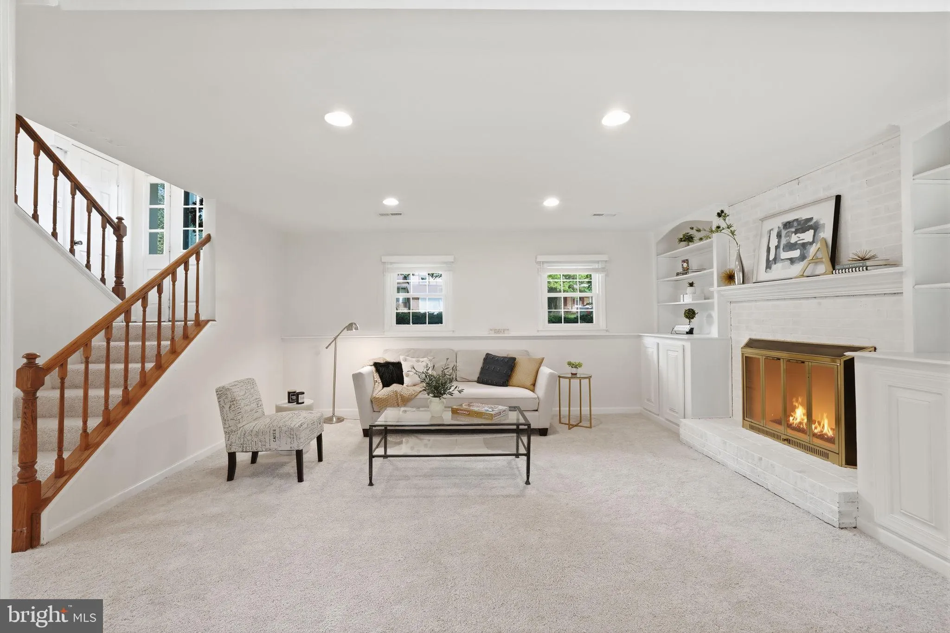
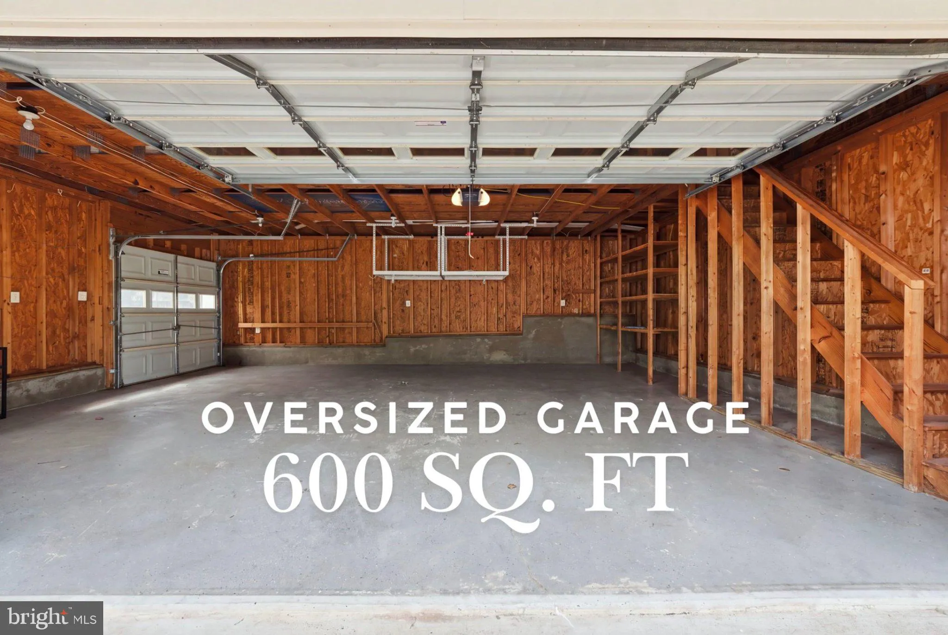
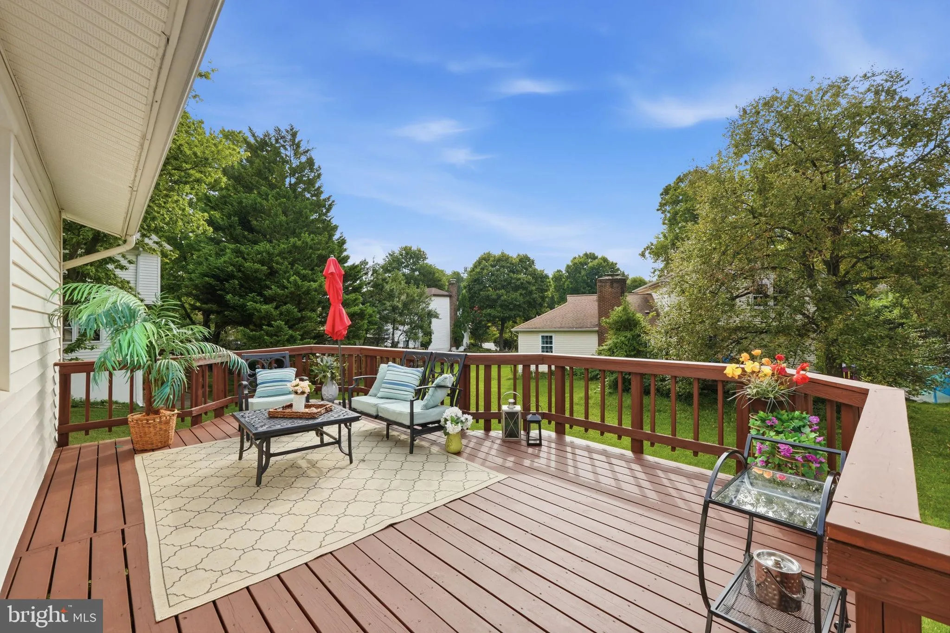
REFRESHED AND READY TO WELCOME YOU HOME! Set on a beautiful .32-acre lot in sought-after Chantilly Highlands, this distinctive residence offers an exceptional blend of style, versatility, and everyday comfort. With 5 bedrooms, 3 full baths, more than 2, 800 square feet and a thoughtfully designed walk-out lower level that is fully above ground – the floor plan lends itself beautifully to multigenerational living or those seeking flexible living spaces. The light-filled main level includes three bedrooms, two full baths, and an inviting formal living room. The eat-in kitchen is beautifully appointed with new flooring, elegant quartz countertops, and stainless steel appliances. From the kitchen, step directly onto the custom wood deck overlooking the backyard, recently enhanced with new stairs and thoughtful improvements—an elevated outdoor setting for morning coffee or relaxed entertaining. The lower level takes flexibility to another level. Two additional bedrooms and a full bath with a Jacuzzi-style jet tub accompany a generous family room anchored by a full masonry fireplace and built-in cabinetry. Sliding glass doors open to the backyard, while the walk-out design provides easy access to the outdoors. The thoughtfully added mudroom and laundry room includes its own exterior entrance, adding exceptional convenience and function. One of the home’s most remarkable features is the oversized, approximately 600-square-foot, two-car garage. This one-of-a-kind, $50K addition offers rare utility for the neighborhood, featuring a dedicated staircase leading to a full second-level loft. With abundant overhead storage, it provides exceptional space for vehicles, workshop equipment, seasonal décor, hobby supplies, and more. Its impressive size has also made it a favorite gathering space, having hosted numerous parties and celebrations over the years. Enjoy everything Chantilly Highlands has to offer, including top-rated schools and a location within walking distance of Oak Hill Elementary, shopping, and dining. For the 2027–28 school year, students will attend the new Skyview High School, known for its highly coveted STEM program. The HOA provides an impressive array of amenities, including a community meeting room, parks, tennis courts, walking trails, and a premier pool with a diving board, lap lanes, and a competitive summer swim team. Ideally positioned near the Silver Line Metro, Route 28, Fairfax County Parkway, and Dulles International Airport, this home offers both a welcoming retreat and an effortless connection to the best of Northern Virginia. Schedule your private tour today! 2026 RECENT UPDATES: $20K Roof Replacement 9/5 (Lifetime warranty on shingles, with 5 year labor warranty), Entire House Carpet, Fresh Paint, Quartz Countertops, New Stainless Steel Kitchen Appliances (Stove, Microwave, Refrigerator) Kitchen Flooring, Main Level Bathroom Refresh, Deck Improvement. Exterior paint Front Door OTHER UPDATES: Water Heater (2023) Heat Pump & Air Conditioning (2014) Washer & Dryer (2014) 1 Year Home Warranty offered Premium Window & Door Upgrades: Thompson Creek replacement windows with transferable warranty (2010) Andersen windows in lower-level bedrooms and laundry room
 Features & Appliances
 Ask Agent A Question
 Address Map
 Neighborhood
 MLS Addon
 Additional Information
 Financial
Listing Information
Financial
Listing Information
 Rob Spicer Broker, GRI
Spicer Real Estate
Rob Spicer Broker, GRI
Spicer Real Estate
7201 Wisconsin Avenue
 RobSpicer@SpicerRealEstate.com
 2403881030
 2403881030
 7201 Wisconsin Avenue


