
 Share
Share
 544 ROCKBRIDGE DRIVE, Leesburg, VA 20175
 1,296 Sqft SQFT
 2
2
 2
2
 Basic Details
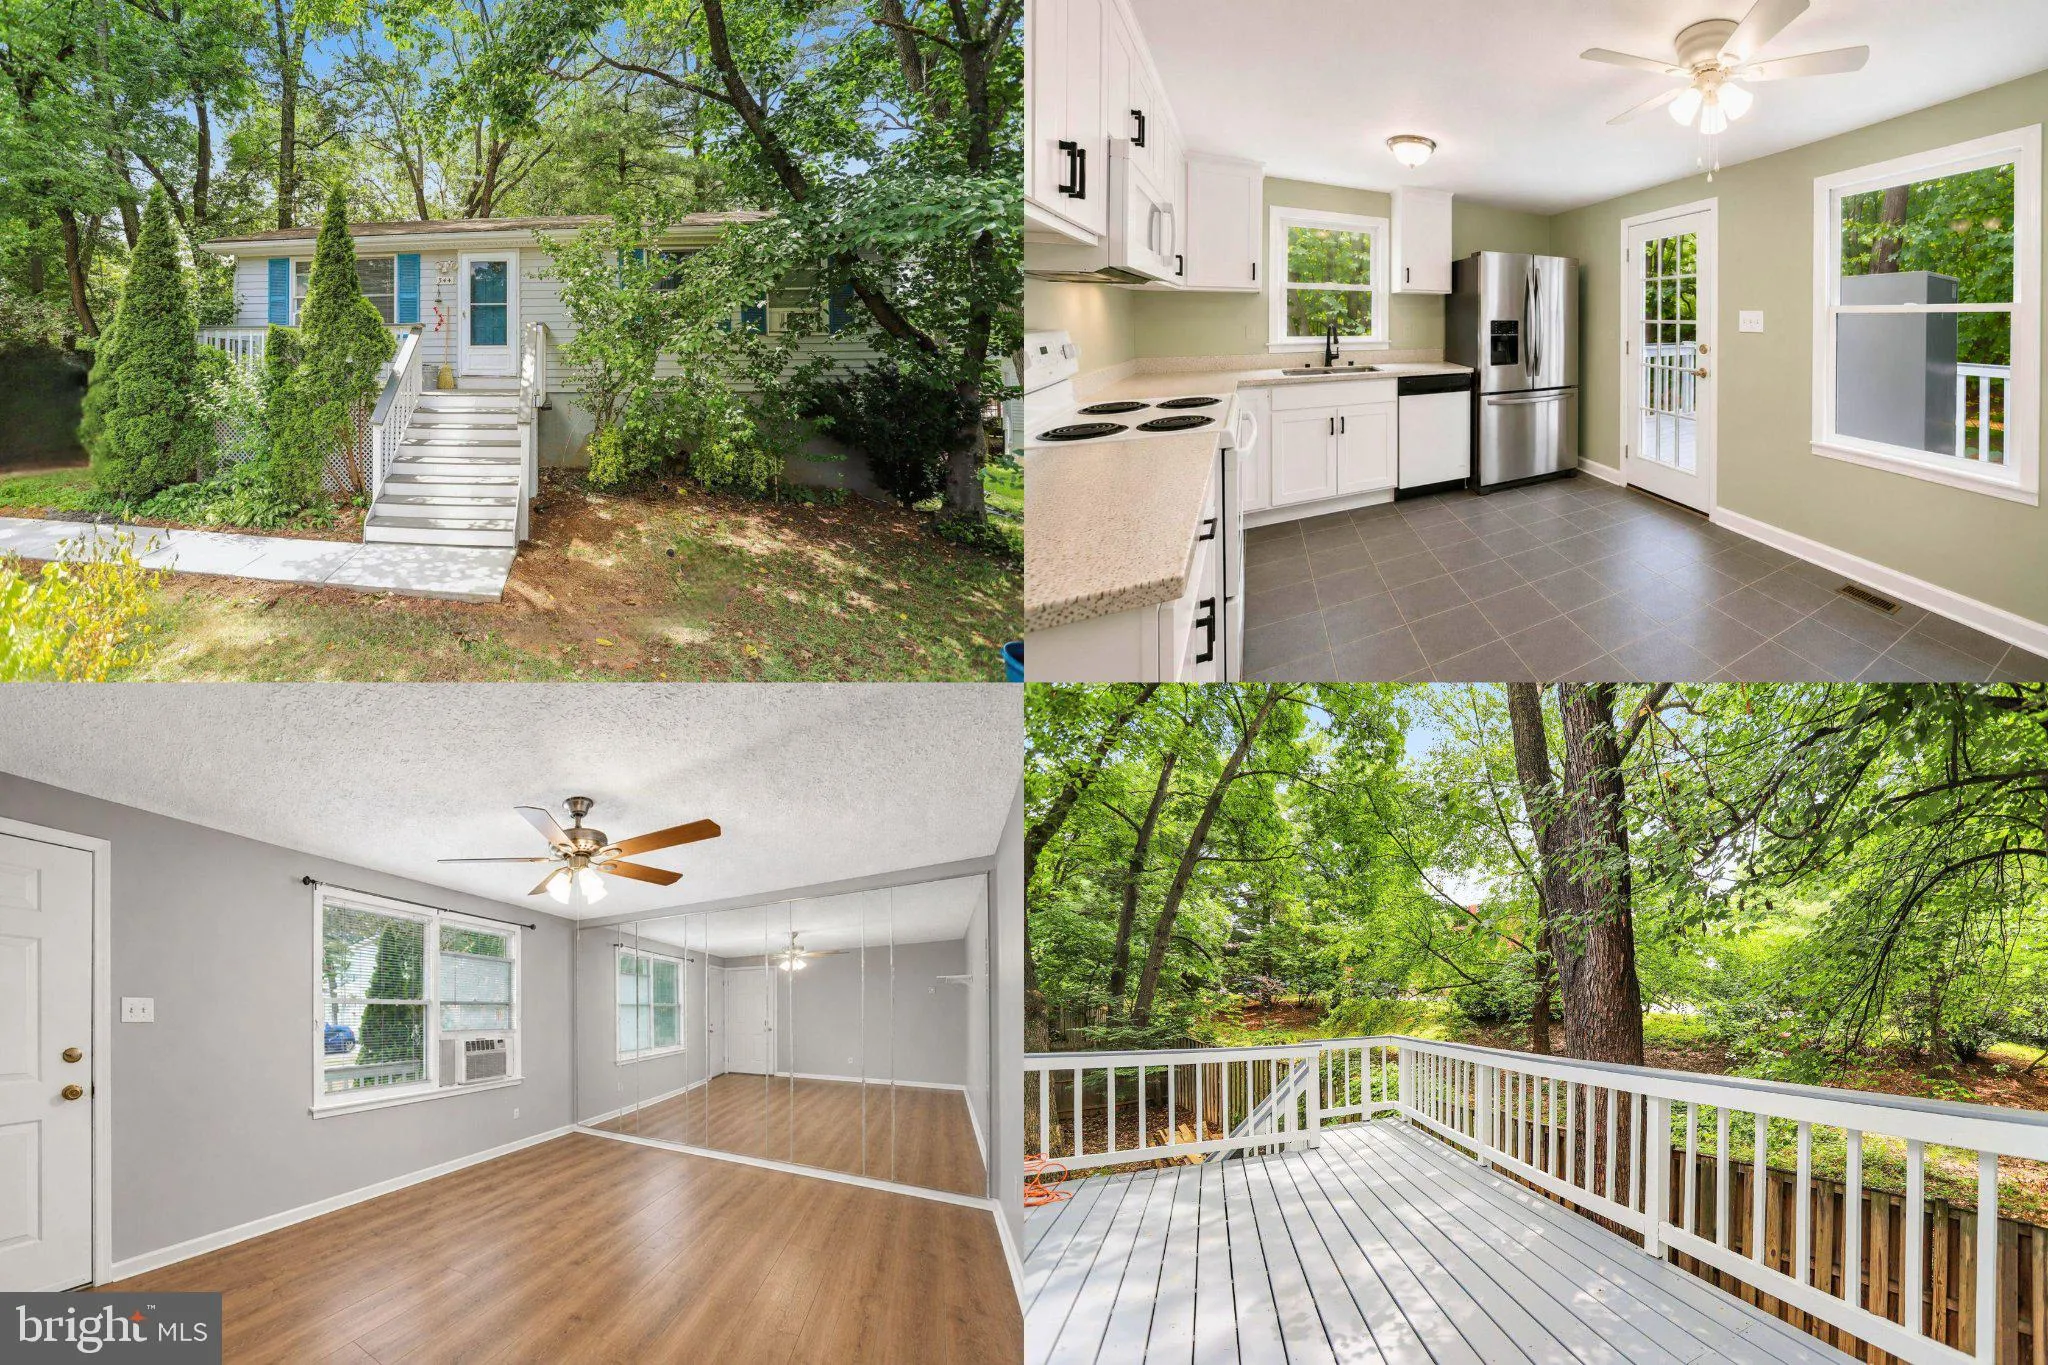
BRAND NEW HVAC & Mini Split just installed. New flooring. Tucked away at the end of a secluded pipe stem, this raised ranch-style home offers a sense of privacy that can be hard to find while still being close to the conveniences of everyday life. Imagine starting your morning with a cup of coffee on the spacio...
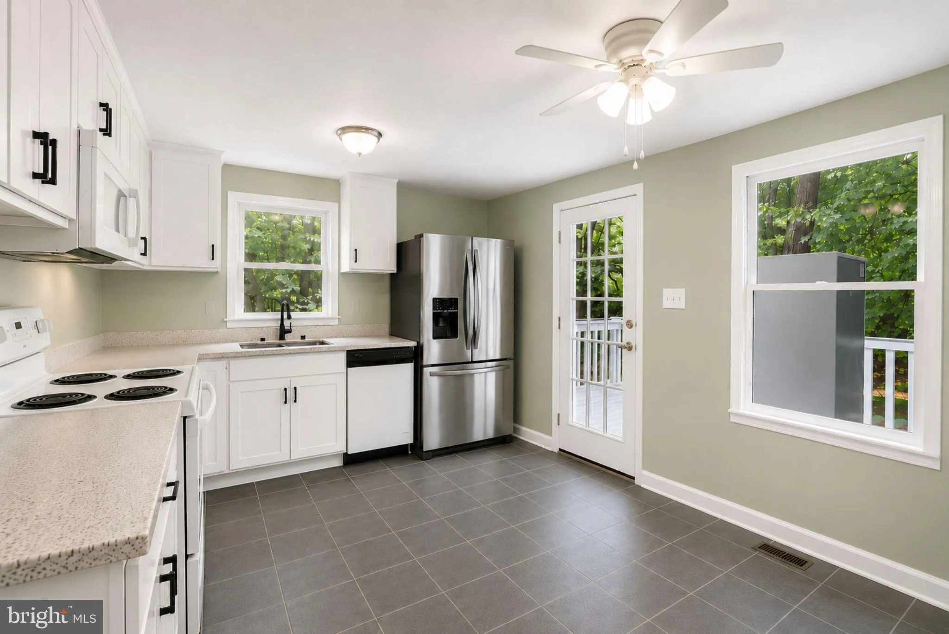
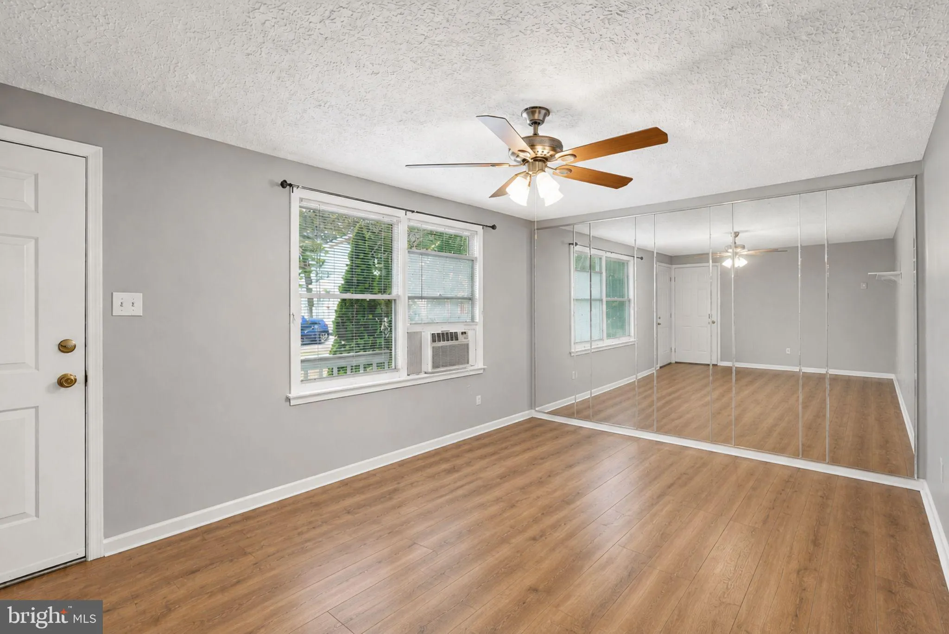
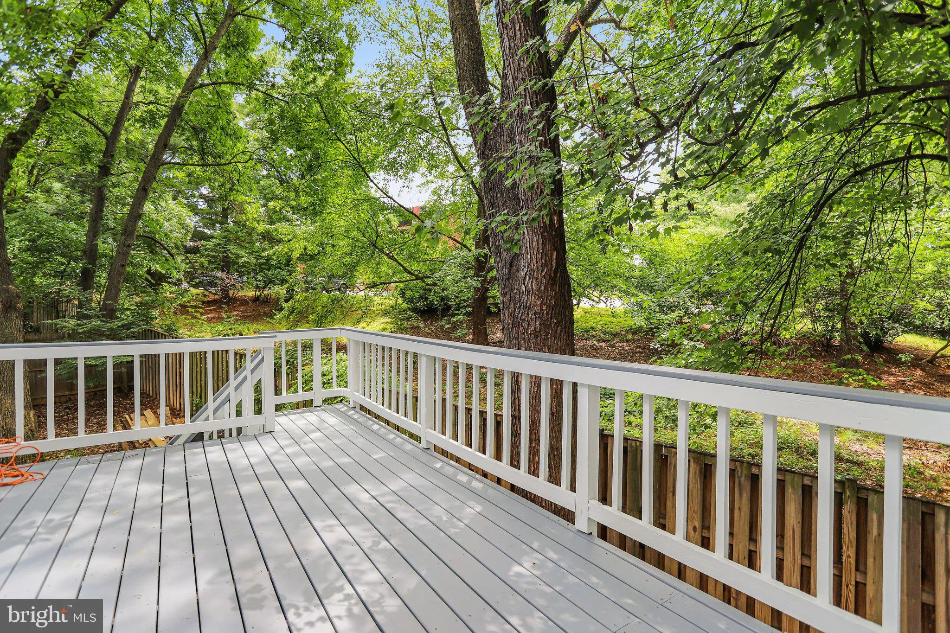
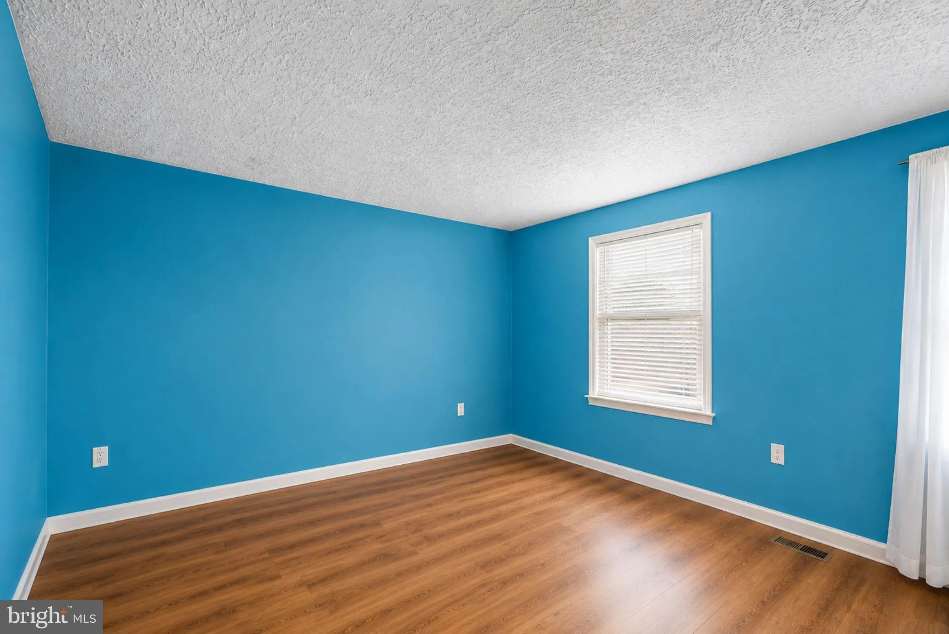
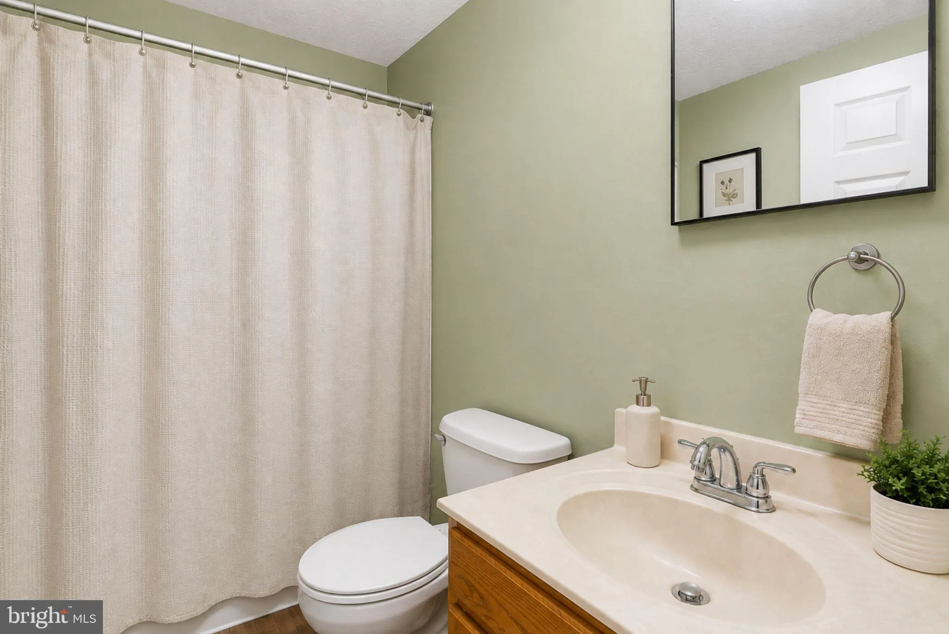
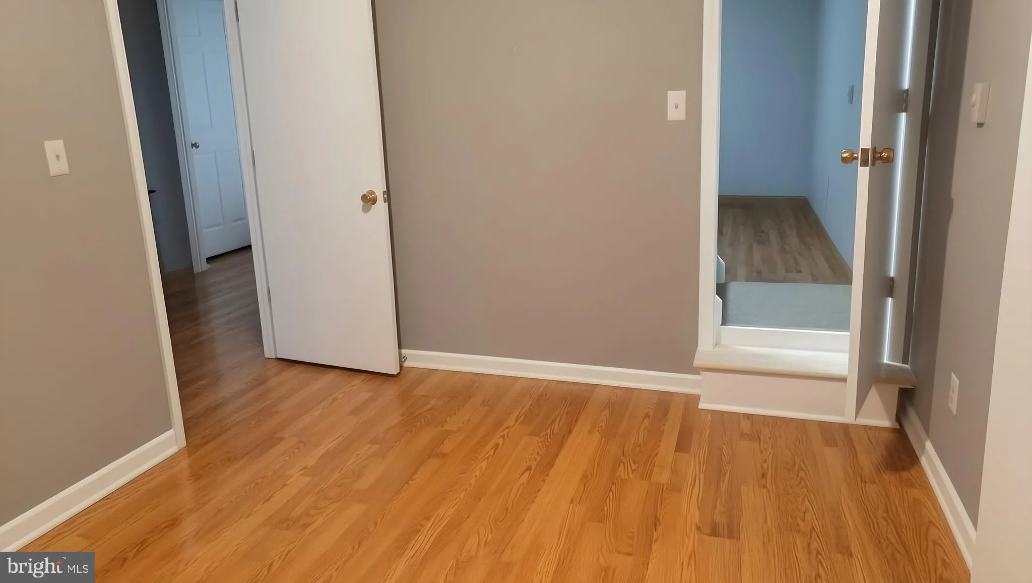
BRAND NEW HVAC & Mini Split just installed. New flooring. Tucked away at the end of a secluded pipe stem, this raised ranch-style home offers a sense of privacy that can be hard to find while still being close to the conveniences of everyday life. Imagine starting your morning with a cup of coffee on the spacious deck, surrounded by the peaceful setting of a quiet neighborhood, or unwinding there after a long day. Basement is a walkout with dedicated laundry room. Inside, the comfortable layout features two bedrooms and two full baths, creating a space that feels both practical and welcoming. Natural light fills the living areas, while the walk-out basement provides flexibility for the way you live, whether you envision a recreation room, home office, hobby space, or additional storage. With easy access to shopping, dining, and commuter routes, this home offers the perfect balance of tranquility and convenience. Come experience the setting and possibilities for yourself. **Photos may be virtually staged**
 Features & Appliances
 Ask Agent A Question
 Address Map
 Neighborhood
 MLS Addon
 Additional Information
 Financial
Listing Information
Financial
Listing Information
 Rob Spicer Broker, GRI
Spicer Real Estate
Rob Spicer Broker, GRI
Spicer Real Estate
7201 Wisconsin Avenue
 RobSpicer@SpicerRealEstate.com
 2403881030
 2403881030
 7201 Wisconsin Avenue


