
 Share
Share

 1706 SURREY LANE, Washington, DC 20007
 2,462 Sqft SQFT
 4
4
 5
5
 Basic Details
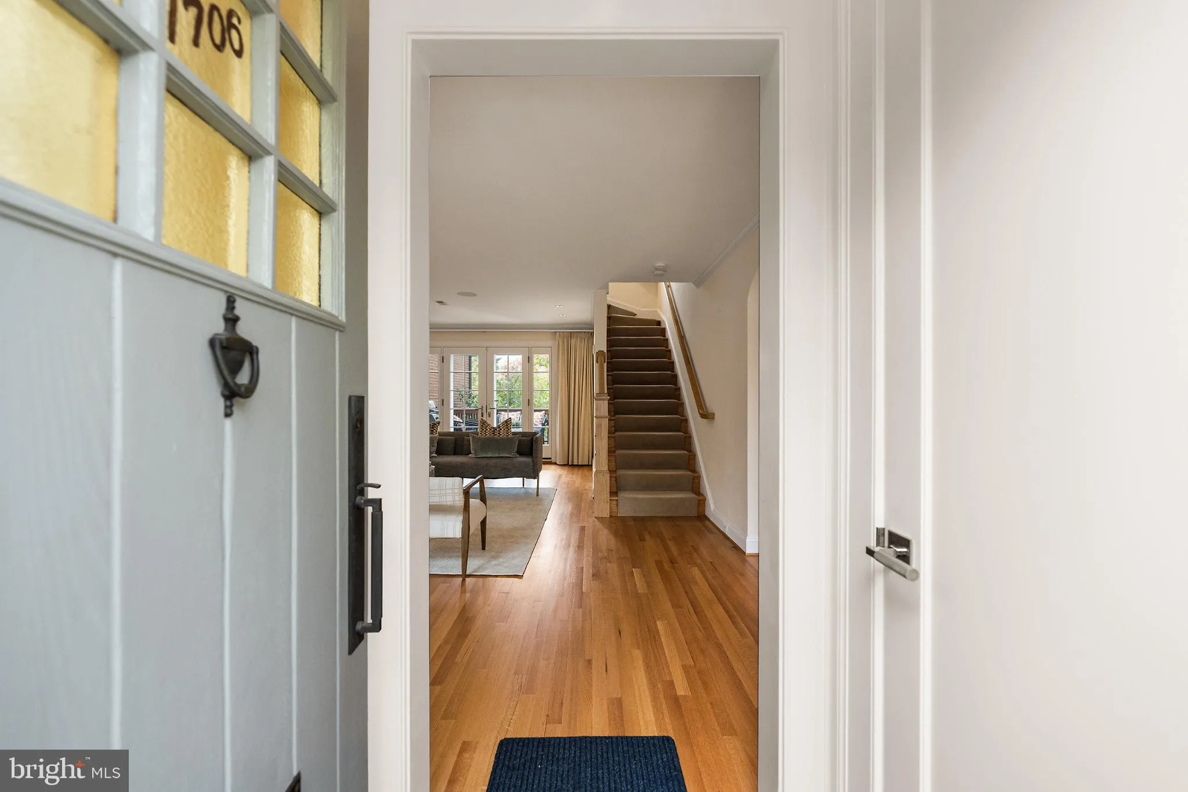
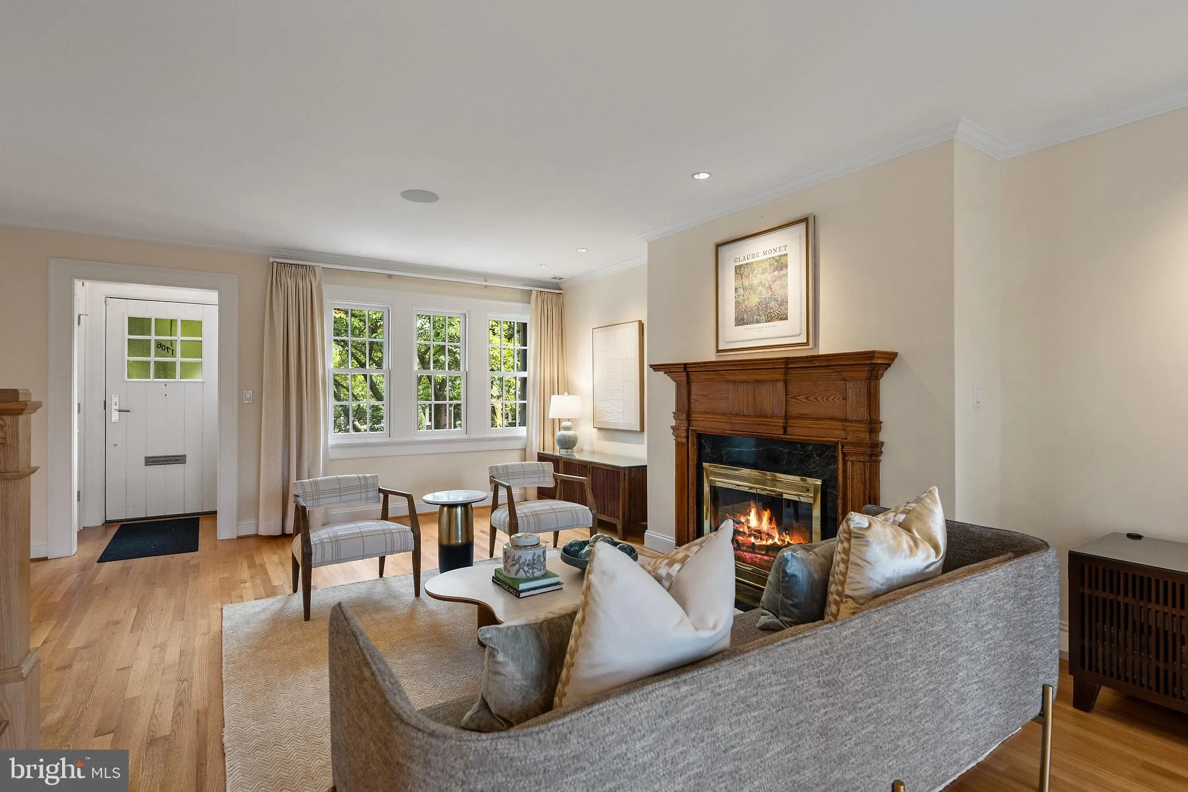
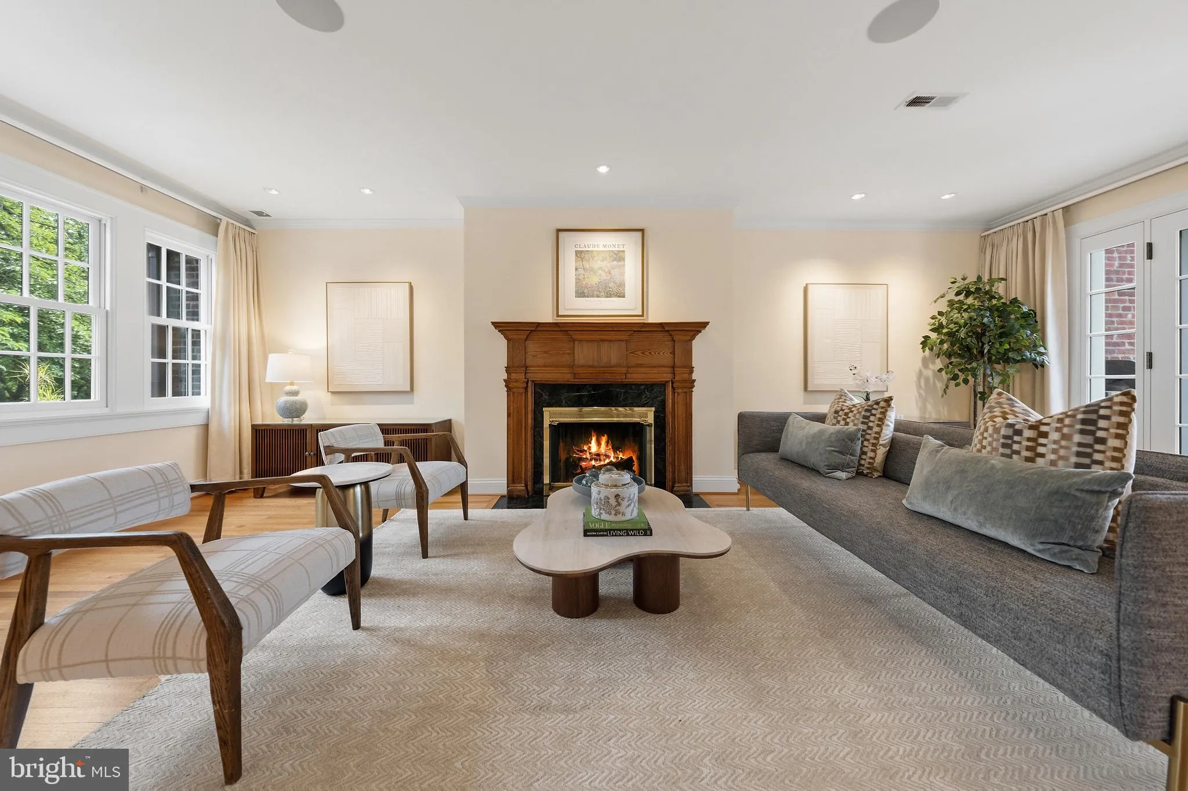
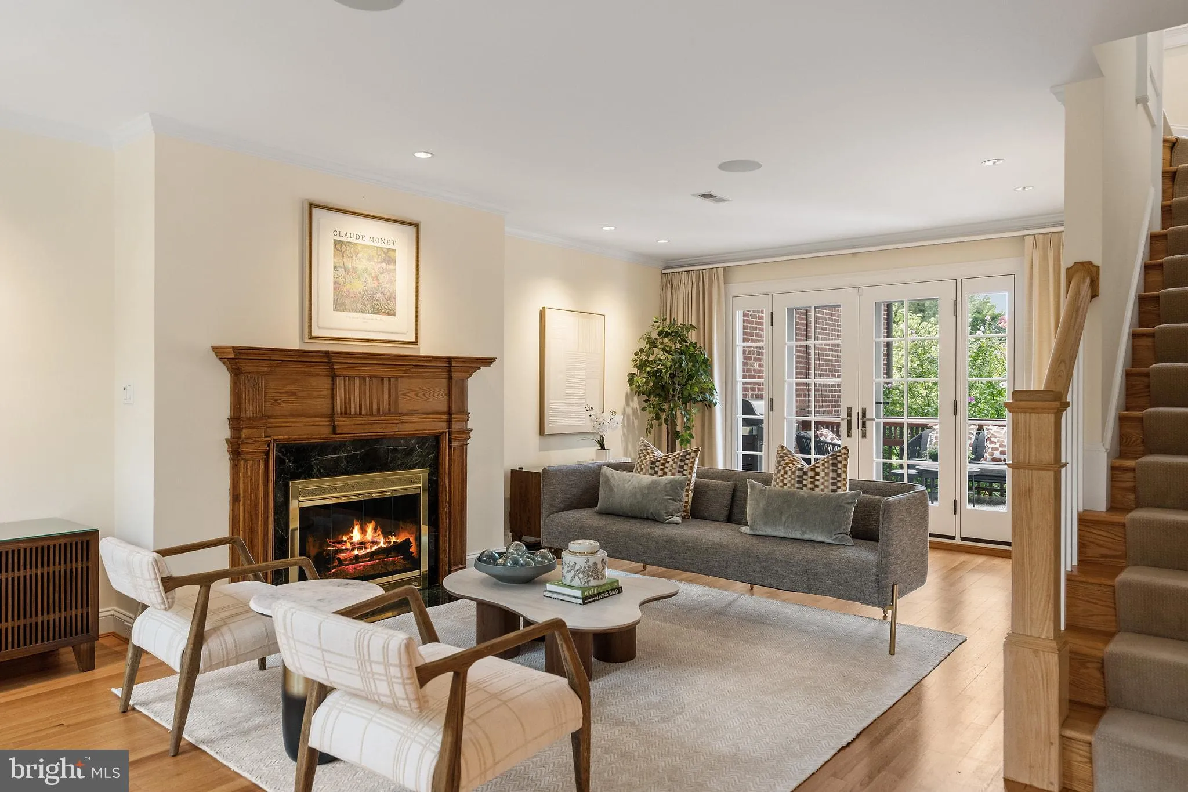
This meticulously renovated Foxhall Village townhome, on cherry tree-lined Surrey Lane, blends refined updates with classic Village charm. Designed for effortless “right sizing, ” the home offers sun-filled main and second levels with crown moldings, radiant-heated hardwood floors, recessed lighting, and an inte...
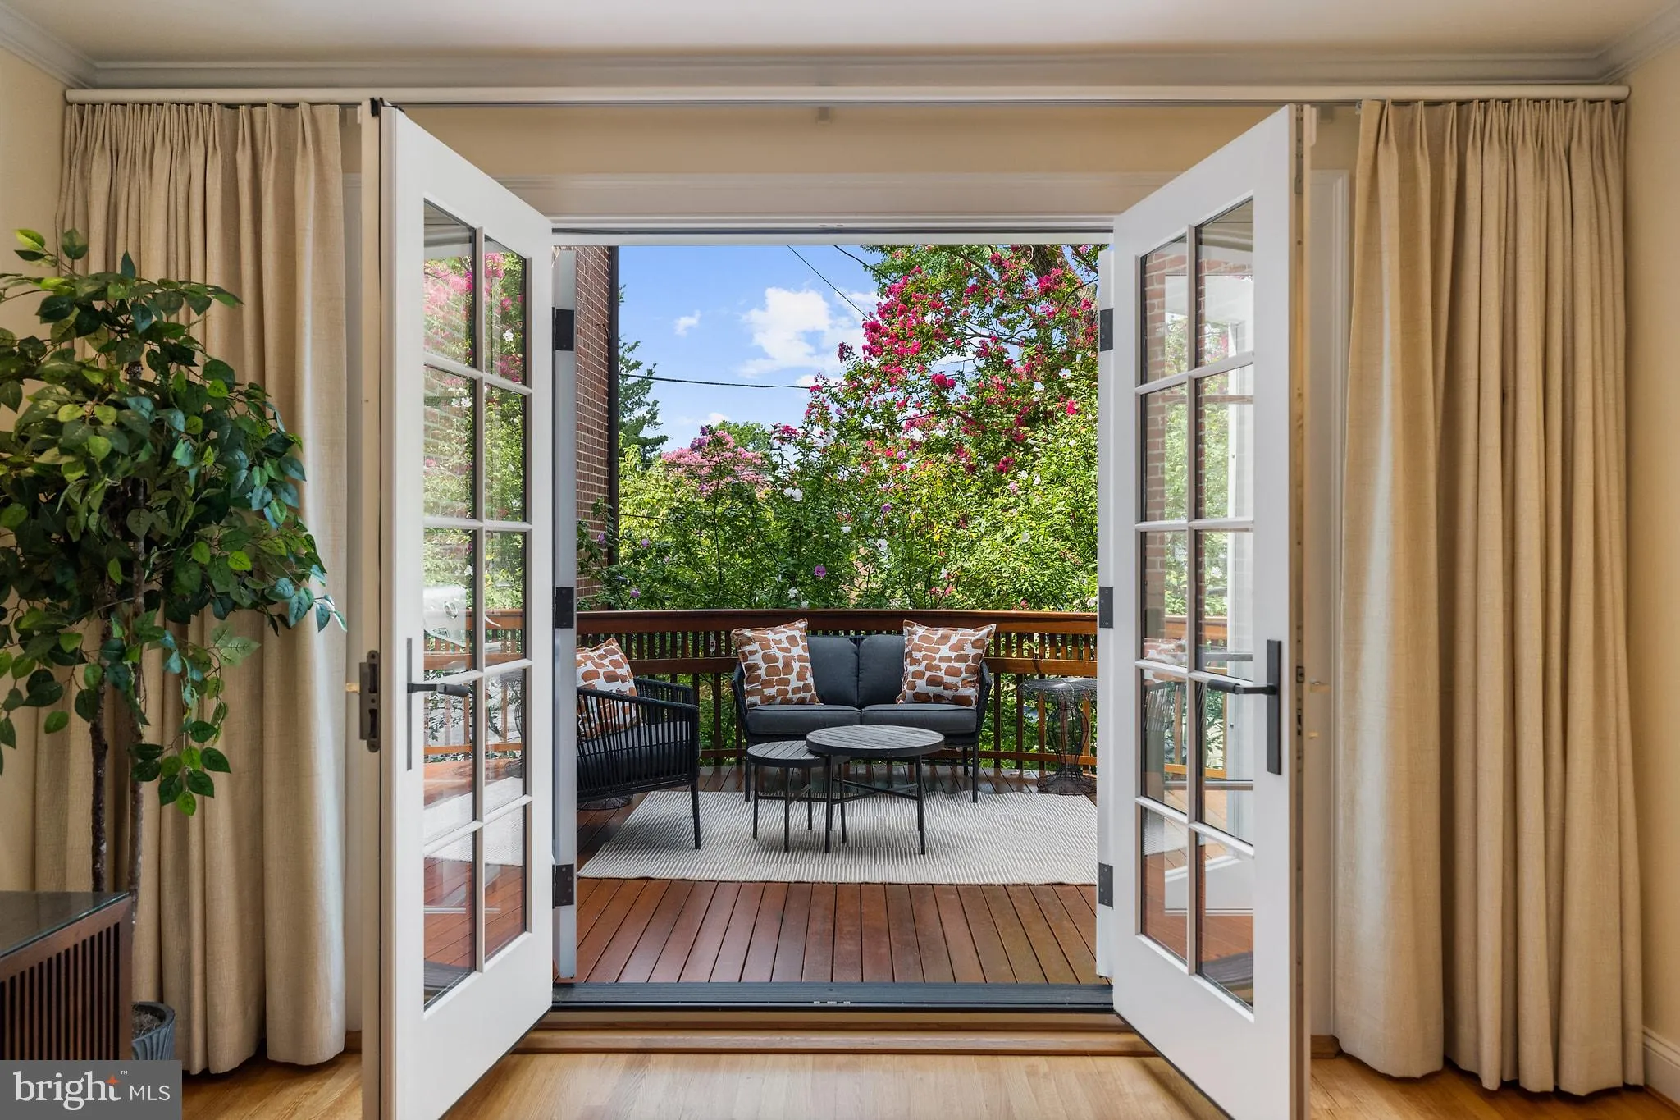
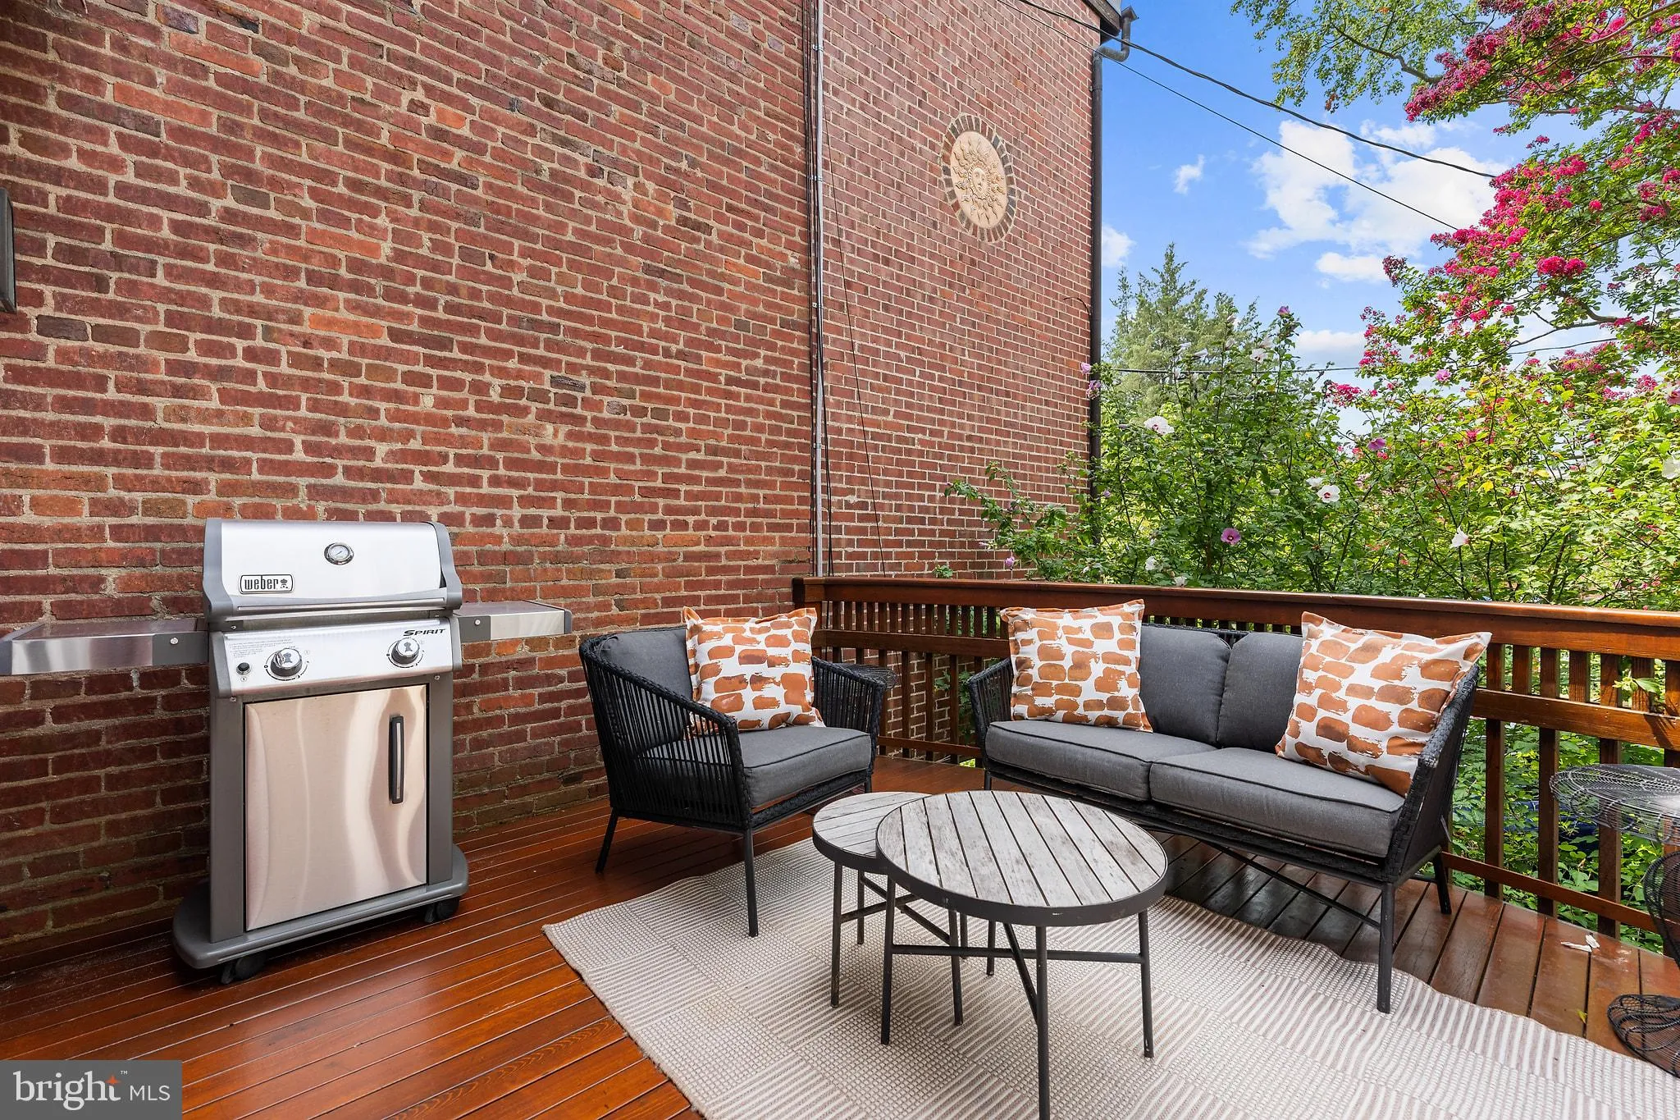
This meticulously renovated Foxhall Village townhome, on cherry tree-lined Surrey Lane, blends refined updates with classic Village charm. Designed for effortless “right sizing, ” the home offers sun-filled main and second levels with crown moldings, radiant-heated hardwood floors, recessed lighting, and an integrated Sonos system. The living room features a gas-log fireplace with a striking wood mantel and French doors opening to a curved custom deck. A Bulthaup kitchen with top-of-the-line appliances anchors the main level, complemented by a café-style window nook and an adjoining dining room for formal gatherings. Upstairs, the primary suite overlooks the cherry trees and includes a large walk-in closet and spa-inspired bath with steam shower, soaking tub, and custom storage. A second bedroom with built-ins works well as a guest room, nursery, or study, with a hall bath and walk-in shower. The third floor offers two distinctive bedrooms, including one with a full-size Murphy bed and cedar closet, plus a light-filled room ideal as an art studio, a reading space or for sleeping. The finished lower level provides flexible space for a media room, office, or in-law/au pair suite with kitchenette and direct garage access. Outside, rare conveniences include a heated driveway, Generac backup generator, even a dedicated dog-washing pad and attached one-car garage. The home is move-in ready, beautifully appointed, and captures Foxhall Village living at its finest.
 Features & Appliances
 Ask Agent A Question
 Address Map
 Neighborhood
 MLS Addon
 Additional Information
 Financial
Listing Information
Financial
Listing Information
 Rob Spicer Broker, GRI
Spicer Real Estate
Rob Spicer Broker, GRI
Spicer Real Estate
7201 Wisconsin Avenue
 RobSpicer@SpicerRealEstate.com
 2403881030
 2403881030
 7201 Wisconsin Avenue


