
 Share
Share
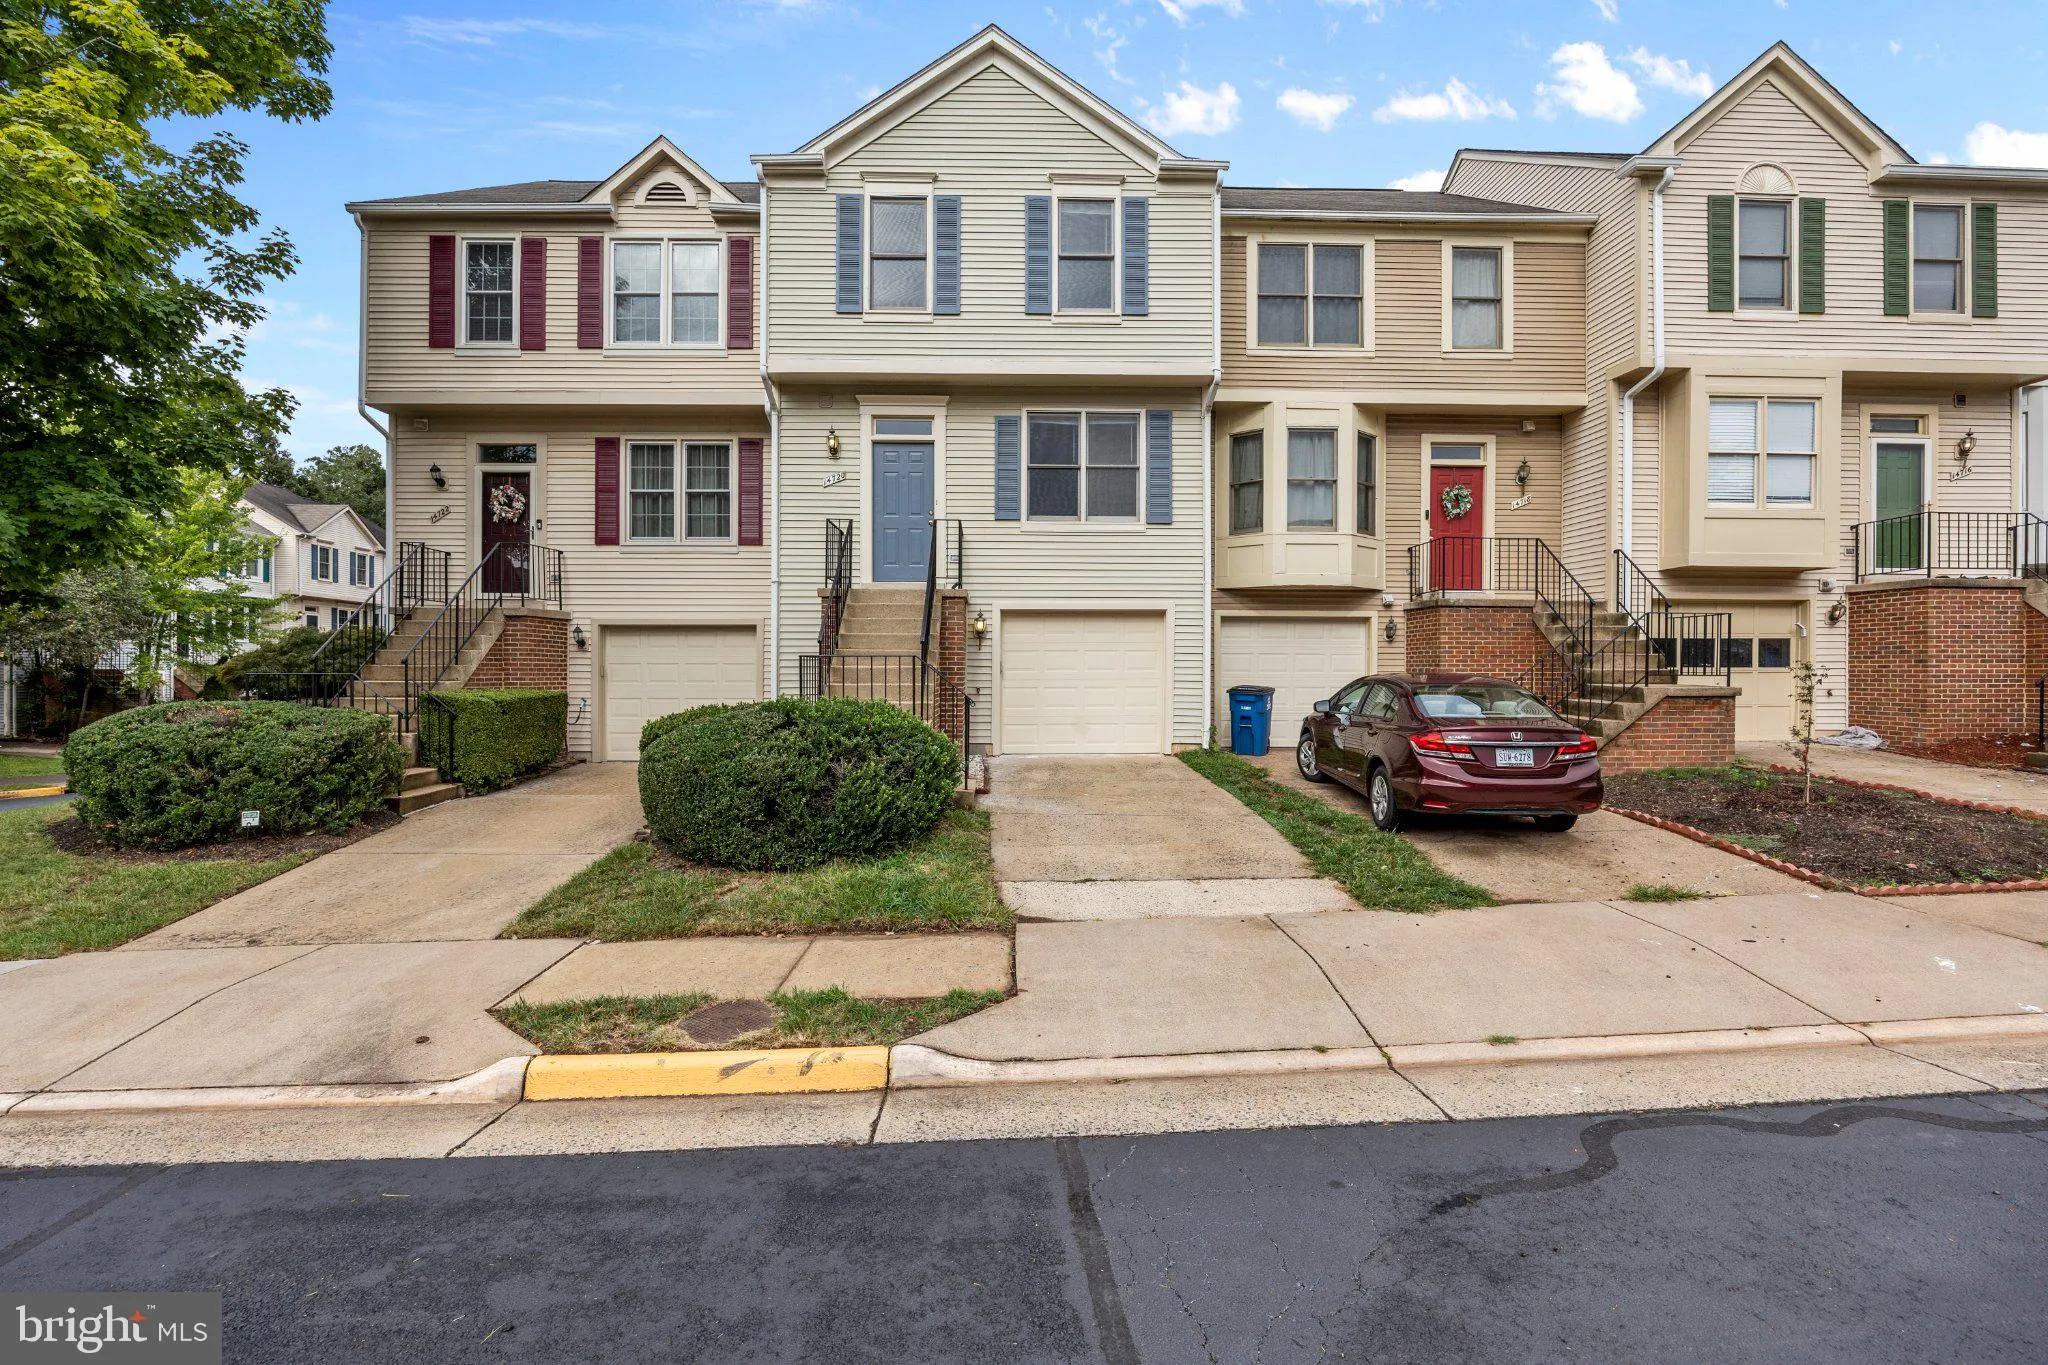
 14720 GROBIE POND LANE, Centreville, VA 20120
 1,320 Sqft SQFT
 3
3
 3
3
 Basic Details
Open House 9/19 1:00-3:00 pm, 9/20 2:00-4: 00 pm, Welcome Home to Sully Station! Beautifully remodeled three-level townhouse featuring a bright, modern interior and numerous brand-new upgrades. The updated kitchen offers new cabinets, new granite countertops, new refrigerator, new gas stove, new dishwasher, and new ...
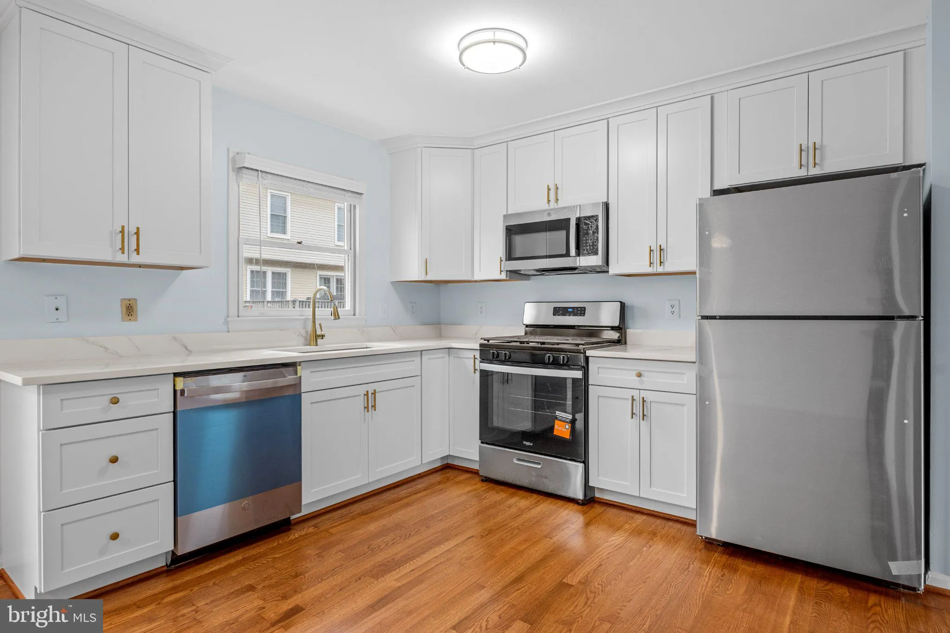
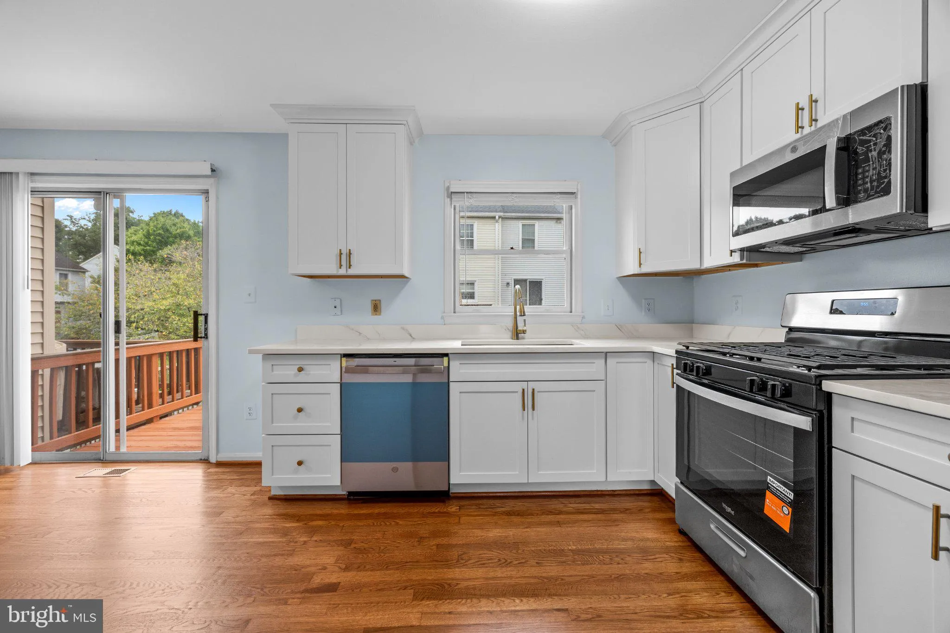
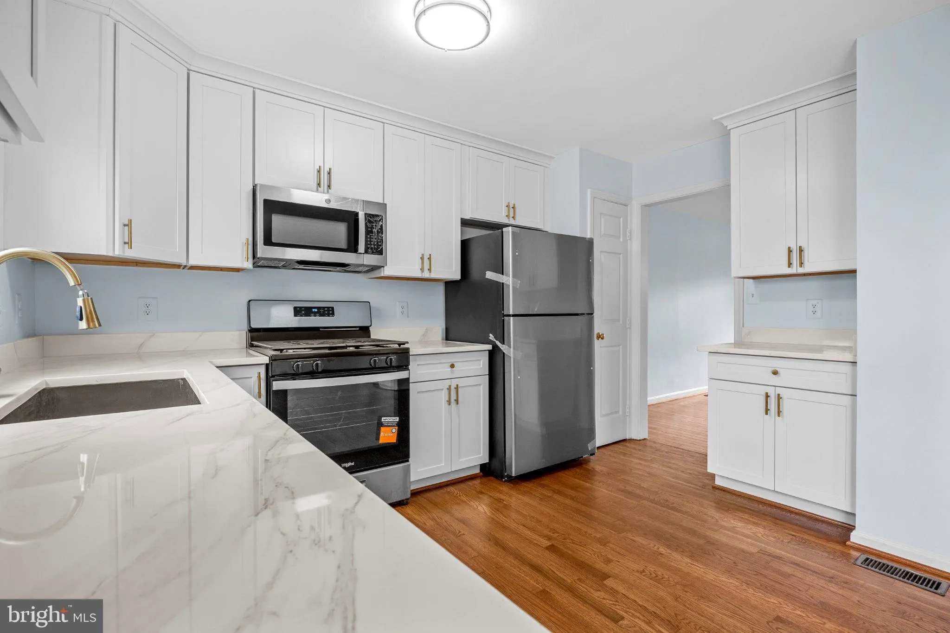
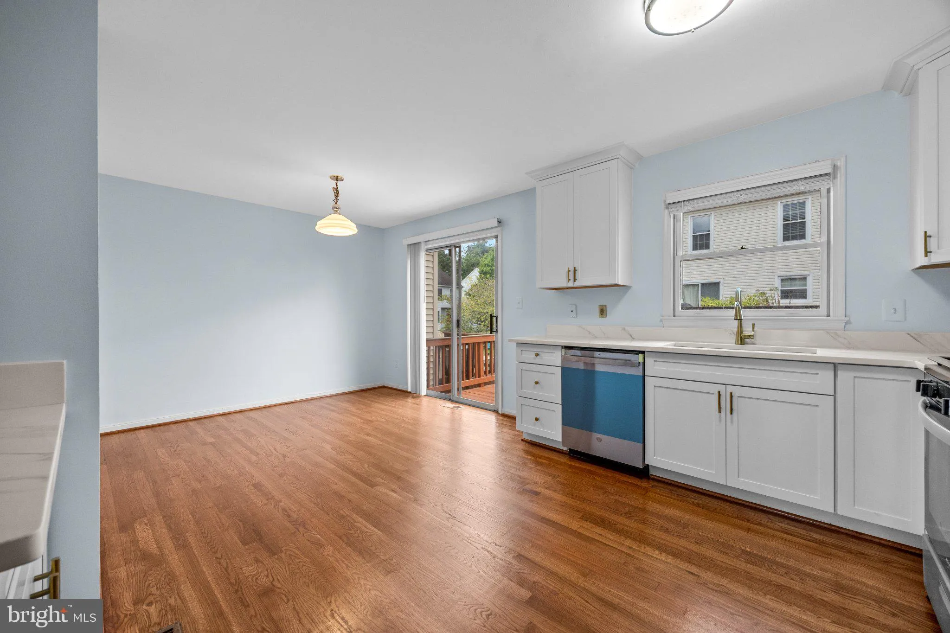
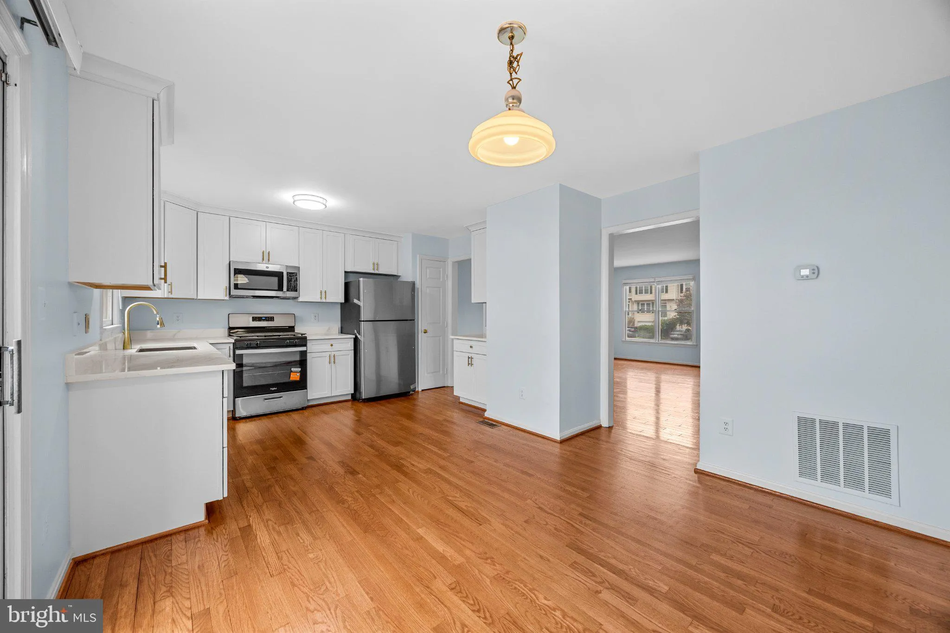
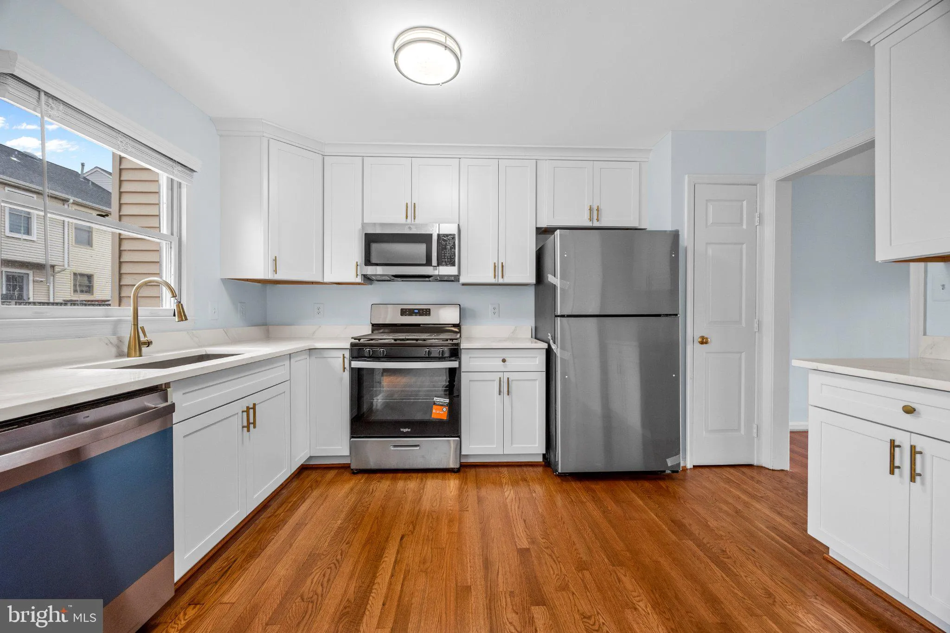
Open House 9/19 1:00-3:00 pm, 9/20 2:00-4: 00 pm, Welcome Home to Sully Station! Beautifully remodeled three-level townhouse featuring a bright, modern interior and numerous brand-new upgrades. The updated kitchen offers new cabinets, new granite countertops, new refrigerator, new gas stove, new dishwasher, and new microwave. This spacious home features 3 bedrooms and 2.5 bathrooms, hardwood floors, a generously sized kitchen, and a beautifully remodeled master bedroom with an upgraded full bath, plus all bathrooms and a power room. Enjoy outdoor living from the walk-out deck, plus the additional flexibility of a finished walk-out lower level. Parking is convenient with a one-car garage plus assigned parking space #37. Ideally located near schools, shopping, and everyday conveniences, with easy access to I-66 and Route 28 as well as a nearby park-and-ride—making commuting throughout Northern Virginia convenient.
 Features & Appliances
 Ask Agent A Question
 Address Map
 Neighborhood
 MLS Addon
 Additional Information
 Financial
Listing Information
Financial
Listing Information
 Rob Spicer Broker, GRI
Spicer Real Estate
Rob Spicer Broker, GRI
Spicer Real Estate
7201 Wisconsin Avenue
 RobSpicer@SpicerRealEstate.com
 2403881030
 2403881030
 7201 Wisconsin Avenue


