
 Share
Share
 11399 BANTRY TERRACE, Fairfax, VA 22030
 3,649 Sqft SQFT
 5
5
 3
3
 Basic Details
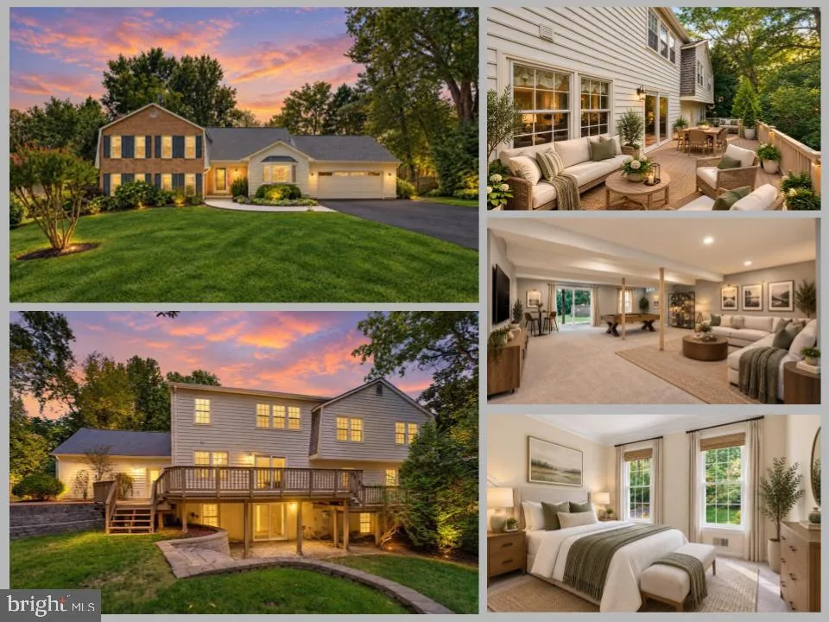
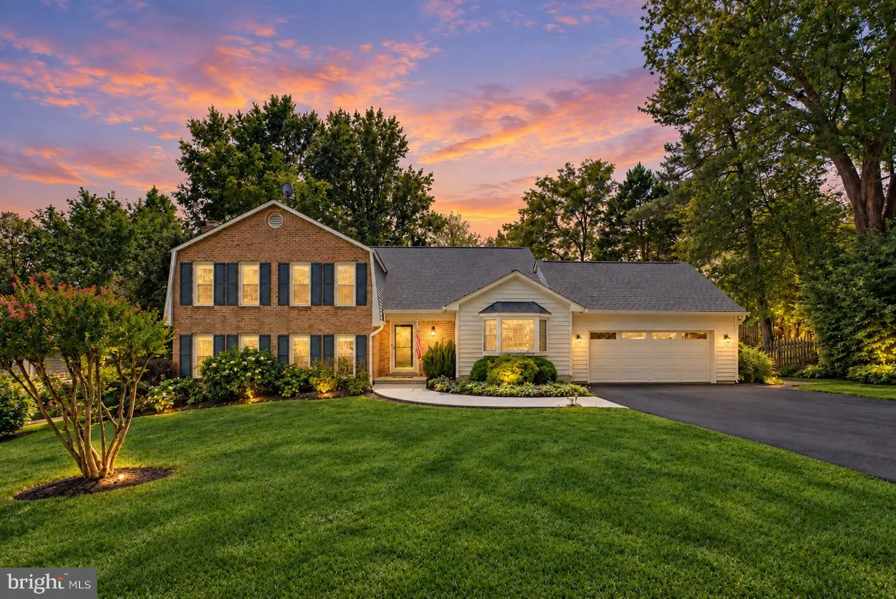
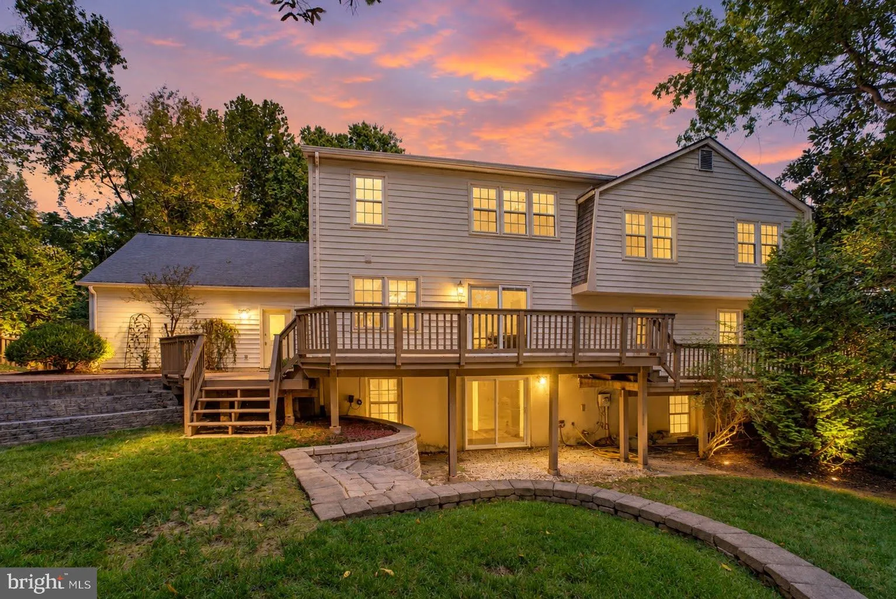
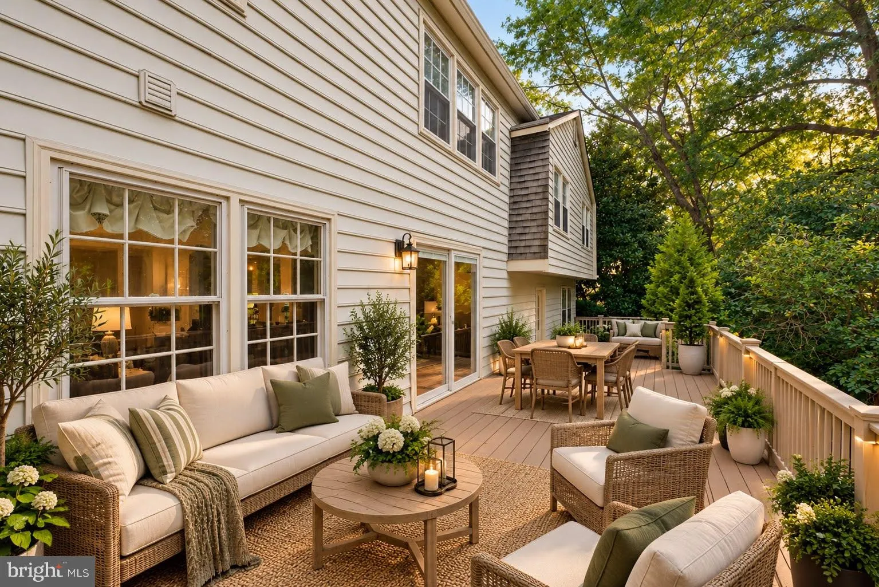
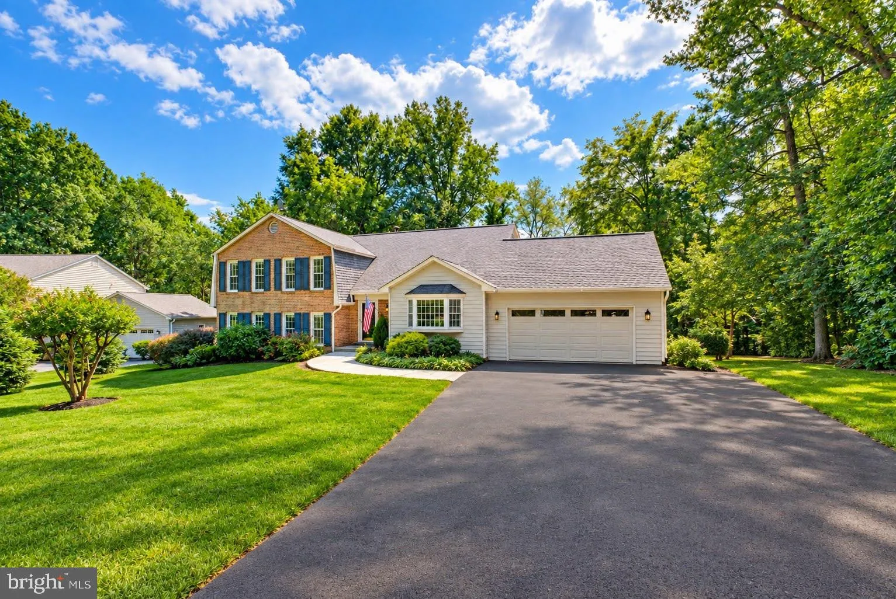
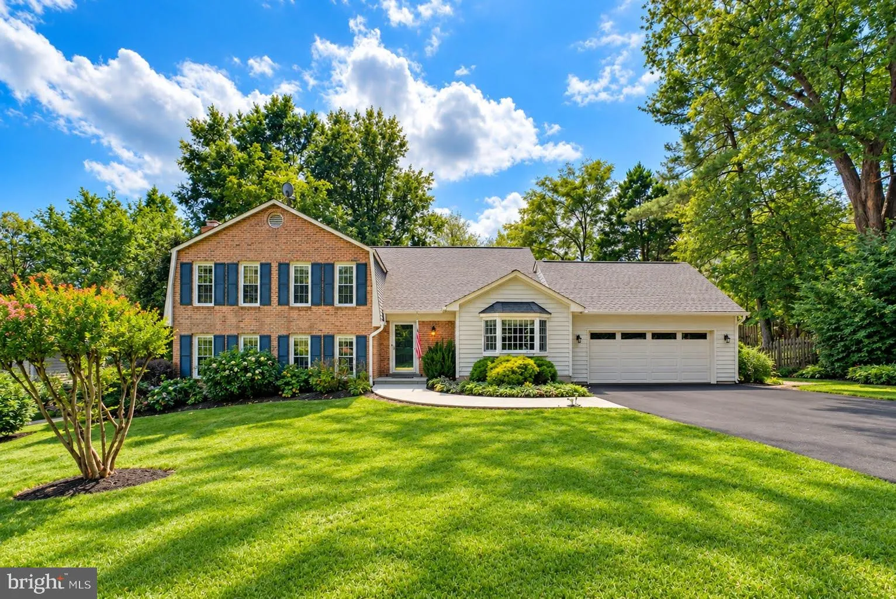
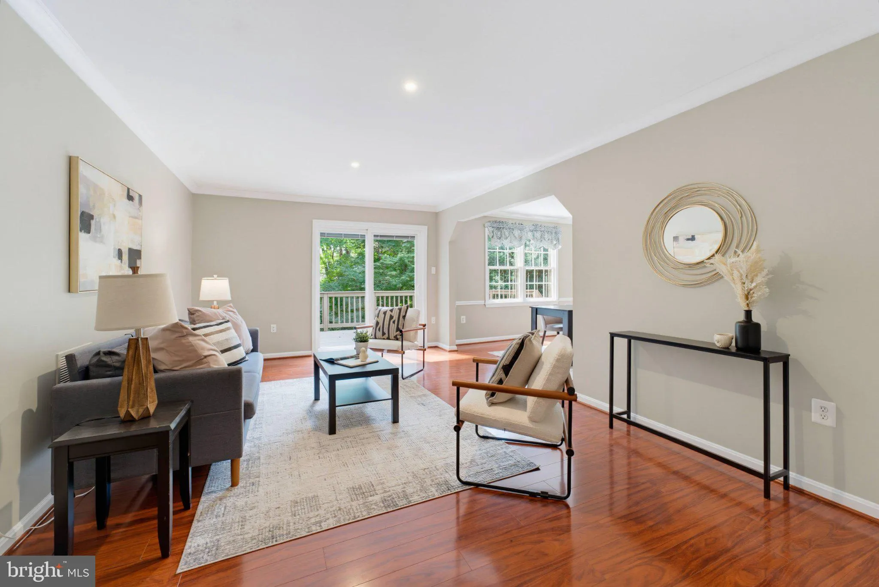
Welcome to 11399 Bantry Terrace, a one-of-a-kind home tucked away on a quiet cul-de-sac in The Ridges of Glendilough. Set on a private half-acre lot. This is a home designed for everyday moments, special celebrations, and everything in between. Imagine starting the morning together in the bright eat-in kitchen, feat...
Welcome to 11399 Bantry Terrace, a one-of-a-kind home tucked away on a quiet cul-de-sac in The Ridges of Glendilough. Set on a private half-acre lot. This is a home designed for everyday moments, special celebrations, and everything in between. Imagine starting the morning together in the bright eat-in kitchen, featuring white cabinetry, granite countertops, stainless-steel appliances, an island, and built-in shelving. The formal living and dining rooms offer beautiful spaces for holidays and memorable gatherings, while the spacious family room with a fireplace provides a comfortable place to relax at the end of the day. Step outside onto the deck and enjoy the peaceful, private backyard surrounded by mature trees. With Five bedrooms, three full bathrooms, fresh paint, and new carpeting, the home feels bright, comfortable, and ready for its next chapter. The expansive walkout lower level adds even more room for movie nights, recreation, guests, a home office, or hobbies, with direct access to the backyard and plenty of storage. Spacious, welcoming, and wonderfully private, this special home offers room to grow and a setting you will look forward to coming home to.Wonderful walkable community. Oak View Elem, Frost MS, Woodson HS. Quick access to Fairfax County Parkway, Rt66, Fairfax City and Clifton area.
 Features & Appliances
 Ask Agent A Question
 Address Map
 Neighborhood
 MLS Addon
 Additional Information
 Financial
Listing Information
Financial
Listing Information
 Rob Spicer Broker, GRI
Spicer Real Estate
Rob Spicer Broker, GRI
Spicer Real Estate
7201 Wisconsin Avenue
 RobSpicer@SpicerRealEstate.com
 2403881030
 2403881030
 7201 Wisconsin Avenue


