
Spicer Real Estate
  • Share
$629,900
Coming Soon Coming Soon
MD,Olney

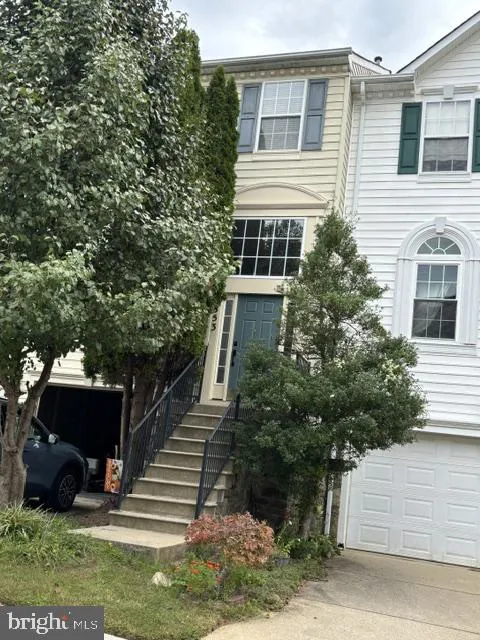
Location 4853 WALTONSHIRE CIRCLE, Olney, MD 20832

  • Sqft 1,760 Sqft SQFT
  • Bed 3
  • Bath 4
Basic Details Basic Details
Description

Lovely Greentree Builders garage townhome in sought after Barnsley Manor Estates boasts updates galore in 2026. New designer kitchen with island opens to dining room with exit to a deck to relax on. Spacious Primary ensuite just completed with custom features you’ll love including huge new shower. 2 other bedr...

Lovely Greentree Builders garage townhome in sought after Barnsley Manor Estates boasts updates galore in 2026. New designer kitchen with island opens to dining room with exit to a deck to relax on. Spacious Primary ensuite just completed with custom features you’ll love including huge new shower. 2 other bedrooms are off the extra roomy hallway are on this floor along with a full bathroom. The lower level has tile flooring, gas fireplace, updated 1/2 bath, laundry room as well as both slider to the level fenced and landscaped backyard (also exit to the garage).

Read More
Basic Details
  • Property Type: Residential
  • Listing Type: Coming Soon
  • Listing ID: MDMC2255330
  • Price: $629,900
  • Bedrooms: 3
  • Bathrooms: 4
  • Half Bathrooms: 2
  • Sqft: 1,760 Sqft
  • Year Built: 1999
  • Lot Area: 0.04 Acre
  • Location: US, MD, MONTGOMERY-MD, Olney, BARNSLEY MANOR ESTATES, 20832
  • Structure Type: Interior Row/Townhouse
  • Heating System: 90% Forced Air
  • Cooling System: Central A/C, Ceiling Fan(s)
  • Basement: Walkout Level, Fully Finished
  • Fireplace: Gas/Propane
  • Patio: Deck, Patio
  • Parking: Concrete Driveway, Unassigned
  • Full Bathrooms: 2
  • Listing Status: Coming Soon
  • Roof: Asbestos Shingle, Architectural Shingle
Features & Appliances
Features
  • Window Features: Bay/Bow, Sliding
  • Architectural Style: Traditional
  • Exterior Features: Street Lights, Play Area
  • Fireplaces Total: 1
  • Flooring: Hardwood, Carpet, CeramicTile
  • Interior Features: Wood Floors, Walk-in Closet(s), Upgraded Countertops, Sprinkler System, Recessed Lighting, Primary Bath(s), Pantry, Kitchen - Island, Kitchen - Country, Formal/Separate Dining Room, Floor Plan - Open, Ceiling Fan(s), Carpet, Bathroom - Walk-In Shower, Attic
  • Sewer: Public Sewer

Appliances
  • Appliances: Built-In Microwave, Dishwasher, Disposal, Dryer, Energy Efficient Appliances, Exhaust Fan, Icemaker, Oven/Range - Gas, Range Hood, Refrigerator, Washer, WaterHeater
Ask Agent A Question Ask Agent A Question

Address Map Address Map
Neighborhood Neighborhood
  • High School: CALL SCHOOL BOARD
MLS Addon MLS Addon
  • Office Name: RLAH @properties
  • Agent Name: Kathleen F Anselmo
Additional Information Additional Information
  • Water Source: Public
  • Accessibility Features: None
  • Association Amenities: Common Grounds, Jog/Walk Path, Pool - Outdoor, Pool Mem Avail, Tot Lots/Playground
  • Construction Materials: Vinyl Siding
  • Foundation Details: Slab
  • Garage: 1.0
  • Levels: 3
  • On Market Date: 2026-09-11
Financial Financial
  • Tax Annual Amount: 6127.0
  • Association Fee: 426.0
  • Association Fee Frequency: Quarterly
  • Association Fee Includes: Snow Removal, Trash, Reserve Funds, Management
  • Association Yn: 1
Listing Information Listing Information
  • Originating System Name: Bright
  • List Agent Mls Id: 1118
  • List Office Mls Id: RLAH5
  • MLS Status: COMING SOON-BRIGHT
  • Modification Timestamp: 2026-09-12T19:34:05Z
  • Status Change Timestamp: 2026-09-11T04:00:00Z
Rob Spicer Broker, GRI Rob Spicer Broker, GRI Spicer Real Estate

7201 Wisconsin Avenue

Mortgage Calculator
$
$ %
Years
%
$ %Per Year
$ % Per Year

$
