
 Share
Share
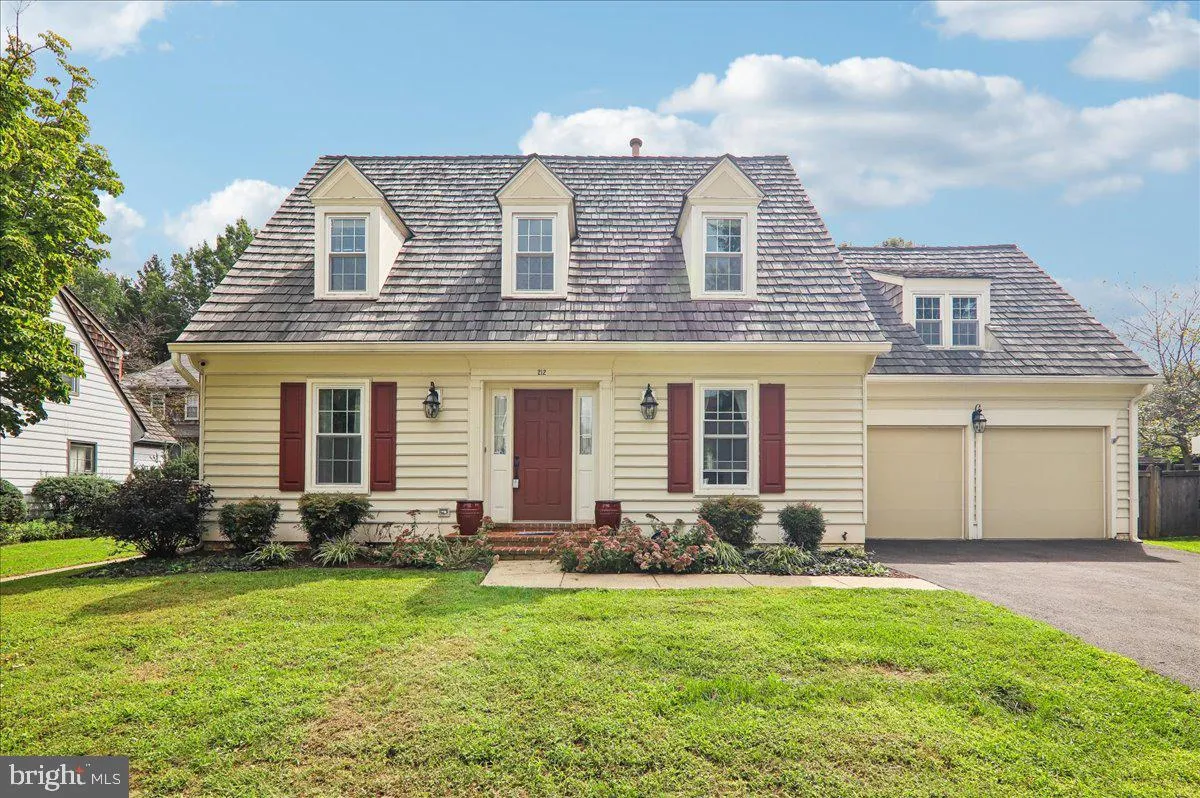
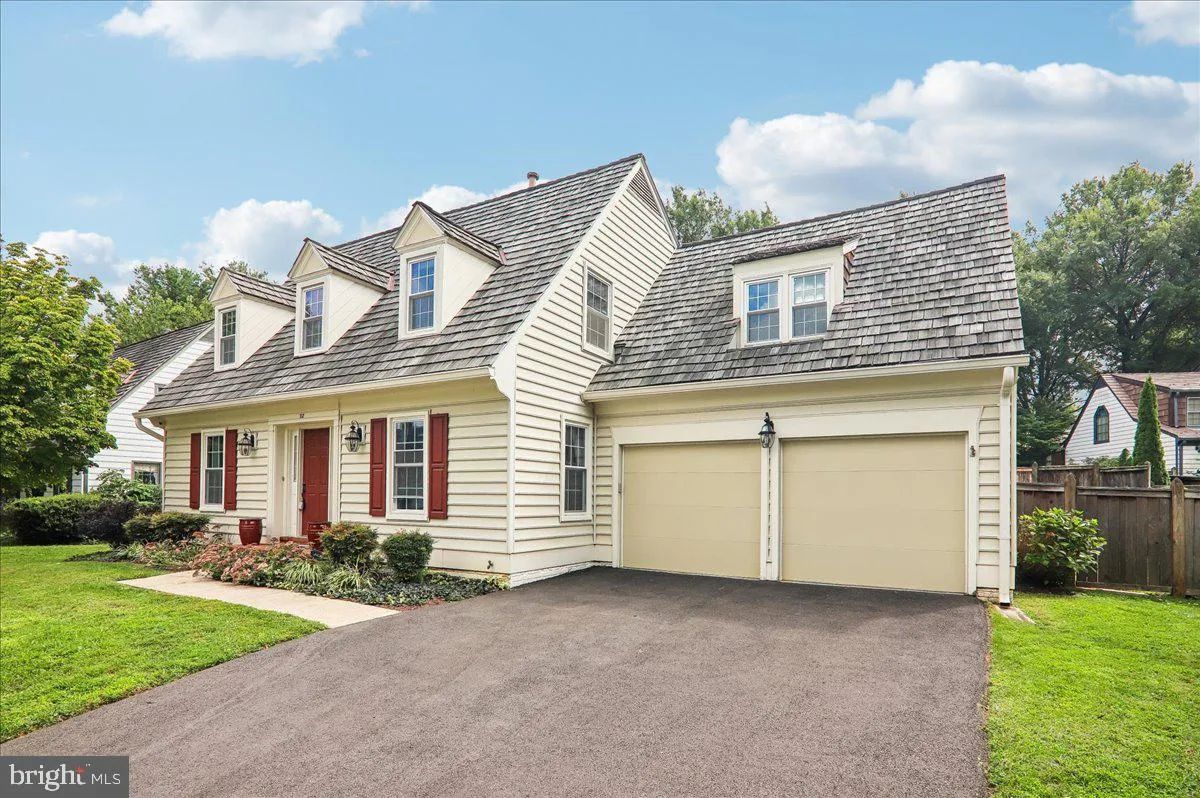
 212 BRISTOL DOWNS DRIVE, Gaithersburg, MD 20877
 3,230 Sqft SQFT
 4
4
 4
4
 Basic Details
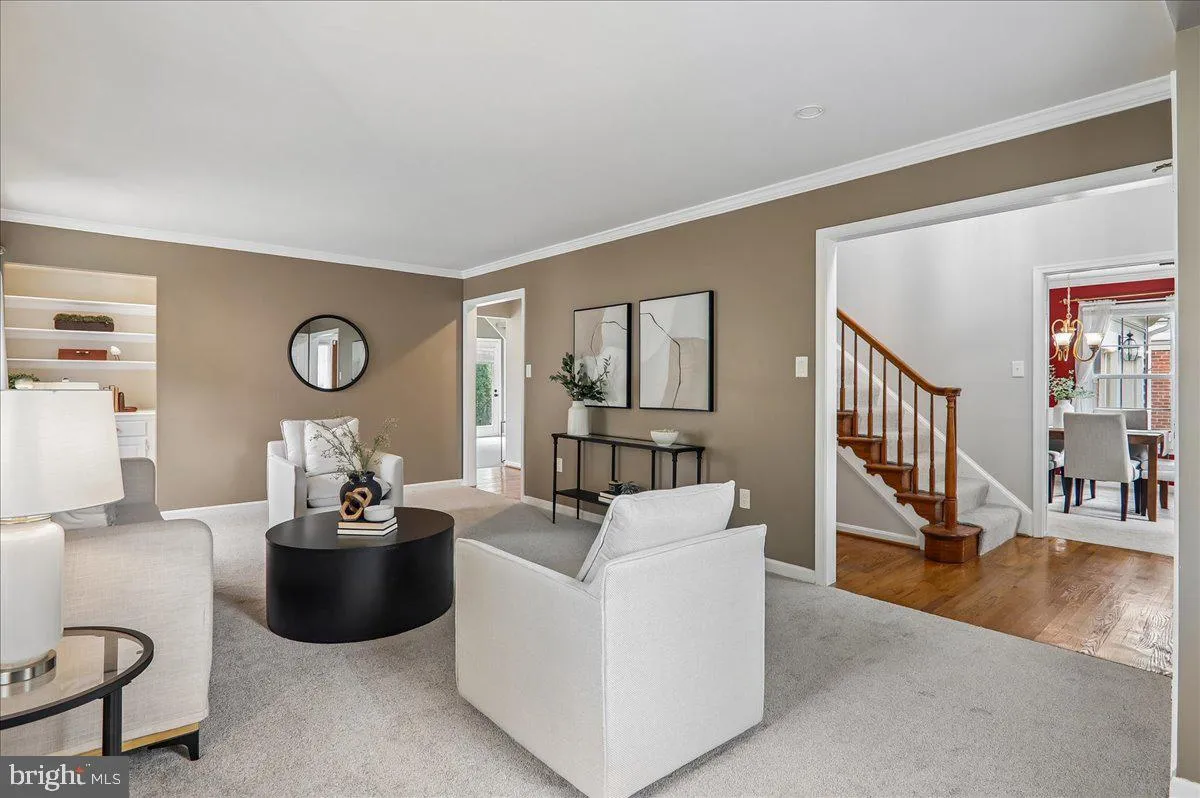
Welcome Home! This beautifully maintained Cape Cod offers an exceptional combination of space, thoughtful updates, and versatile living areas. Featuring 4 bedrooms, 3.5 bathrooms, two staircases, a fully finished basement, and a 2-car garage, this home offers an ideal layout for both everyday living and entertaining...
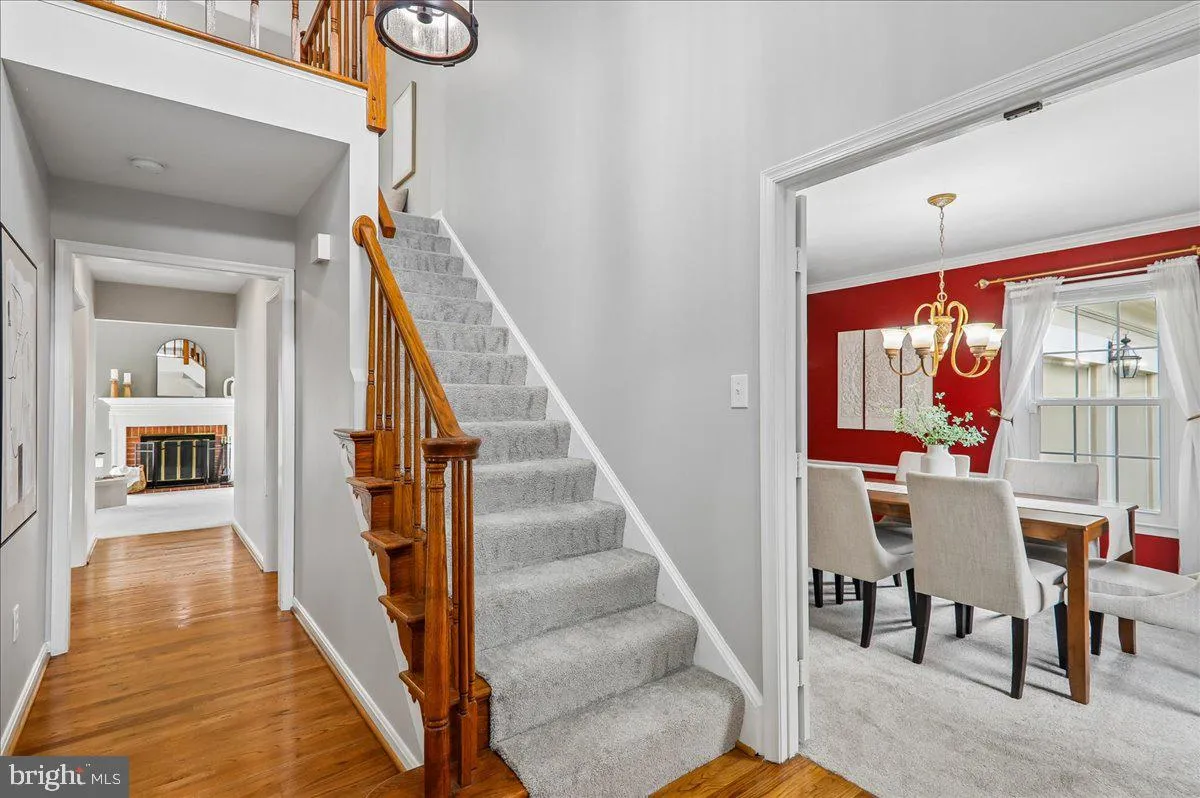
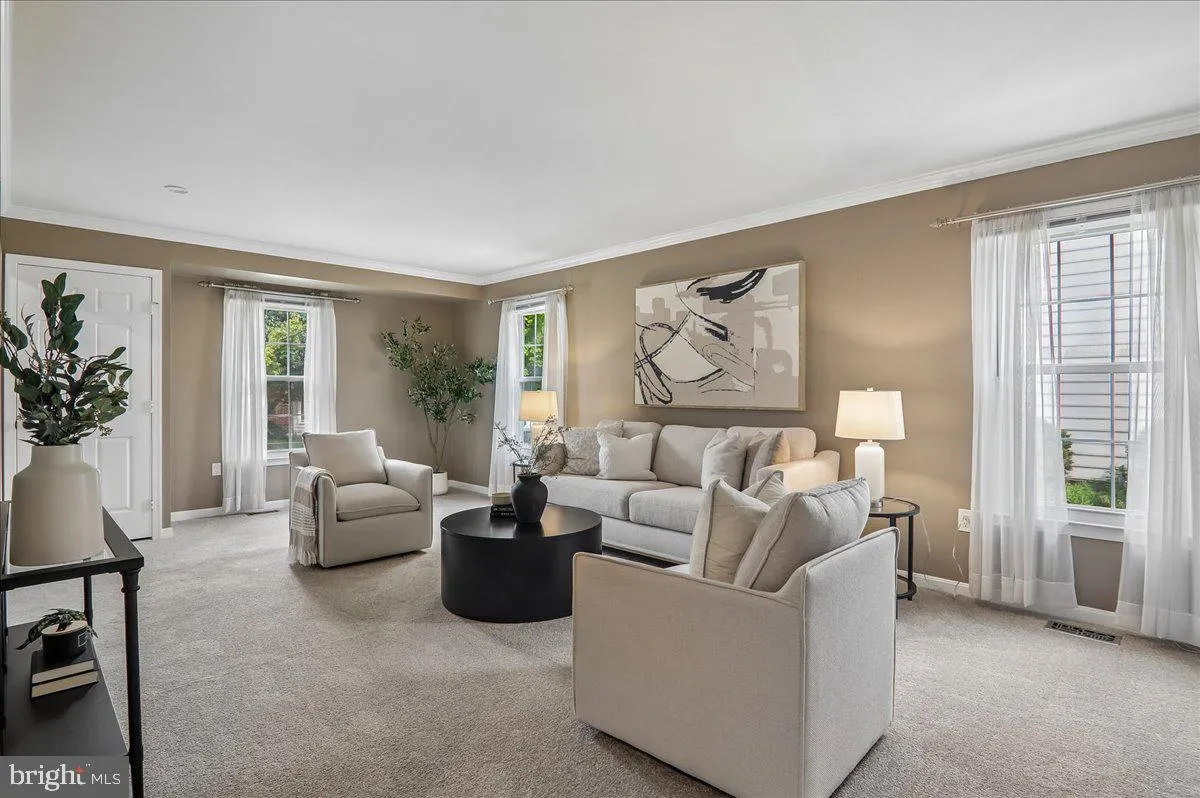
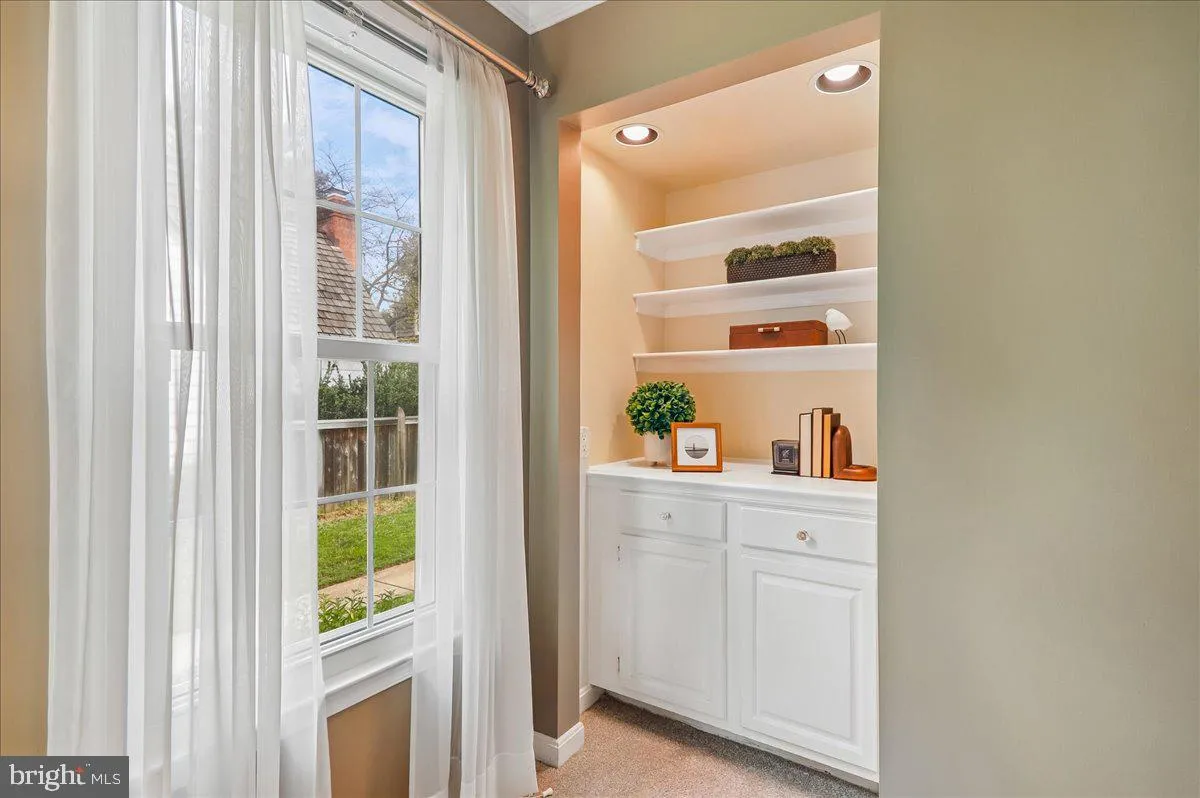
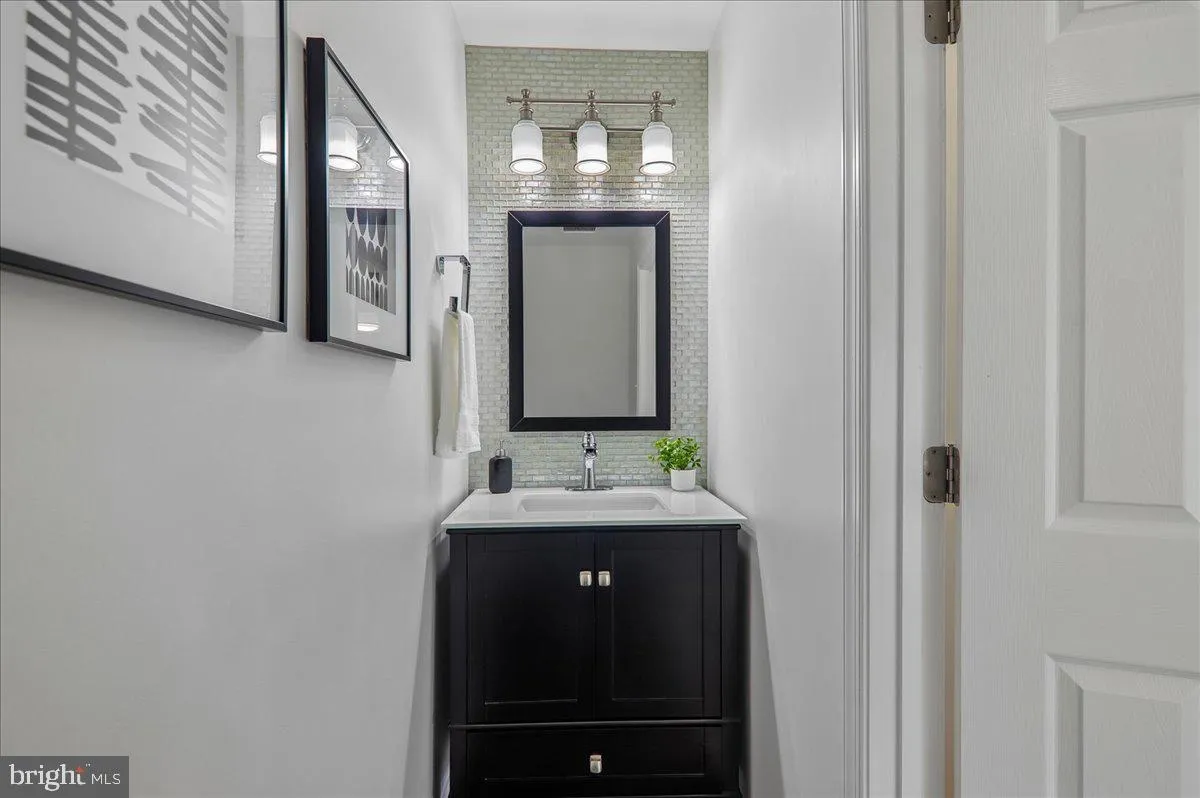
Welcome Home! This beautifully maintained Cape Cod offers an exceptional combination of space, thoughtful updates, and versatile living areas. Featuring 4 bedrooms, 3.5 bathrooms, two staircases, a fully finished basement, and a 2-car garage, this home offers an ideal layout for both everyday living and entertaining. The main level features a welcoming formal dining room and an oversized living room, along with a spectacular two-level family room boasting vaulted ceilings, a wood-burning fireplace, a back staircase to the upper level, and direct access to the expansive rear patio and fully fenced-in backyard. The updated kitchen opens seamlessly to the family room and features stainless steel appliances, granite countertops, and a convenient connection to the dining room. A well-appointed half bathroom, mudroom, and laundry area complete the main level, with convenient access to the attached 2-car garage. Upstairs, the spacious primary suite offers a beautifully renovated private bathroom with a large soaking tub, double-sink vanity, and oversized shower, along with a generous walk-in closet. Three additional well-sized bedrooms and a full bathroom provide plenty of space for family, guests, or a home office. The fully finished lower level adds even more versatility, featuring a large open recreation area, dedicated office space, a full bathroom, and a substantial unfinished storage room for all your organizational needs. Numerous major updates provide added peace of mind, including the roof, windows, siding, electrical system, gutters, garage door, driveway, washer and dryer, refrigerator, oven, and more! With its spacious floor plan, extensive updates, inviting outdoor space, and flexible finished basement, this exceptional Cape Cod offers the space and functionality you’ve been looking for! **Offer Deadline: Tues, Sept 15, at noon.**
 Features & Appliances
 Ask Agent A Question
 Address Map
 MLS Addon
 Additional Information
 Financial
Listing Information
Financial
Listing Information
 Rob Spicer Broker, GRI
Spicer Real Estate
Rob Spicer Broker, GRI
Spicer Real Estate
7201 Wisconsin Avenue
 RobSpicer@SpicerRealEstate.com
 2403881030
 2403881030
 7201 Wisconsin Avenue


