
 Share
Share
 7026 CHANNEL VILLAGE COURT, Annapolis, MD 21403
 1,259 Sqft SQFT
 2
2
 2
2
 Basic Details
There is something special about life on the Chesapeake Bay, and this exceptional end-unit residence captures it beautifully. Ideally positioned where the Channel meets the Marina, the home enjoys an unobstructed view up the Channel toward the Chesapeake Bay and Bay Bridge, with expansive water vistas from nearly ev...
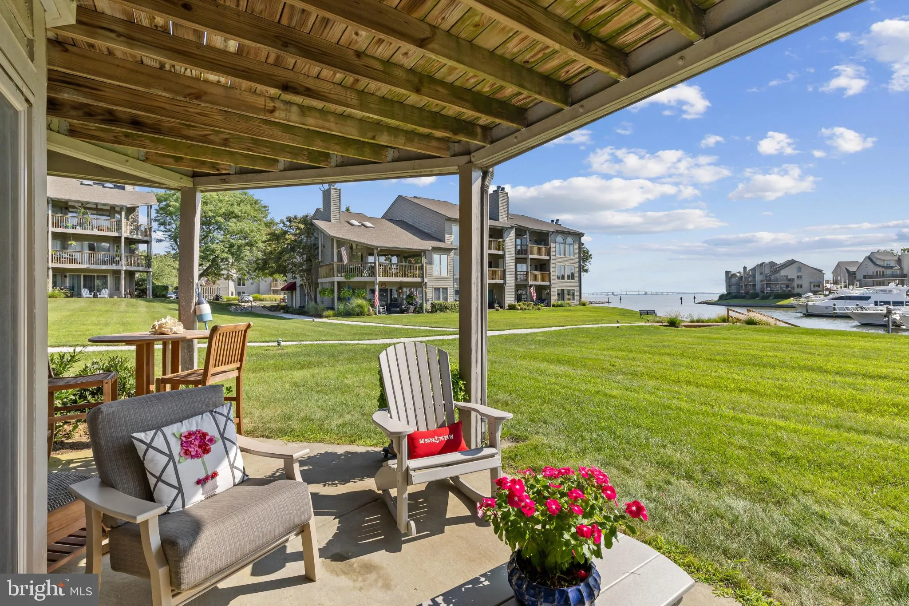
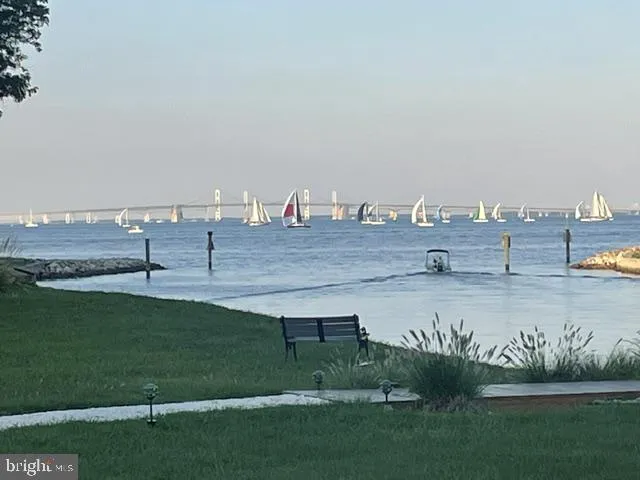
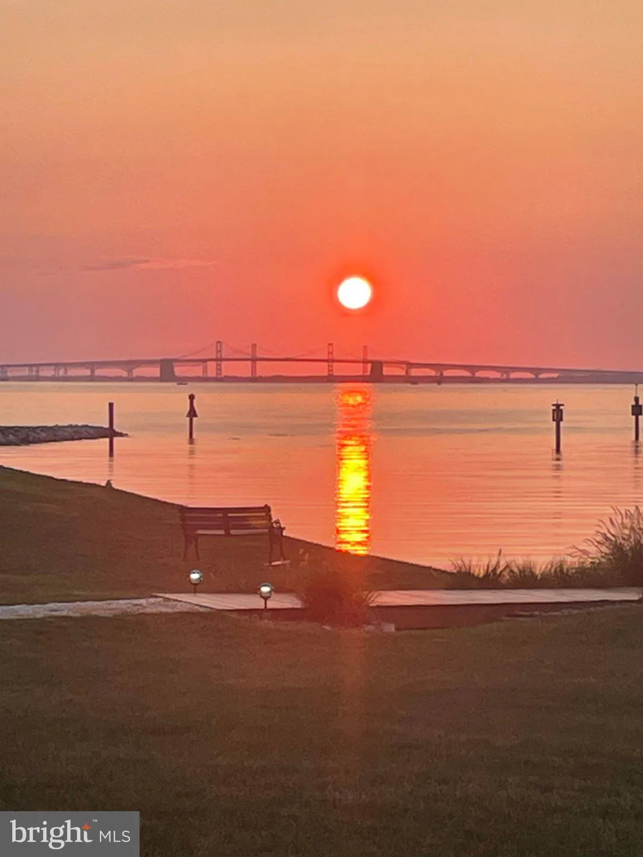
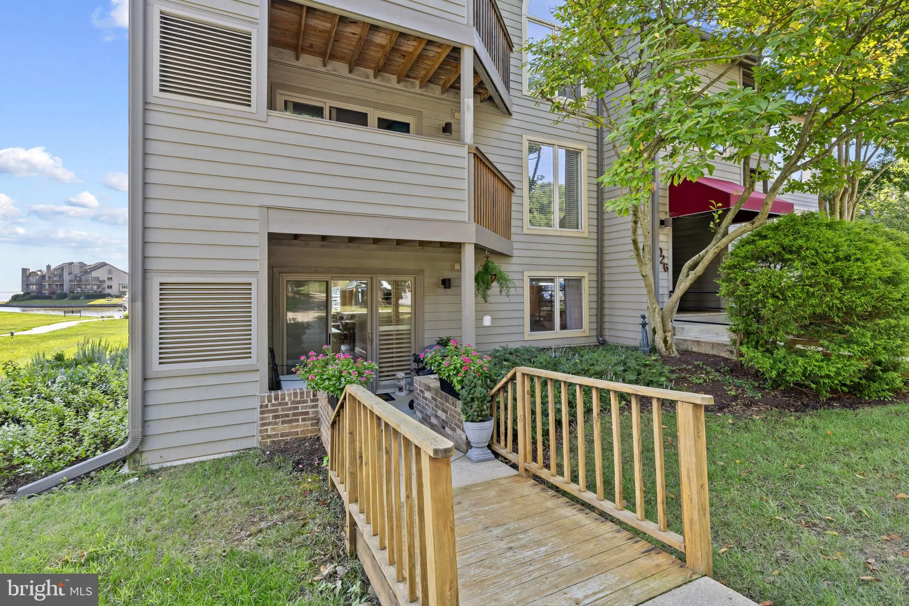
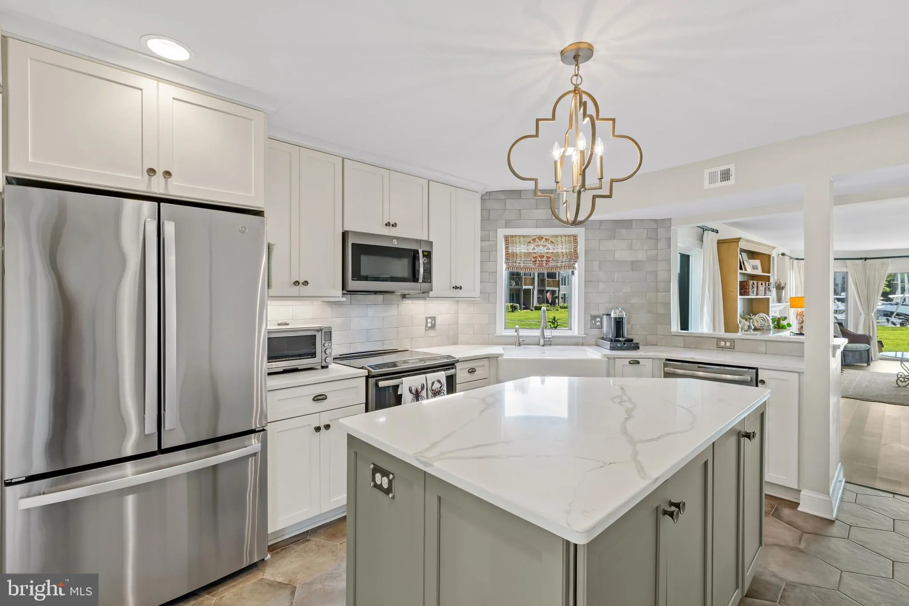
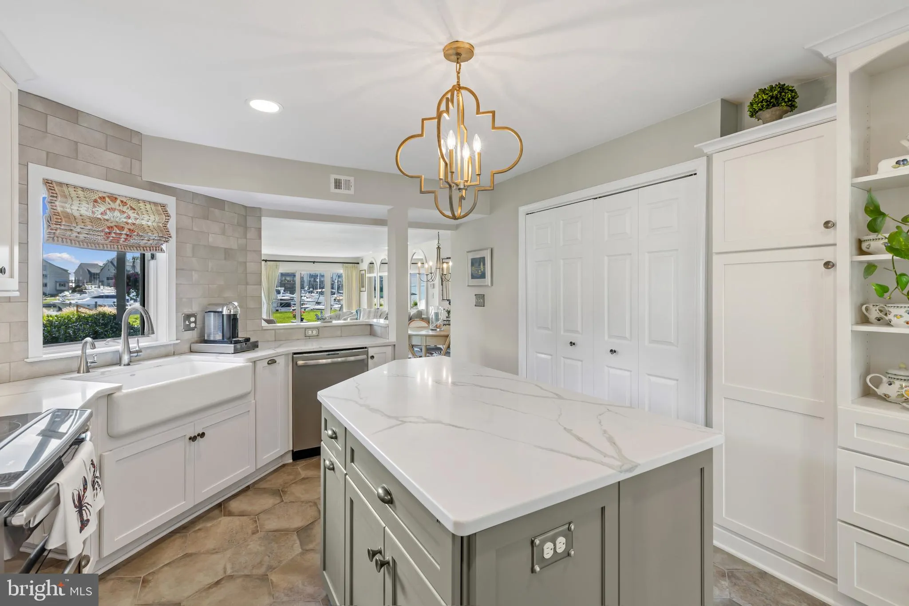
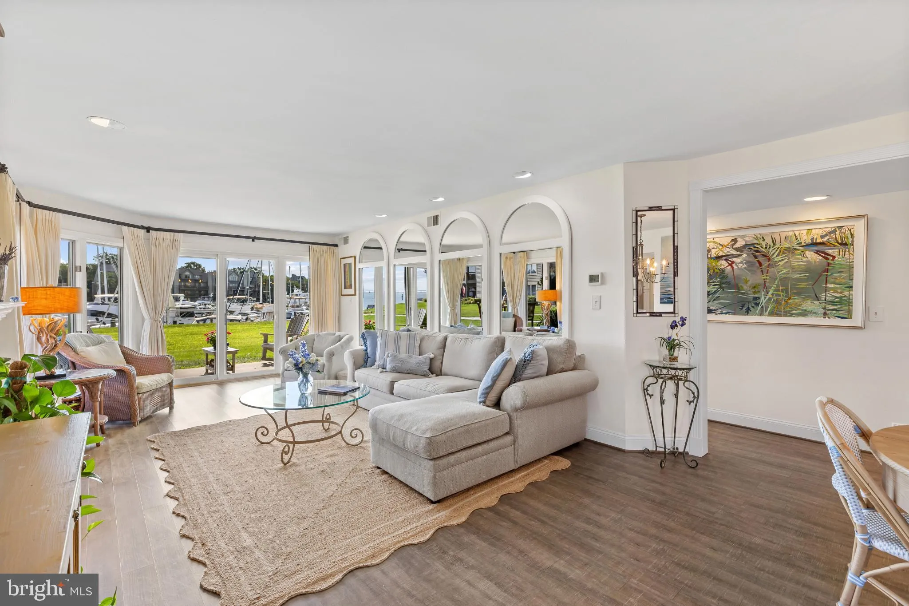
There is something special about life on the Chesapeake Bay, and this exceptional end-unit residence captures it beautifully. Ideally positioned where the Channel meets the Marina, the home enjoys an unobstructed view up the Channel toward the Chesapeake Bay and Bay Bridge, with expansive water vistas from nearly every room. A waterside wraparound patio, abundant green space, and fabulous interior upgrades further distinguish this unique waterfront setting. Morning begins with the sun rising over the Bay, visible from the primary bedroom and throughout the residence, while the ever-changing waterfront provides a spectacular backdrop to everyday life. From Wednesday night sailing races and Blue Angels flyovers to fireworks, passing boats, and expansive rainbows over the water, there is always something memorable to take in. Inside, the home feels bright, comfortable, and beautifully connected to its waterfront surroundings. The spacious living room is filled with natural light from an abundance of windows framing the incredible views. The electric fireplace provides a warm, relaxing atmosphere for quiet evenings or gathering with friends. Two bedrooms and two full baths provide a comfortable and versatile floor plan, whether used as a full-time residence, weekend retreat, or easy lock-and-leave Annapolis getaway. Just beyond the living room, the covered wraparound patio extends the living space outdoors and overlooks both the water and a large grassy area, an unexpected luxury in condominium living. A second patio off the kitchen offers its own highly sought-after private, no-stair walkway, allowing access to the beautifully appointed kitchen with an immediate view right out to the Bay Bridge. Together with the surrounding green space and multiple outdoor living areas, the residence offers a wonderful sense of privacy and lives much more like a single-family home than a traditional condo. Beyond the front door, Chesapeake Harbor offers a lifestyle centered around the water. Spend summer days at one of two swimming pools, including the waterfront pool, launch a kayak from the community beach, play tennis or pickleball, or follow the walking trails along the shoreline. When the day winds down, stroll to The Beacon for waterfront dining and return home as the evening light settles over the Bay. Ideally located just minutes from Downtown Annapolis, Eastport, the United States Naval Academy, world class dining, shopping, and historic attractions, this exceptional residence also offers convenient access to Washington, DC, Baltimore, and BWI Airport. Whether as a full-time residence or lock-and-leave waterfront retreat, this is a rare opportunity to experience Chesapeake Harbor from a truly special vantage point.
 Features & Appliances
 Ask Agent A Question
 Address Map
 MLS Addon
 Additional Information
 Financial
Listing Information
Financial
Listing Information
 Rob Spicer Broker, GRI
Spicer Real Estate
Rob Spicer Broker, GRI
Spicer Real Estate
7201 Wisconsin Avenue
 RobSpicer@SpicerRealEstate.com
 2403881030
 2403881030
 7201 Wisconsin Avenue


