
 Share
Share
 1200 NASH STREET, Arlington, VA 22209
 485 Sqft SQFT
 1
1
 Basic Details
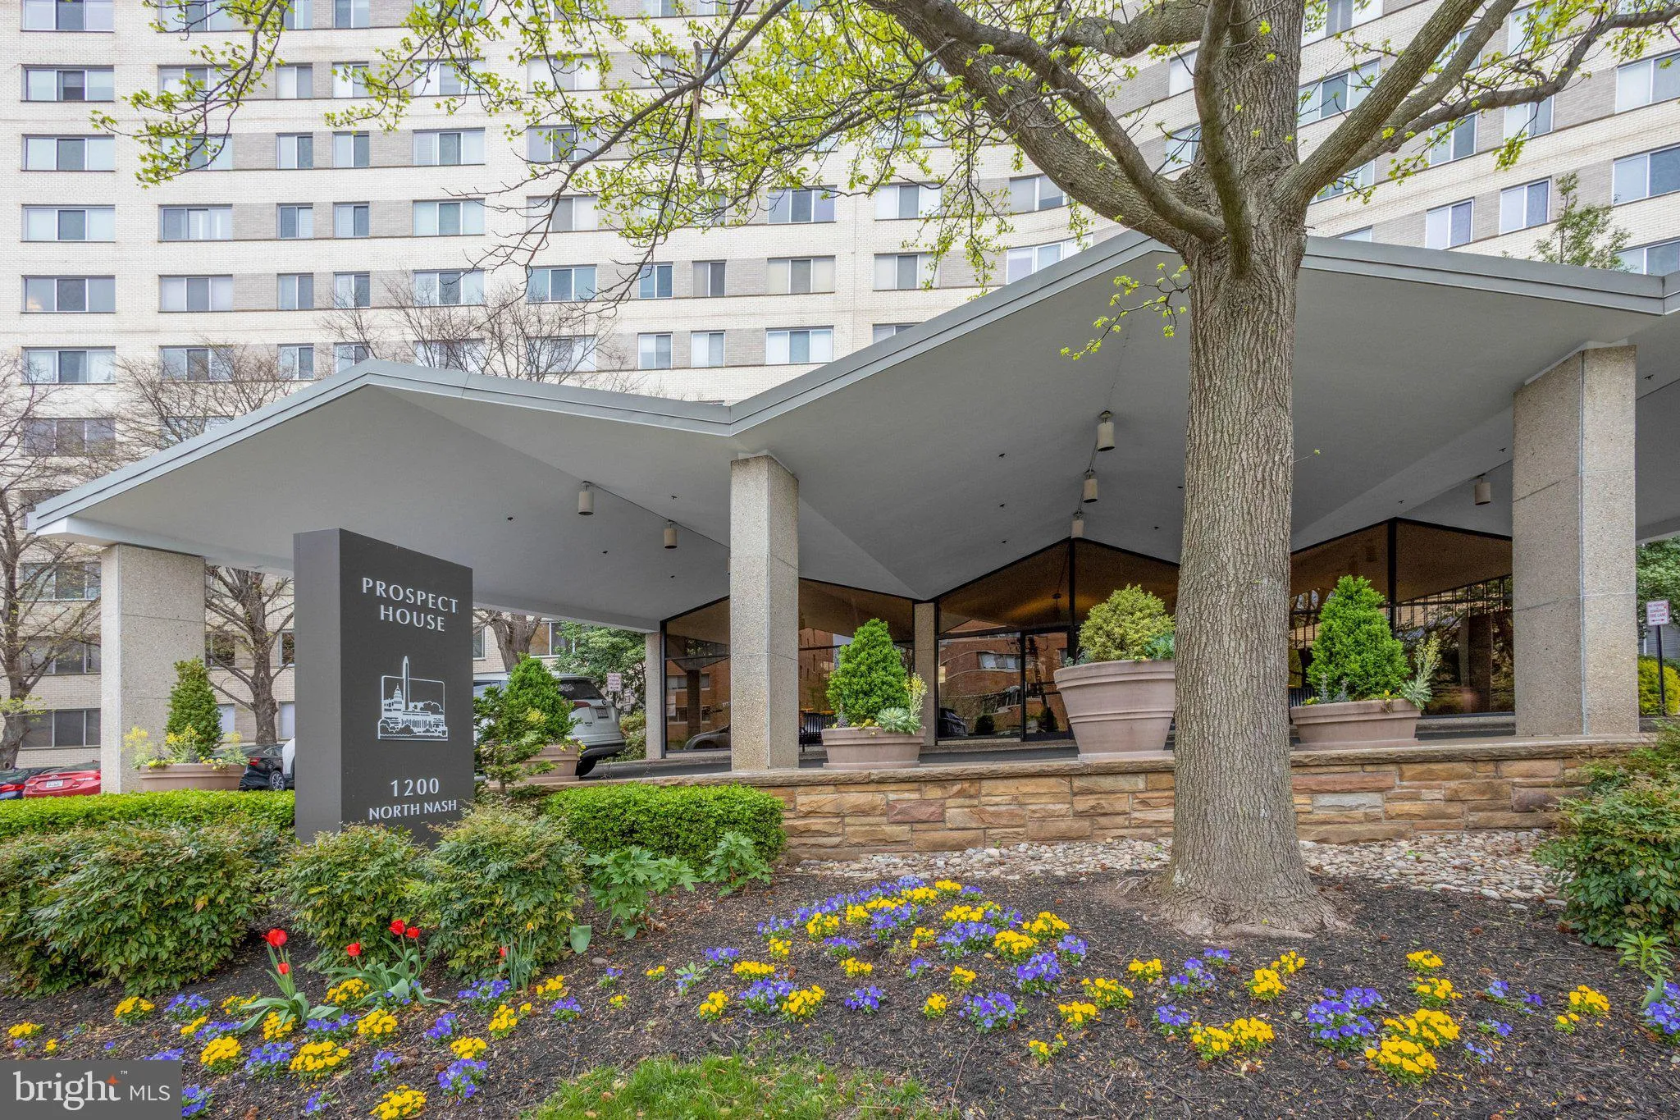
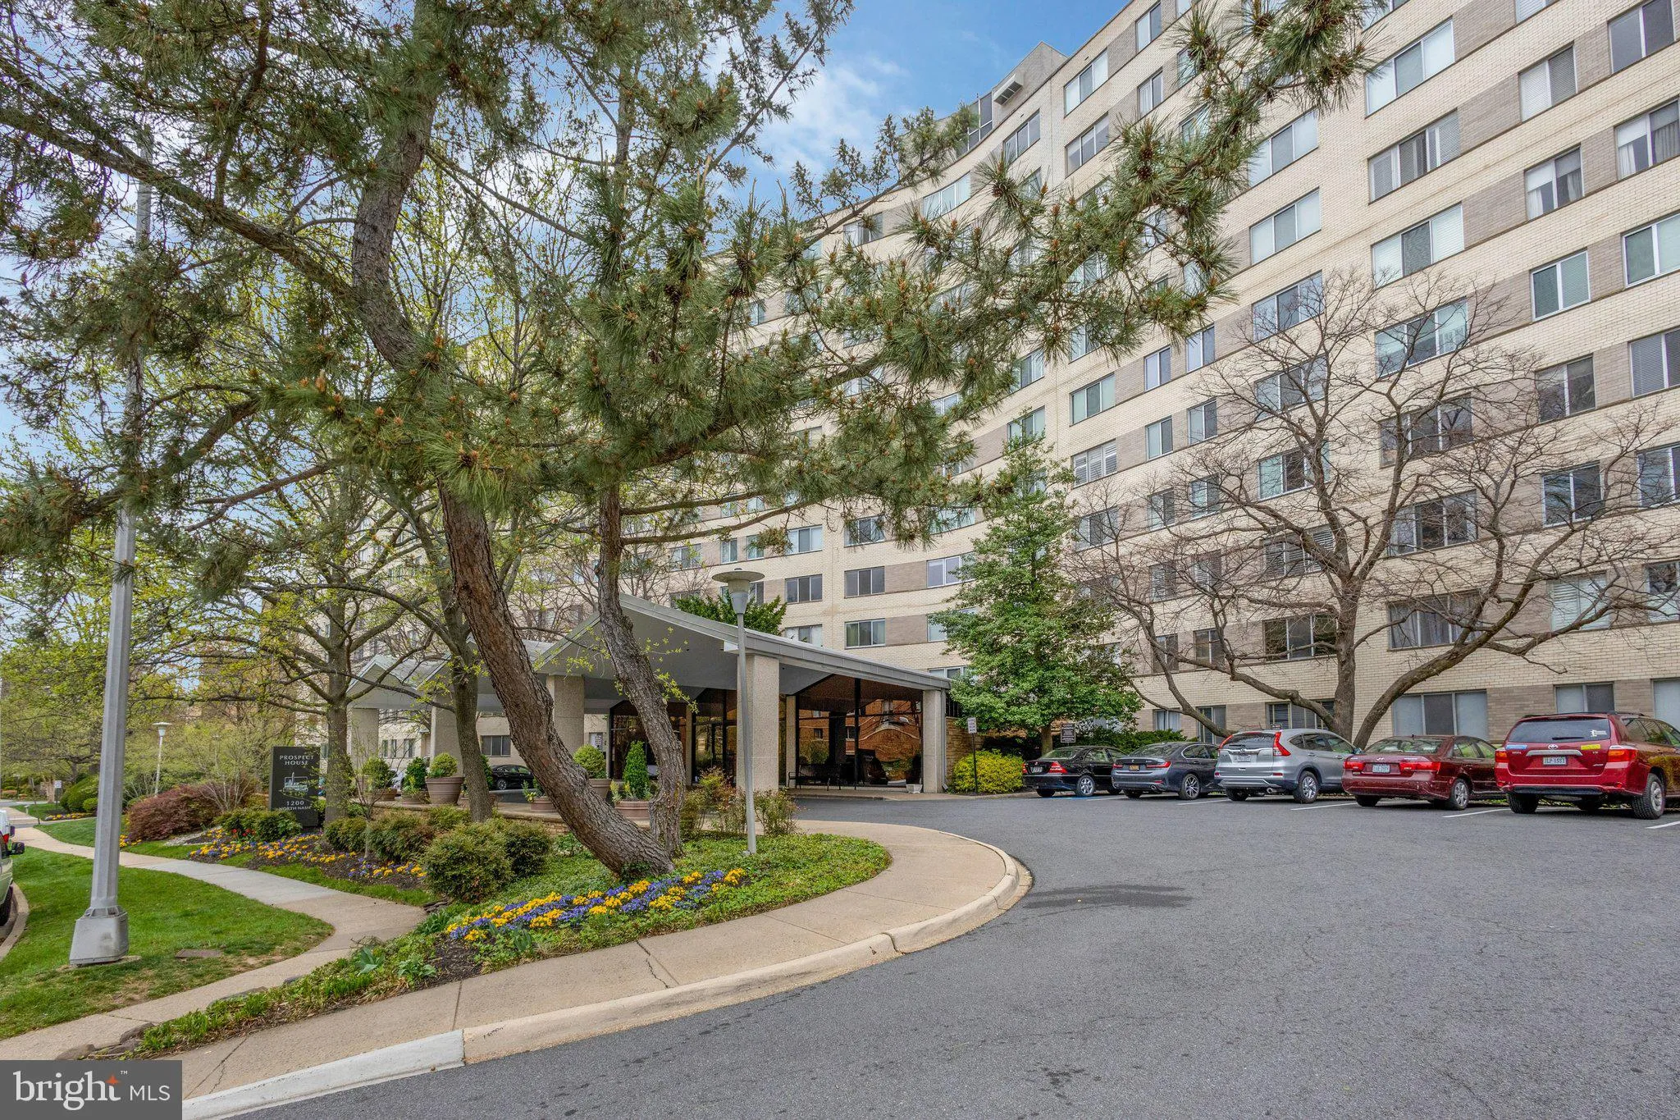
Welcome to Prospect House, one of Arlington’s most distinctive and sought-after condominium communities. This beautifully renovated studio offers a sophisticated, move-in-ready residence in an exceptional location just minutes from Rosslyn, Washington, D.C., Fort Myer, and the iconic Iwo Jima Memorial. Filled with...
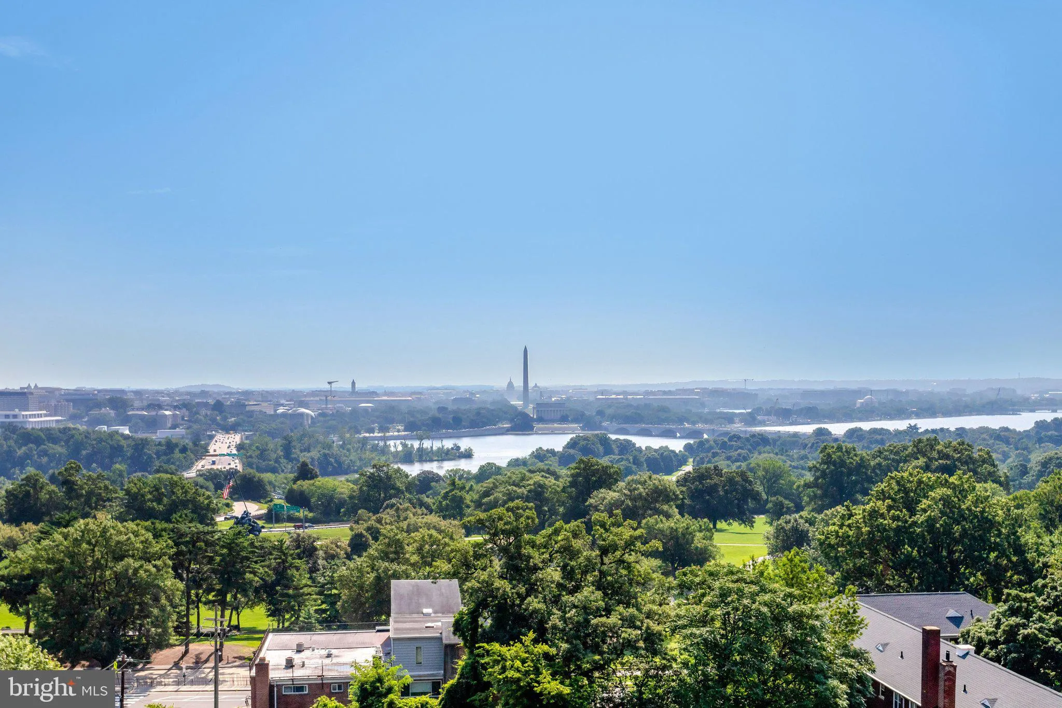
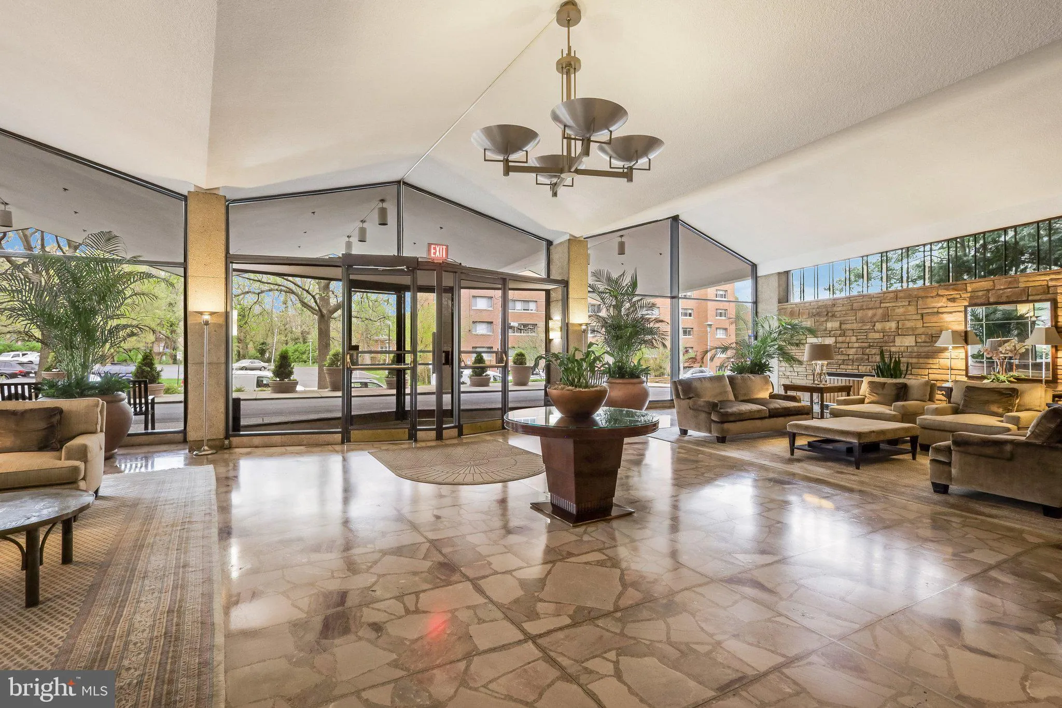
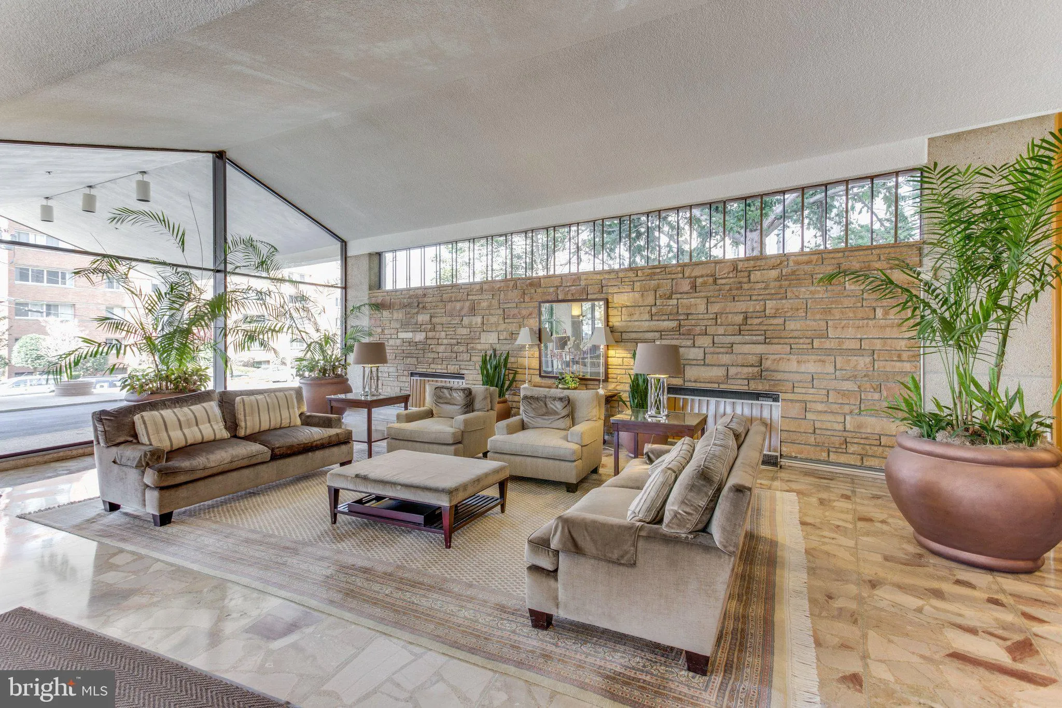
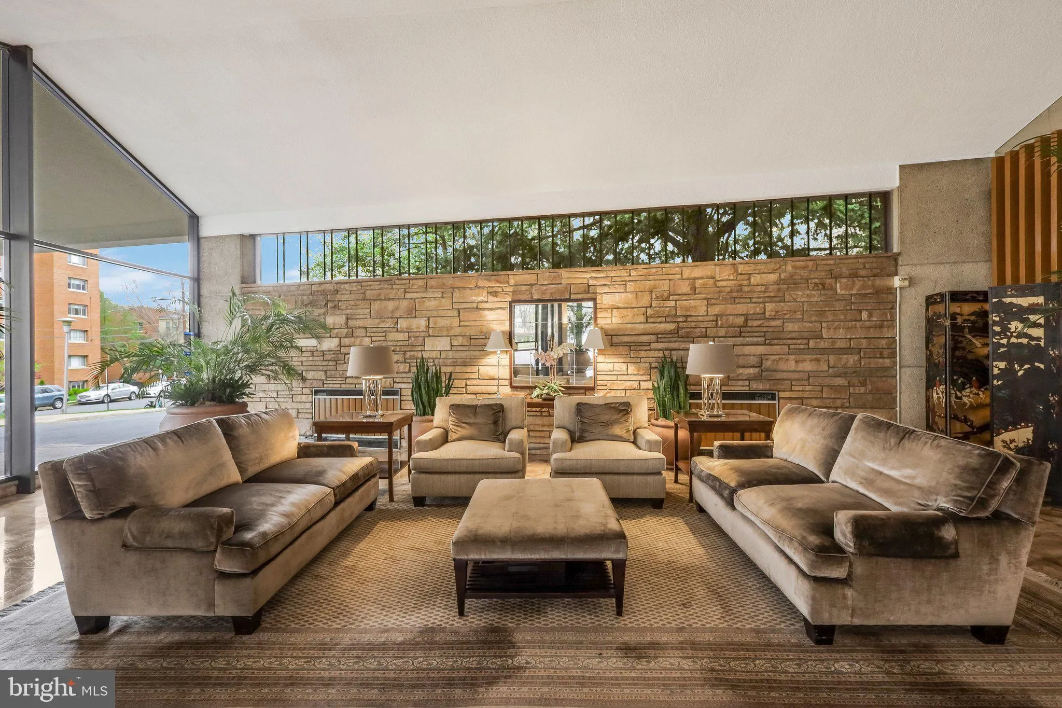
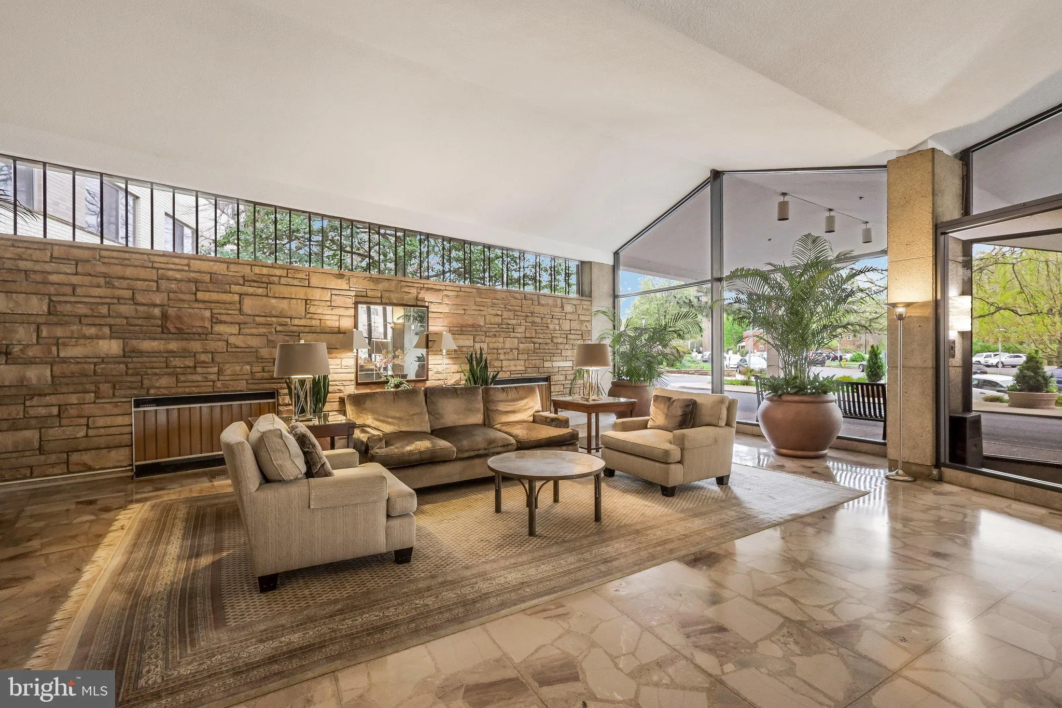
Welcome to Prospect House, one of Arlington’s most distinctive and sought-after condominium communities. This beautifully renovated studio offers a sophisticated, move-in-ready residence in an exceptional location just minutes from Rosslyn, Washington, D.C., Fort Myer, and the iconic Iwo Jima Memorial. Filled with abundant natural light and peaceful views of the surrounding greenery, the residence has been thoughtfully updated throughout with fresh paint, a beautifully refreshed kitchen featuring stainless steel appliances, granite countertops, stylish tile backsplash and gas cooking. The renovated bathroom feels luxurious with the marble floors and elegant vanity. A spacious walk-in closet and a built in desk with shelving adds both style and function. Offered fully furnished with an equipped kitchen, this home is ready for immediate occupancy. Residents of Prospect House enjoy a well-established community with exceptional amenities, including 24-hour concierge service, a swimming pool, fitness center, conference room and elegant gathering areas. Ideally located near the Rosslyn Metro, major commuter routes, dining, shopping, and the best of Arlington and Washington, D.C.
 Features & Appliances
 Ask Agent A Question
 Address Map
 Neighborhood
 MLS Addon
 Additional Information
 Financial
Listing Information
Financial
Listing Information
 Rob Spicer Broker, GRI
Spicer Real Estate
Rob Spicer Broker, GRI
Spicer Real Estate
7201 Wisconsin Avenue
 RobSpicer@SpicerRealEstate.com
 2403881030
 2403881030
 7201 Wisconsin Avenue


