
 Share
Share
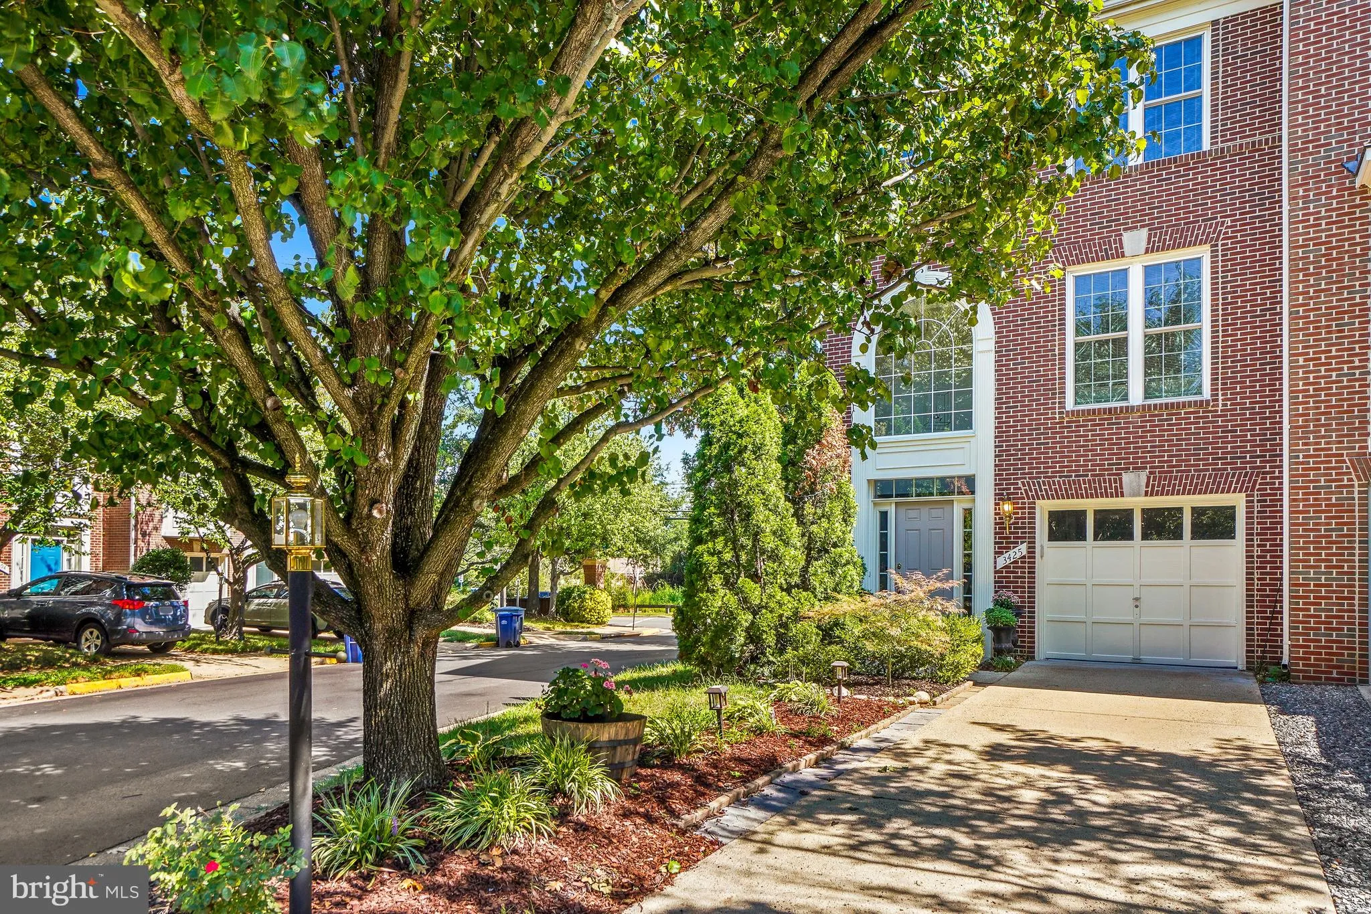
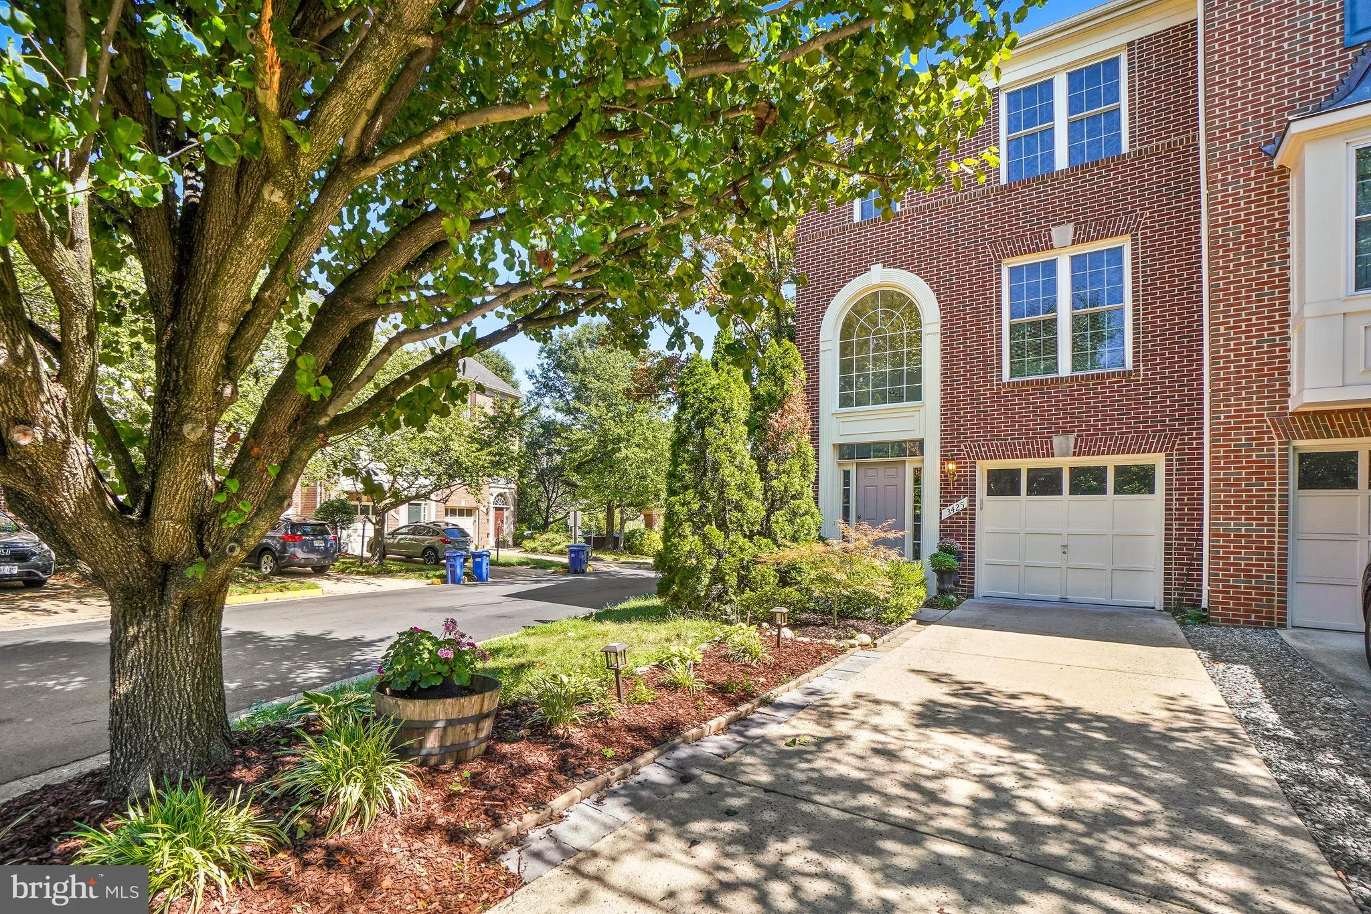
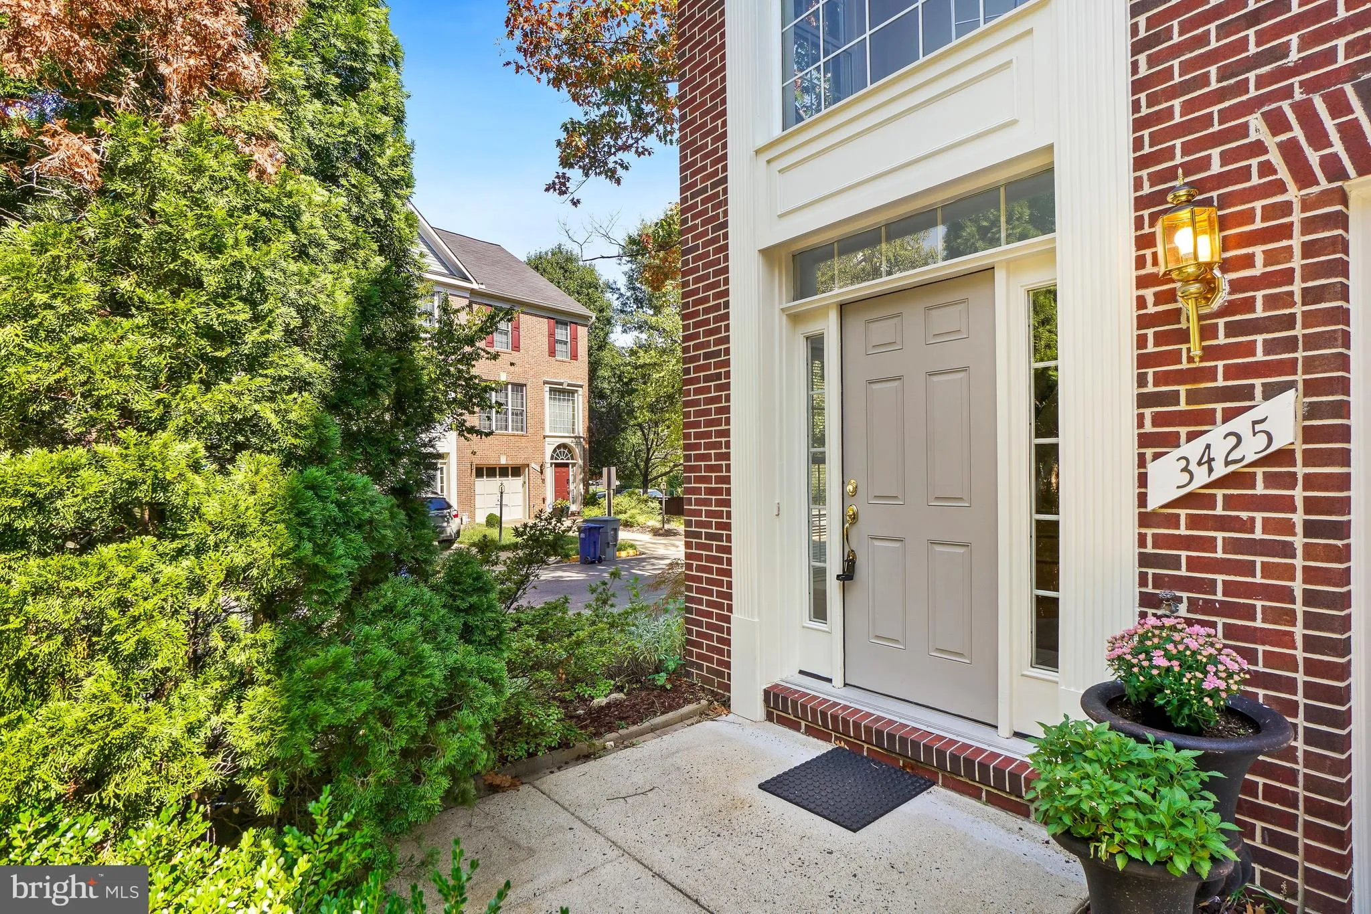
 3425 DIEHL COURT, Falls Church, VA 22041
 1,528 Sqft SQFT
 3
3
 4
4
 Basic Details
End-unit townhouse bathed in sunshine—spacious, airy, tastefully renovated, fresh! The main level features a welcoming living and dining room with lovely hardwood floors and a comfortable, open flow. The fabulous kitchen has a large new white quartz countertop, white subway tile, and stainless steel appliances, al...
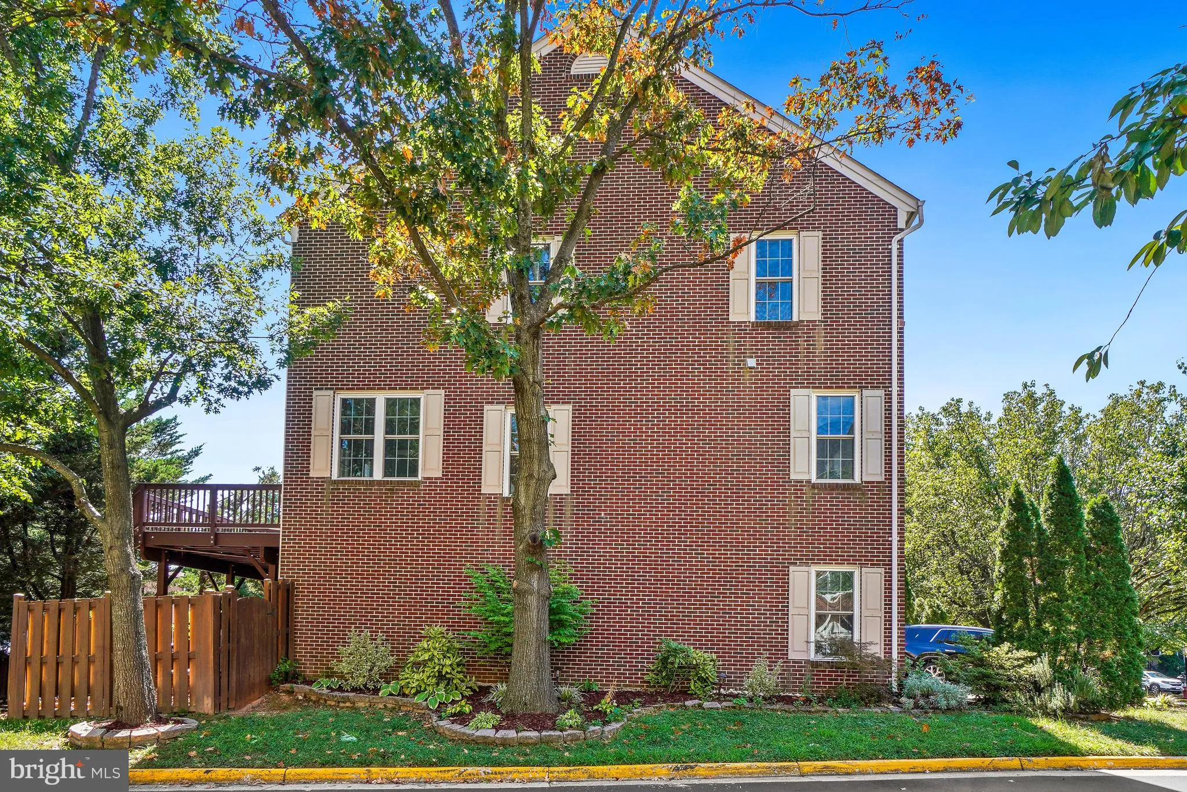
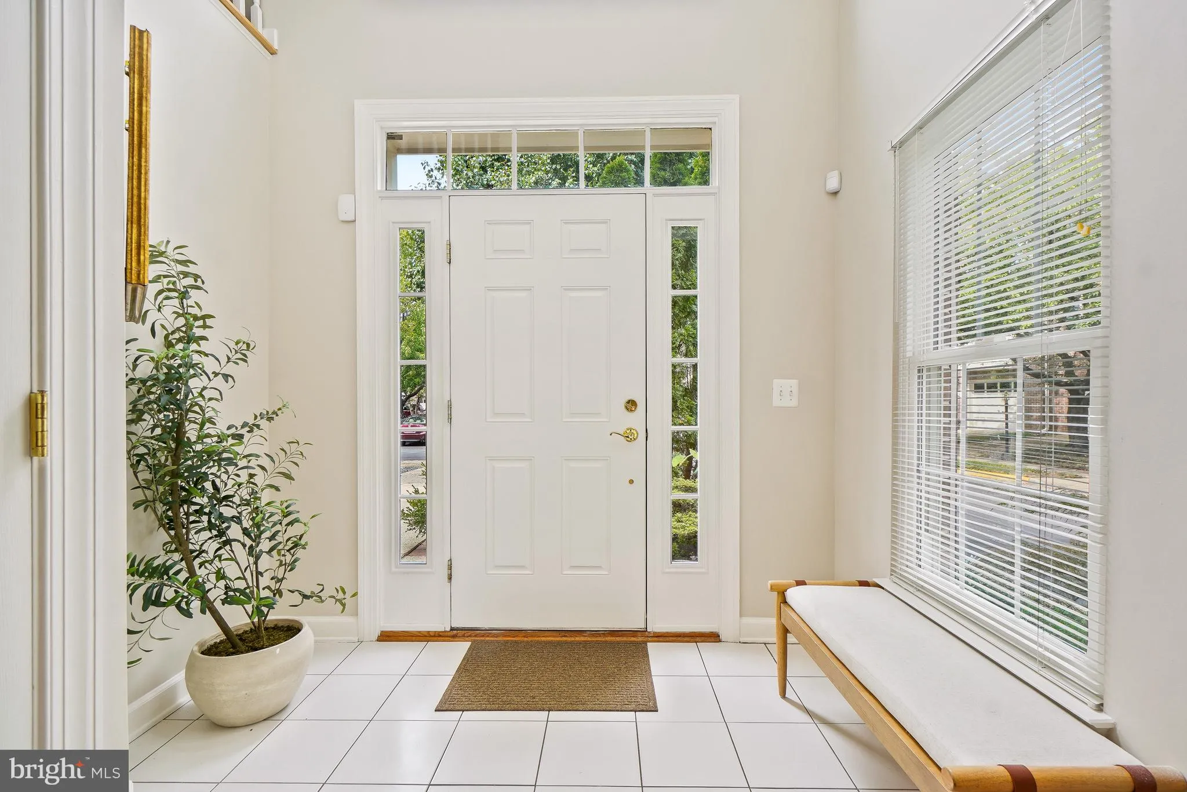
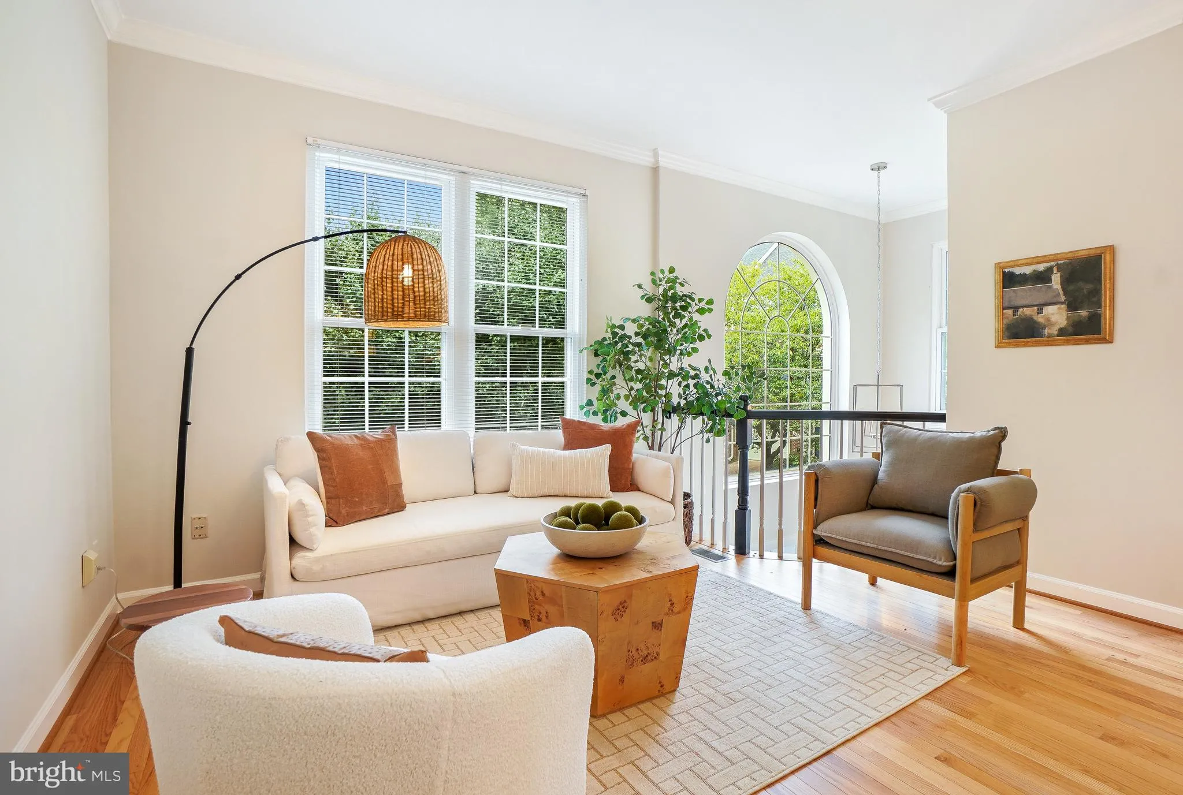
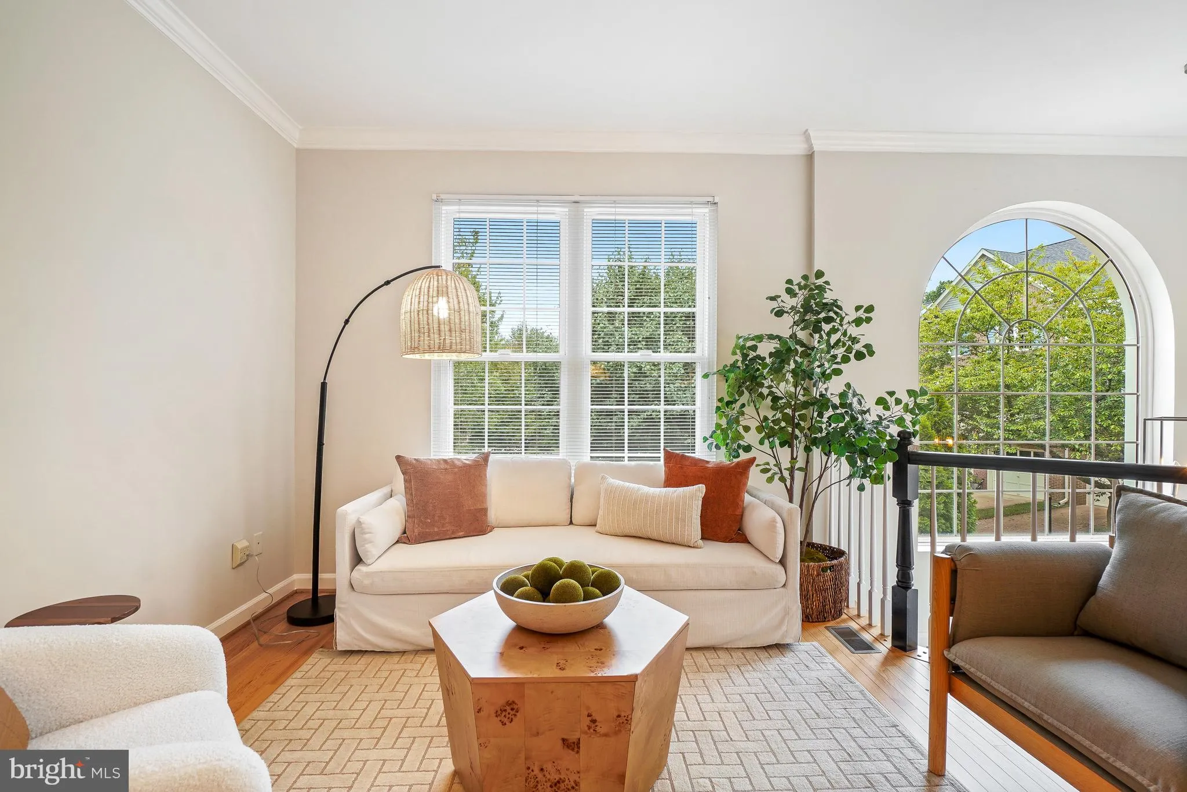
End-unit townhouse bathed in sunshine—spacious, airy, tastefully renovated, fresh! The main level features a welcoming living and dining room with lovely hardwood floors and a comfortable, open flow. The fabulous kitchen has a large new white quartz countertop, white subway tile, and stainless steel appliances, all overlooking a bright family room and table space that opens to a large deck. Huge windows throughout keep the entire home bright and pretty. Upstairs, the primary bedroom offers a renovated ensuite bath with a separate shower, alongside two additional bedrooms and another full bath—all freshly updated. The amazing lower level is a space you will never want to leave, complete with a cozy fireplace, plenty of room to entertain, a convenient powder room, and access to the attached garage. Thoughtful renovation – shows beautifully!
 Features & Appliances
 Ask Agent A Question
 Address Map
 Neighborhood
 MLS Addon
 Additional Information
 Financial
Listing Information
Financial
Listing Information
 Rob Spicer Broker, GRI
Spicer Real Estate
Rob Spicer Broker, GRI
Spicer Real Estate
7201 Wisconsin Avenue
 RobSpicer@SpicerRealEstate.com
 2403881030
 2403881030
 7201 Wisconsin Avenue


