
 Share
Share
 8605 WOODWREN TERRACE, Fairfax Station, VA 22039
 5,068 Sqft SQFT
 6
6
 4
4
 Basic Details
Welcome to 8605 Woodwren Terrace, a stunning single-family home perfectly situated on a desirable corner lot in a quiet cul-de-sac in sought-after Fairfax Station. This is the home you have been waiting for! Featuring 6 spacious bedrooms and 4 full bathrooms, 1 flex room, home gym, private office and much more this ...
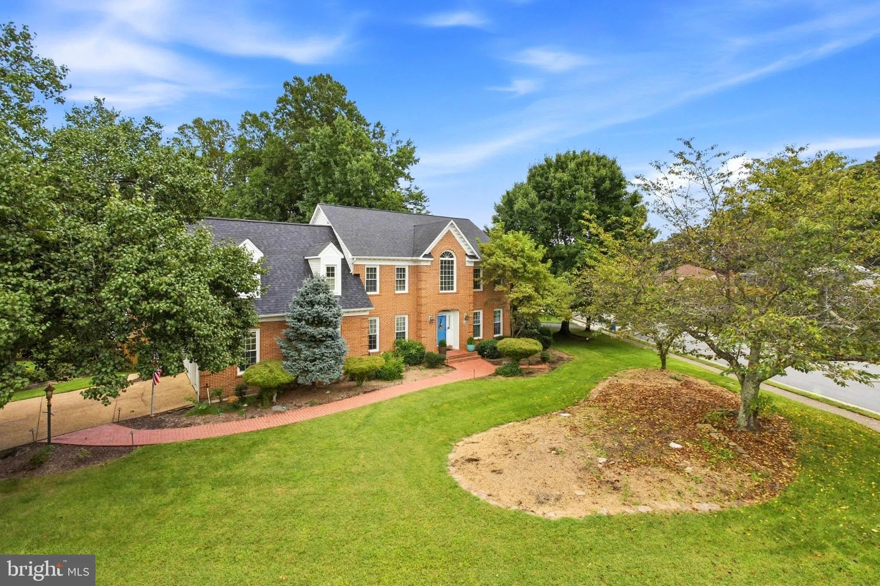
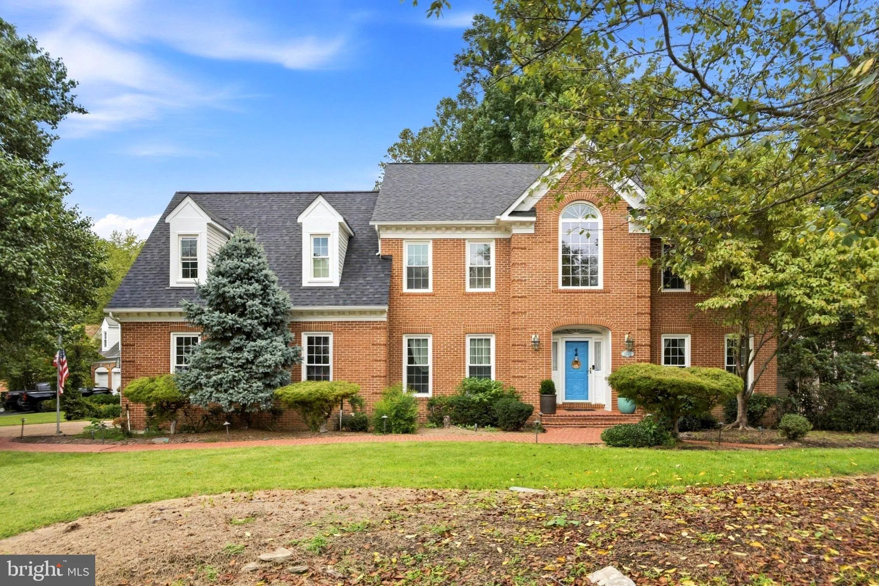
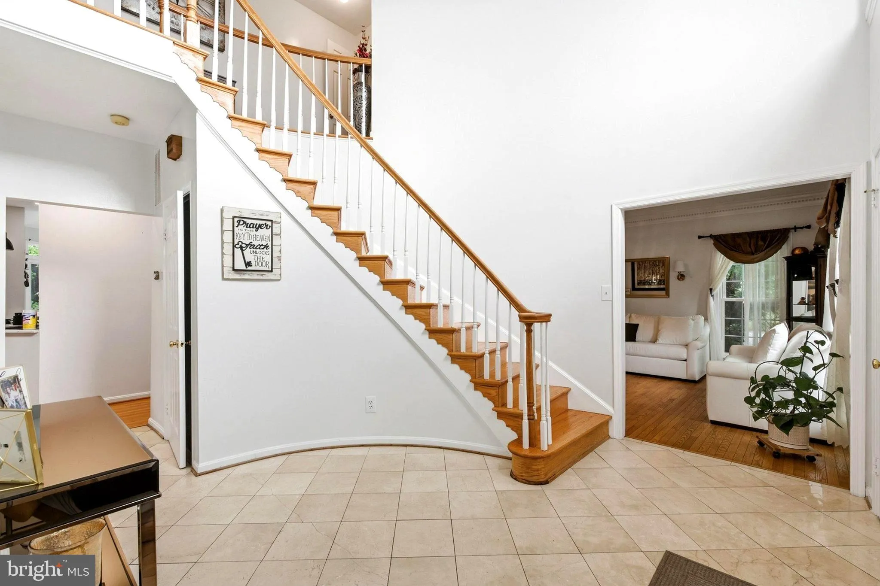
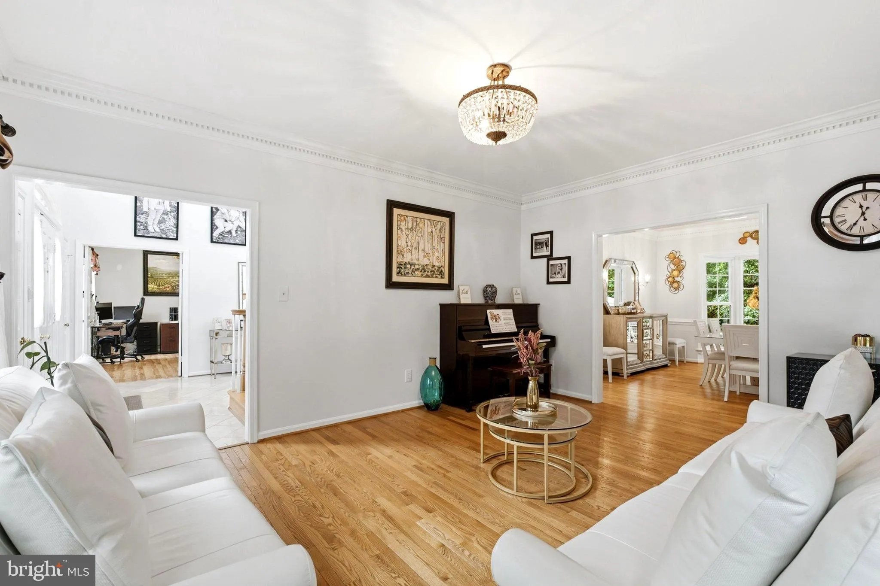
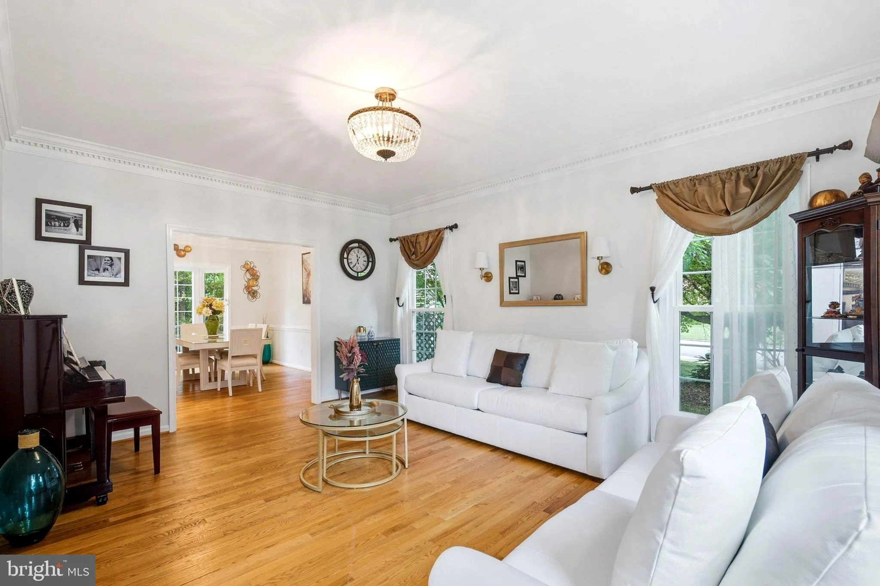
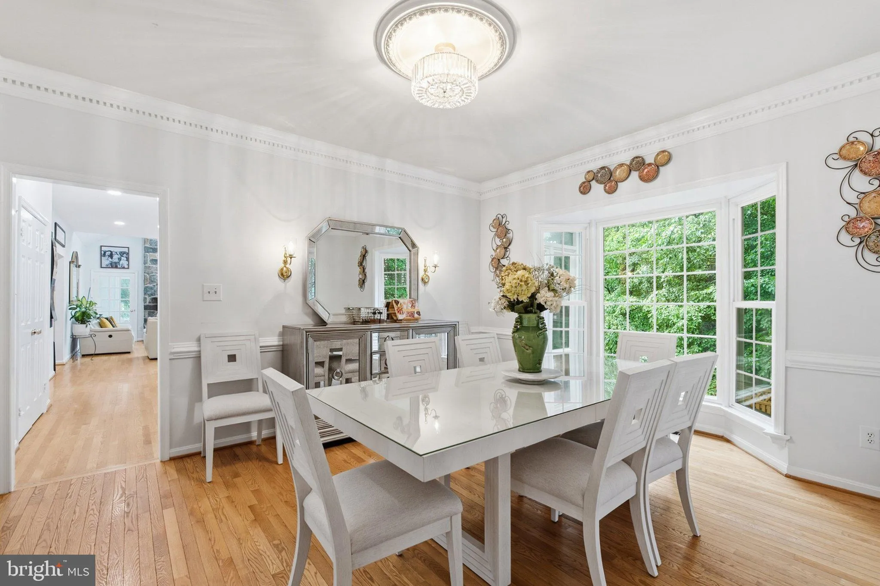
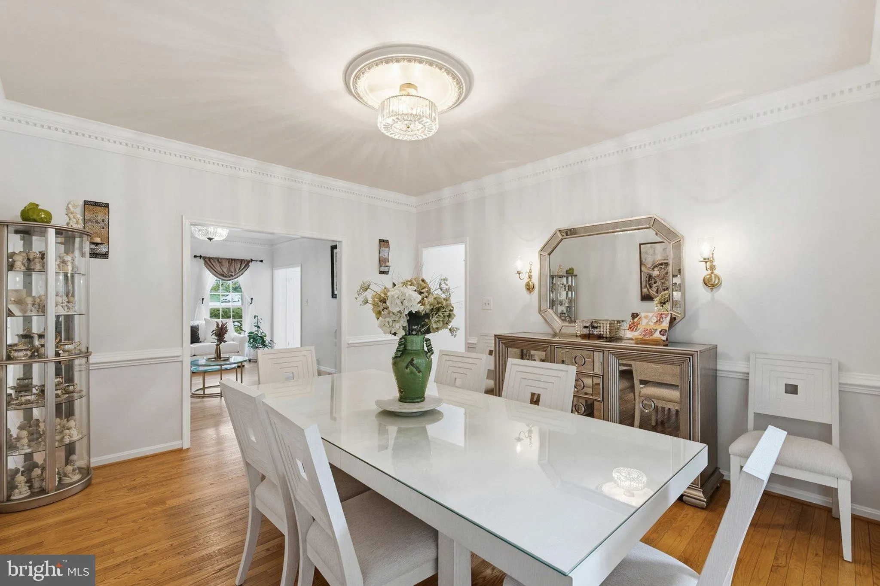
Welcome to 8605 Woodwren Terrace, a stunning single-family home perfectly situated on a desirable corner lot in a quiet cul-de-sac in sought-after Fairfax Station. This is the home you have been waiting for! Featuring 6 spacious bedrooms and 4 full bathrooms, 1 flex room, home gym, private office and much more this beautifully maintained home offers an exceptional blend of elegance, comfort, and functionality. Step inside to be greeted by this spectacular 5, 000 sqft home with a grand foyer with a striking curved staircase and abundant natural light throughout. The main level includes a private office conveniently located next to a full bathroom, a formal living room, and an elegant dining room, perfect for entertaining. The heart of the home is the recently renovated gourmet kitchen, showcasing quartz countertops, high-end cabinetry, and stainless steel appliances. The kitchen opens seamlessly to a warm and inviting family room with a stunning stone fireplace, and flows into a bright solarium—ideal for relaxing or entertaining. From the family room, step out onto the expansive deck overlooking a fully fenced backyard, perfect for outdoor gatherings. Upstairs, you’ll find four generously sized bedrooms, including a luxurious primary suite with two walk-in closets and a spa-like bathroom featuring a skylight that fills the space with natural light. The additional bedrooms share a well appointed hall bathroom, and a conveniently located laundry room completes the upper level. The fully finished walkout basement offers incredible versatility with a home gym, a large second family room, one additional bedroom, a full bathroom, a second laundry area, and a flexible bonus room that can easily be converted into an additional bedroom—ideal for guests, a home office, or multigenerational living. Additional highlights include a two-car garage and a prime location in the beautiful Crosspointe community, known for its amenities and convenience. Don’t miss this exceptional opportunity to own a remarkable home in Fairfax Station!
 Features & Appliances
 Ask Agent A Question
 Address Map
 Neighborhood
 MLS Addon
 Additional Information
 Financial
Listing Information
Financial
Listing Information
 Rob Spicer Broker, GRI
Spicer Real Estate
Rob Spicer Broker, GRI
Spicer Real Estate
7201 Wisconsin Avenue
 RobSpicer@SpicerRealEstate.com
 2403881030
 2403881030
 7201 Wisconsin Avenue


