
 Share
Share
 1205 BRADFIELD DRIVE, Leesburg, VA 20175
 2,000 Sqft SQFT
 4
4
 3
3
 Basic Details
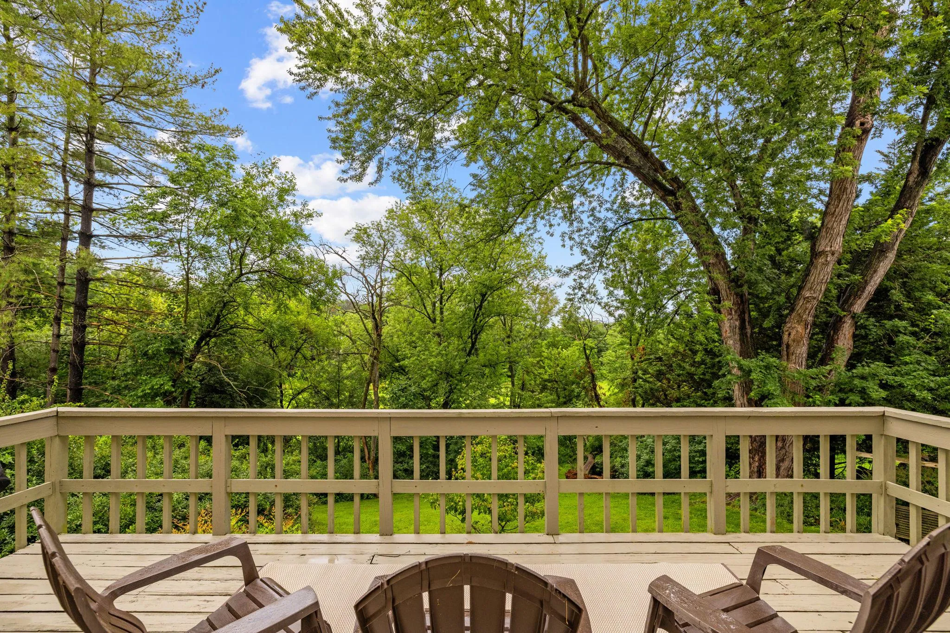
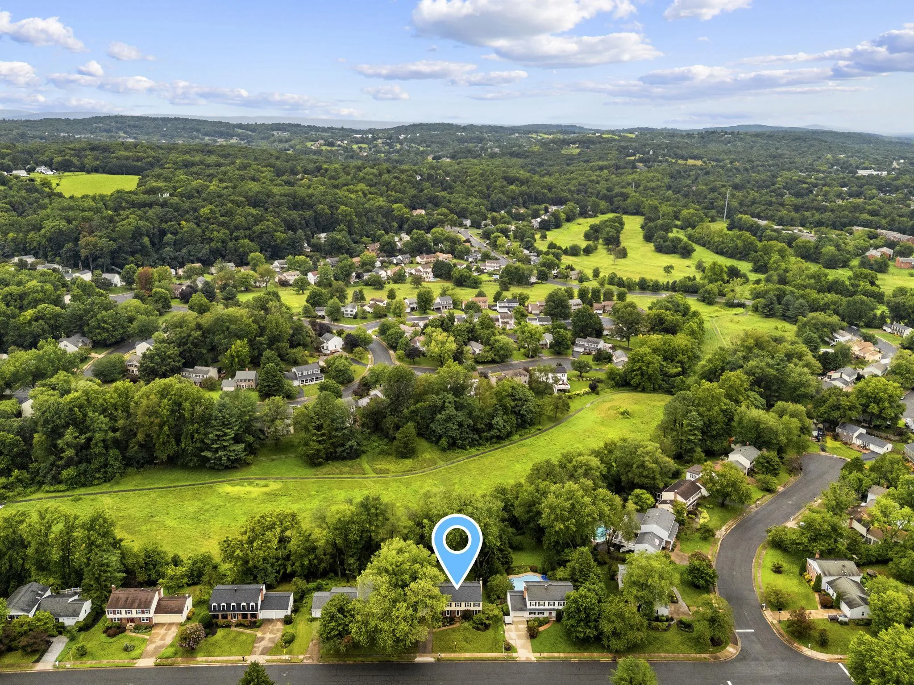
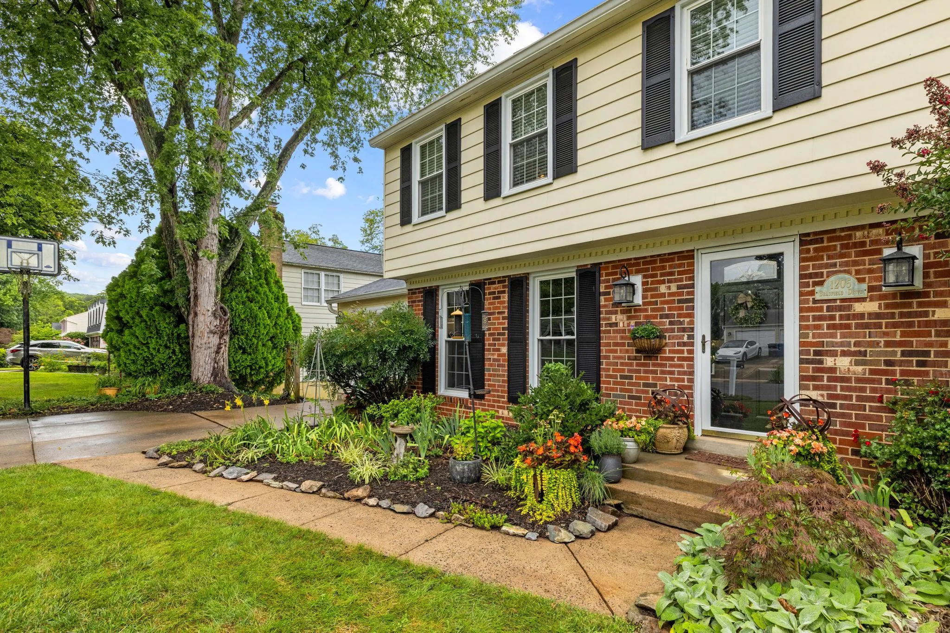
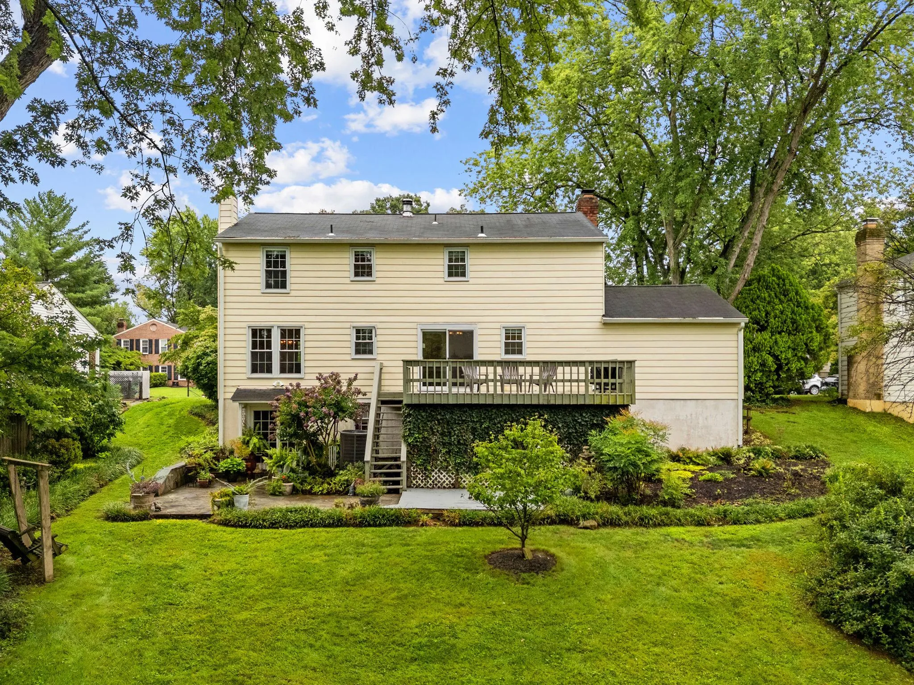
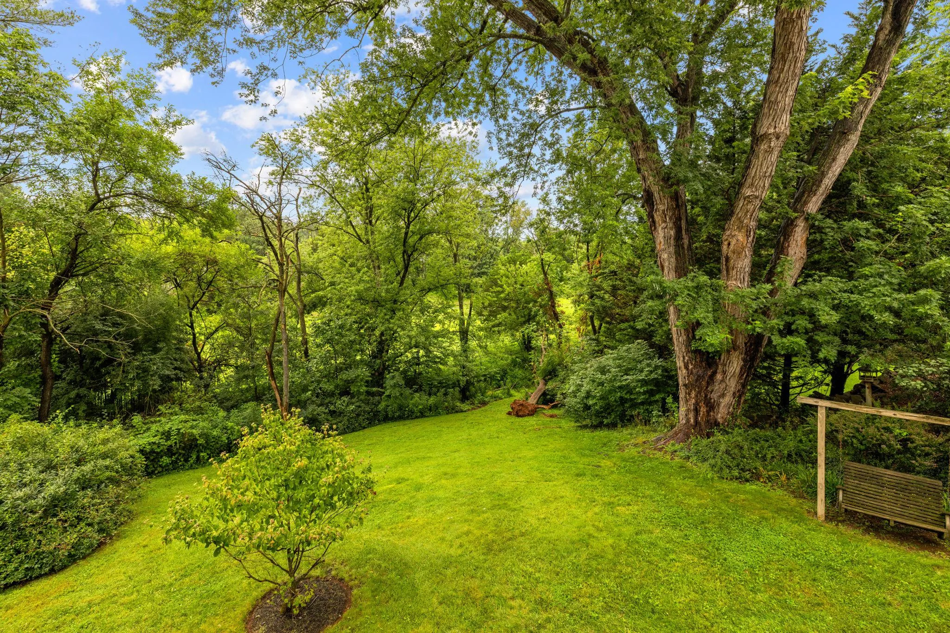
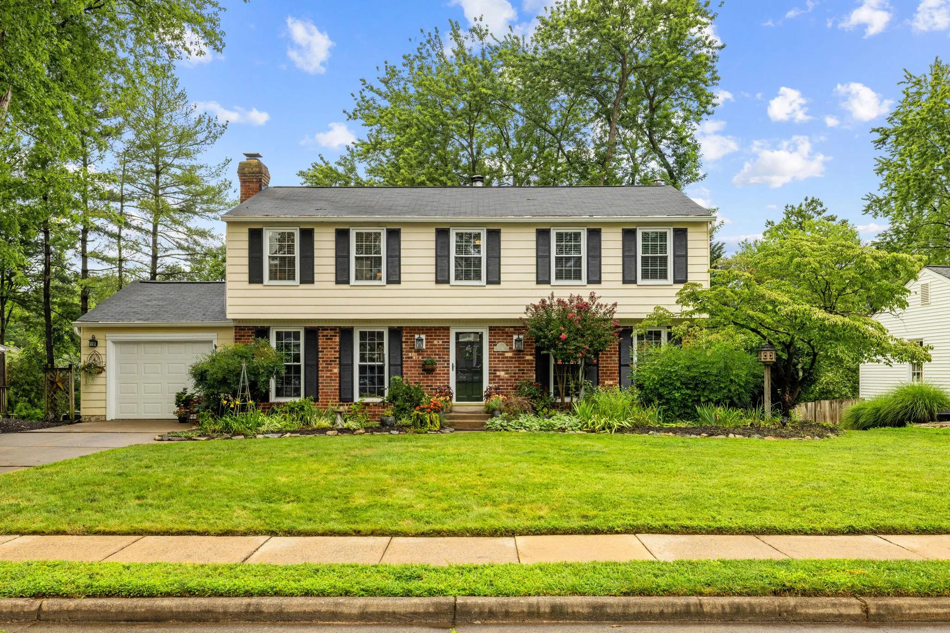
3, 000 total square feet on 1/4 acre lot with great views! The entire back of the house loverlooks Westpark, a 134-acre Loudoun County-owned passive park (in conservation easement). Charming colonial with great floor plan! Real hardwood floors on the main level, brand-new carpets upstairs, fresh paint throughout mai...
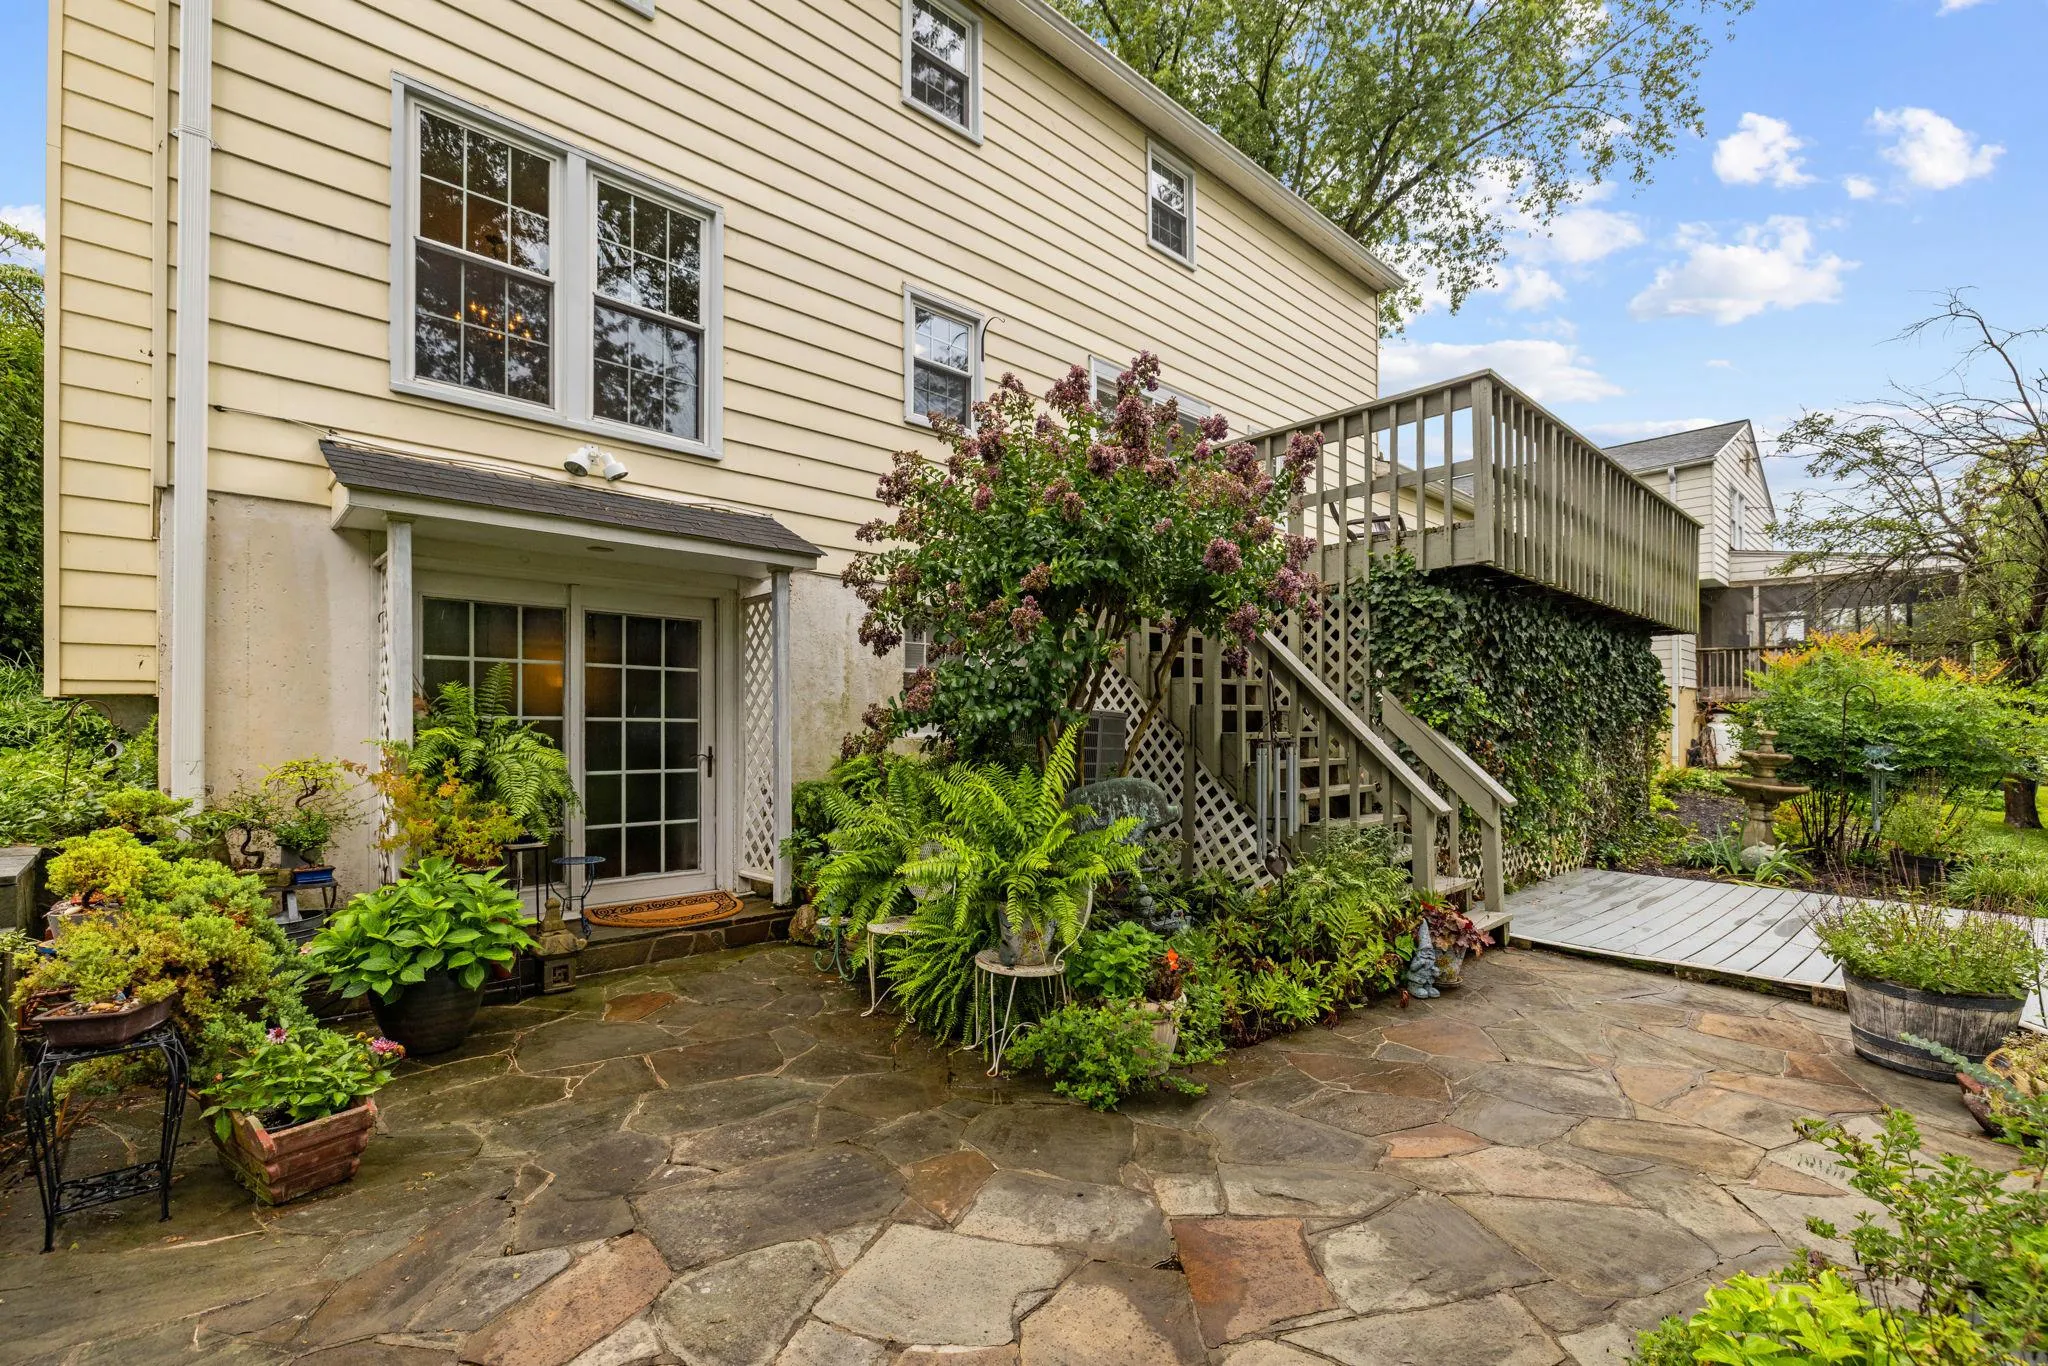
3, 000 total square feet on 1/4 acre lot with great views! The entire back of the house loverlooks Westpark, a 134-acre Loudoun County-owned passive park (in conservation easement). Charming colonial with great floor plan! Real hardwood floors on the main level, brand-new carpets upstairs, fresh paint throughout main & upper levels, walk-out unfinished basement. Roof replaced in 2018; windows replaced in 2017. Bathrooms have also been updated. This home in popular Leesburg Country Club Neighborhood (no HOA!) is ready for you to move in and enjoy right away! Enjoy nature from your own backyard or take a stroll through the park. A great place to walk the dog! Because you’ll be within Leesburg town limits, services like trash pickup, road maintenance, snow removal, and curbside yard waste collection (autumn leaves, garden clippings, etc.) are all provided. Fantastic location: 5-minute drive to wonderful restaurants & shopping in the historic district, at Compass Creek, Village at Leesburg, the Outlet Mall, and much more! A commuter’s dream: super easy access to Route 7, the Dulles Greenway, Routes 7 and 15, and of course, Dulles Airport. Views, privacy, nature, and convenience — you can have it all with this one!
 Features & Appliances
 Ask Agent A Question
 Address Map
 Neighborhood
 MLS Addon
 Additional Information
 Financial
Listing Information
Financial
Listing Information
 Rob Spicer Broker, GRI
Spicer Real Estate
Rob Spicer Broker, GRI
Spicer Real Estate
7201 Wisconsin Avenue
 RobSpicer@SpicerRealEstate.com
 2403881030
 2403881030
 7201 Wisconsin Avenue


