
Spicer Real Estate
  • Share
$689,900
Active Active
VA,Leesburg

Location 806 RUST DRIVE, Leesburg, VA 20176

  • Sqft 2,684 Sqft SQFT
  • Bed 3
  • Bath 3
Basic Details Basic Details
Description

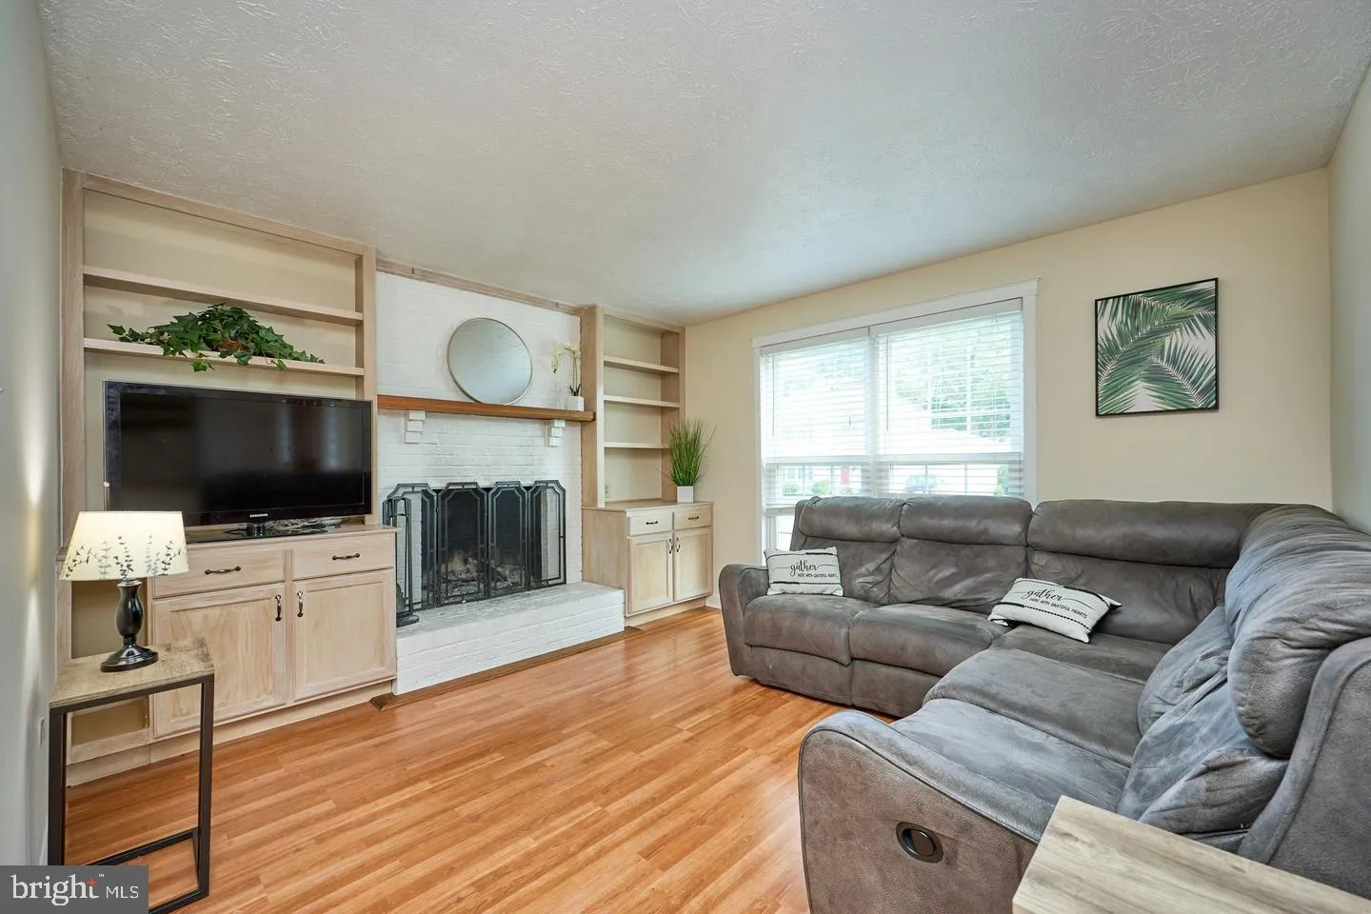
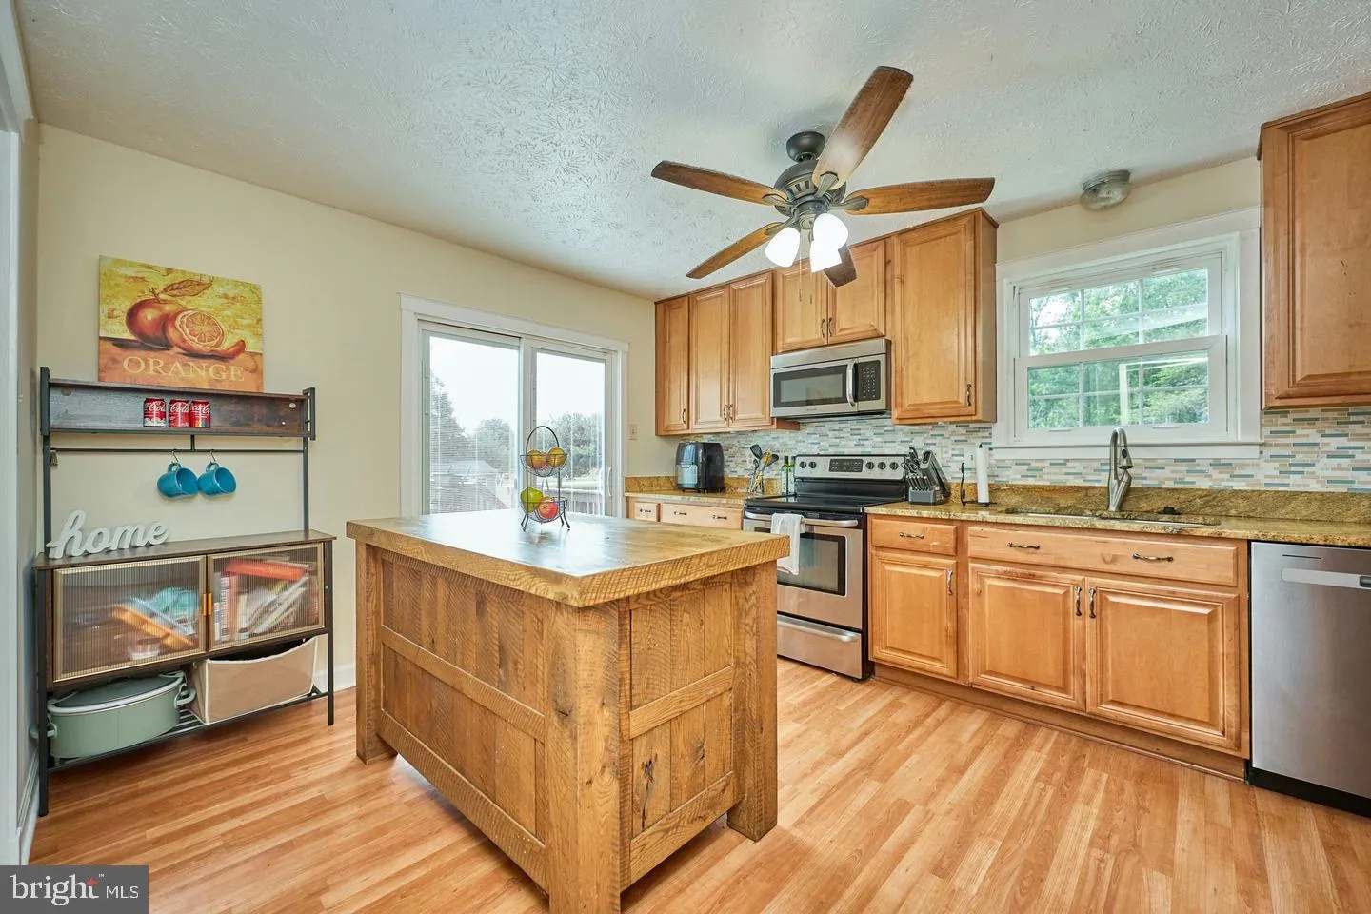
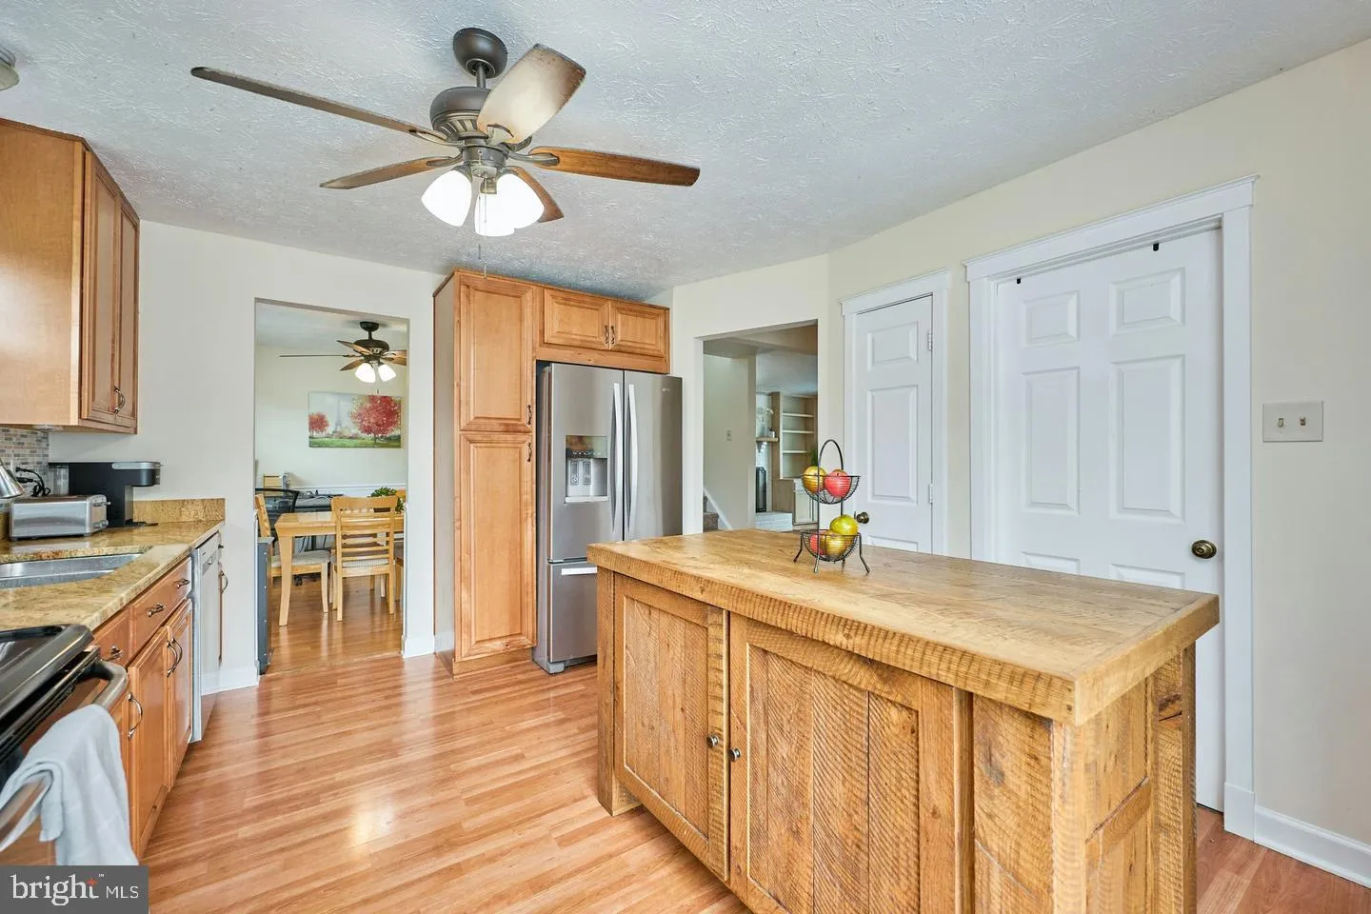
Beautifully updated and move in ready! Main level boasts open space with cozy family room with fireplace and built in shelving, separate dining room, and updated kitchen with stainless appliances and custom island. Kitchen walks out to freshly stained and oversized deck backing to large flat back yard, common space,...

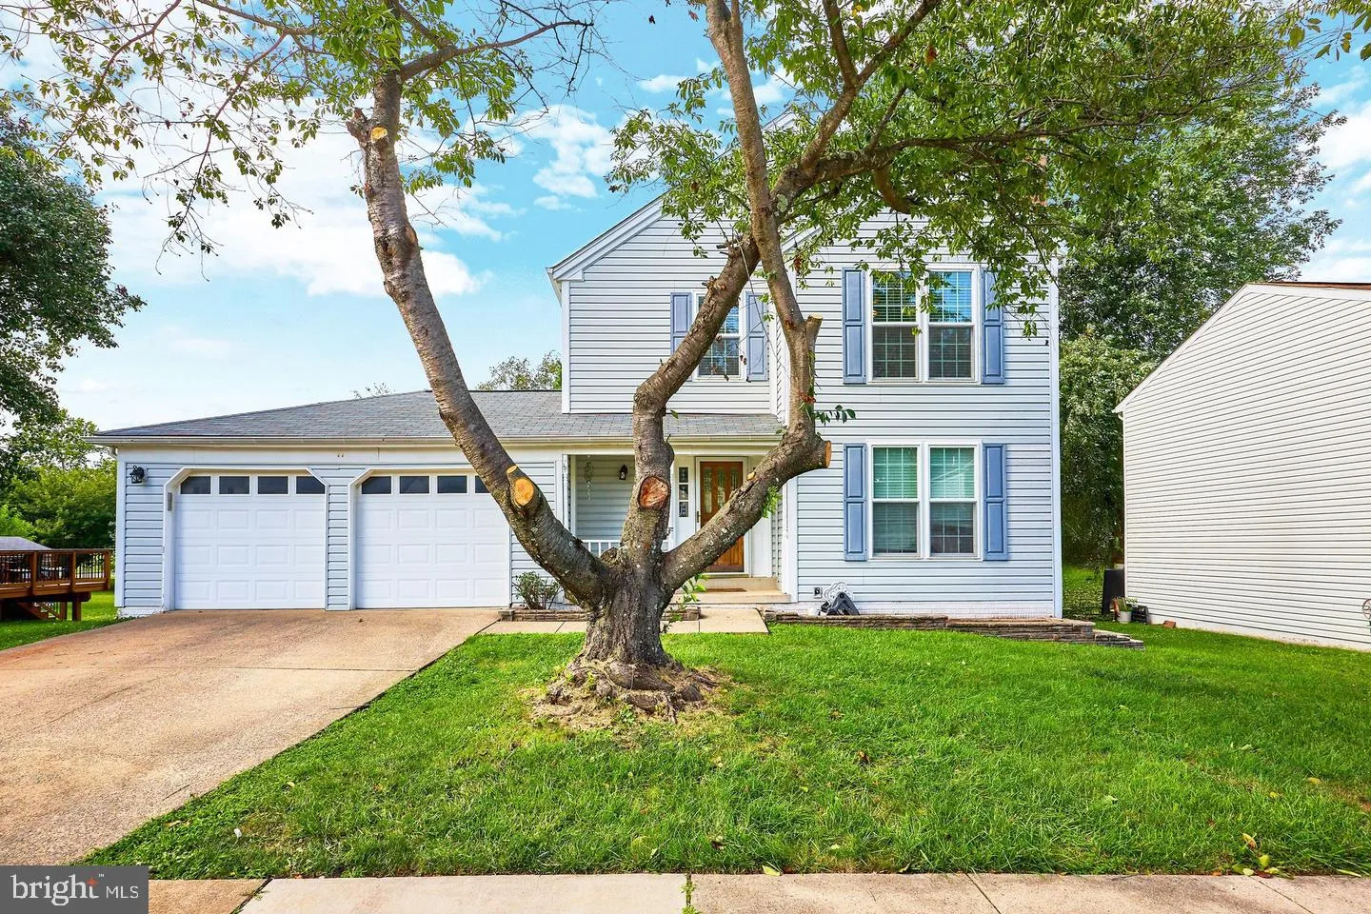
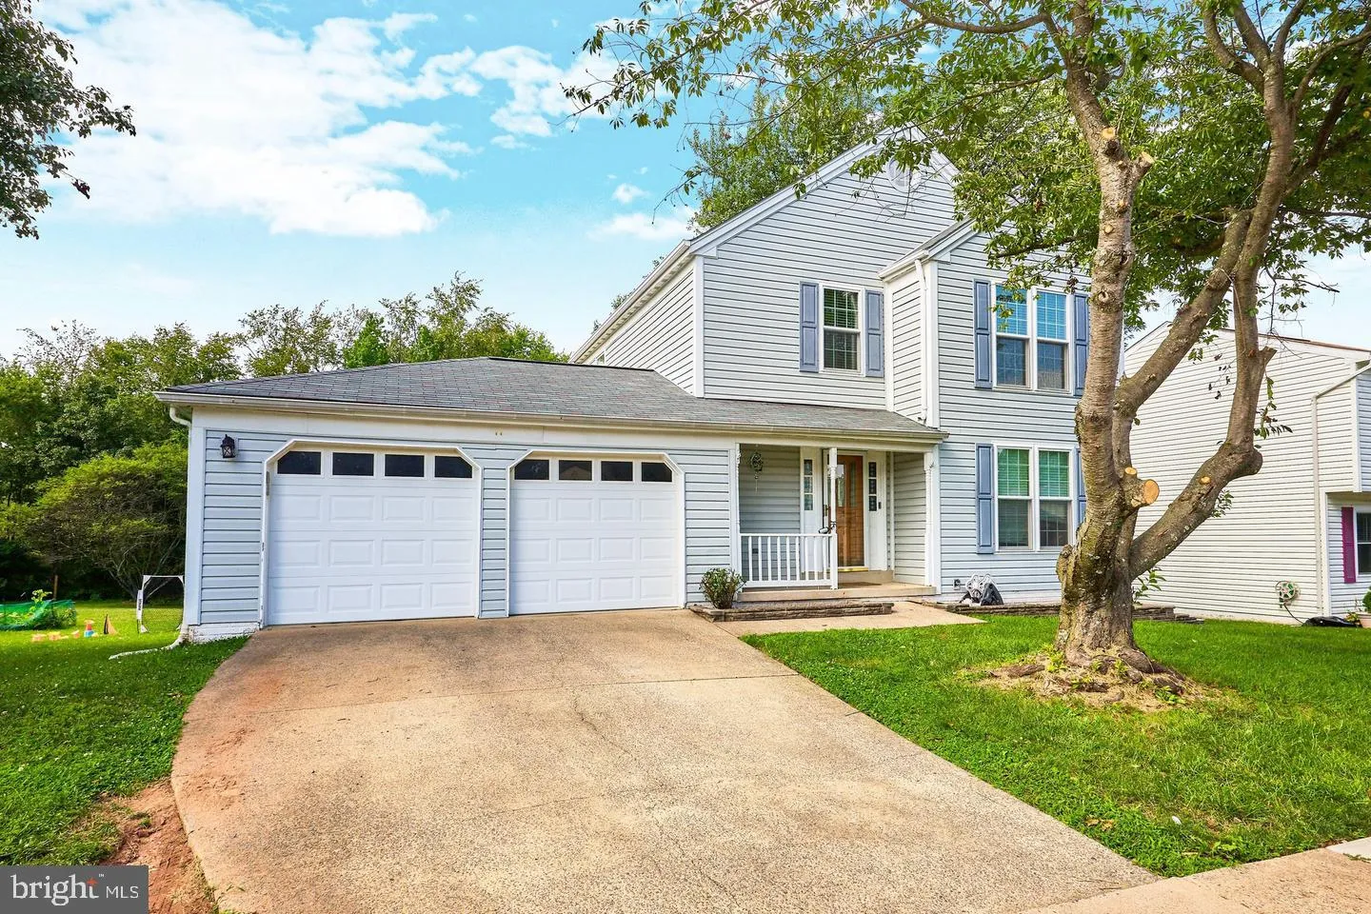
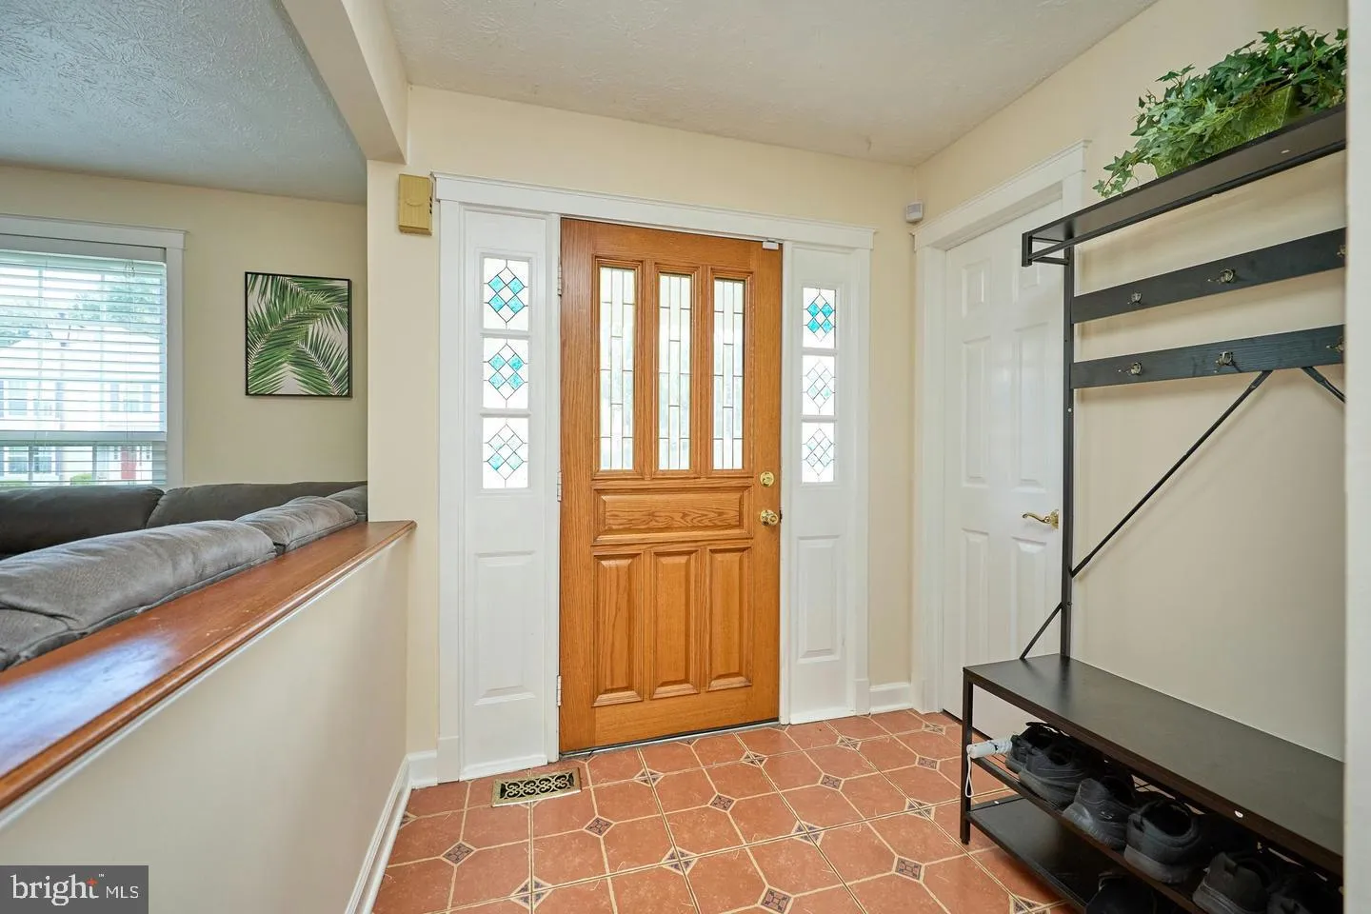
Beautifully updated and move in ready! Main level boasts open space with cozy family room with fireplace and built in shelving, separate dining room, and updated kitchen with stainless appliances and custom island. Kitchen walks out to freshly stained and oversized deck backing to large flat back yard, common space, and trees. This home has a much desired two car garage entering into laundry/mud room. Upper level had three spacious bedrooms with large closets and two updated baths. Lower level is fully finished with a large rec room, bonus room being used as a 4th bedroom, and large storage and utility area. Walk up stairs take you from the rec room to the beautiful back yard. Fresh paint and new lighting throughout. Enjoy close proximity to schools, shopping, community pool and more. ROUGH IN FOR A FULL BATH IN THE BASEMENT. Excellent location and a move in ready home! Hurry!

Read More
Basic Details
  • Property Type: Residential
  • Listing Type: Active
  • Listing ID: VALO2136406
  • Price: $689,900
  • View: Garden/Lawn, Trees/Woods, Scenic Vista, Street
  • Bedrooms: 3
  • Rooms: 10
  • Bathrooms: 3
  • Half Bathrooms: 1
  • Sqft: 2,684 Sqft
  • Year Built: 1985
  • Lot Area: 0.15 Acre
  • Location: US, VA, LOUDOUN-VA, Leesburg, EXETER, 20176
  • Structure Type: Detached
  • Heating System: Forced Air, Heat Pump(s)
  • Cooling System: Central A/C
  • Basement: Full, Daylight, Partial, Fully Finished, Heated, Improved, Interior Access, Outside Entrance, Walkout Stairs
  • Fireplace: Screen
  • Patio: Deck, Porch
  • Parking: Paved Driveway, Paved Parking, Private, Secure Parking
  • Full Bathrooms: 2
  • Listing Status: Active
  • Roof: Shingle
Features & Appliances
Features
  • Utilities: Electric Available, Water Available
  • Window Features: Energy Efficient
  • Architectural Style: Colonial
  • Exterior Features: Play Area, Sidewalks
  • Fireplaces Total: 1
  • Flooring: Hardwood, Carpet
  • Interior Features: Ceiling Fan(s), Dining Area, Kitchen - Eat-In, Wood Floors, Bathroom - Walk-In Shower
  • Sewer: Public Sewer

Appliances
  • Appliances: Cooktop, Dishwasher, Dryer, Icemaker, Microwave, Washer, Refrigerator
Ask Agent A Question Ask Agent A Question

Address Map Address Map
Neighborhood Neighborhood
  • High School: TUSCARORA
MLS Addon MLS Addon
  • Office Name: Long & Foster Real Estate, Inc.
  • Agent Name: Kelly S. Sweitzer
Additional Information Additional Information
  • Water Source: Public
  • Accessibility Features: Other
  • Association Amenities: Common Grounds
  • Construction Materials: Vinyl Siding
  • Electric: Underground
  • Foundation Details: Concrete Perimeter
  • Garage: 2.0
  • Levels: 3
  • Lot Features: Trees/Wooded, Landscaping, Unrestricted, SideYard(s), Secluded, Rear Yard, Partly Wooded, Level, Front Yard, Backs - Open Common Area
  • On Market Date: 2026-09-11
Financial Financial
  • Tax Annual Amount: 5416.0
  • Association Fee: 250.0
  • Association Fee Frequency: Annually
  • Association Fee Includes: Other
  • Association Yn: 1
Listing Information Listing Information
  • Originating System Name: Bright
  • List Agent Mls Id: 133195
  • List Office Mls Id: LNG83
  • MLS Status: ACTIVE-BRIGHT
  • Modification Timestamp: 2026-09-17T21:23:14Z
  • Status Change Timestamp: 2026-09-11T04:00:00Z
Rob Spicer Broker, GRI Rob Spicer Broker, GRI Spicer Real Estate

7201 Wisconsin Avenue

Mortgage Calculator
$
$ %
Years
%
$ %Per Year
$ % Per Year

$
