
Spicer Real Estate
  • Share
$749,900
Active Active
MD,Gaithersburg

Location 5 STATIONHOUSE COURT, Gaithersburg, MD 20877

  • Sqft 3,326 Sqft SQFT
  • Bed 5
  • Bath 4
Basic Details Basic Details
Description

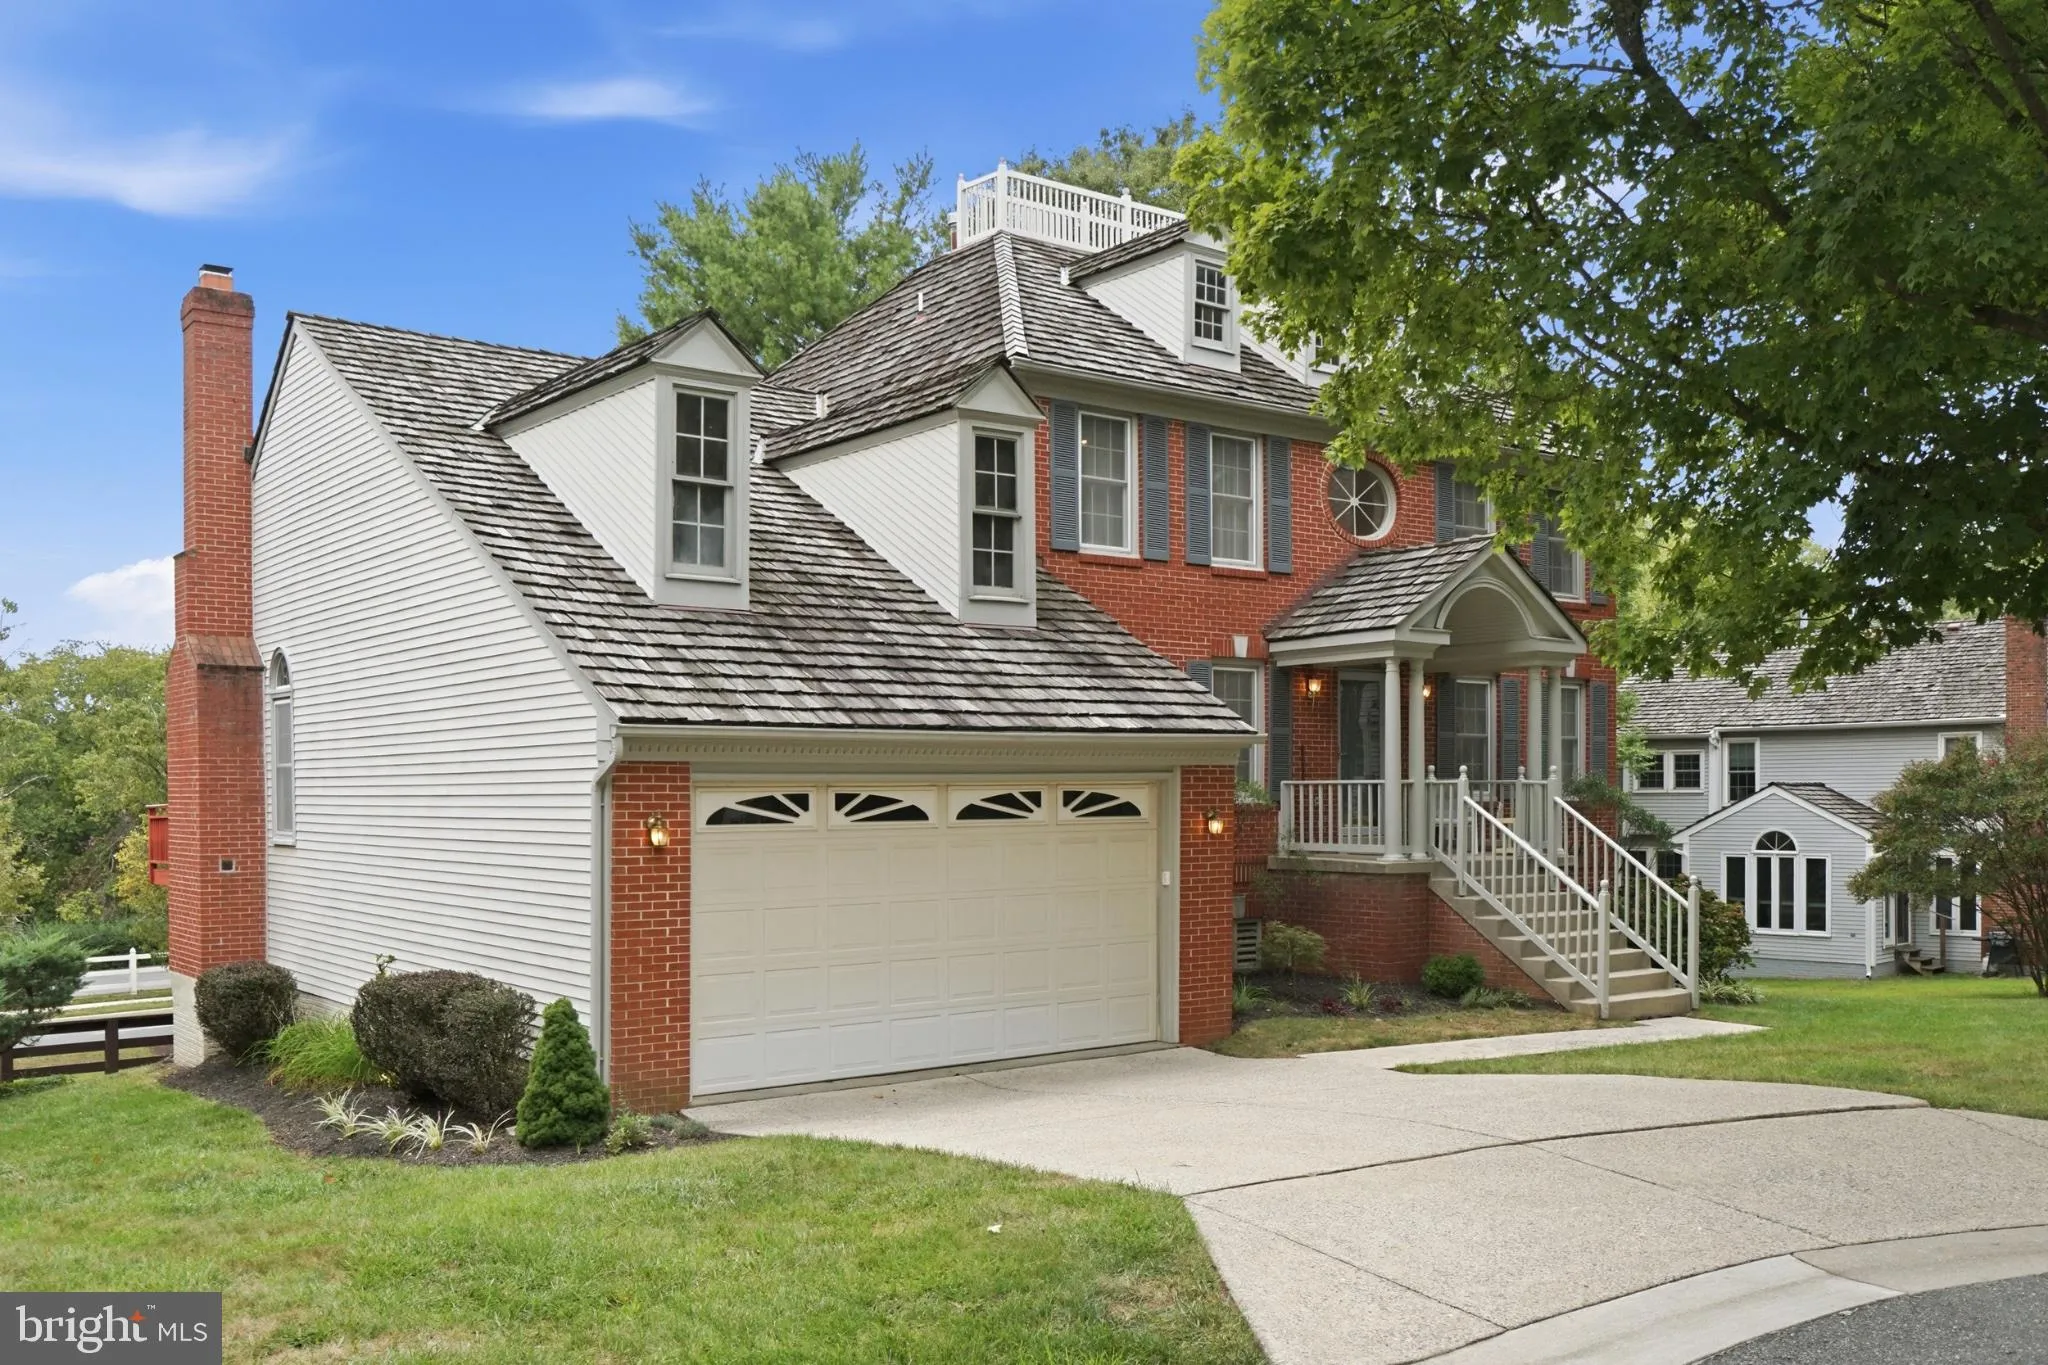
Welcome to 5 Stationhouse Court, a classic brick-front Colonial tucked away on a cul-de-sac in Gaithersburg’s Saybrooke community. Offering approximately 2, 388 square feet above grade, this spacious home features five bedrooms, three full and one half baths, and a traditional floor plan with plenty of room to liv...

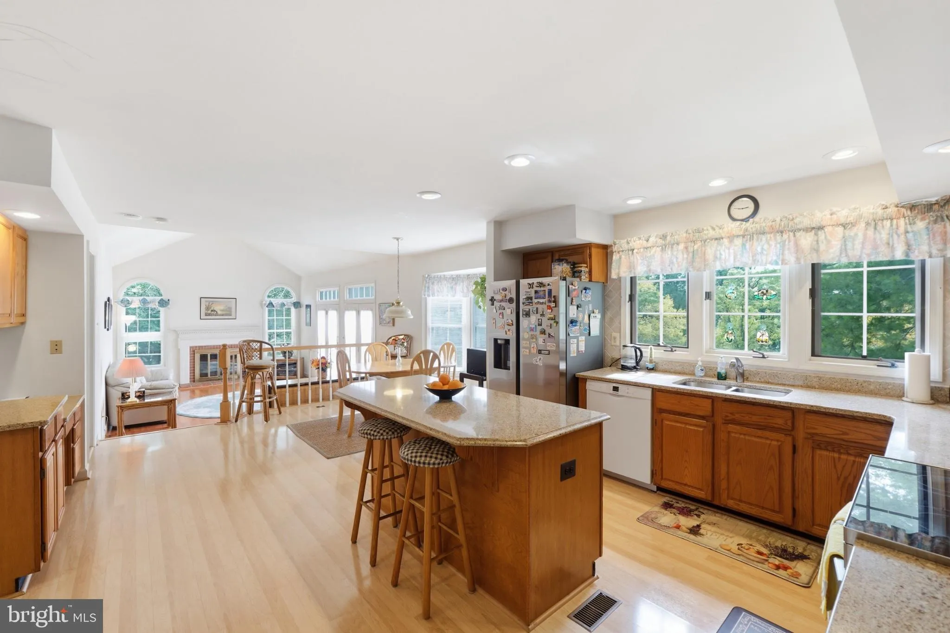
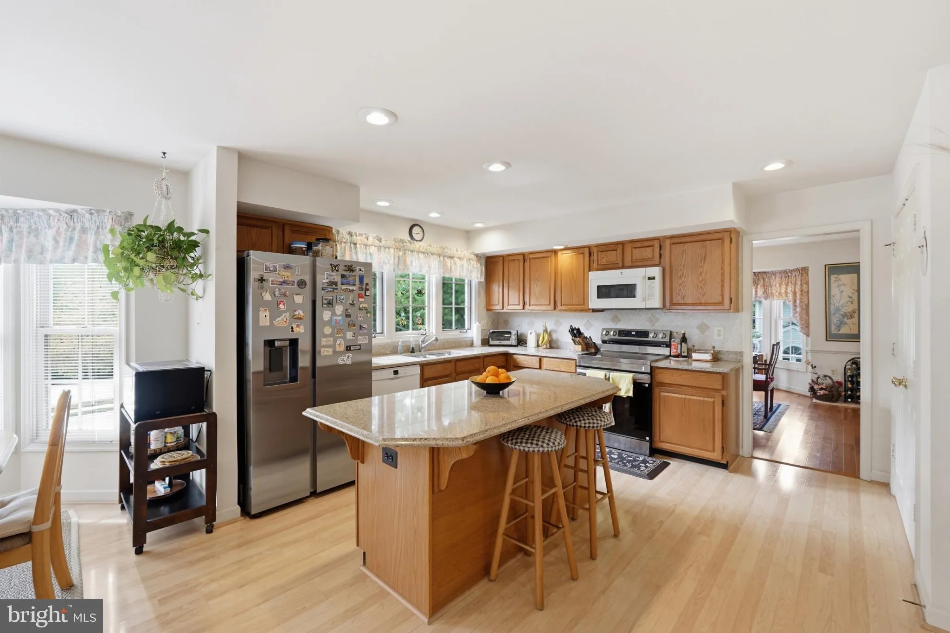
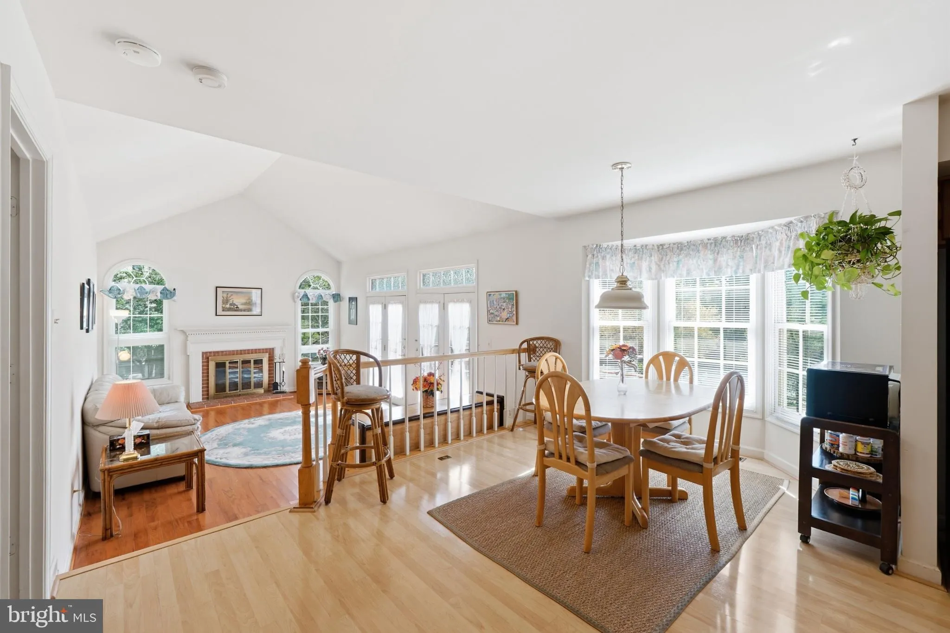
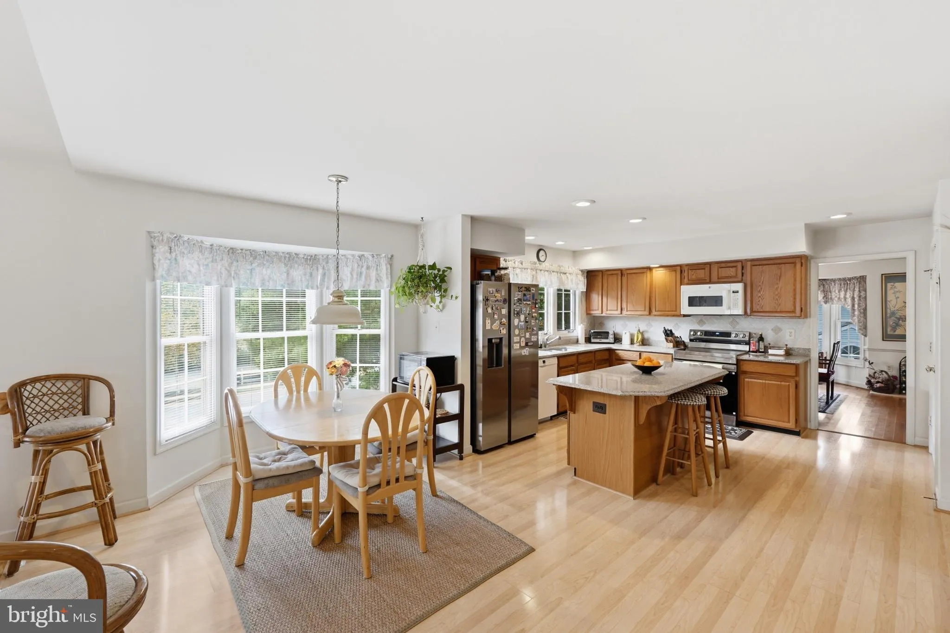
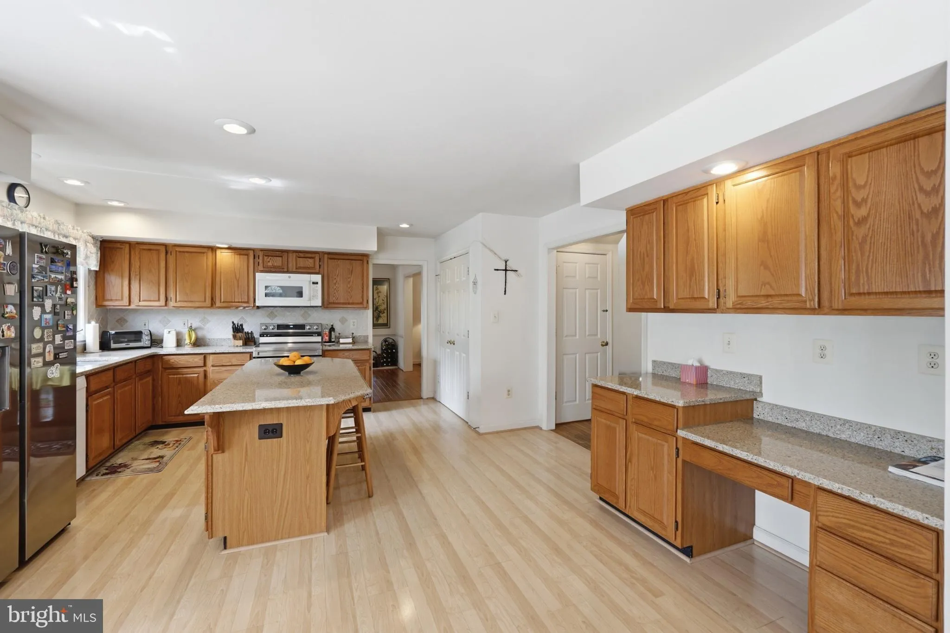
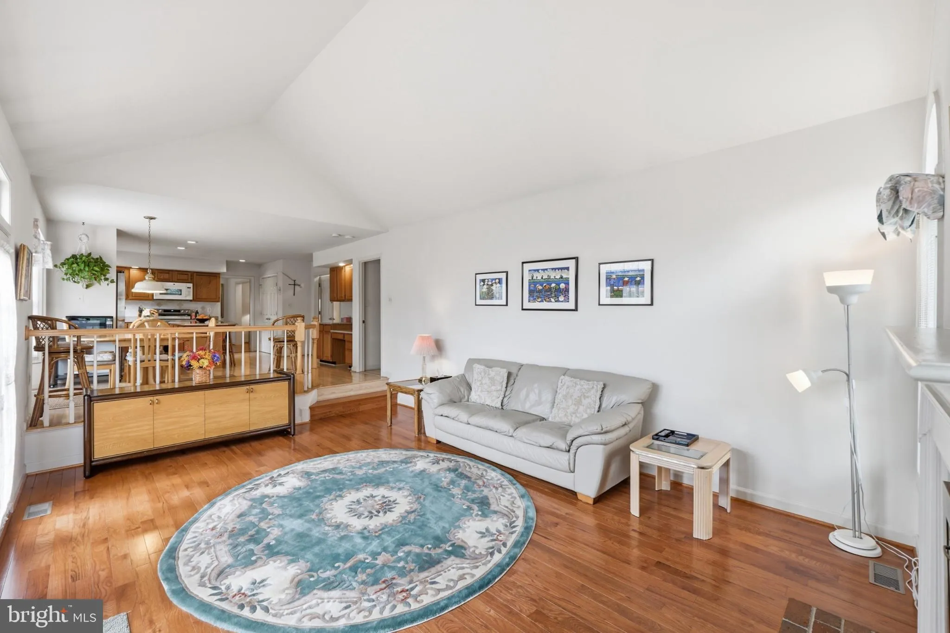
Welcome to 5 Stationhouse Court, a classic brick-front Colonial tucked away on a cul-de-sac in Gaithersburg’s Saybrooke community. Offering approximately 2, 388 square feet above grade, this spacious home features five bedrooms, three full and one half baths, and a traditional floor plan with plenty of room to live, work, and entertain. The main level includes generous living and dining spaces, a kitchen with center island and breakfast area, and a comfortable family room just off the kitchen. Bay windows bring additional character and natural light to the home, while a rear deck extends the living space outdoors. Upstairs, you’ll find all four bedrooms and two full baths. A full, walkout lower level provides additional space and flexibility for future living, recreation, work, or storage needs. Set in an established community with convenient access to shopping, dining, recreation, and major commuter routes, 5 Stationhouse Court offers space, location, and the opportunity to make it your own.

Read More
Basic Details
  • Property Type: Residential
  • Listing Type: Active
  • Listing ID: MDMC2255234
  • Price: $749,900
  • View: Street, Trees/Woods
  • Bedrooms: 5
  • Bathrooms: 4
  • Half Bathrooms: 1
  • Sqft: 3,326 Sqft
  • Year Built: 1989
  • Lot Area: 0.21 Acre
  • Location: US, MD, MONTGOMERY-MD, Gaithersburg, SAYBROOKE, 20877
  • Structure Type: Detached
  • Heating System: Forced Air
  • Cooling System: Central A/C, Heat Pump(s)
  • Basement: Connecting Stairway, English, Full, Outside Entrance, SumpPump, Unfinished, Walkout Level
  • Fence: Rear
  • Patio: Deck, Porch
  • Parking: Concrete Driveway
  • Full Bathrooms: 3
  • Listing Status: Active
  • Roof: Shake
Features & Appliances
Features
  • Utilities: Cable TV Available, Multiple Phone Lines
  • Window Features: Bay/Bow, DoublePaneWindows, Screens, Skylights, Storm, Wood Frame
  • Architectural Style: Colonial
  • Exterior Features: Street Lights, Bump-outs, Chimney Cap(s)
  • Fireplaces Total: 1
  • Flooring: Carpet, CeramicTile, Concrete, Engineered Wood, Hardwood
  • Interior Features: Breakfast Area, Dining Area, Family Room Off Kitchen, Kitchen - Island, Primary Bath(s), Window Treatments, Wood Floors, Walk-in Closet(s), Upgraded Countertops, Recessed Lighting, Pantry, Kitchen - Gourmet, Kitchen - Eat-In, Formal/Separate Dining Room, Crown Moldings, Ceiling Fan(s), Carpet, Bathroom - Tub Shower, Bathroom - Soaking Tub, Attic/House Fan, Attic
  • Sewer: Public Sewer

Appliances
  • Appliances: Dishwasher, Disposal, Oven/Range - Electric, Refrigerator
Ask Agent A Question Ask Agent A Question

Address Map Address Map
MLS Addon MLS Addon
  • Office Name: RLAH @properties
  • Agent Name: Jack W Wang
Additional Information Additional Information
  • Water Source: Public
  • Accessibility Features: Level Entry - Main
  • Association Amenities: Bike Trail, Community Center, GolfCourse, Tennis Courts, Tot Lots/Playground, Pool - Outdoor
  • Construction Materials: Combination
  • Foundation Details: Other
  • Garage: 2.0
  • Levels: 3
  • Lot Features: Cul-de-sac, Landscaping
  • On Market Date: 2026-09-11
Financial Financial
  • Tax Annual Amount: 7960.0
  • Association Fee: 92.0
  • Association Fee Frequency: Monthly
  • Association Yn: 1
Listing Information Listing Information
  • Originating System Name: Bright
  • List Agent Mls Id: 3023498
  • List Office Mls Id: RLAH1
  • MLS Status: ACTIVE-BRIGHT
  • Modification Timestamp: 2026-09-14T15:14:11Z
  • Status Change Timestamp: 2026-09-11T04:00:00Z
Rob Spicer Broker, GRI Rob Spicer Broker, GRI Spicer Real Estate

7201 Wisconsin Avenue

Mortgage Calculator
$
$ %
Years
%
$ %Per Year
$ % Per Year

$
