
 Share
Share
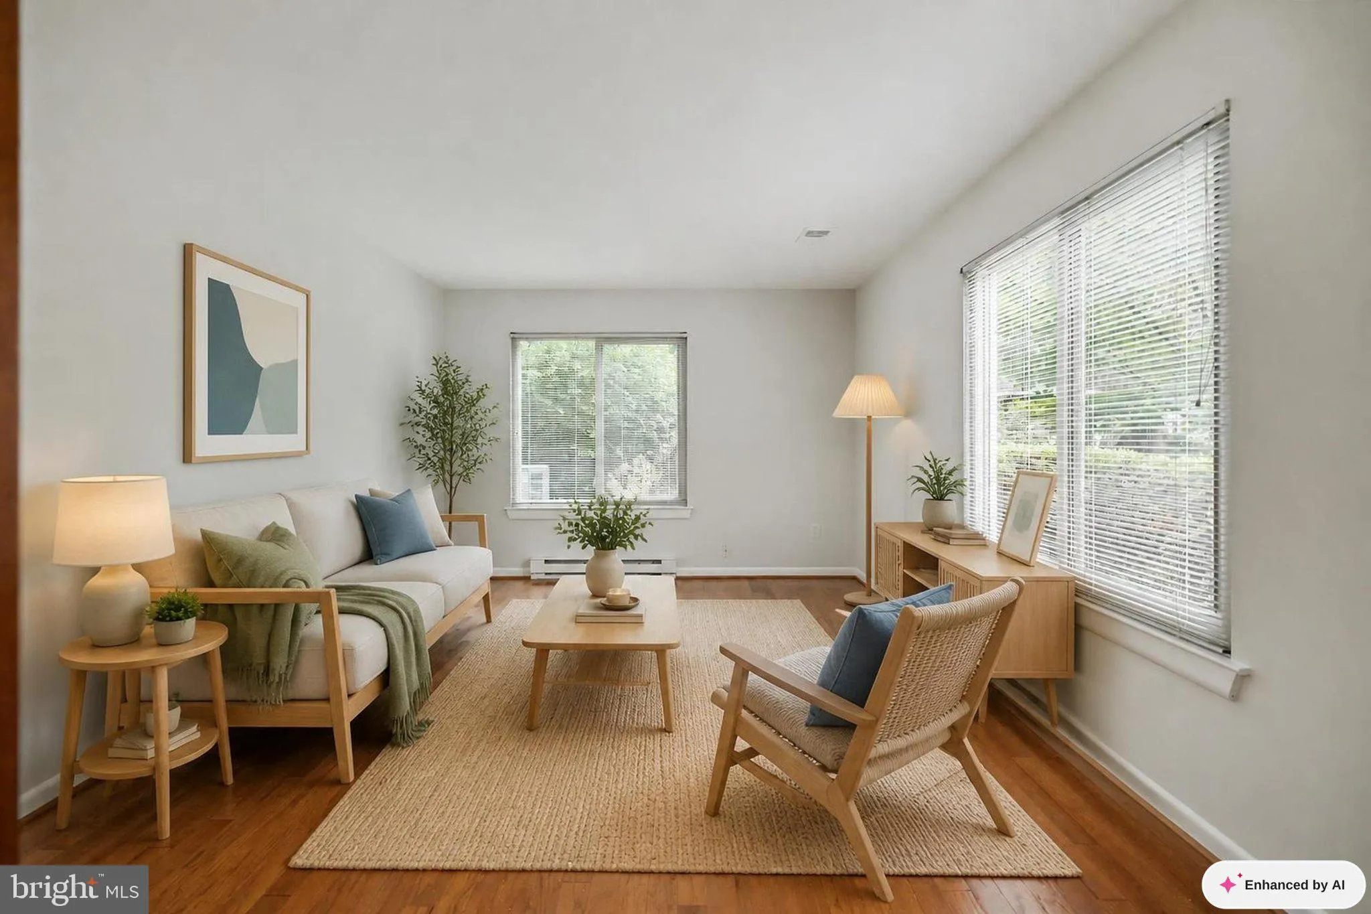
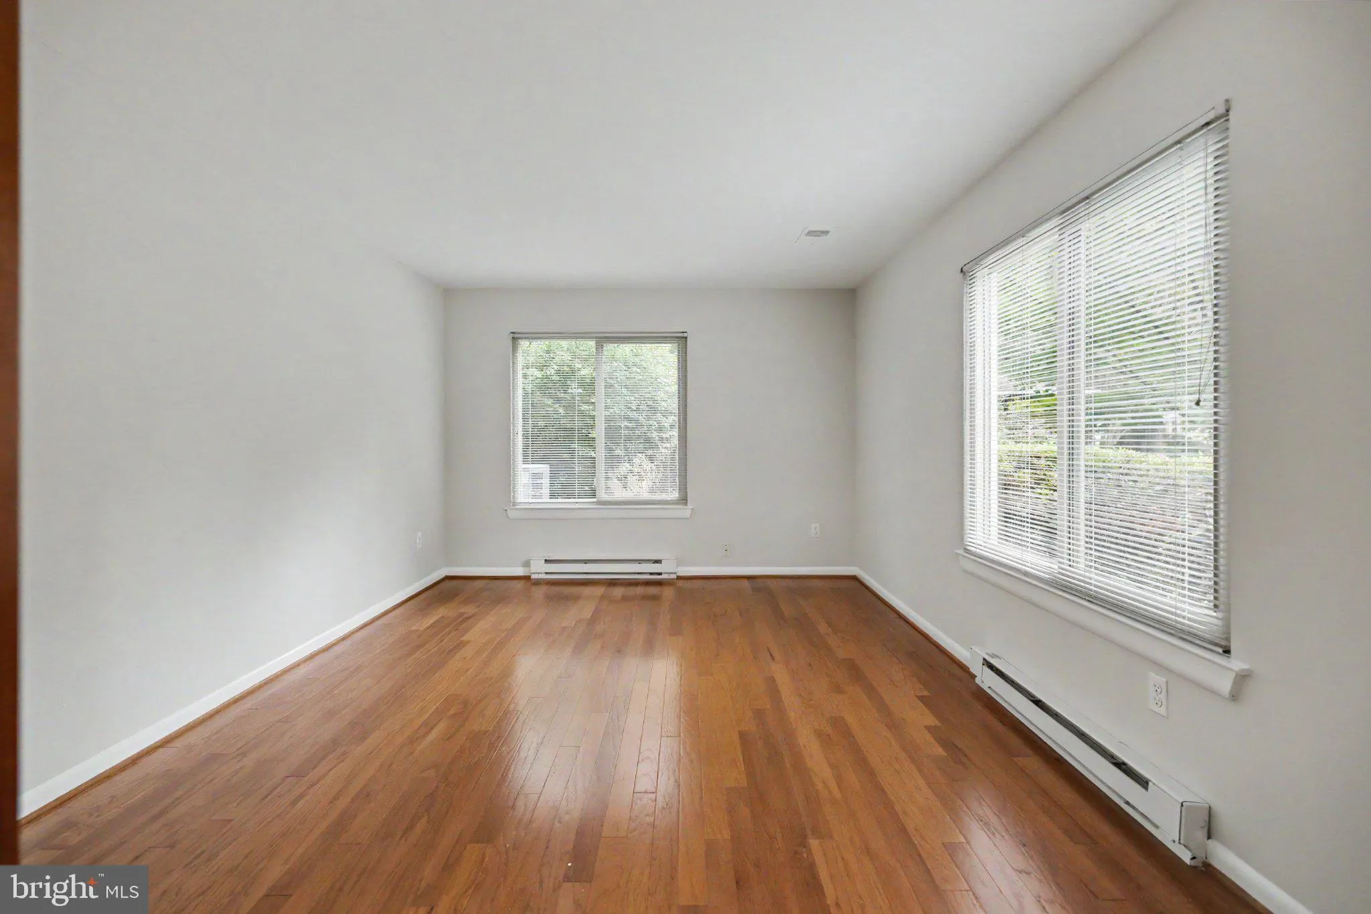
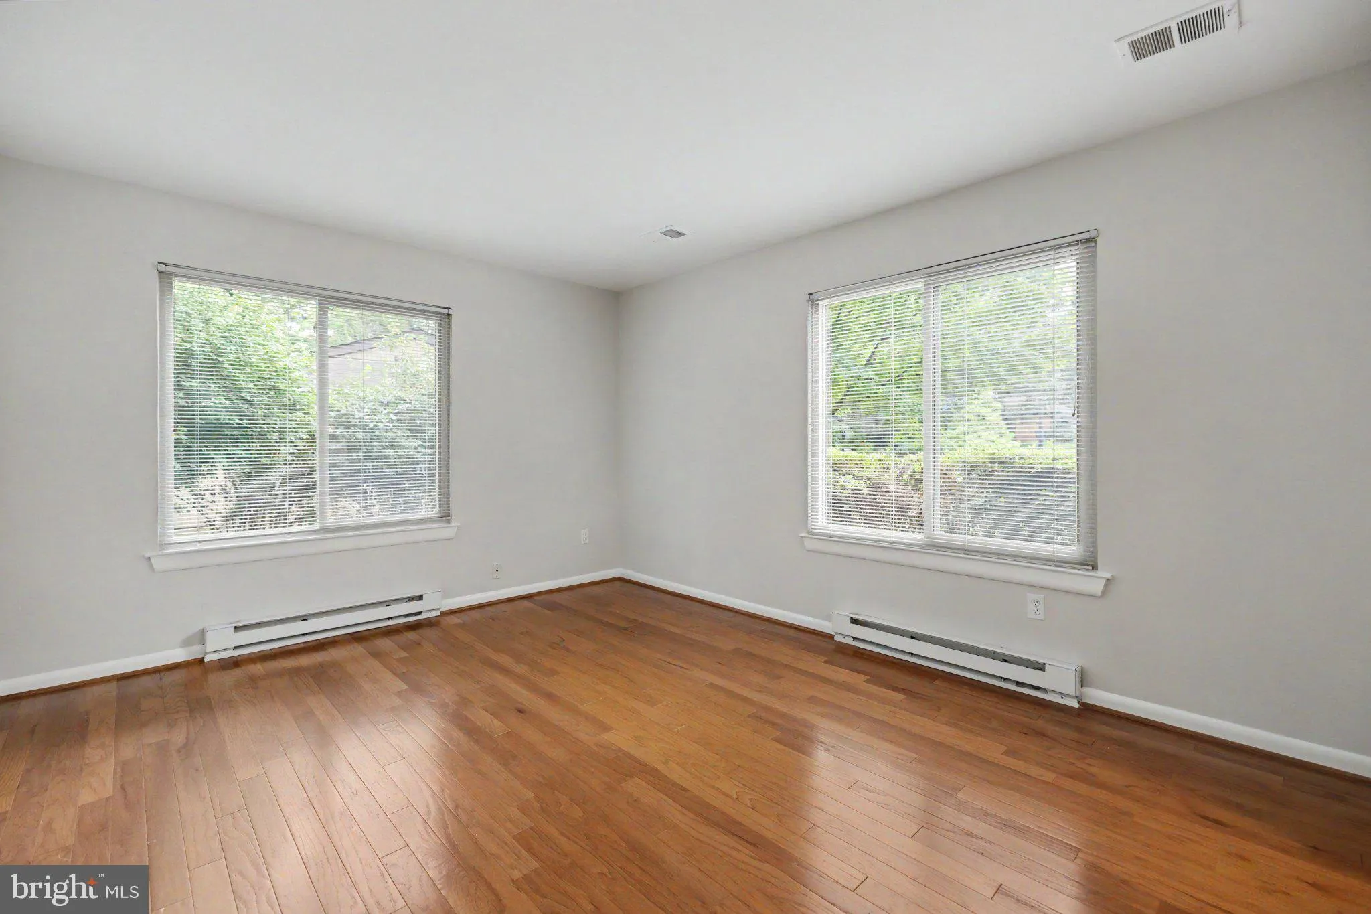
 1523 SHELLBARK PLACE, Herndon, VA 20170
 2,064 Sqft SQFT
 4
4
 3
3
 Basic Details
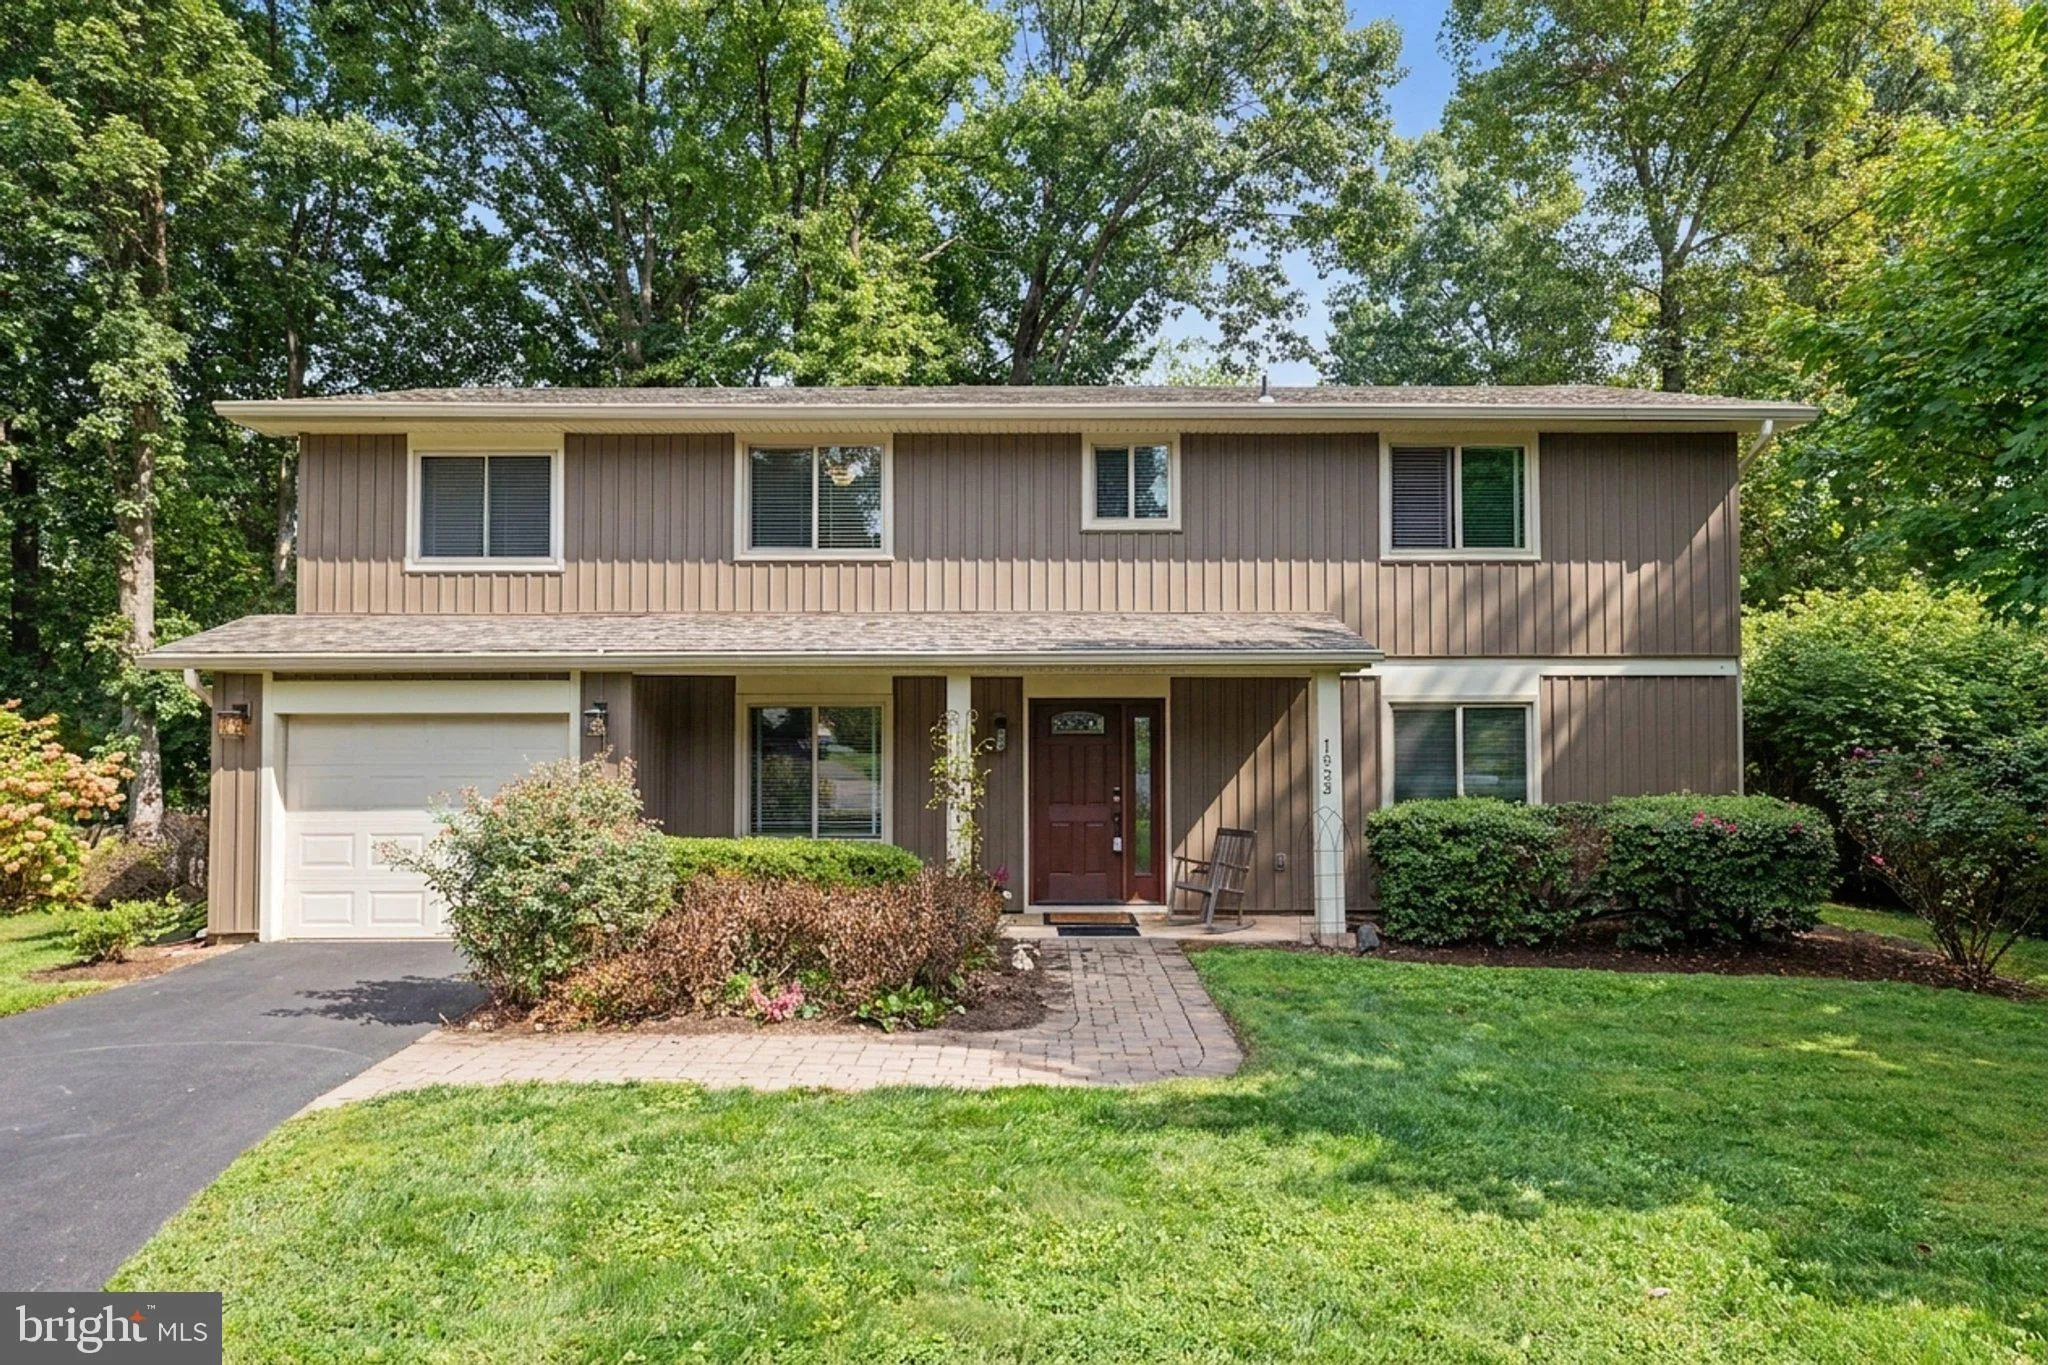
Set on a cul-de-sac and backing to mature trees, this 4-bedroom, 2.5-bath home combines extensive updates with expanded living space and inviting indoor and outdoor areas. The remodeled kitchen features Shaker-style cabinetry, while updated bathrooms, a combination of hardwood and LVP flooring, and hardwood stairs a...
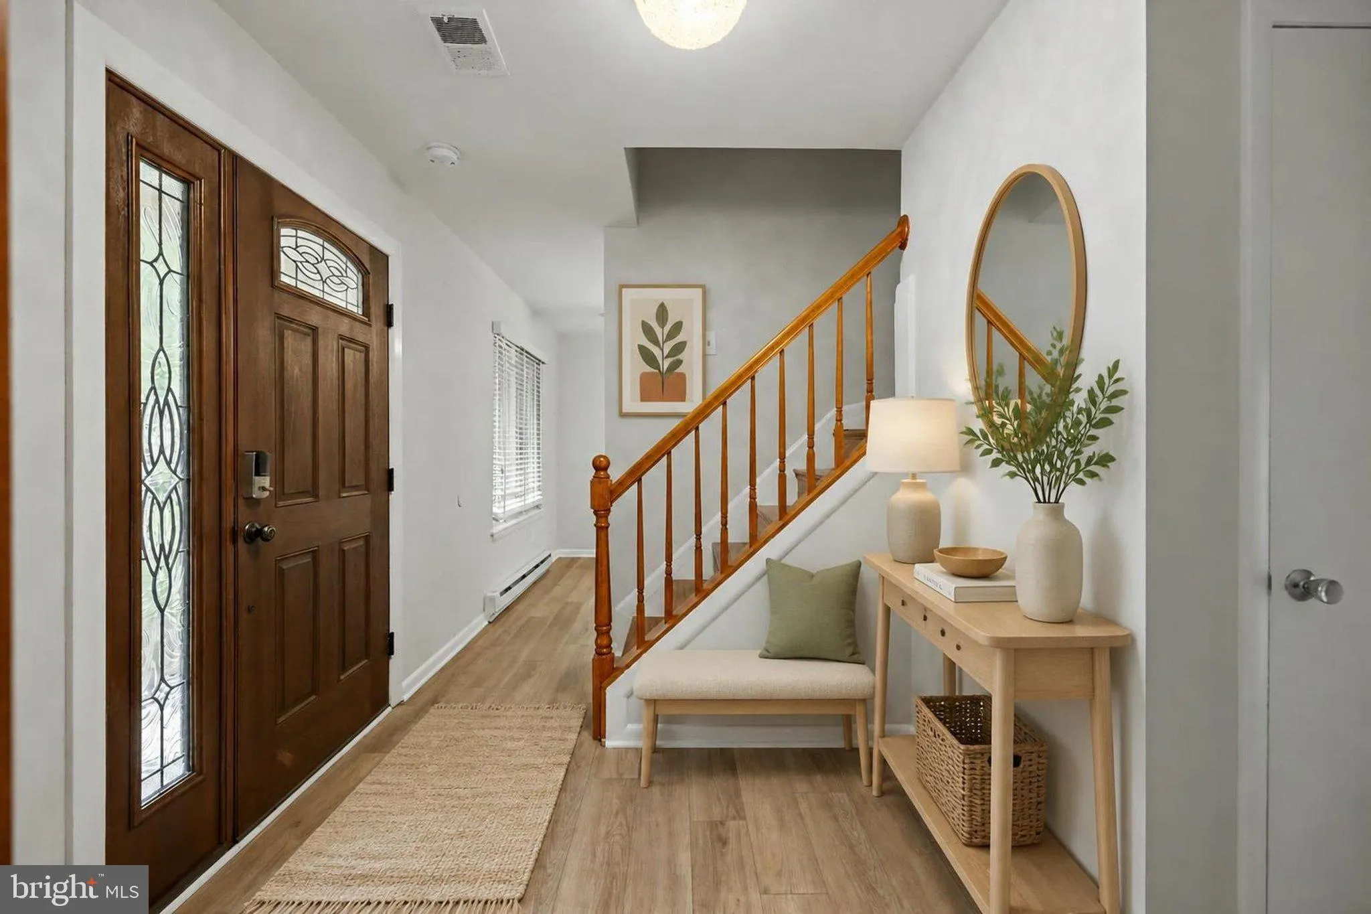
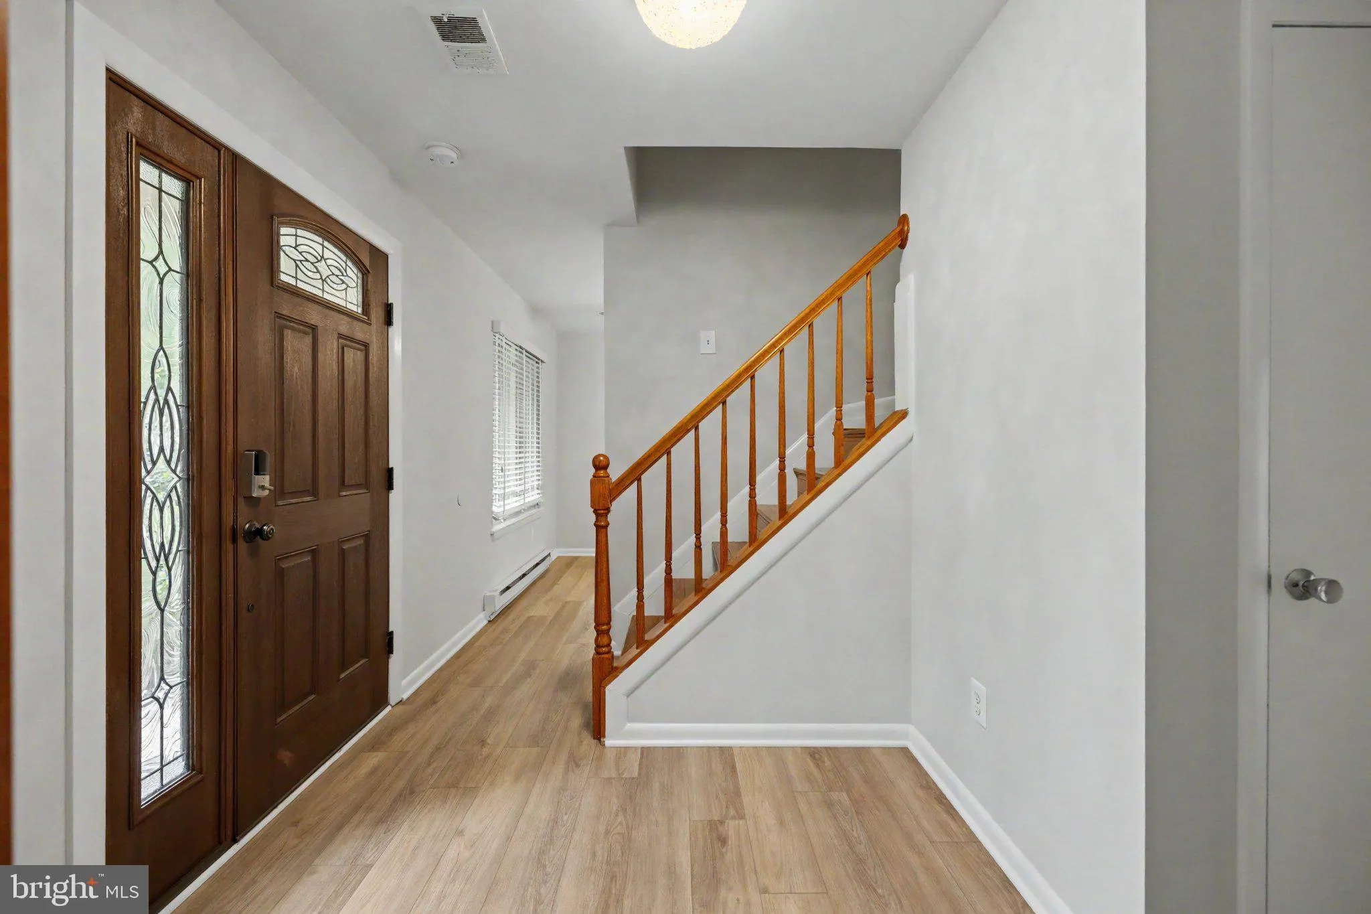
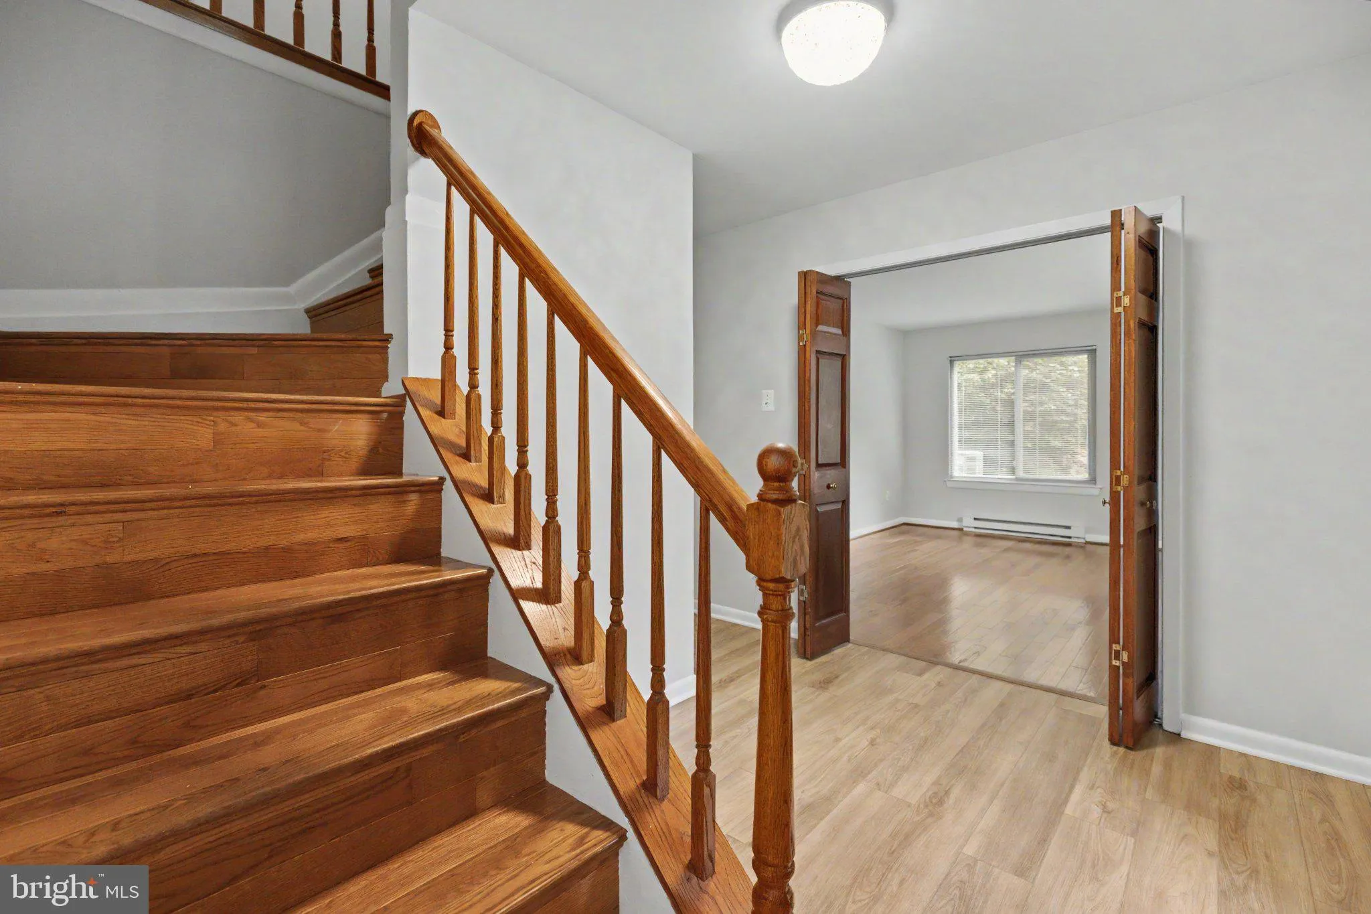
Set on a cul-de-sac and backing to mature trees, this 4-bedroom, 2.5-bath home combines extensive updates with expanded living space and inviting indoor and outdoor areas. The remodeled kitchen features Shaker-style cabinetry, while updated bathrooms, a combination of hardwood and LVP flooring, and hardwood stairs add to the home’s many improvements. A substantial addition expanded the upper level to create an exceptionally spacious bedroom with a huge walk-in closet, along with a large upper-level laundry room. Most of the home was freshly painted in 2026. Additional features include a propane gas fireplace, Trex deck and screened porch overlooking the backyard, an updated front door, oversized one-car garage with extra storage, and a storage shed. Major improvements include replacement windows (2024), water heater (2024), roof and siding (2022), Trex deck and screened porch (2022), and replacement of the water service line (2019). A sought-after swim club membership is available for separate purchase. With expanded living space, extensive updates, and multiple outdoor living areas, this home offers plenty of room to enjoy both inside and out.
 Features & Appliances
 Ask Agent A Question
 Address Map
 MLS Addon
 Additional Information
 Financial
Listing Information
Financial
Listing Information
 Rob Spicer Broker, GRI
Spicer Real Estate
Rob Spicer Broker, GRI
Spicer Real Estate
7201 Wisconsin Avenue
 RobSpicer@SpicerRealEstate.com
 2403881030
 2403881030
 7201 Wisconsin Avenue


