
 Share
Share
 25091 GUNNERY SQUARE, Chantilly, VA 20152
 2,056 Sqft SQFT
 3
3
 4
4
 Basic Details
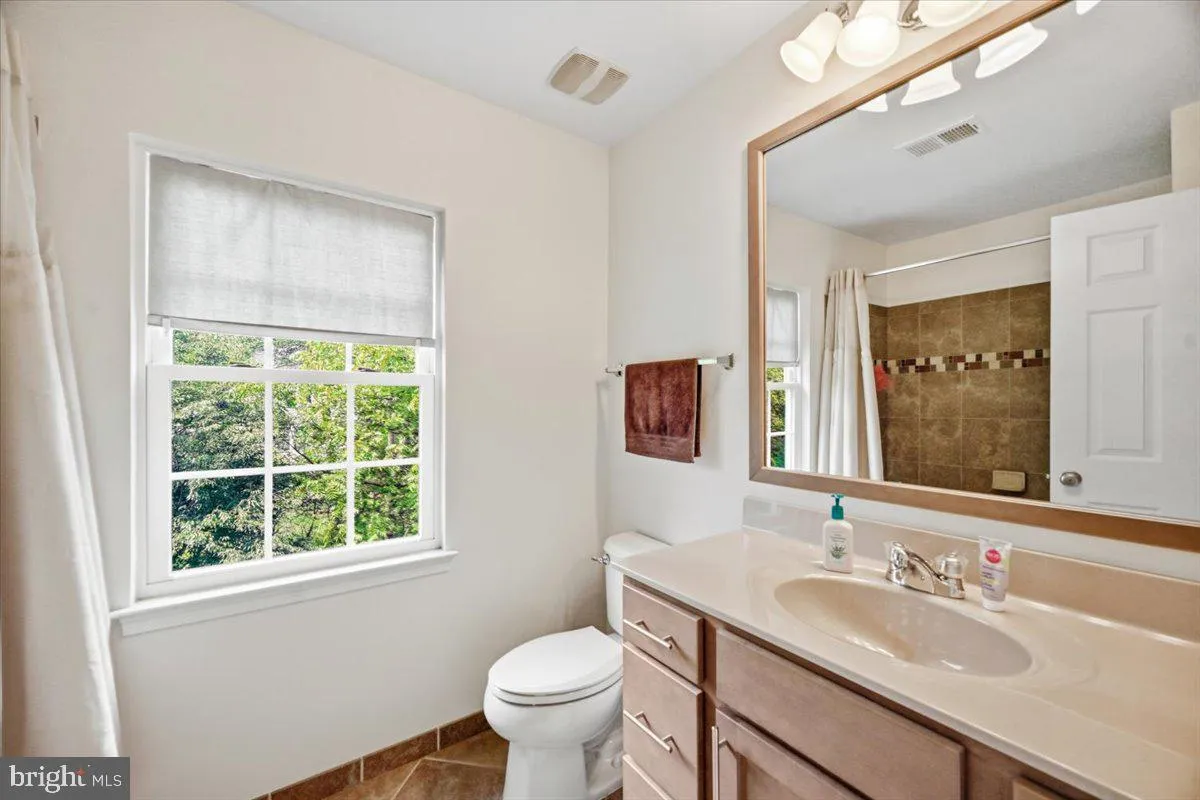
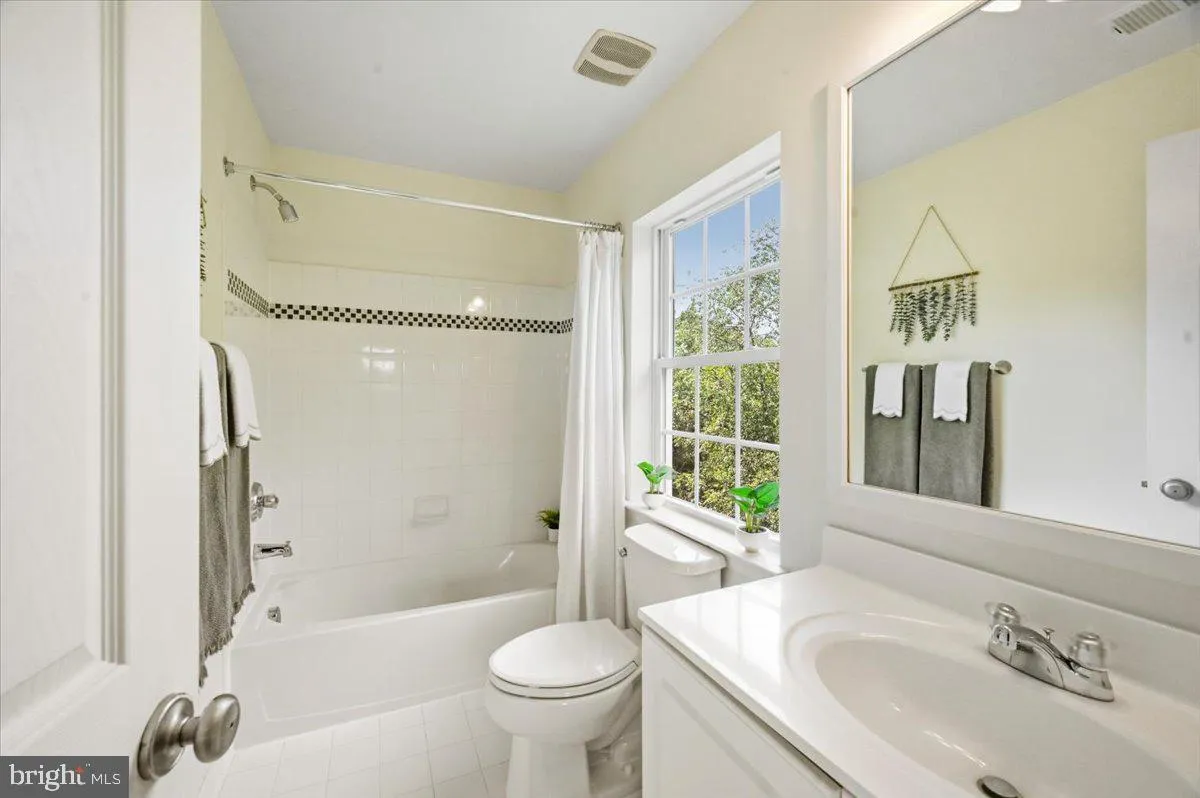
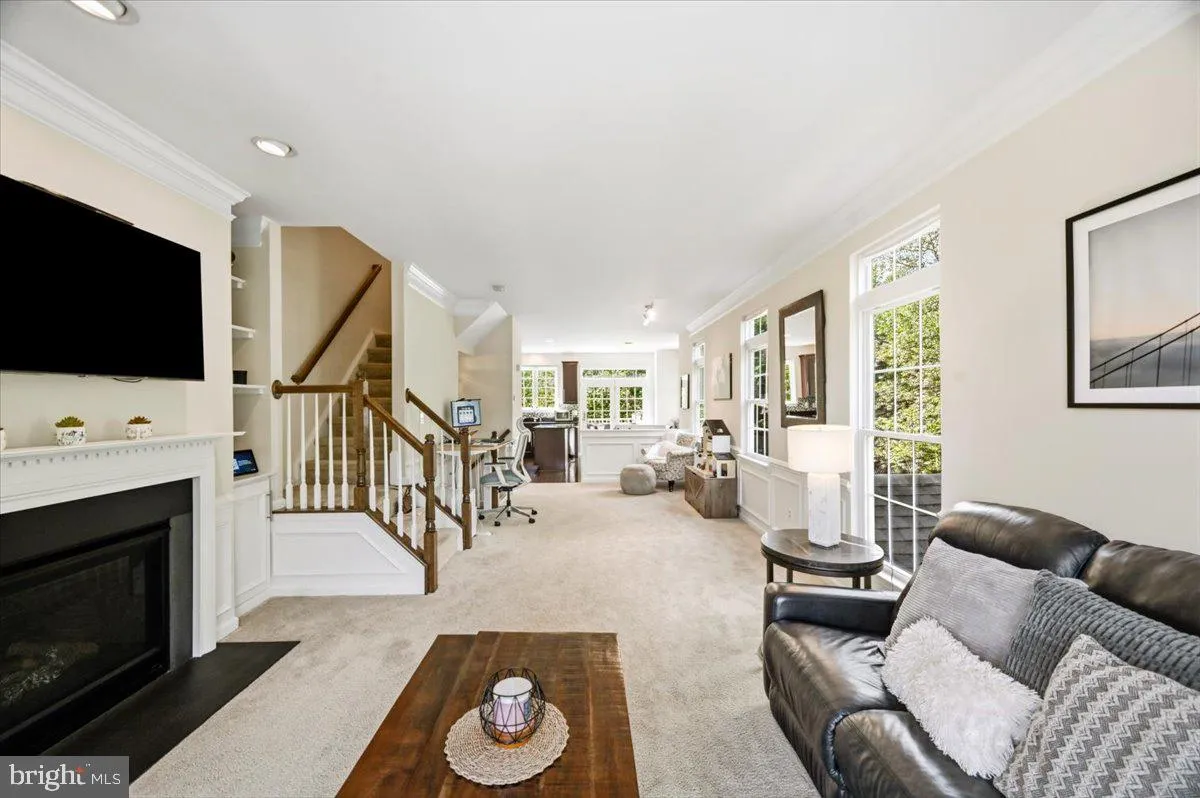
Welcome to 25091 Gunnery Square, a beautifully bright and inviting end-unit townhome in the desirable South Riding community. Offering approximately 2, 056 square feet of living space, 3 bedrooms, and 3.5 baths, this home combines comfort, style, and functionality in a wonderfully convenient location. One of the fir...
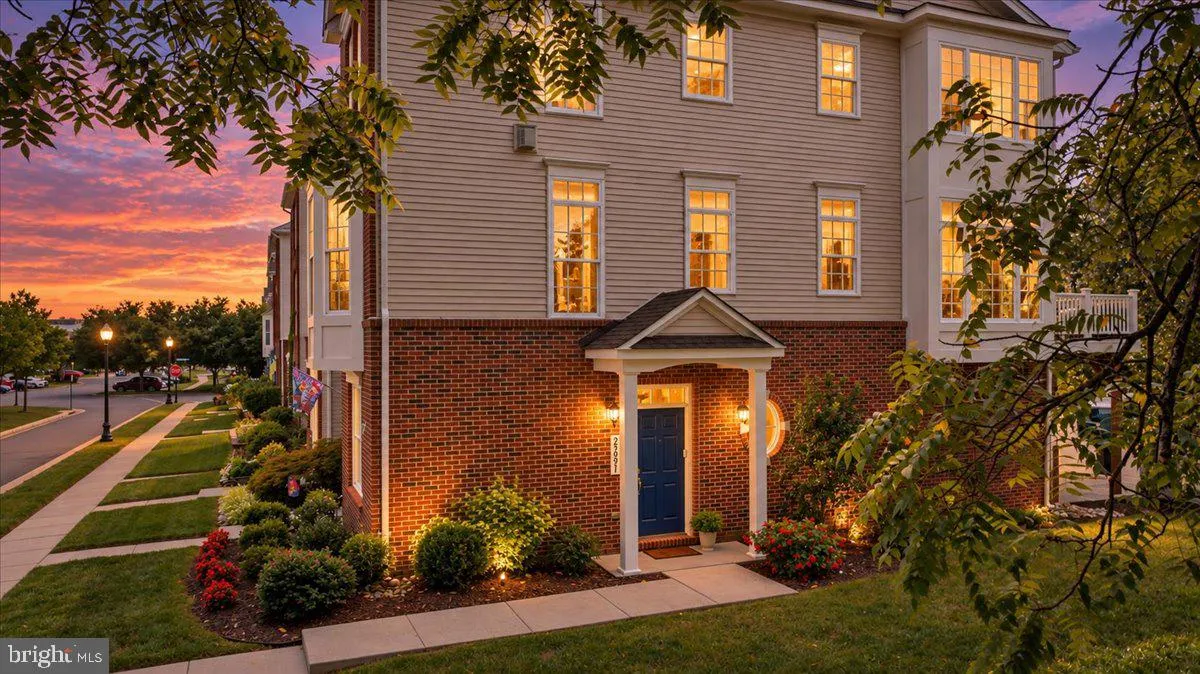
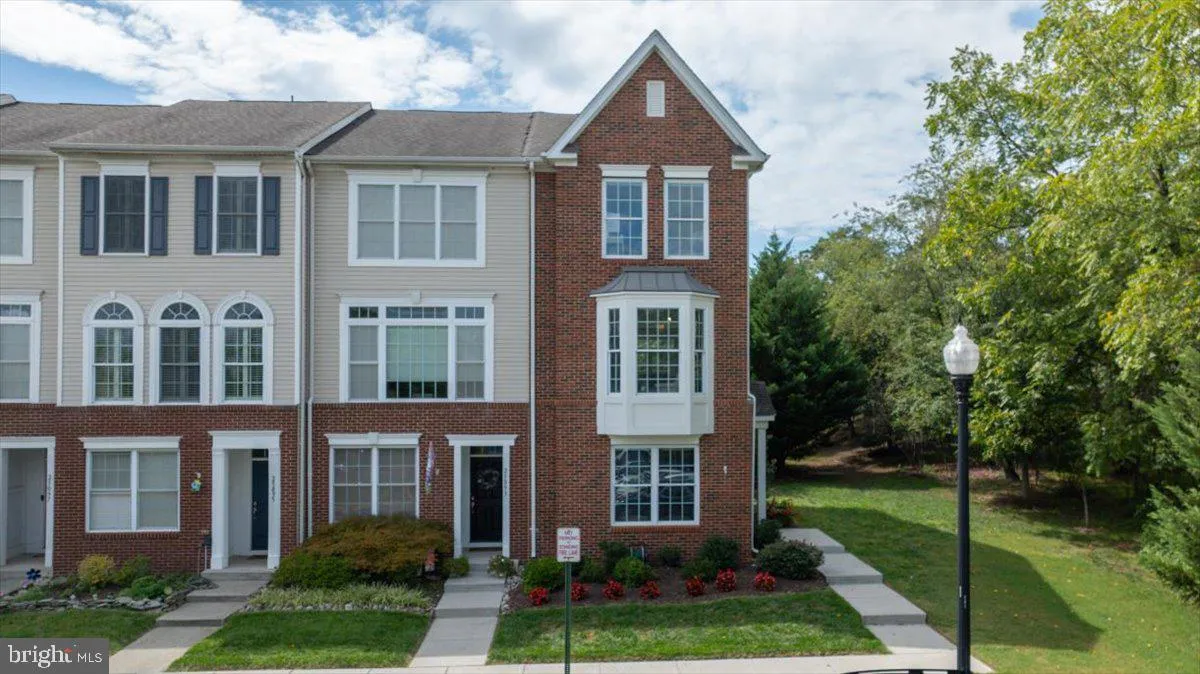
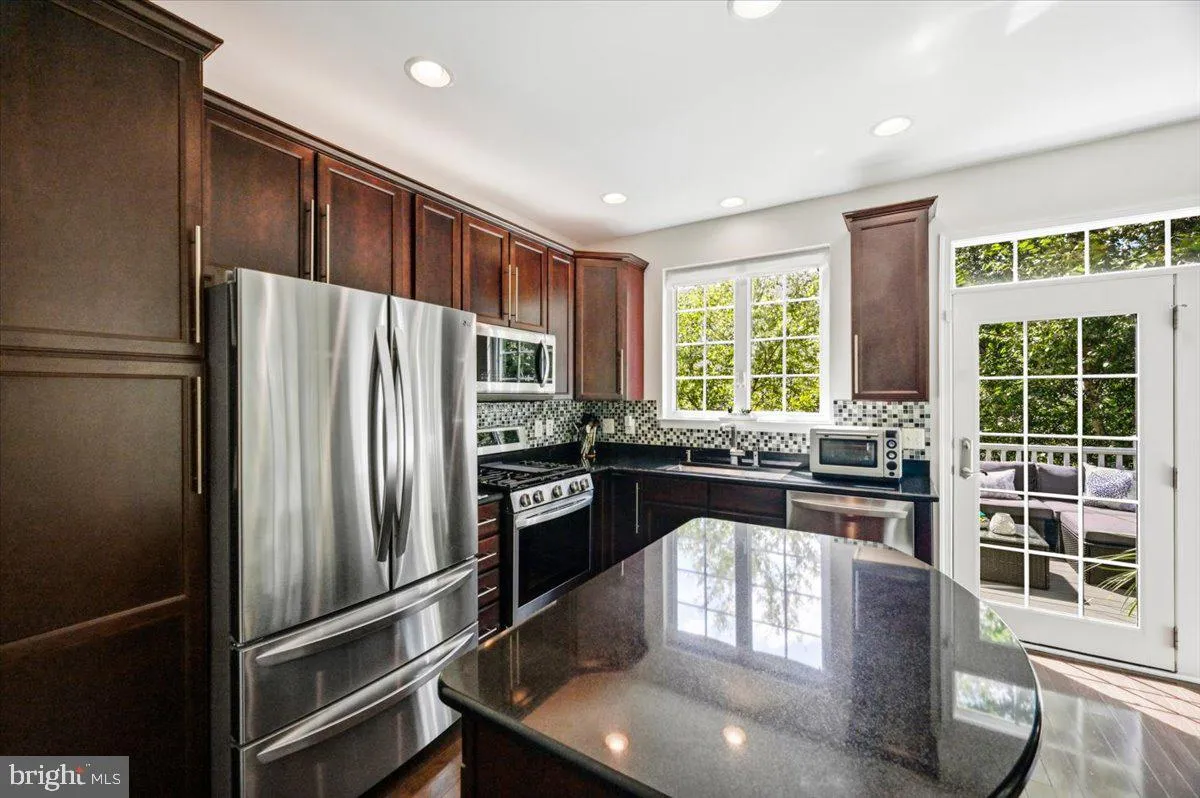
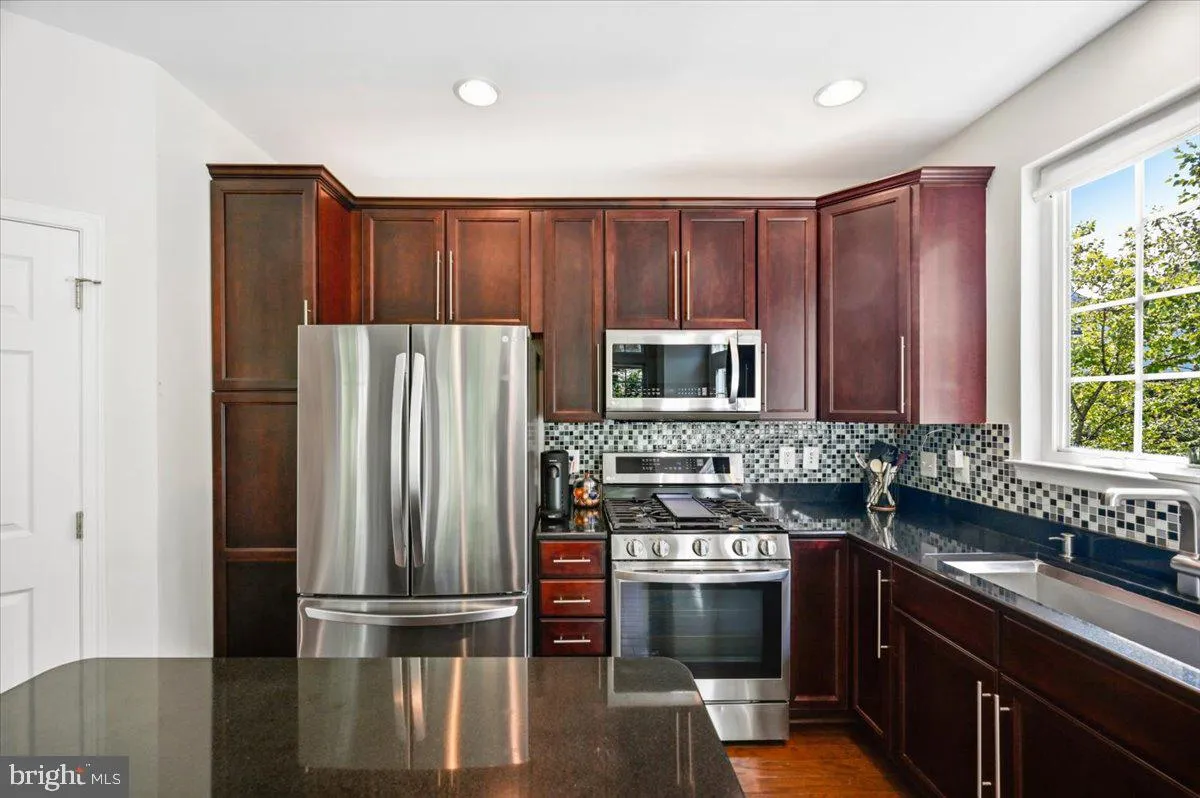
Welcome to 25091 Gunnery Square, a beautifully bright and inviting end-unit townhome in the desirable South Riding community. Offering approximately 2, 056 square feet of living space, 3 bedrooms, and 3.5 baths, this home combines comfort, style, and functionality in a wonderfully convenient location. One of the first things you’ll notice is the abundance of natural light. Thanks to its desirable end-unit setting, additional windows throughout the home create an open and airy atmosphere while offering an enhanced sense of privacy. A charming bay window off the family room adds architectural character and brings even more natural light into the living space. The kitchen features classic cherry cabinetry, granite countertops, and stainless steel appliances, blending timeless appeal with everyday functionality. The spacious and flexible 3-bedroom layout provides plenty of options for comfortable daily living, overnight guests, a home office, or additional recreational space. Step outside and enjoy the newly installed deck (2025), a wonderful extension of the living space and the perfect spot for morning coffee, outdoor dining, entertaining, or simply relaxing at the end of the day. The home also features a recently painted interior, adding to its fresh and welcoming feel. An attached garage provides the convenience of additional parking and storage. Location is another standout feature. Situated in desirable South Riding and within walking distance of local businesses, the home offers convenient access to everyday shopping, dining, and services without always having to get in the car. With its desirable end-unit setting, exceptional natural light, generous living space, new deck, attached garage, and convenient South Riding location, 25091 Gunnery Square offers a wonderful combination of comfort, privacy, and convenience. Come experience all this inviting home has to offer.
 Features & Appliances
 Ask Agent A Question
 Address Map
 Neighborhood
 MLS Addon
 Additional Information
 Financial
Listing Information
Financial
Listing Information
 Rob Spicer Broker, GRI
Spicer Real Estate
Rob Spicer Broker, GRI
Spicer Real Estate
7201 Wisconsin Avenue
 RobSpicer@SpicerRealEstate.com
 2403881030
 2403881030
 7201 Wisconsin Avenue


