
 Share
Share
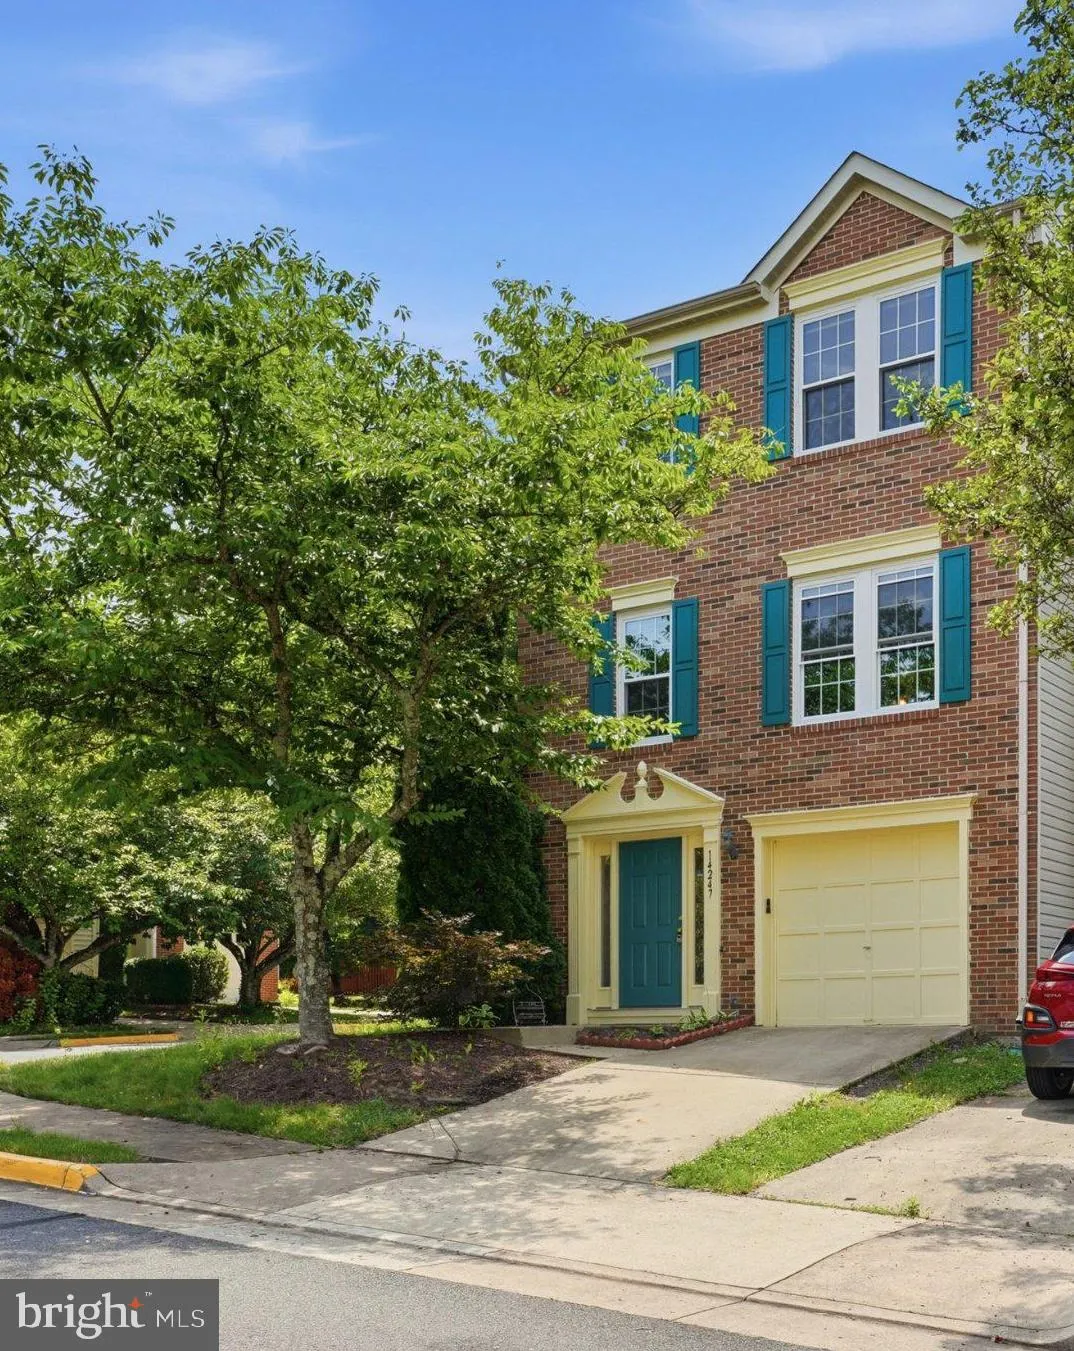
 14247 GLADE SPRING DRIVE, Centreville, VA 20121
 1,730 Sqft SQFT
 3
3
 3
3
 Basic Details
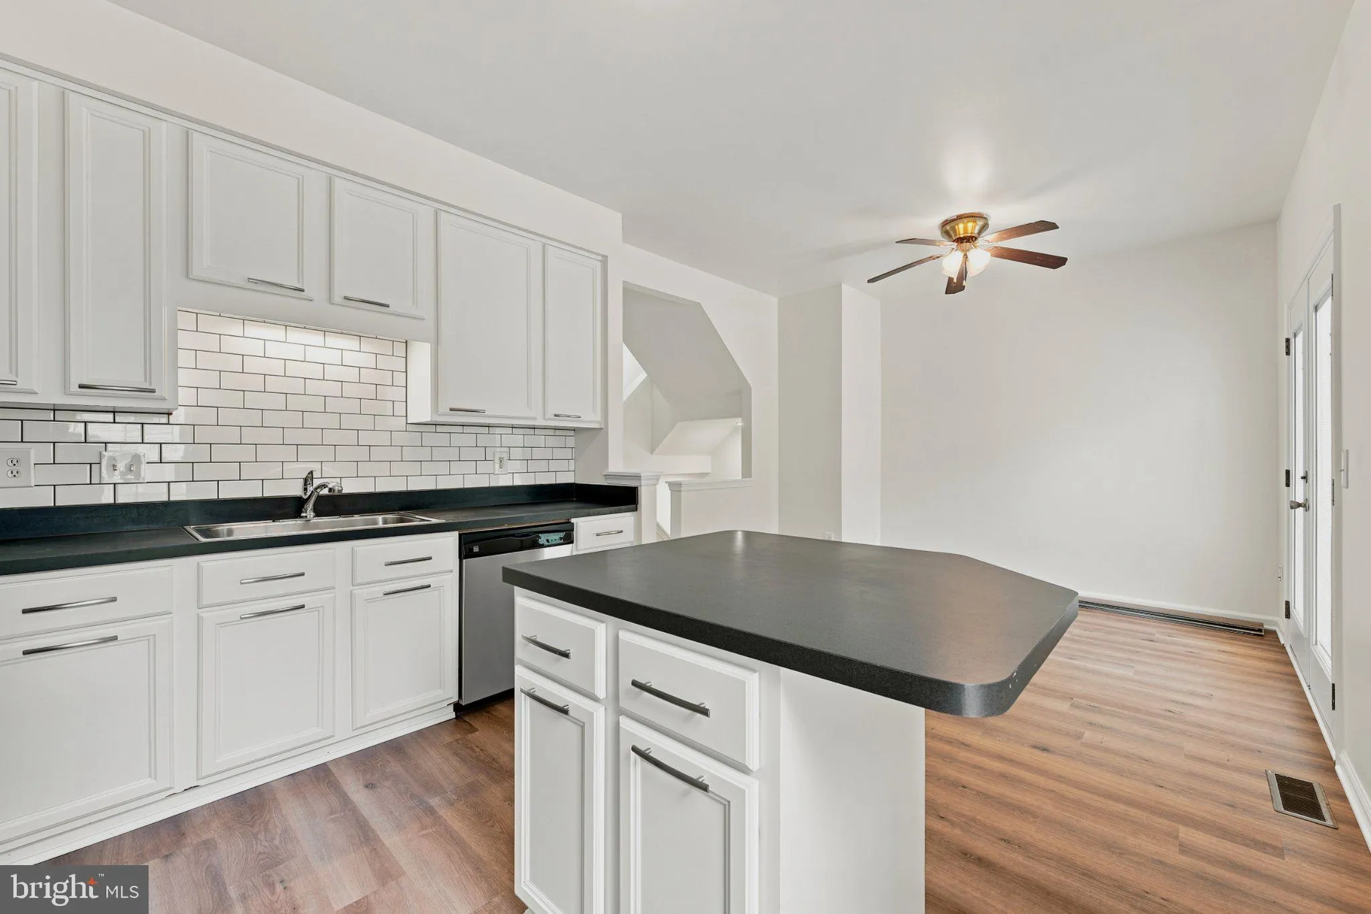
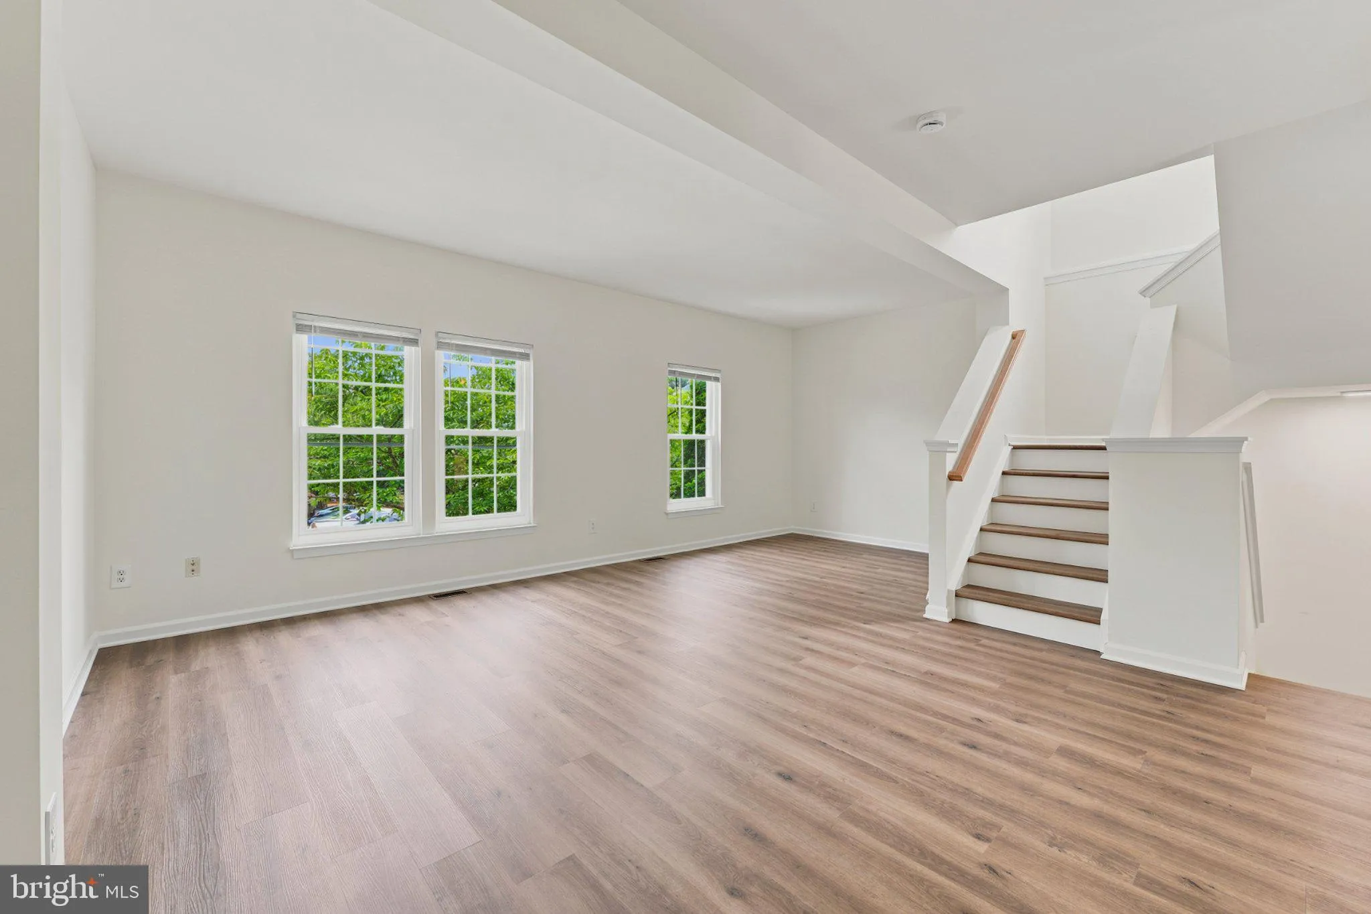
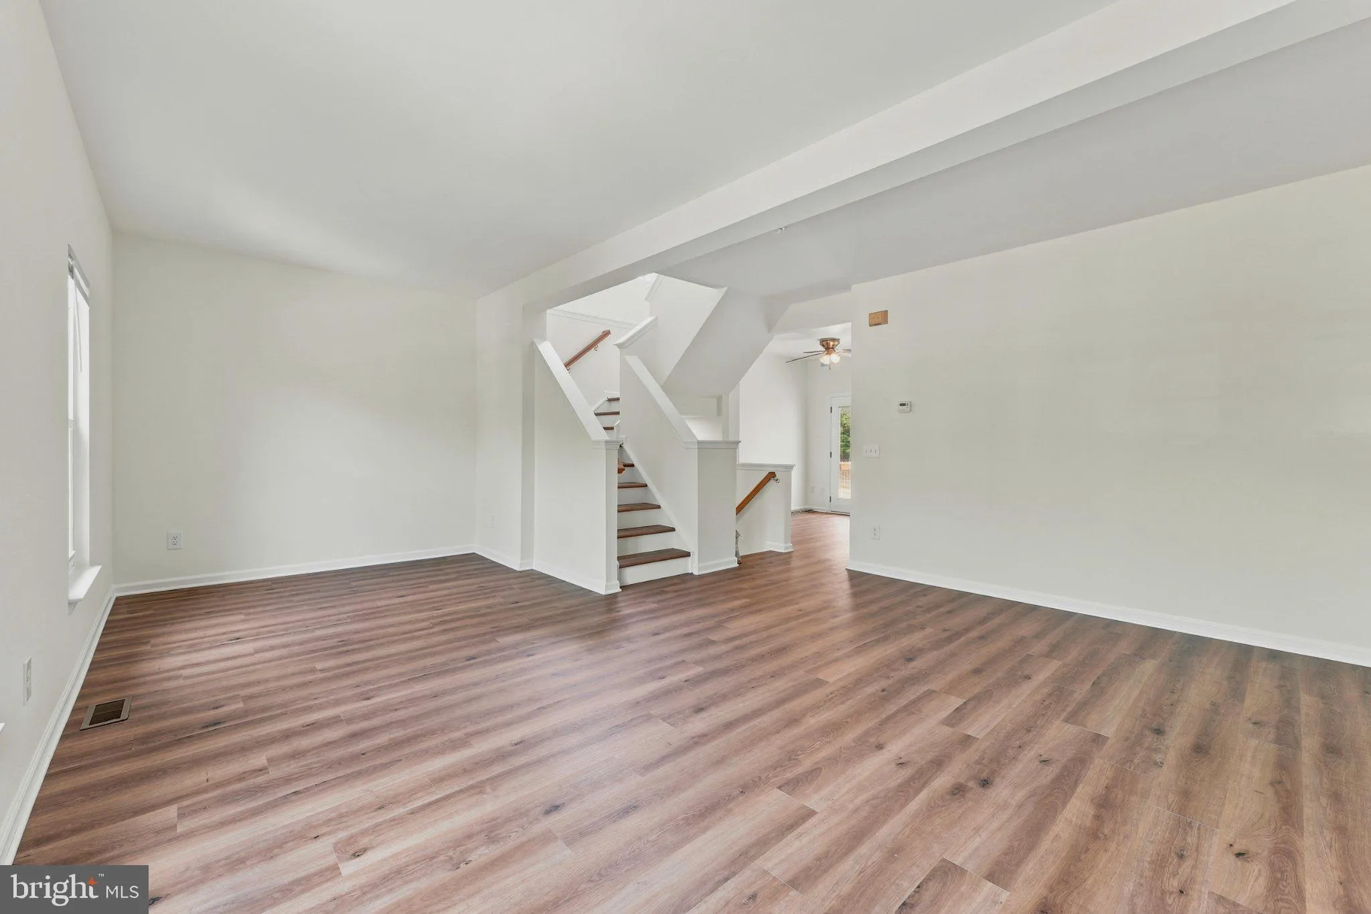
NEW LVP Flooring and NEW Paint. Discover the charm of this exquisite Colonial End Unit townhouse nestled in the desirable Center Ridge community. This beautifully maintained home features an open floor plan that seamlessly connects the gourmet kitchen-complete with a spacious island and high-end appliances-to the in...
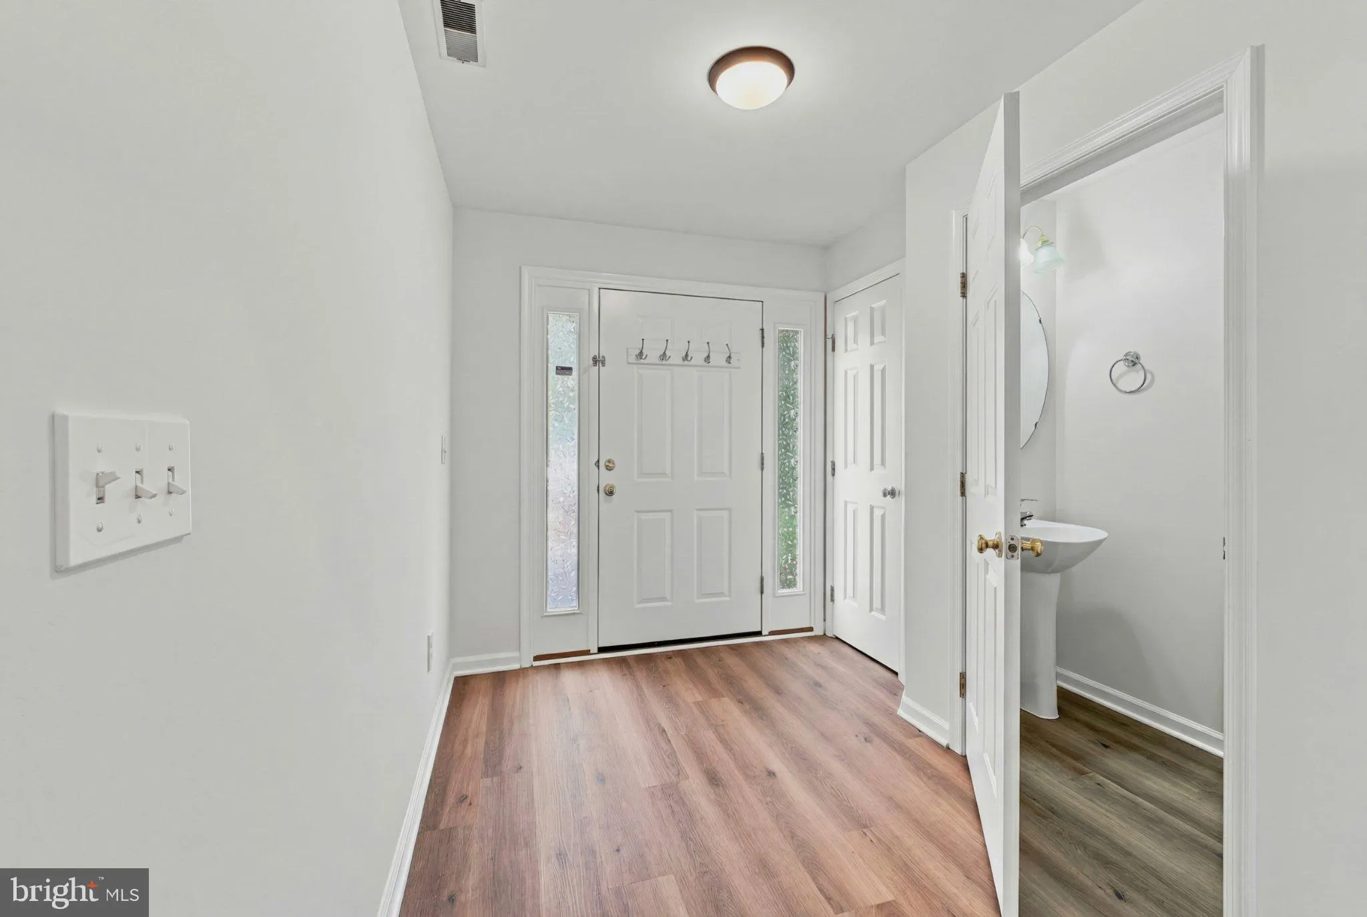
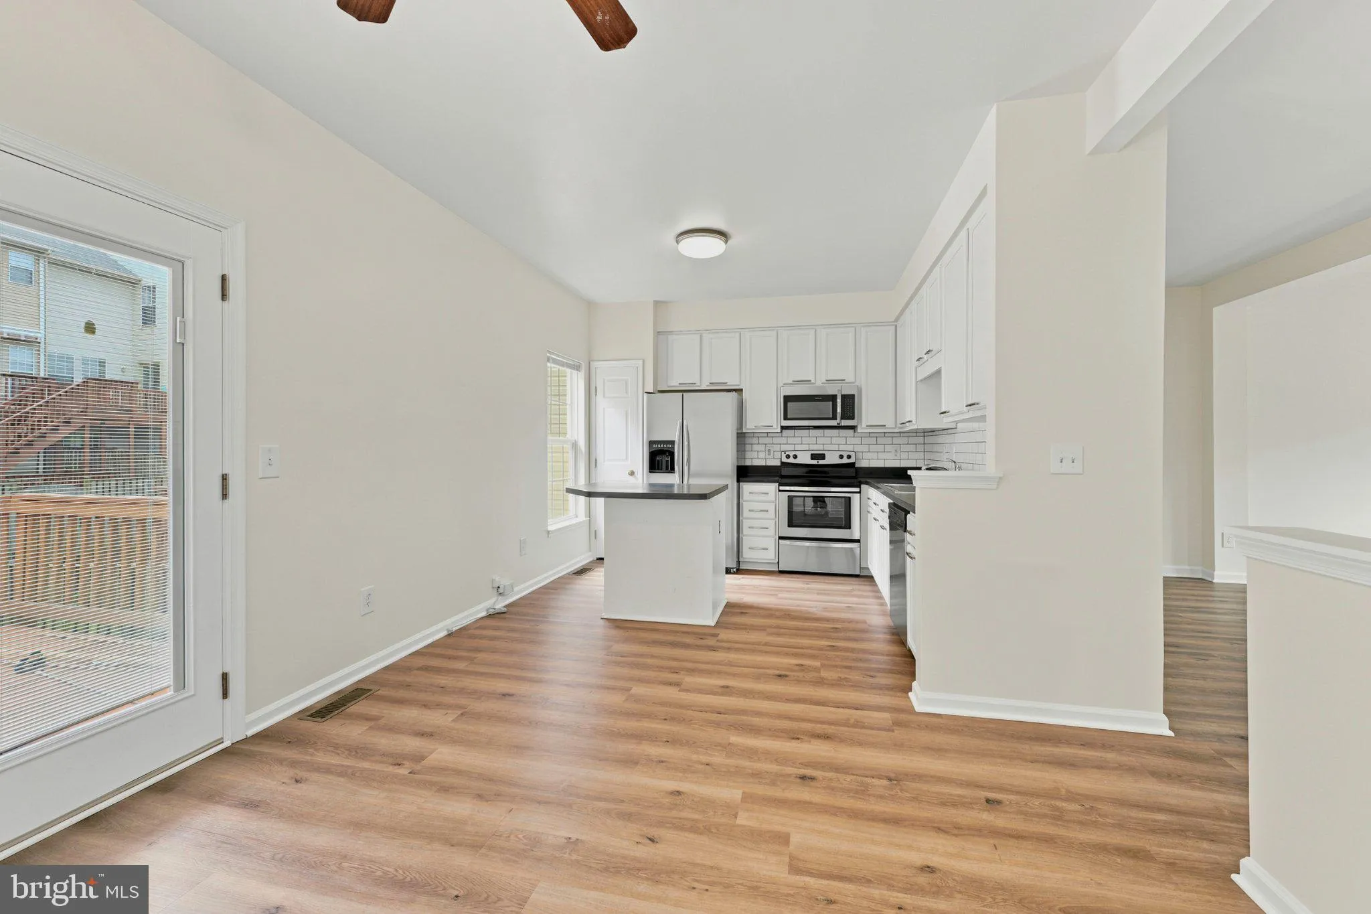
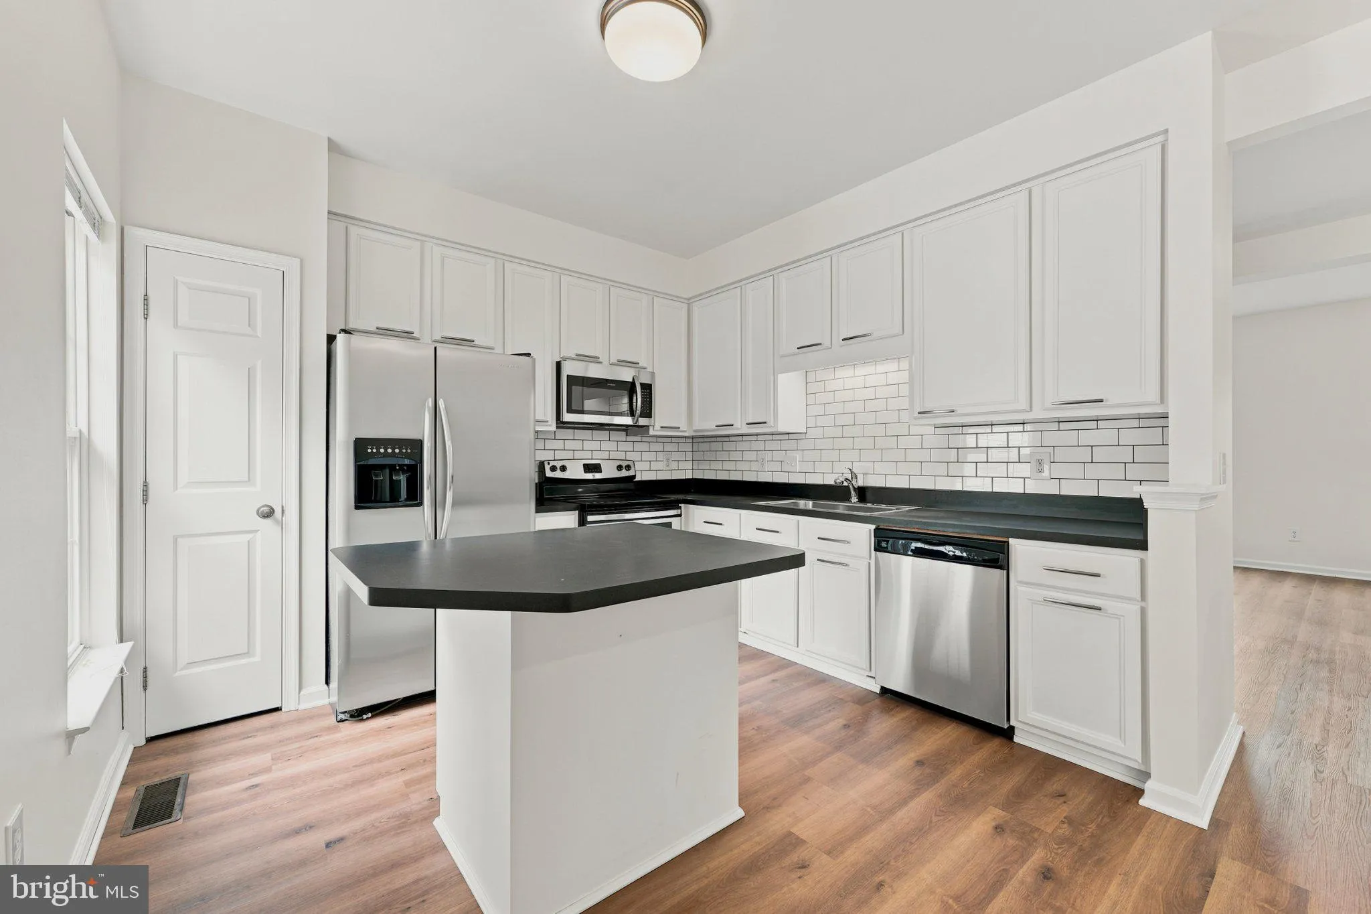
NEW LVP Flooring and NEW Paint. Discover the charm of this exquisite Colonial End Unit townhouse nestled in the desirable Center Ridge community. This beautifully maintained home features an open floor plan that seamlessly connects the gourmet kitchen-complete with a spacious island and high-end appliances-to the inviting family room, perfect for gatherings. Enjoy cozy evenings by the fireplace or step outside to the community’s outdoor pool and playground, enhancing your lifestyle with leisure and recreation. The home boasts three generous bedrooms and two and a half luxurious bathrooms, all adorned with modern finishes. The fully finished basement offers additional living space with natural light streaming through the windows, ideal for a home office or entertainment area. With NEW luxury vinyl plank flooring throughout and NEW Paint Whole house and an attached garage for convenience, this residence combines elegance with functionality. Embrace a lifestyle of comfort and sophistication in this exceptional property, where every detail has been thoughtfully designed for your enjoyment.
 Features & Appliances
 Ask Agent A Question
 Address Map
 Neighborhood
 MLS Addon
 Additional Information
 Financial
Listing Information
Financial
Listing Information
 Rob Spicer Broker, GRI
Spicer Real Estate
Rob Spicer Broker, GRI
Spicer Real Estate
7201 Wisconsin Avenue
 RobSpicer@SpicerRealEstate.com
 2403881030
 2403881030
 7201 Wisconsin Avenue


