
 Share
Share
 3388 REEDY DRIVE, Annandale, VA 22003
 3,405 Sqft SQFT
 4
4
 4
4
 Basic Details
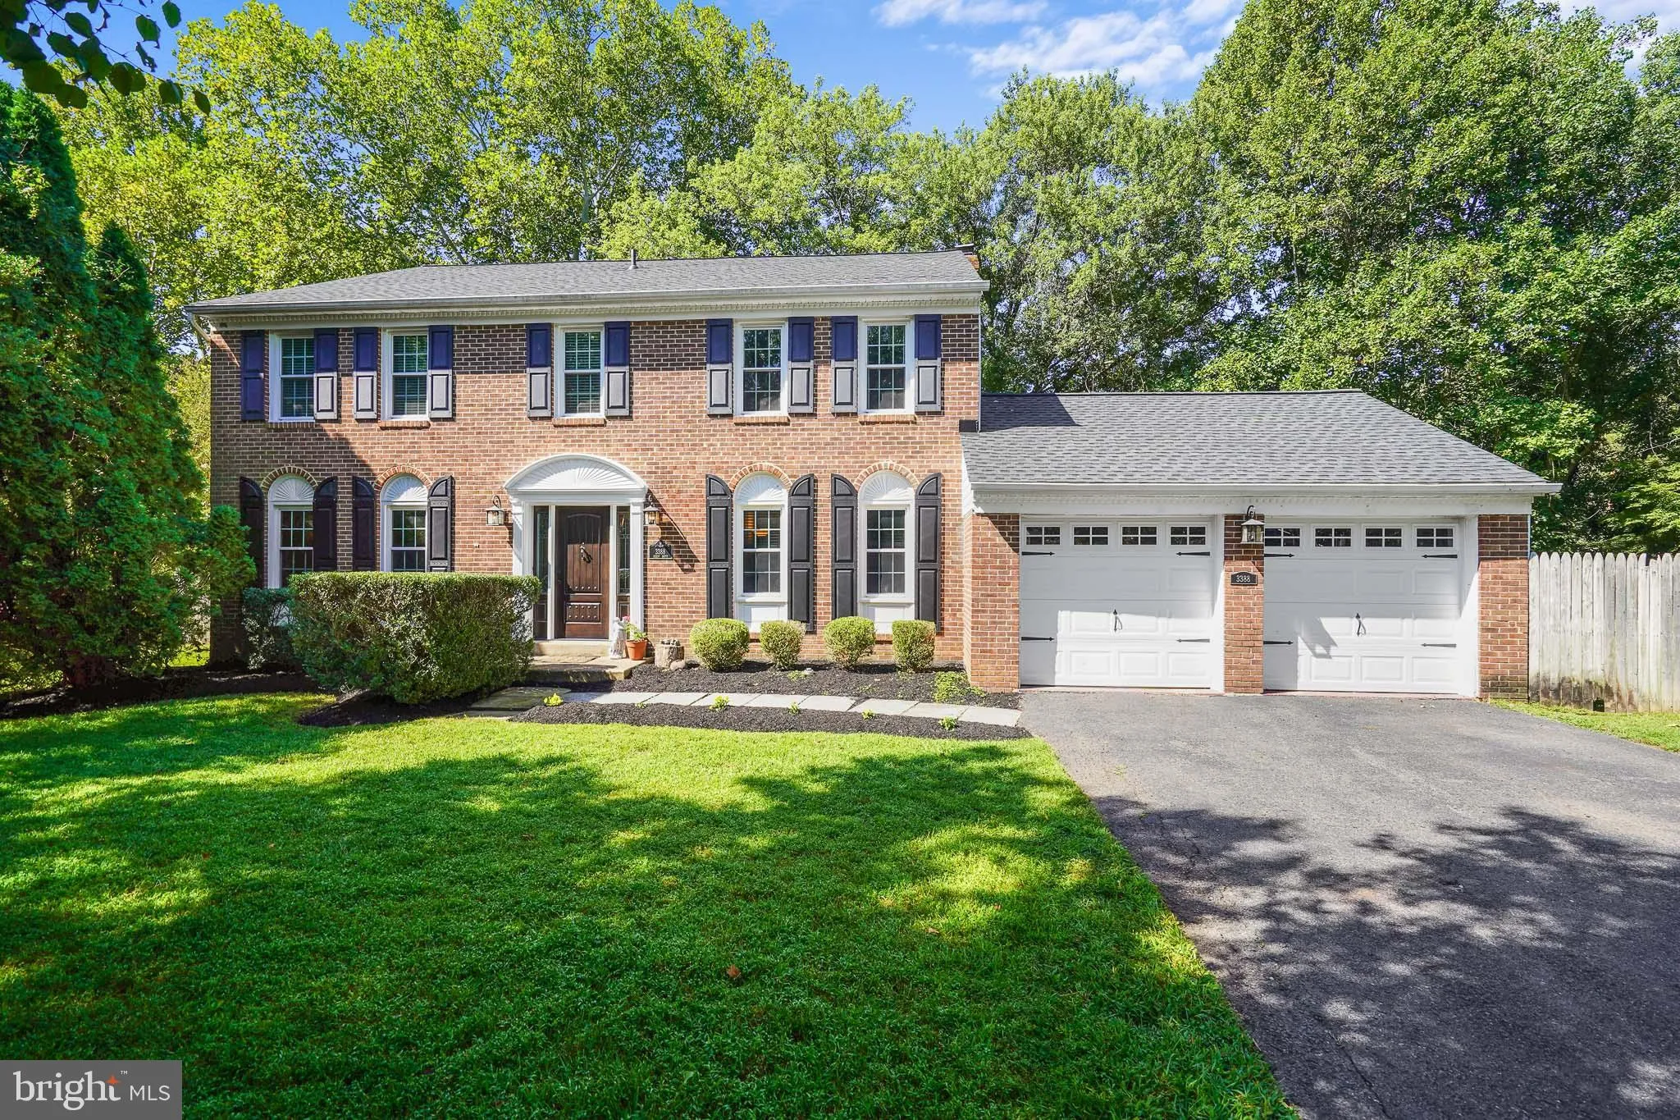
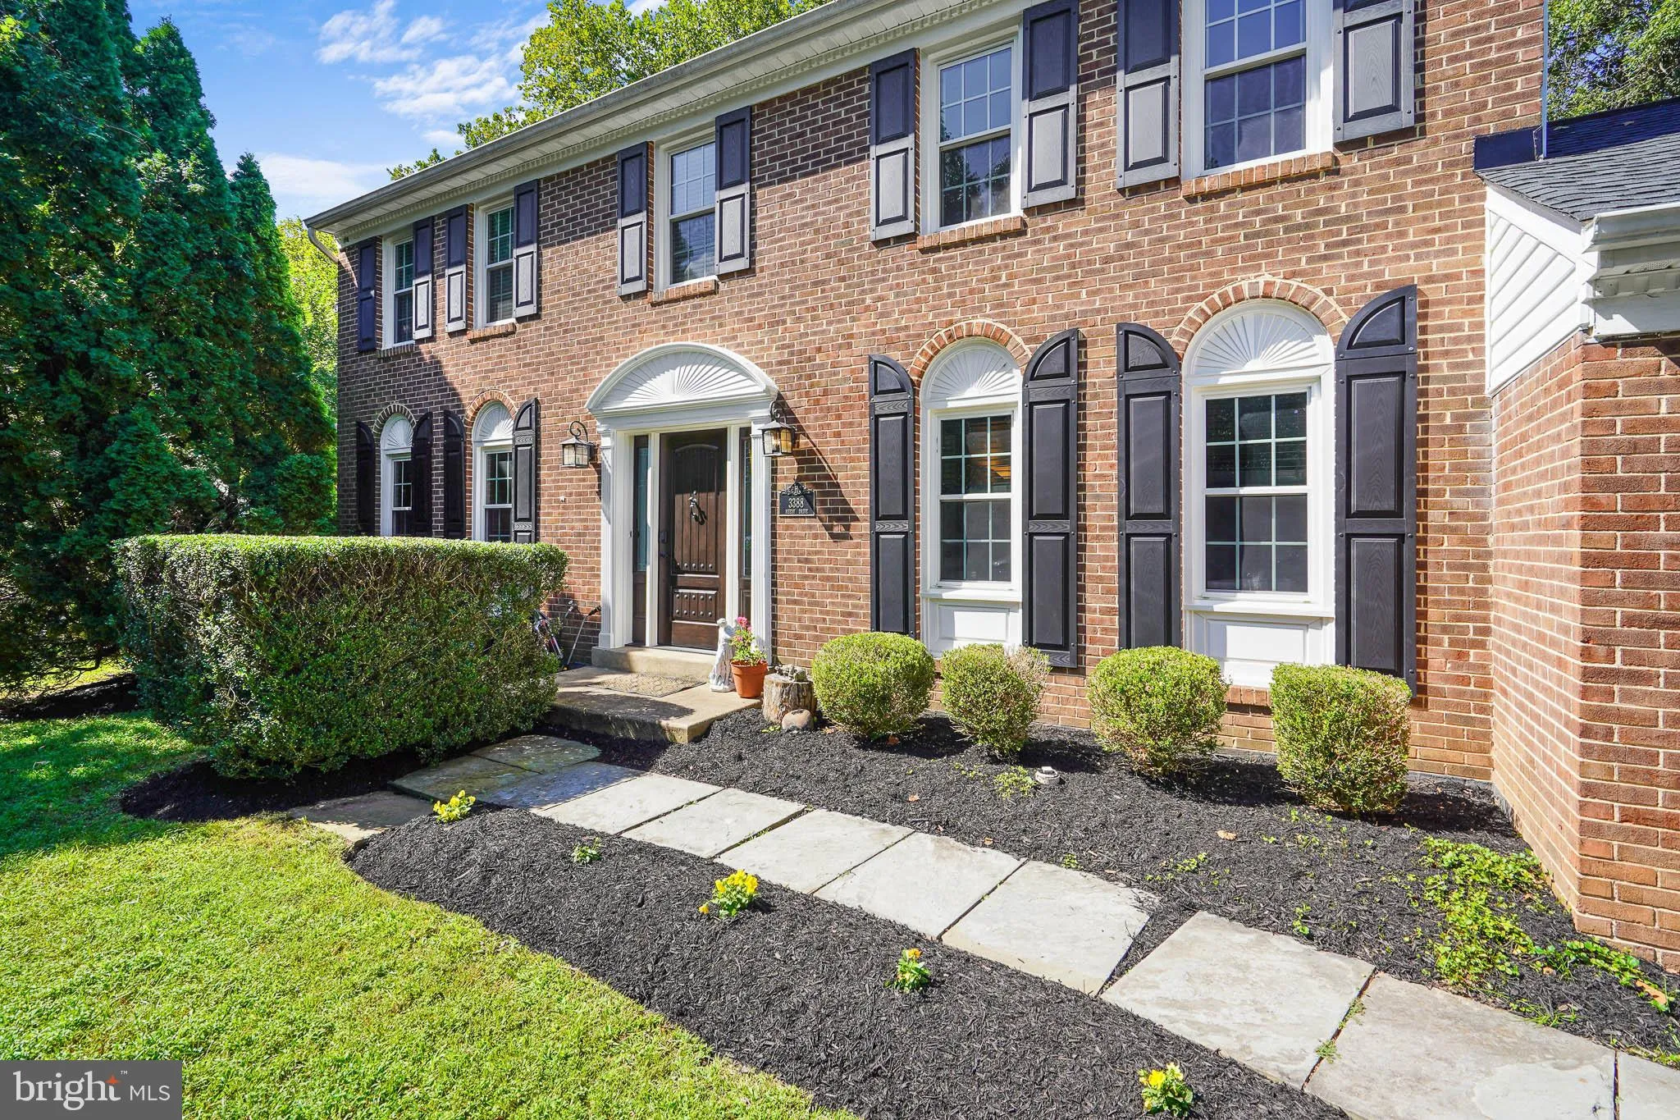
Welcome to this beautifully updated and impeccably maintained three-level Colonial, ideally situated on a quiet cul-de-sac and backing directly to the natural beauty of Eakin Community Park. Offering a wonderful blend of timeless architecture, thoughtful updates, and exceptional living spaces, this move-in-ready res...
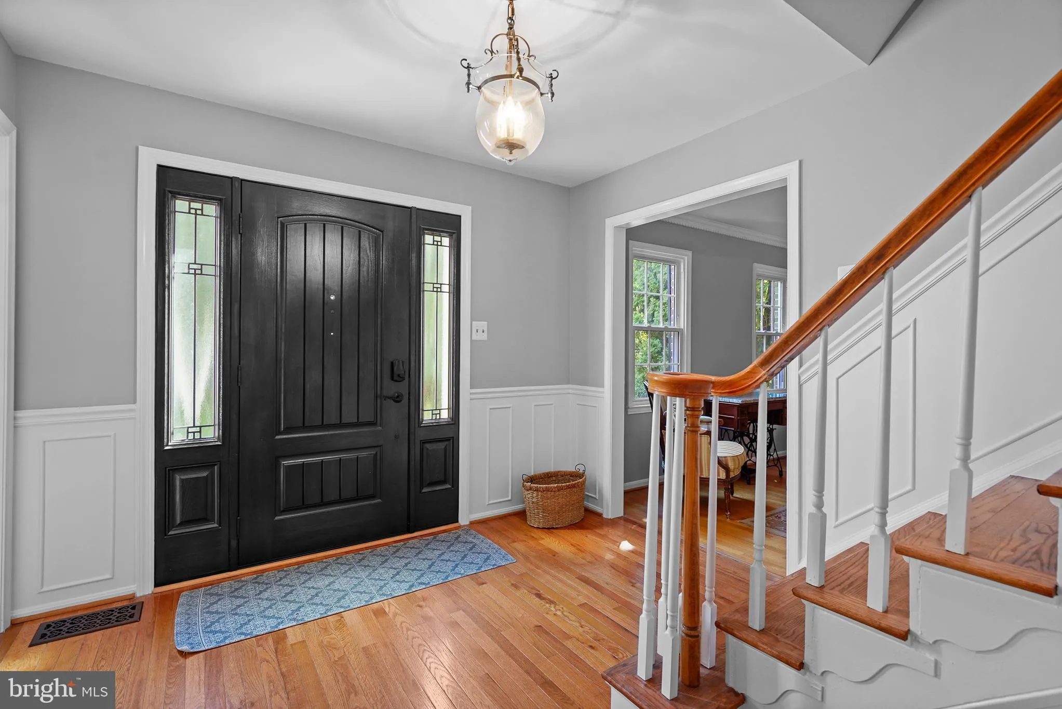
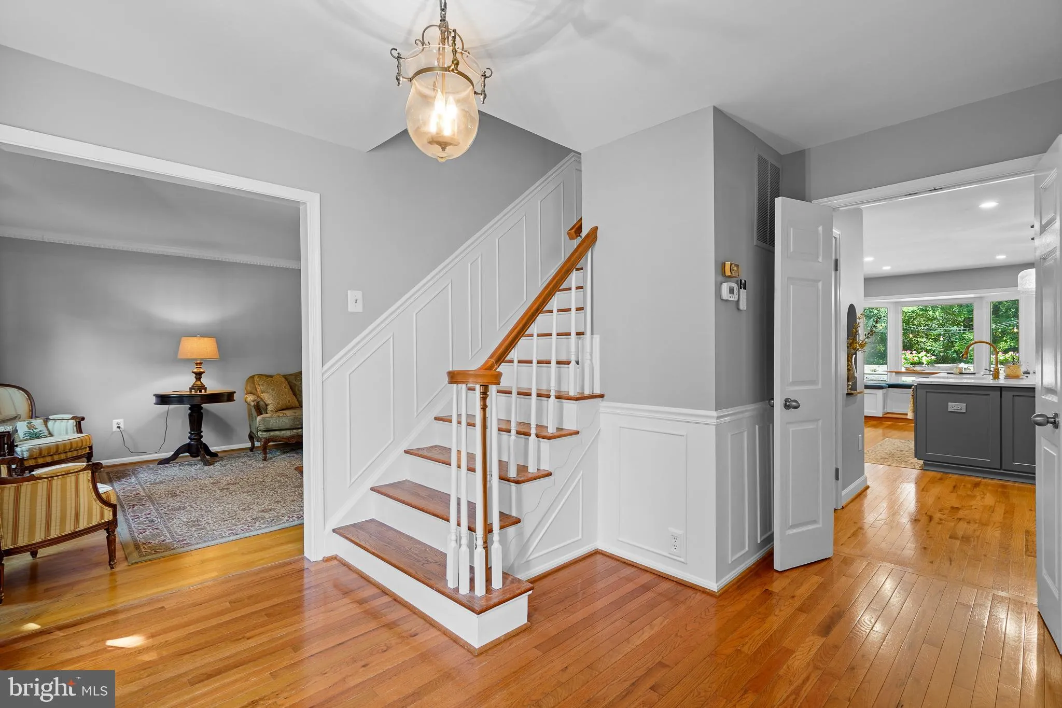
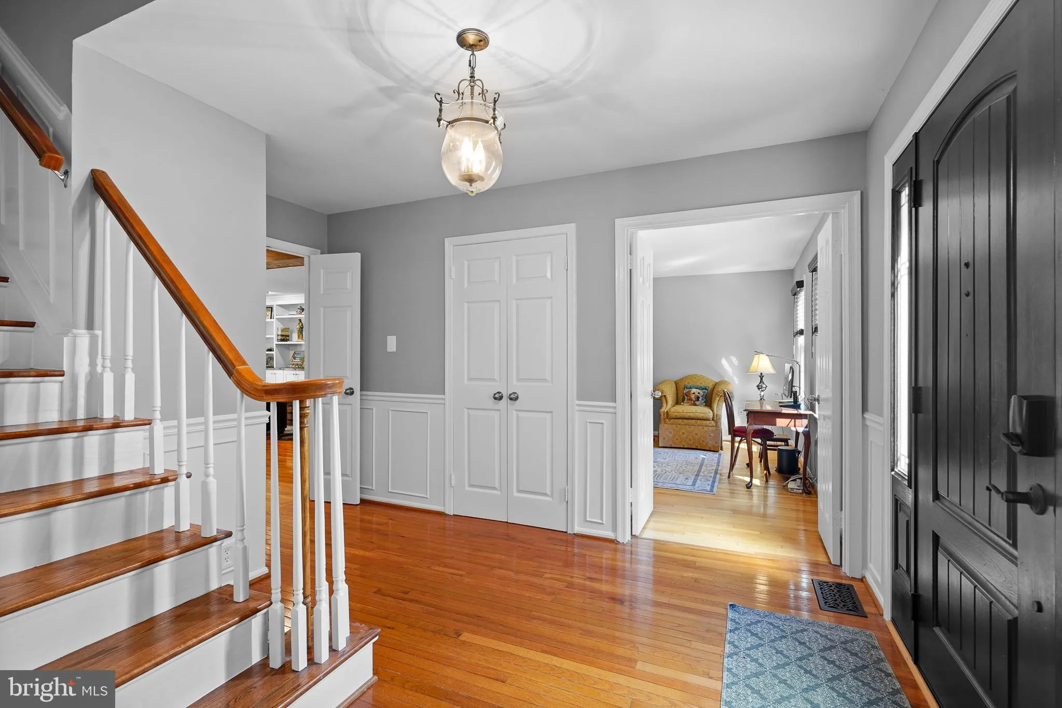
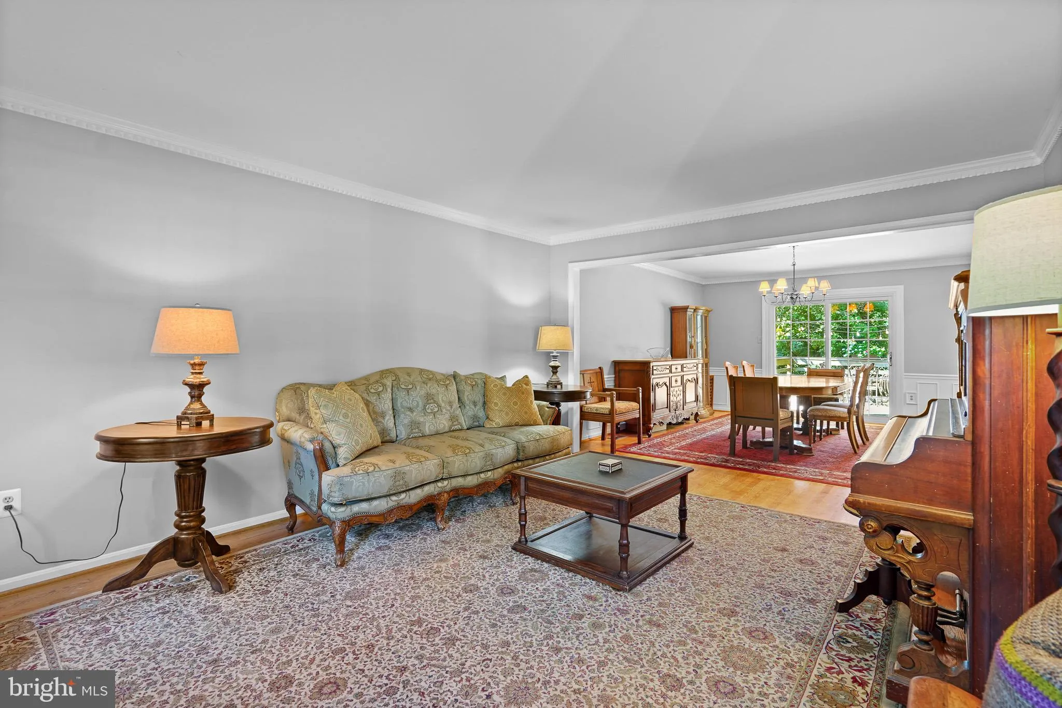
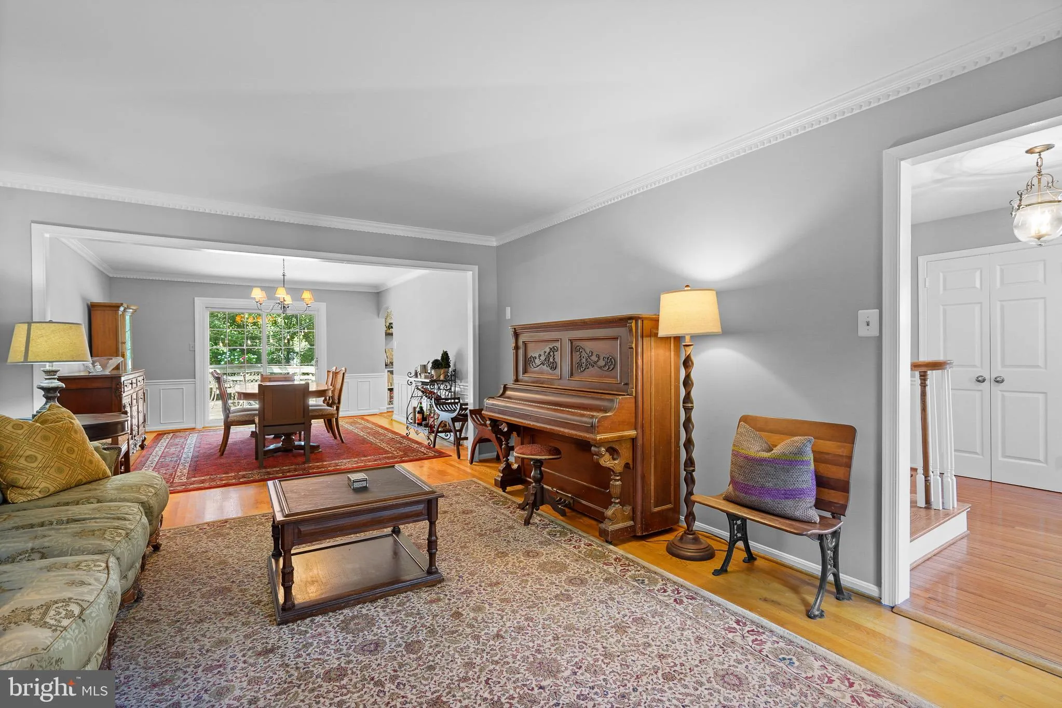
Welcome to this beautifully updated and impeccably maintained three-level Colonial, ideally situated on a quiet cul-de-sac and backing directly to the natural beauty of Eakin Community Park. Offering a wonderful blend of timeless architecture, thoughtful updates, and exceptional living spaces, this move-in-ready residence provides the perfect setting for both everyday living and elegant entertaining. The heart of the home is the beautifully renovated gourmet kitchen with a breakfast nook, seamlessly opening to the inviting family room, where a gas fireplace creates a warm and welcoming atmosphere. Spacious formal living and dining rooms are enhanced by beautiful architectural moldings, while rich wood flooring extends throughout the main and upper levels. A private main-level office provides an ideal space for today’s work-from-home lifestyle, and the conveniently located laundry room adds everyday functionality. Upstairs, the expansive primary suite offers a peaceful retreat, complete with a separate sitting room, two generous closets, and an ensuite bath featuring dual sinks, a separate shower and soaking tub. Three additional spacious bedrooms and an updated hall bath complete the upper level. The partially finished lower level provides exceptional versatility, featuring a recreation room, full bath, dedicated craft or wrapping room, and abundant storage space—offering endless possibilities to customize the space to suit your lifestyle. Outdoor living is equally inviting, with a large deck overlooking the fully fenced backyard and the picturesque parkland beyond—creating a private and tranquil setting for relaxing, entertaining, and enjoying nature. A two-car garage adds convenience, while numerous significant updates provide peace of mind, including the roof (2025), siding (2025), windows, fresh paint (2026), gourmet kitchen (2023), washer/dryer (2025) HVAC system (2011), and water heater (2026). With its desirable cul-de-sac location, extensive improvements, elegant finishes, and proximity to the Beltway/Gallows Rd Ramp and major commuter routes this exceptional home offers a rare opportunity to enjoy refined living in a truly special setting.
 Features & Appliances
 Ask Agent A Question
 Address Map
 Neighborhood
 MLS Addon
 Additional Information
 Financial
Listing Information
Financial
Listing Information
 Rob Spicer Broker, GRI
Spicer Real Estate
Rob Spicer Broker, GRI
Spicer Real Estate
7201 Wisconsin Avenue
 RobSpicer@SpicerRealEstate.com
 2403881030
 2403881030
 7201 Wisconsin Avenue


