
 Share
Share

 6446 JOHNS ROAD, Falls Church, VA 22043
 2,357 Sqft SQFT
 4
4
 3
3
 Basic Details
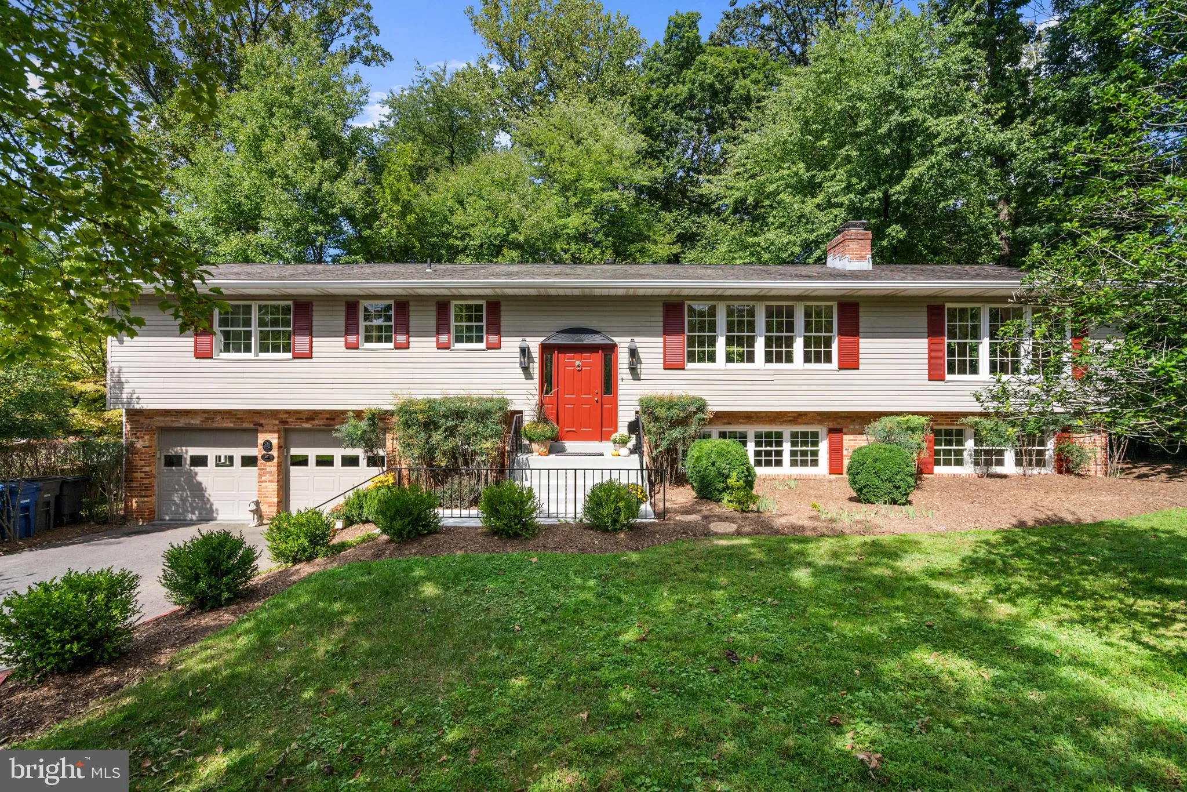
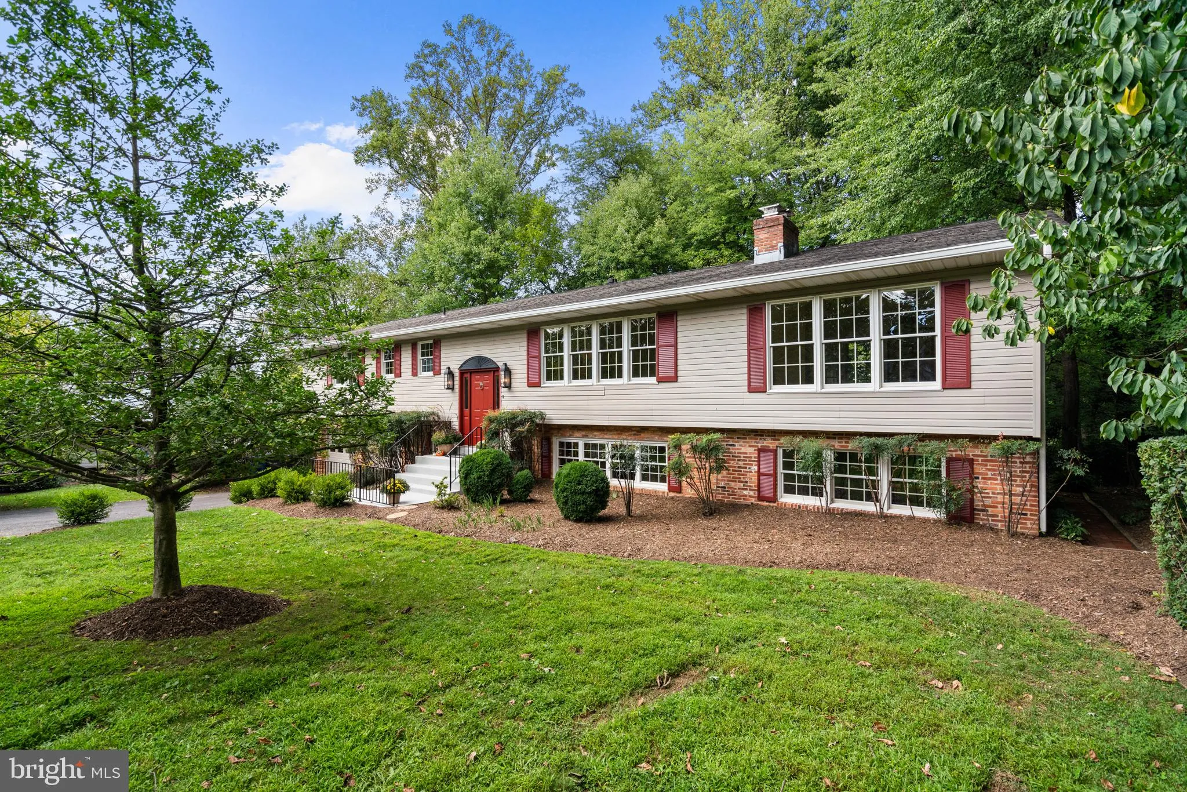
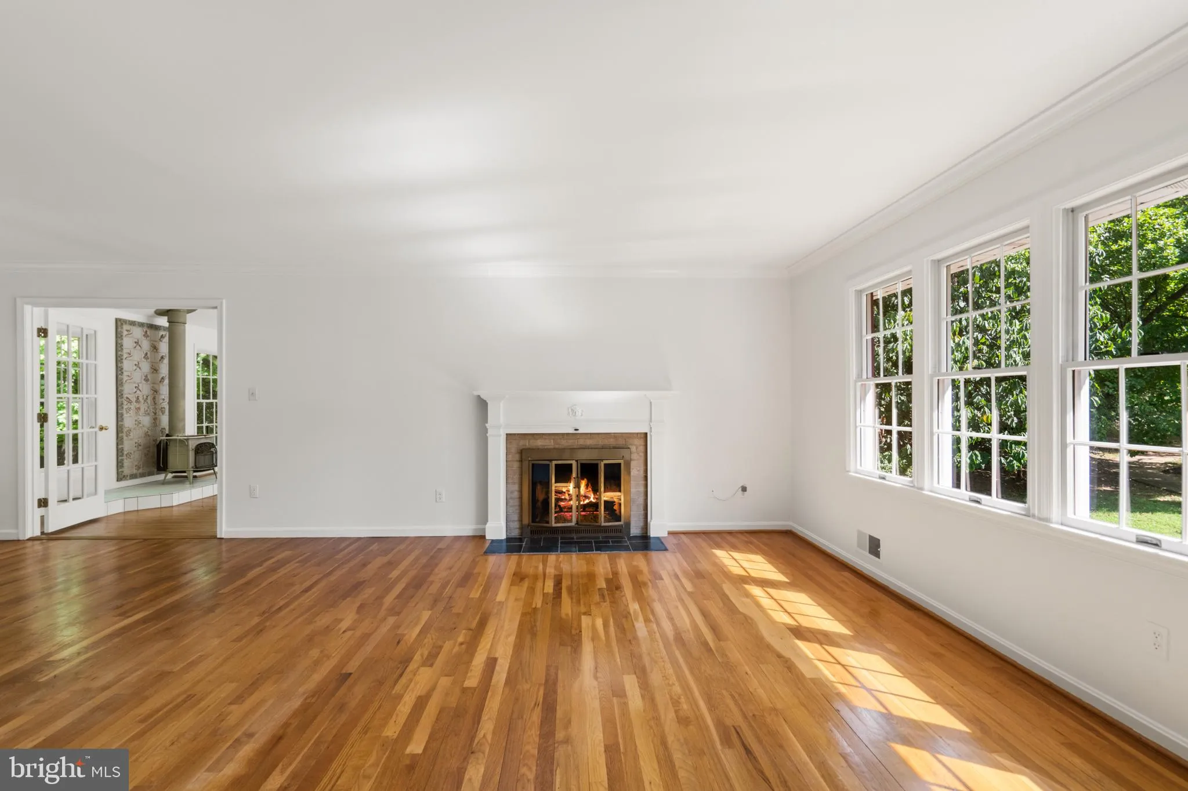
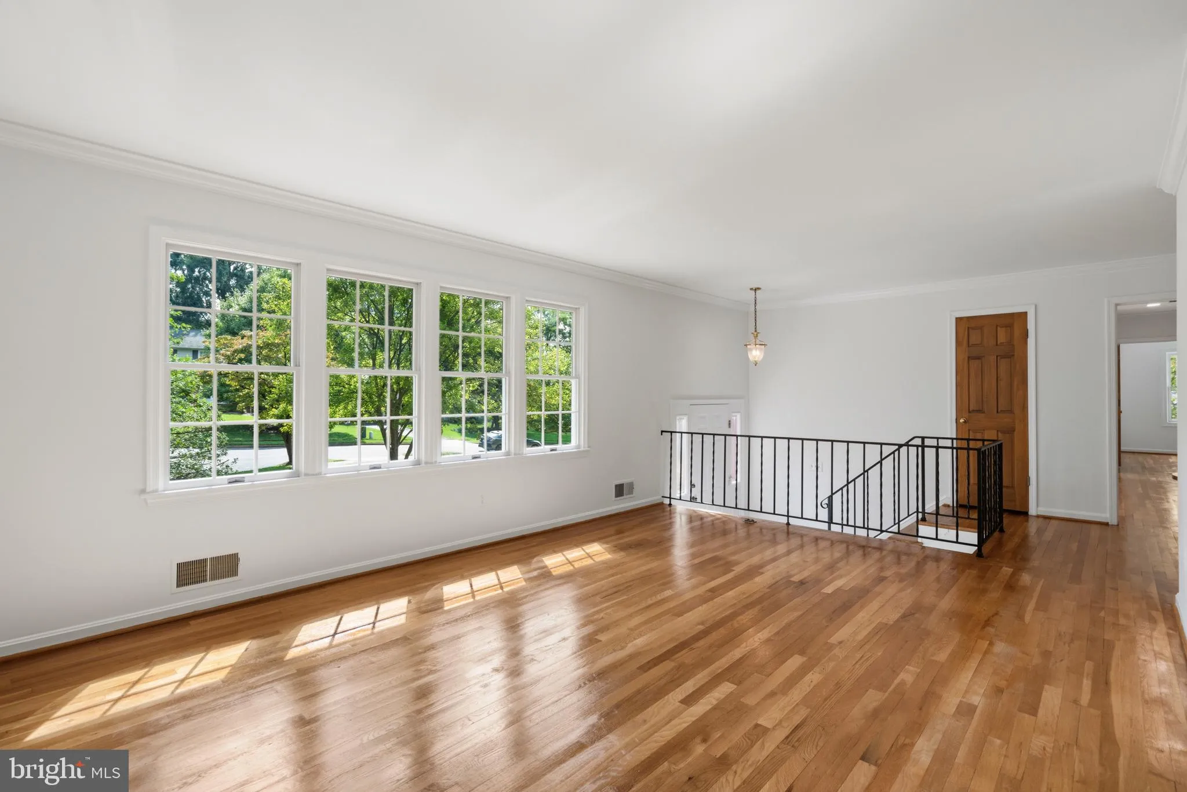
Beautifully maintained Split Level offers timeless charm and generous living spaces. The space-efficient design maintains distinct spaces for both levels with private and quiet bedrooms. The main level features gleaming hardwood floors, a large living room with fireplace, dining room, adjoining sitting room/study an...
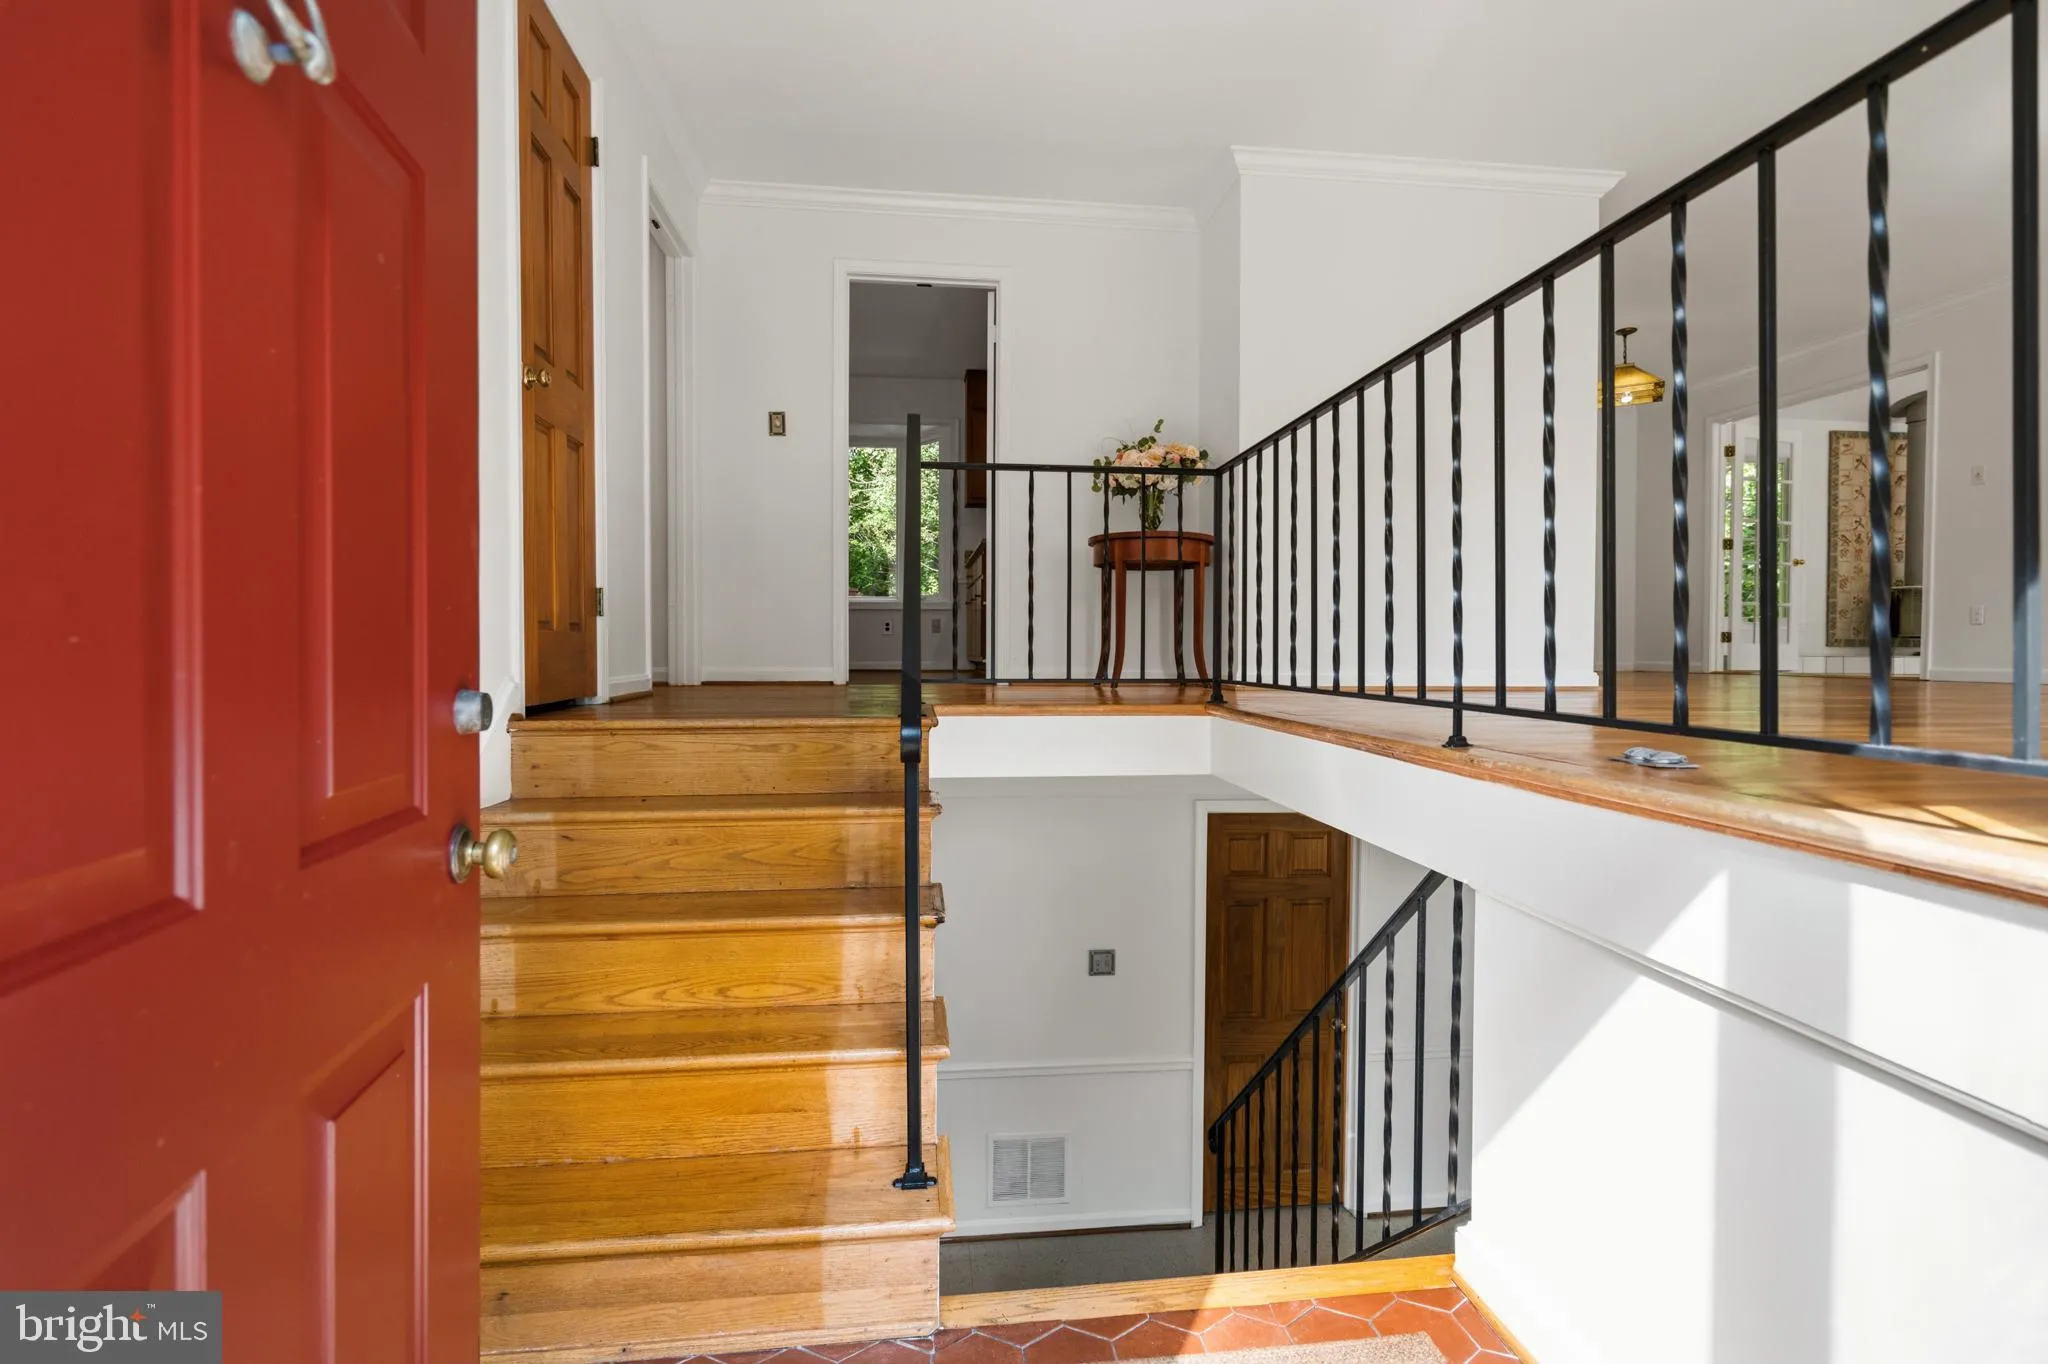
Beautifully maintained Split Level offers timeless charm and generous living spaces. The space-efficient design maintains distinct spaces for both levels with private and quiet bedrooms. The main level features gleaming hardwood floors, a large living room with fireplace, dining room, adjoining sitting room/study and three bedrooms, two full baths including the primary bedroom with en-suite bath. A bright sunroom overlooks the generous, lush garden and deck accessible from the kitchen with its wooden cabinetry, granite counter-tops and small breakfast area. The lower level features a spacious family room with fireplace, a screened porch opening to the garden, patio area, flexible fourth bedroom and full bath providing alternative space for a gym or separate living area, laundry room and easy indoor access to garage parking. Ideal for a large family or convenient one-level living for a smaller family with separate lower- level private spaces. Virtually staged.
 Features & Appliances
 Ask Agent A Question
 Address Map
 MLS Addon
 Additional Information
 Financial
Listing Information
Financial
Listing Information
 Rob Spicer Broker, GRI
Spicer Real Estate
Rob Spicer Broker, GRI
Spicer Real Estate
7201 Wisconsin Avenue
 RobSpicer@SpicerRealEstate.com
 2403881030
 2403881030
 7201 Wisconsin Avenue


