
 Share
Share

 8203 ROANOKE AVENUE, Takoma Park, MD 20912
 1,500 Sqft SQFT
 3
3
 3
3
 Basic Details
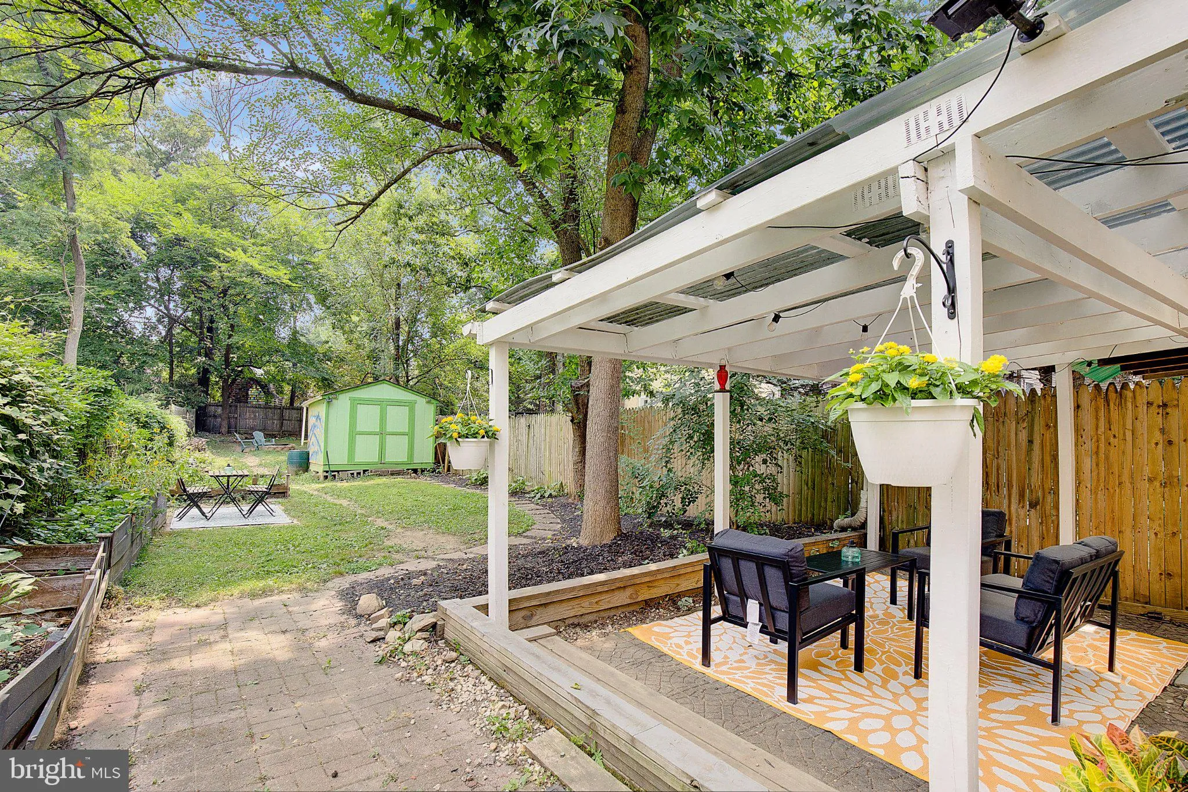
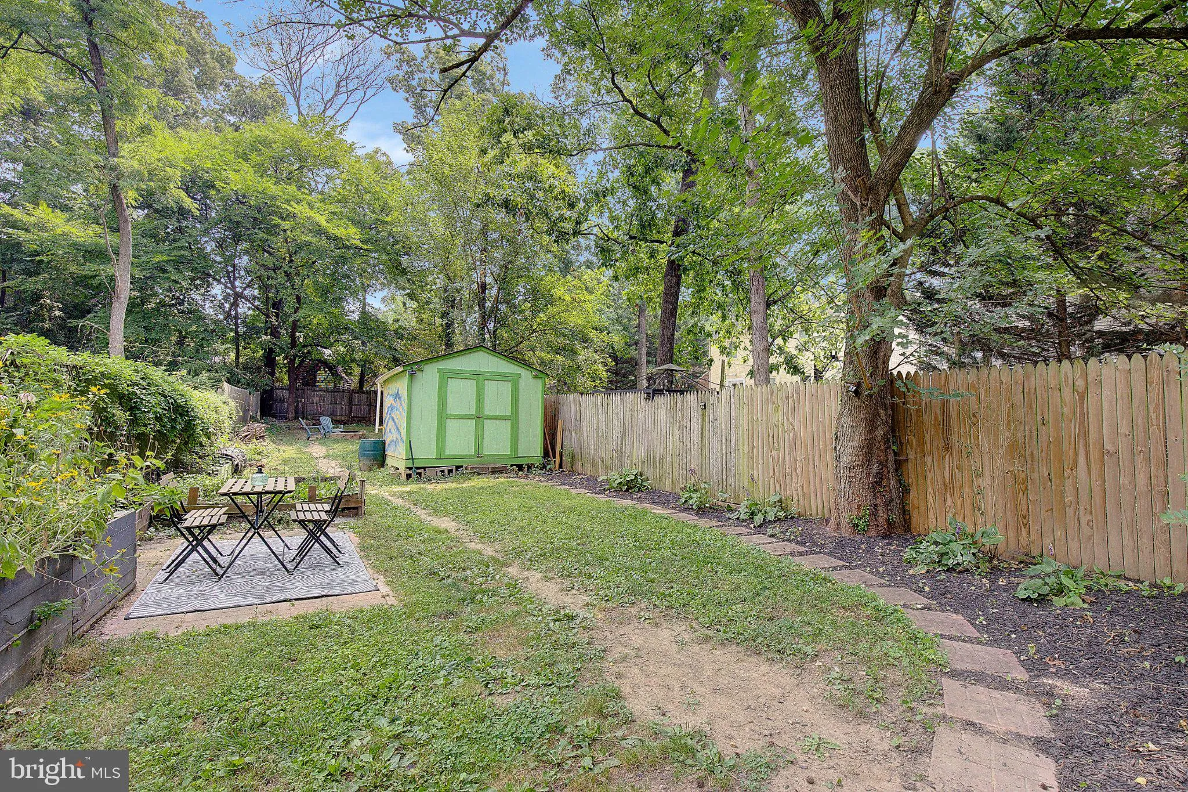
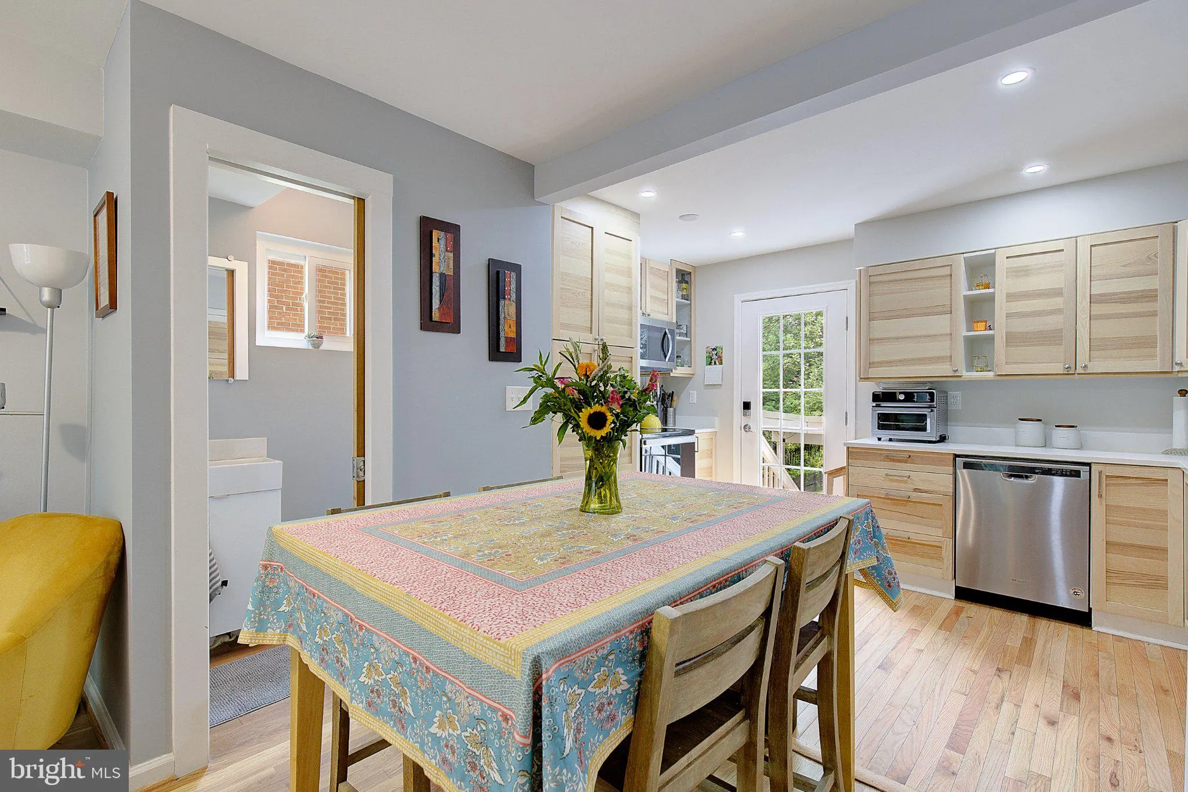
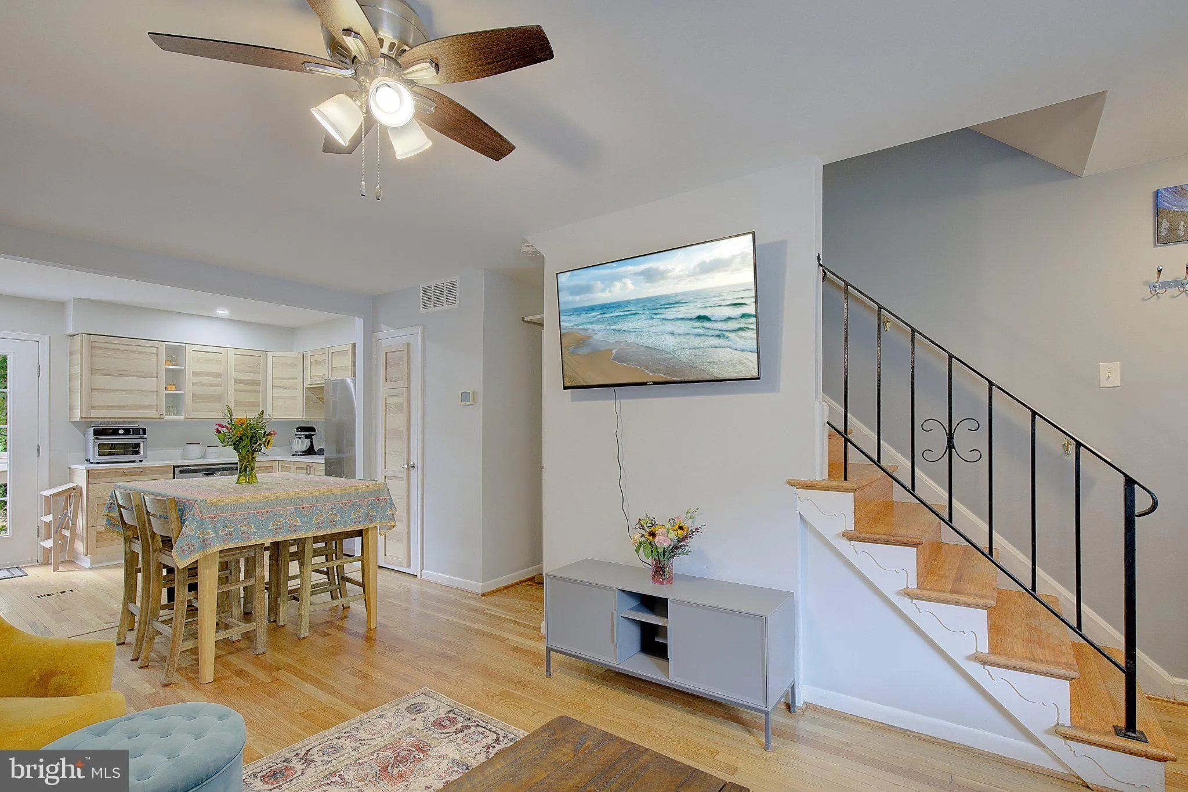
The convenience, practical layout, and space for storage will shock you in this home! And that is even before you get to the gardens and private backyard getaway. This is your low-maintenance oasis, the outdoor sanctuary you actually get to enjoy season after season. Tucked in the City of Takoma Park with easy acces...
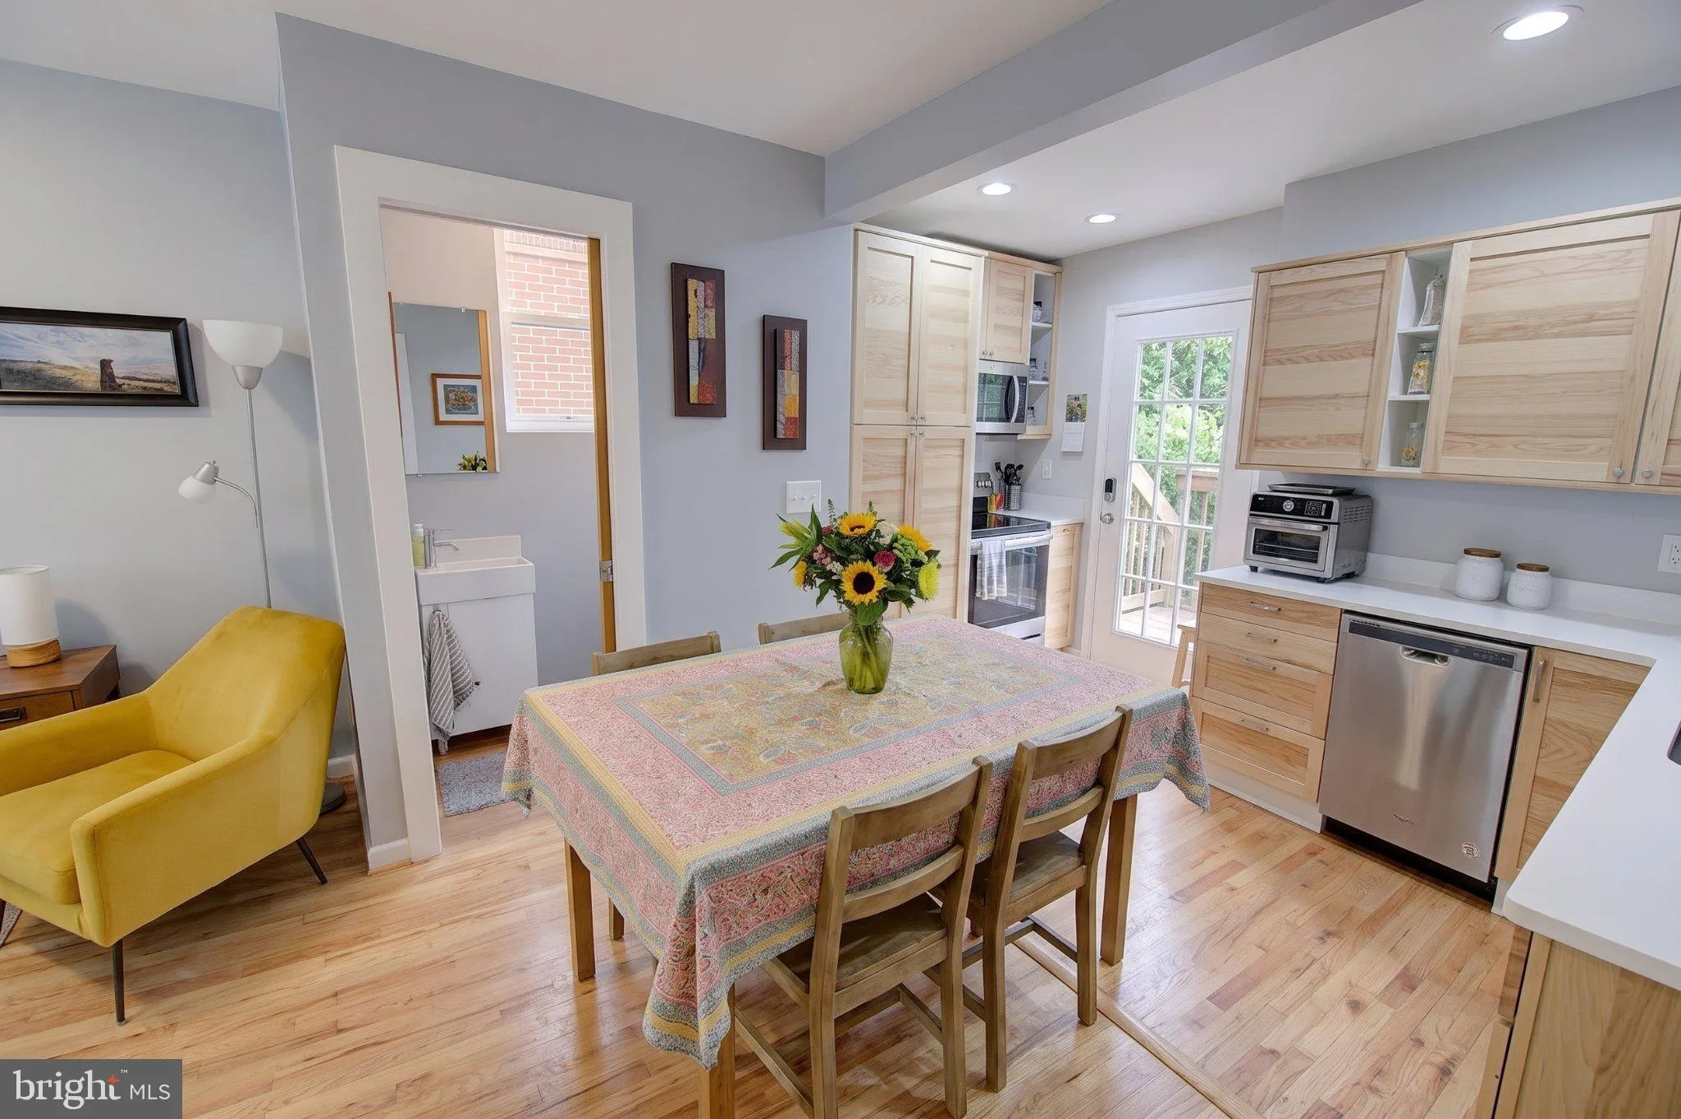
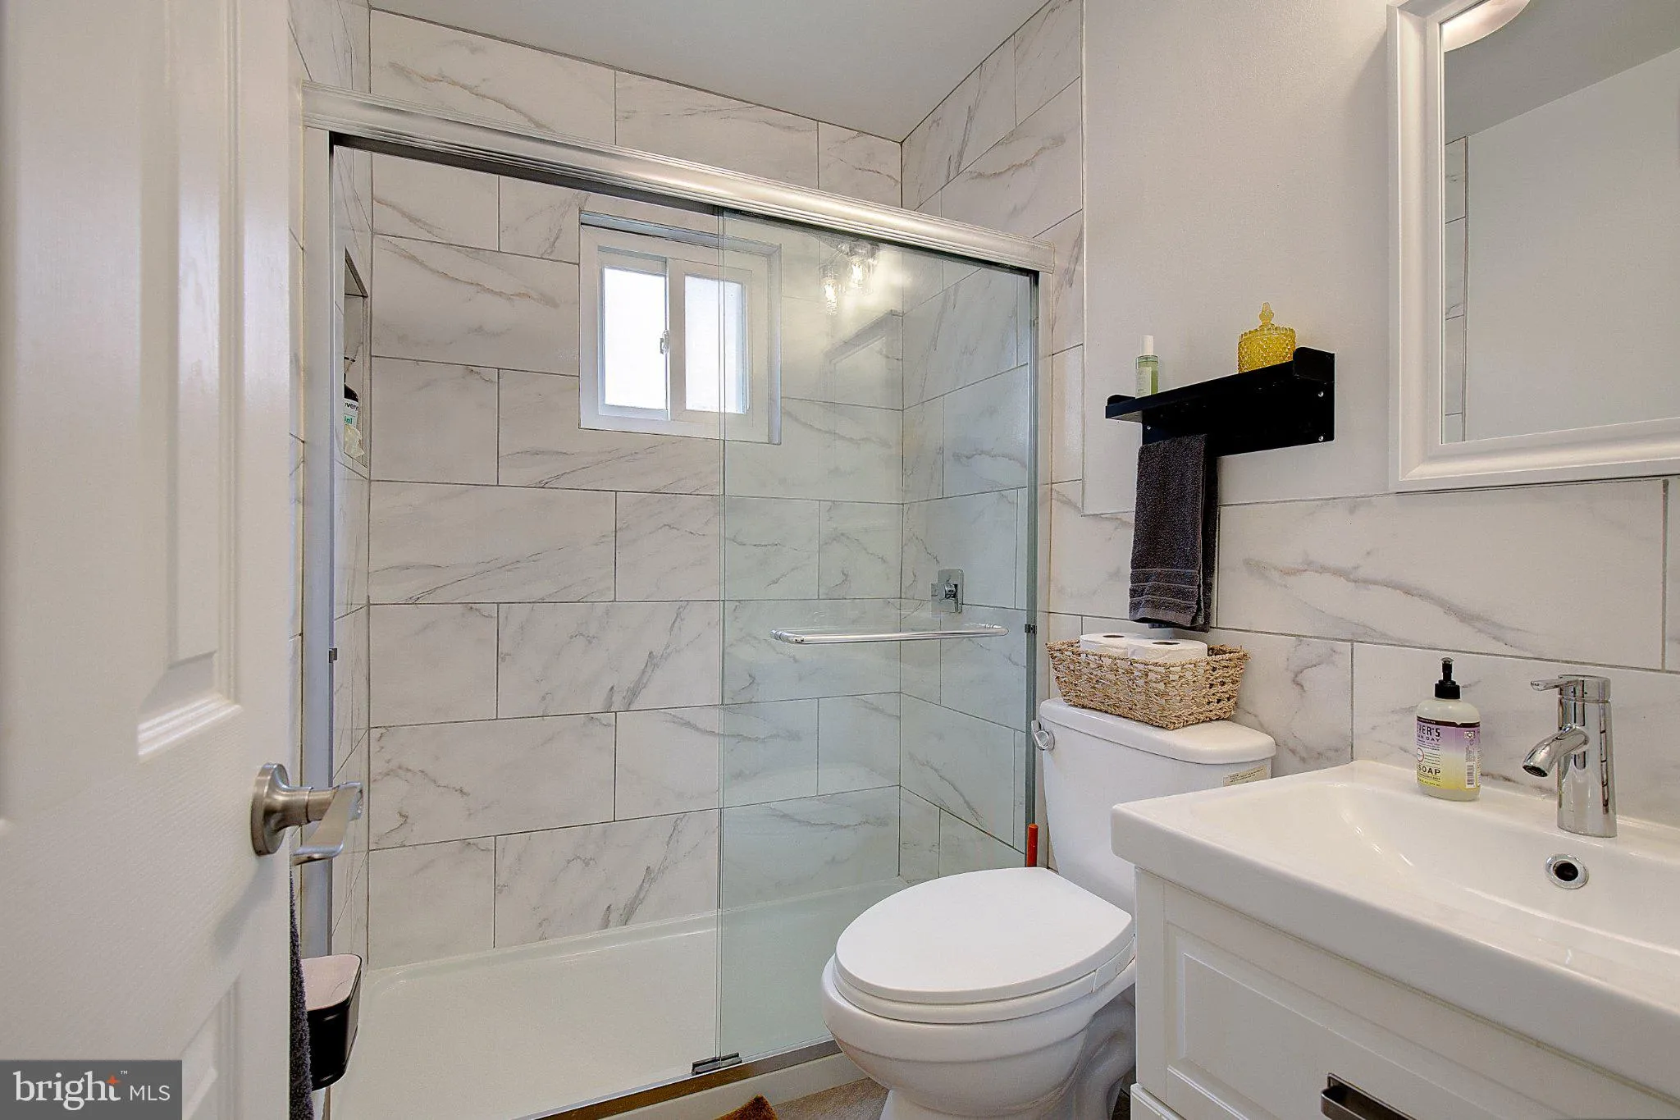
The convenience, practical layout, and space for storage will shock you in this home! And that is even before you get to the gardens and private backyard getaway. This is your low-maintenance oasis, the outdoor sanctuary you actually get to enjoy season after season. Tucked in the City of Takoma Park with easy access to shops, dining, parks, and commuter routes, this is a home that has been truly cherished. Homes with this level of care and this kind of backyard don’t come along often. Pride of ownership shows in every corner of this beautifully maintained brick end-unit in the heart of Takoma Park; it has been cared for with true white-glove attention. Inside, the three-story layout lives larger than you’d expect, with a warm fireplace anchoring the main living space and a finished lower level ready to become your rec room, home office, or gym. Two full baths plus a half bath keep busy mornings running smoothly, and the classic brick exterior means timeless curb appeal with easy upkeep. And enjoy the new roof, finished hardwood floors, and recently serviced HVAC, there is nothing left to do but put down your couch and relax.
 Features & Appliances
 Ask Agent A Question
 Address Map
 MLS Addon
 Additional Information
 Financial
Listing Information
Financial
Listing Information
 Rob Spicer Broker, GRI
Spicer Real Estate
Rob Spicer Broker, GRI
Spicer Real Estate
7201 Wisconsin Avenue
 RobSpicer@SpicerRealEstate.com
 2403881030
 2403881030
 7201 Wisconsin Avenue


