
 Share
Share
 507 1ST STREET, Annapolis, MD 21403
 3,947 Sqft SQFT
 4
4
 4
4
 Basic Details
Celebrate the Eastport lifestyle in this beautifully crafted home, where classic Craftsman character meets the comfort and ease of newer construction. Built in 2016 and lightly lived in, the home captures everything that makes Eastport so desirable, from its welcoming front porch, charming architectural details, and...
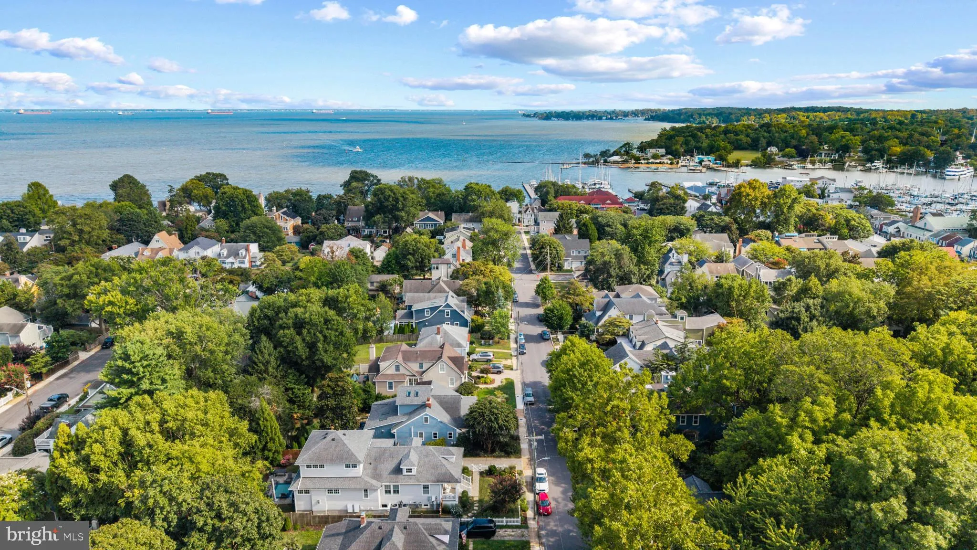
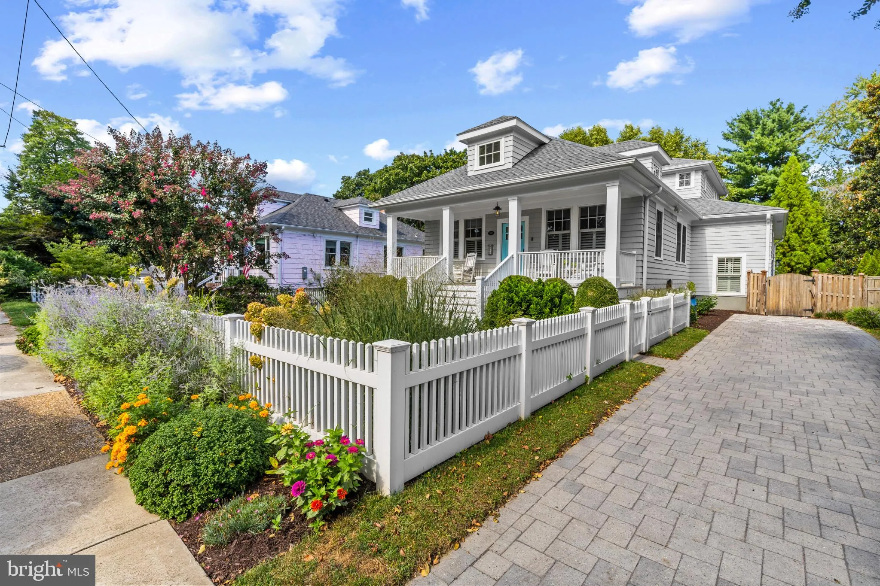
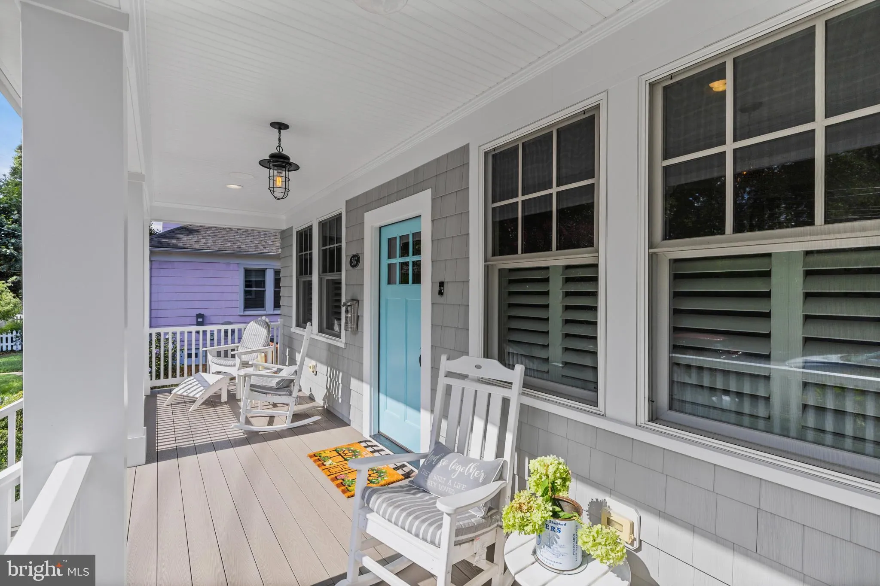
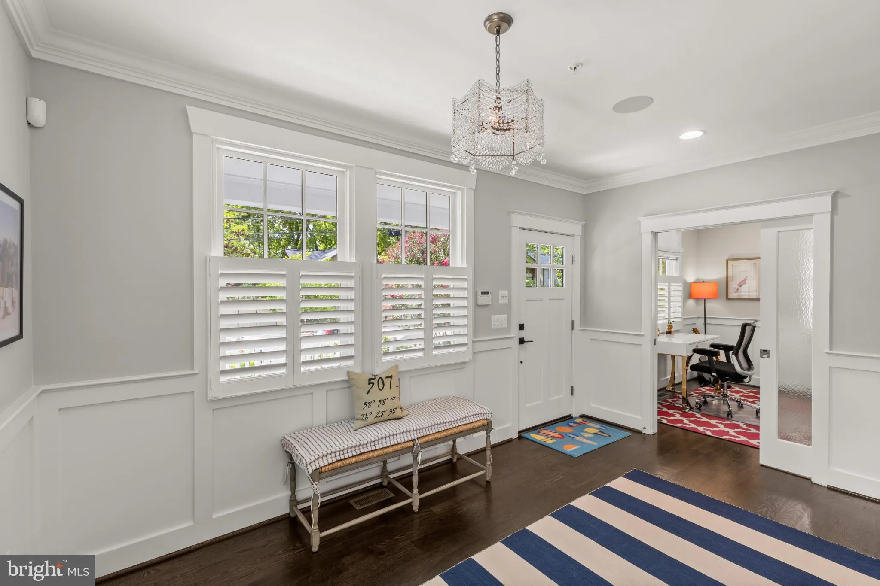
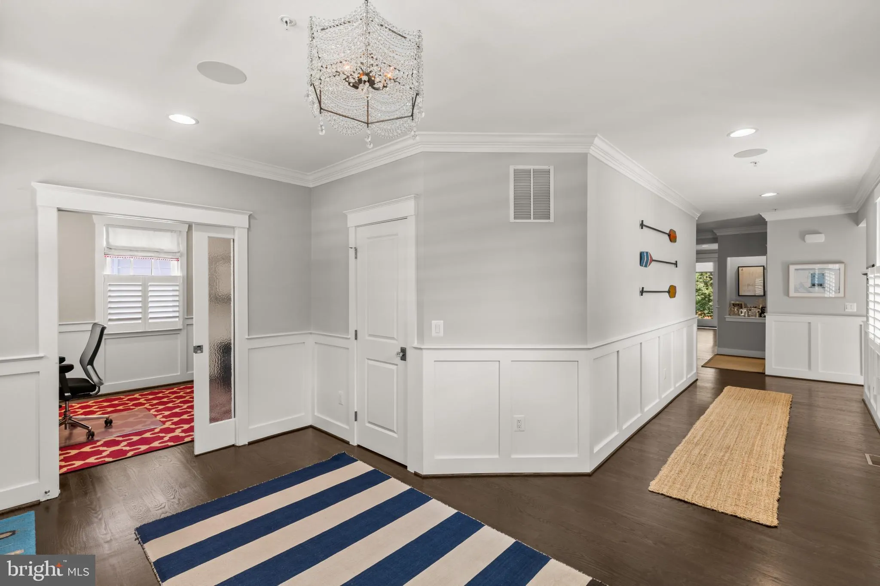
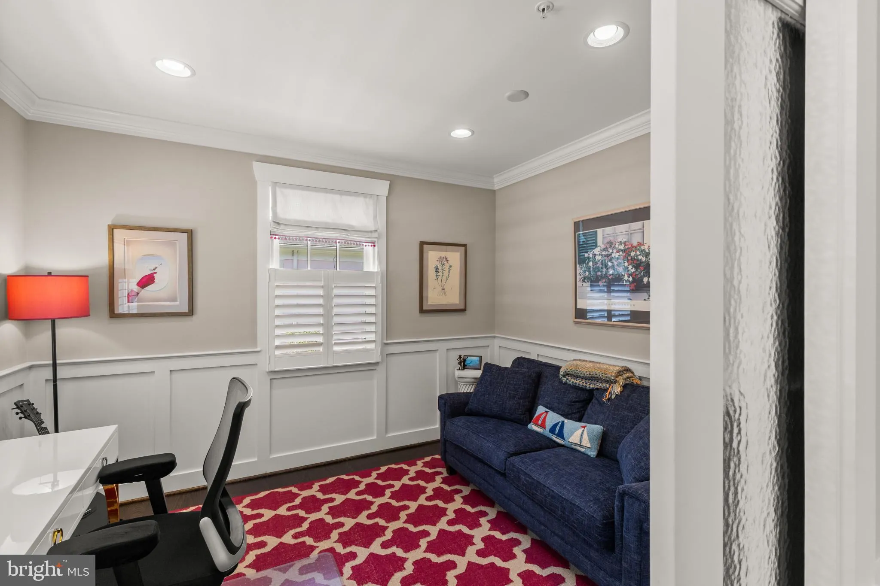
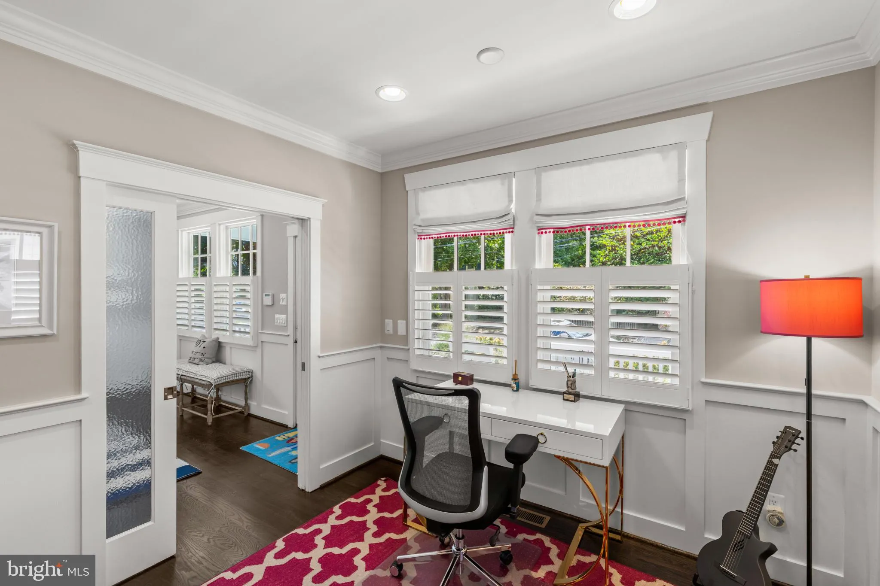
Celebrate the Eastport lifestyle in this beautifully crafted home, where classic Craftsman character meets the comfort and ease of newer construction. Built in 2016 and lightly lived in, the home captures everything that makes Eastport so desirable, from its welcoming front porch, charming architectural details, and beautifully curated landscaping to a location just steps from marinas, restaurants, waterfront parks, and the vibrant streets of Downtown Eastport and Annapolis. Lush, thoughtfully designed landscaping brings the property to life, framing the home with color, texture, and greenery and creating an inviting sense of arrival. A gracious front porch sets the tone for the warm and welcoming interiors. Just inside, a dedicated office provides a quiet workspace, while hardwood floors, shiplap accents, custom millwork, and thoughtful details lend character throughout. The open floor plan unfolds into the heart of the home, where a spectacular kitchen features GE Monogram appliances, an expansive island, abundant cabinetry, and generous workspace. The adjoining dining area flows seamlessly into the living room, anchored by a fireplace framed with custom built-ins. Doors extend the living space to a large rear patio surrounded by beautiful landscaping, creating a private and inviting setting for outdoor dining, entertaining, and relaxed evenings at home. The main-level primary suite offers the convenience of one-level living with a beautifully appointed ensuite bath and conveniently located laundry room. A thoughtfully designed mudroom with built-in cubbies provides everyday functionality and an organized transition into the home. Additionally, the home features advanced technology throughout, including a Tesla Powerwall 3 for backup power, Tesla EV charger, and professionally installed Control4 home automation. The integrated system provides centralized control of lighting, climate, security, electronic locks, TVs, and built-in ceiling speakers throughout the home. Upstairs, two spacious bedrooms share a hall bath, while a large finished attic adds a wonderfully flexible dimension to the floor plan. Currently ideal as a bunk room, this charming bonus space can easily adapt as a playroom, additional sleeping quarters, creative studio, or whatever best suits your lifestyle. The finished lower level takes entertaining and recreation to another level with a spacious family room, game area, wet bar, full bath, and golf simulator. A separate bonus room currently serves as a home gym, while an expansive storage area provides the practical space that is often difficult to find in Eastport. Beyond the front door, the best of Annapolis is within easy reach. Launch a kayak from nearby Horn Point Park, stroll to Eastport’s celebrated restaurants, pubs, marinas, and street-end parks, or cross the Spa Creek Bridge into Downtown Annapolis and the U.S. Naval Academy. Boaters will appreciate immediate proximity to the Chesapeake Bay and some of the region’s most sought-after cruising destinations. Membership at the nearby Annapolis Capital Yacht Club marina also provides permission to enjoy the Chesapeake Landing community swimming pool, adding yet another way to embrace the waterfront lifestyle just steps from home. Offering the charm and personality of an Eastport Craftsman with the advantages of newer construction, beautiful landscaping, a main-level primary suite, exceptional entertaining spaces, and an enviable walkable location, this is a rare opportunity to experience one of Annapolis’ most beloved neighborhoods with comfort, style, and ease. Welcome Home!
 Features & Appliances
 Ask Agent A Question
 Address Map
 MLS Addon
 Additional Information
 Financial
Listing Information
Financial
Listing Information
 Rob Spicer Broker, GRI
Spicer Real Estate
Rob Spicer Broker, GRI
Spicer Real Estate
7201 Wisconsin Avenue
 RobSpicer@SpicerRealEstate.com
 2403881030
 2403881030
 7201 Wisconsin Avenue


