
 Share
Share
 7314 HUGHES COURT, Falls Church, VA 22046
 5,050 Sqft SQFT
 6
6
 6
6
 Basic Details
Built in 2021 and just under a mile to West Falls Church Metro, this 6-bedroom, 5.5-bath Craftsman pairs new-construction systems with over 5, 000 sq ft of living space on a quarter-acre lot backing to woods. Nine-foot ceilings run through all three levels, including the finished lower level. The main level features...
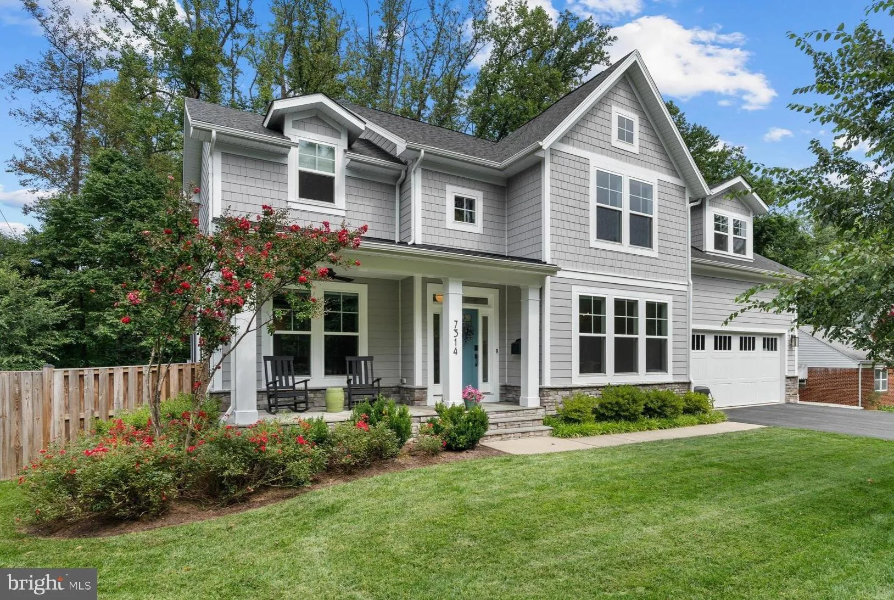
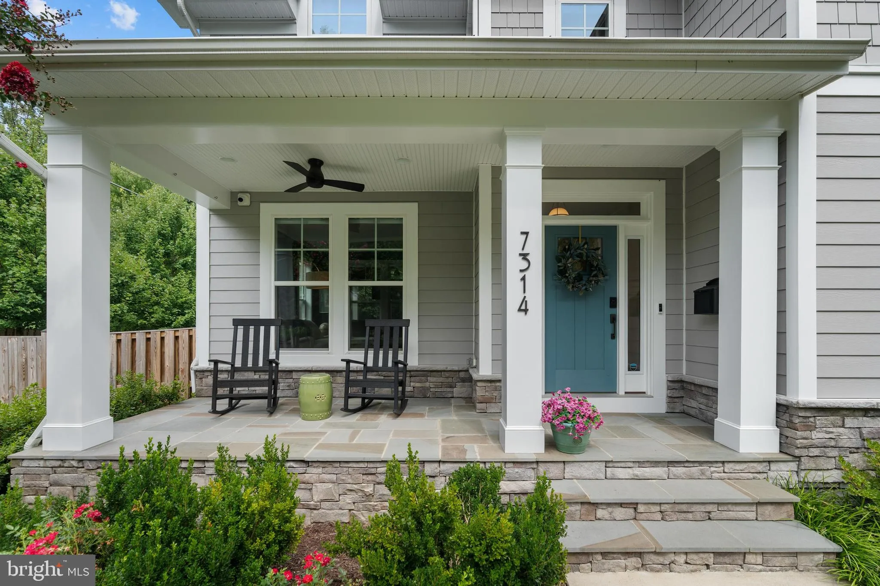
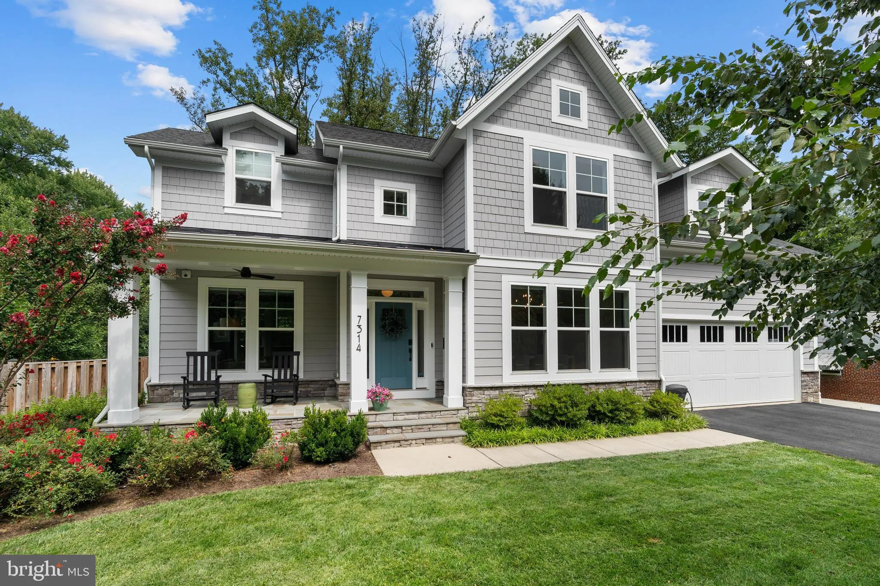
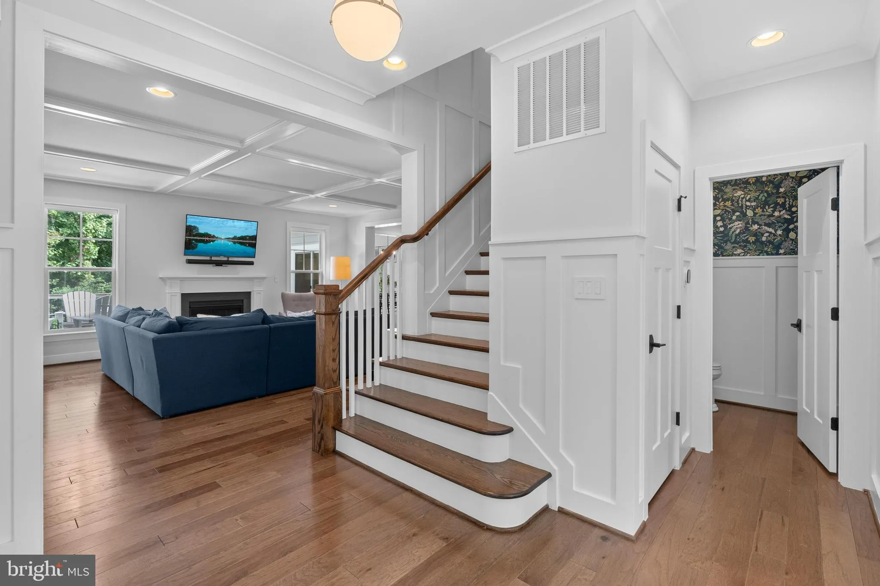
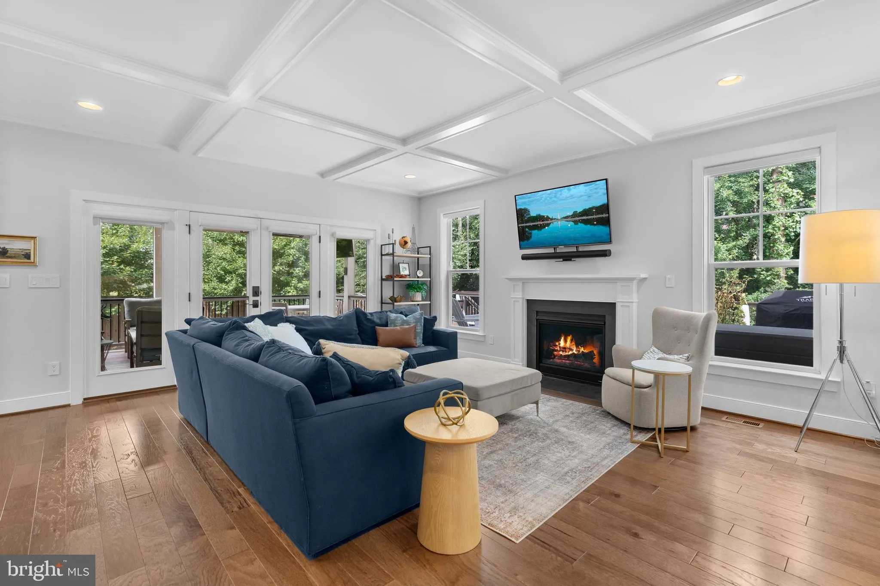
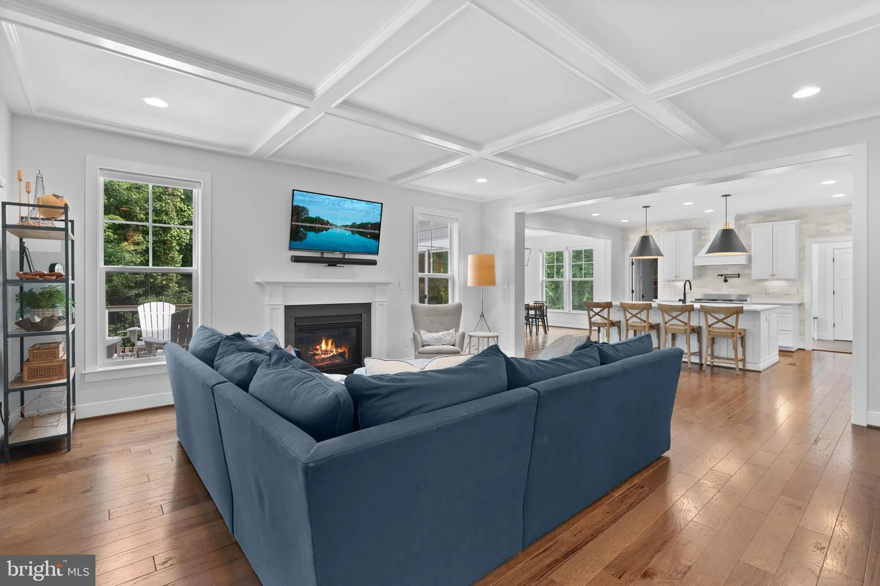
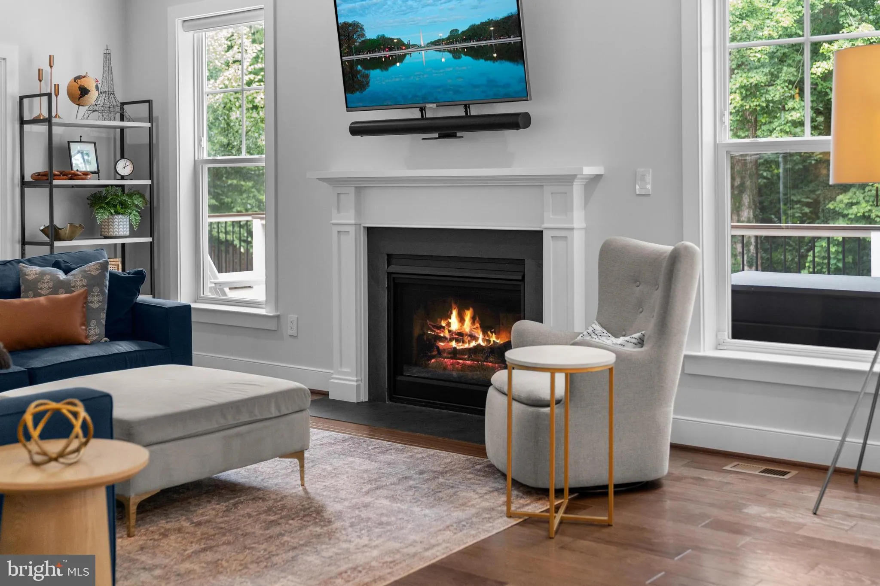
Built in 2021 and just under a mile to West Falls Church Metro, this 6-bedroom, 5.5-bath Craftsman pairs new-construction systems with over 5, 000 sq ft of living space on a quarter-acre lot backing to woods. Nine-foot ceilings run through all three levels, including the finished lower level. The main level features hardwood throughout and a coffered ceiling in the family room. The foyer opens to a formal living room, family room, and a gourmet kitchen that features a large center island with seating and a walk-in pantry. A sun-filled morning room leads to the Trex deck; off the family room, a screened porch with heaters extends the season into November. A butler’s pantry connects to the formal dining room. A powder room and mudroom with custom built-ins off the garage round out the first floor. Upstairs, the primary suite includes a spa bath with an oversized shower, dual vanities with extra counter space, and multiple walk-in closets. Three additional en-suite bedrooms and a full laundry room complete the level. The lower level is built for gathering: a recreation room with full bar and in-ceiling speakers, a temperature-controlled wine cellar holding 1, 500 bottles, a fifth bedroom and full bath, and a sixth bedroom currently set up as an office with built-in shelving. A spacious utility room offers additional storage. Systems buyers ask about are already handled — Lutron Caséta smart lighting with 70+ switches throughout, security cameras inside and out, Ethernet prewired to every level, keyless entry on all exterior doors, and an oversized garage with an 18-ft door, EV charging, and Gladiator storage. Walk to Cherry Hill Park and the Falls Church farmers market; under three miles to Mosaic District and Tysons. Close to the W&OD Trail and Poplar Heights Swim & Tennis. Quick access to I-66, I-495, and Routes 7, 29, and 50 for DC and Pentagon commutes. Fairfax County schools: Timber Lane Elementary, Longfellow Middle, McLean High.
 Features & Appliances
 Ask Agent A Question
 Address Map
 Neighborhood
 MLS Addon
 Additional Information
 Financial
Listing Information
Financial
Listing Information
 Rob Spicer Broker, GRI
Spicer Real Estate
Rob Spicer Broker, GRI
Spicer Real Estate
7201 Wisconsin Avenue
 RobSpicer@SpicerRealEstate.com
 2403881030
 2403881030
 7201 Wisconsin Avenue


