
 Share
Share
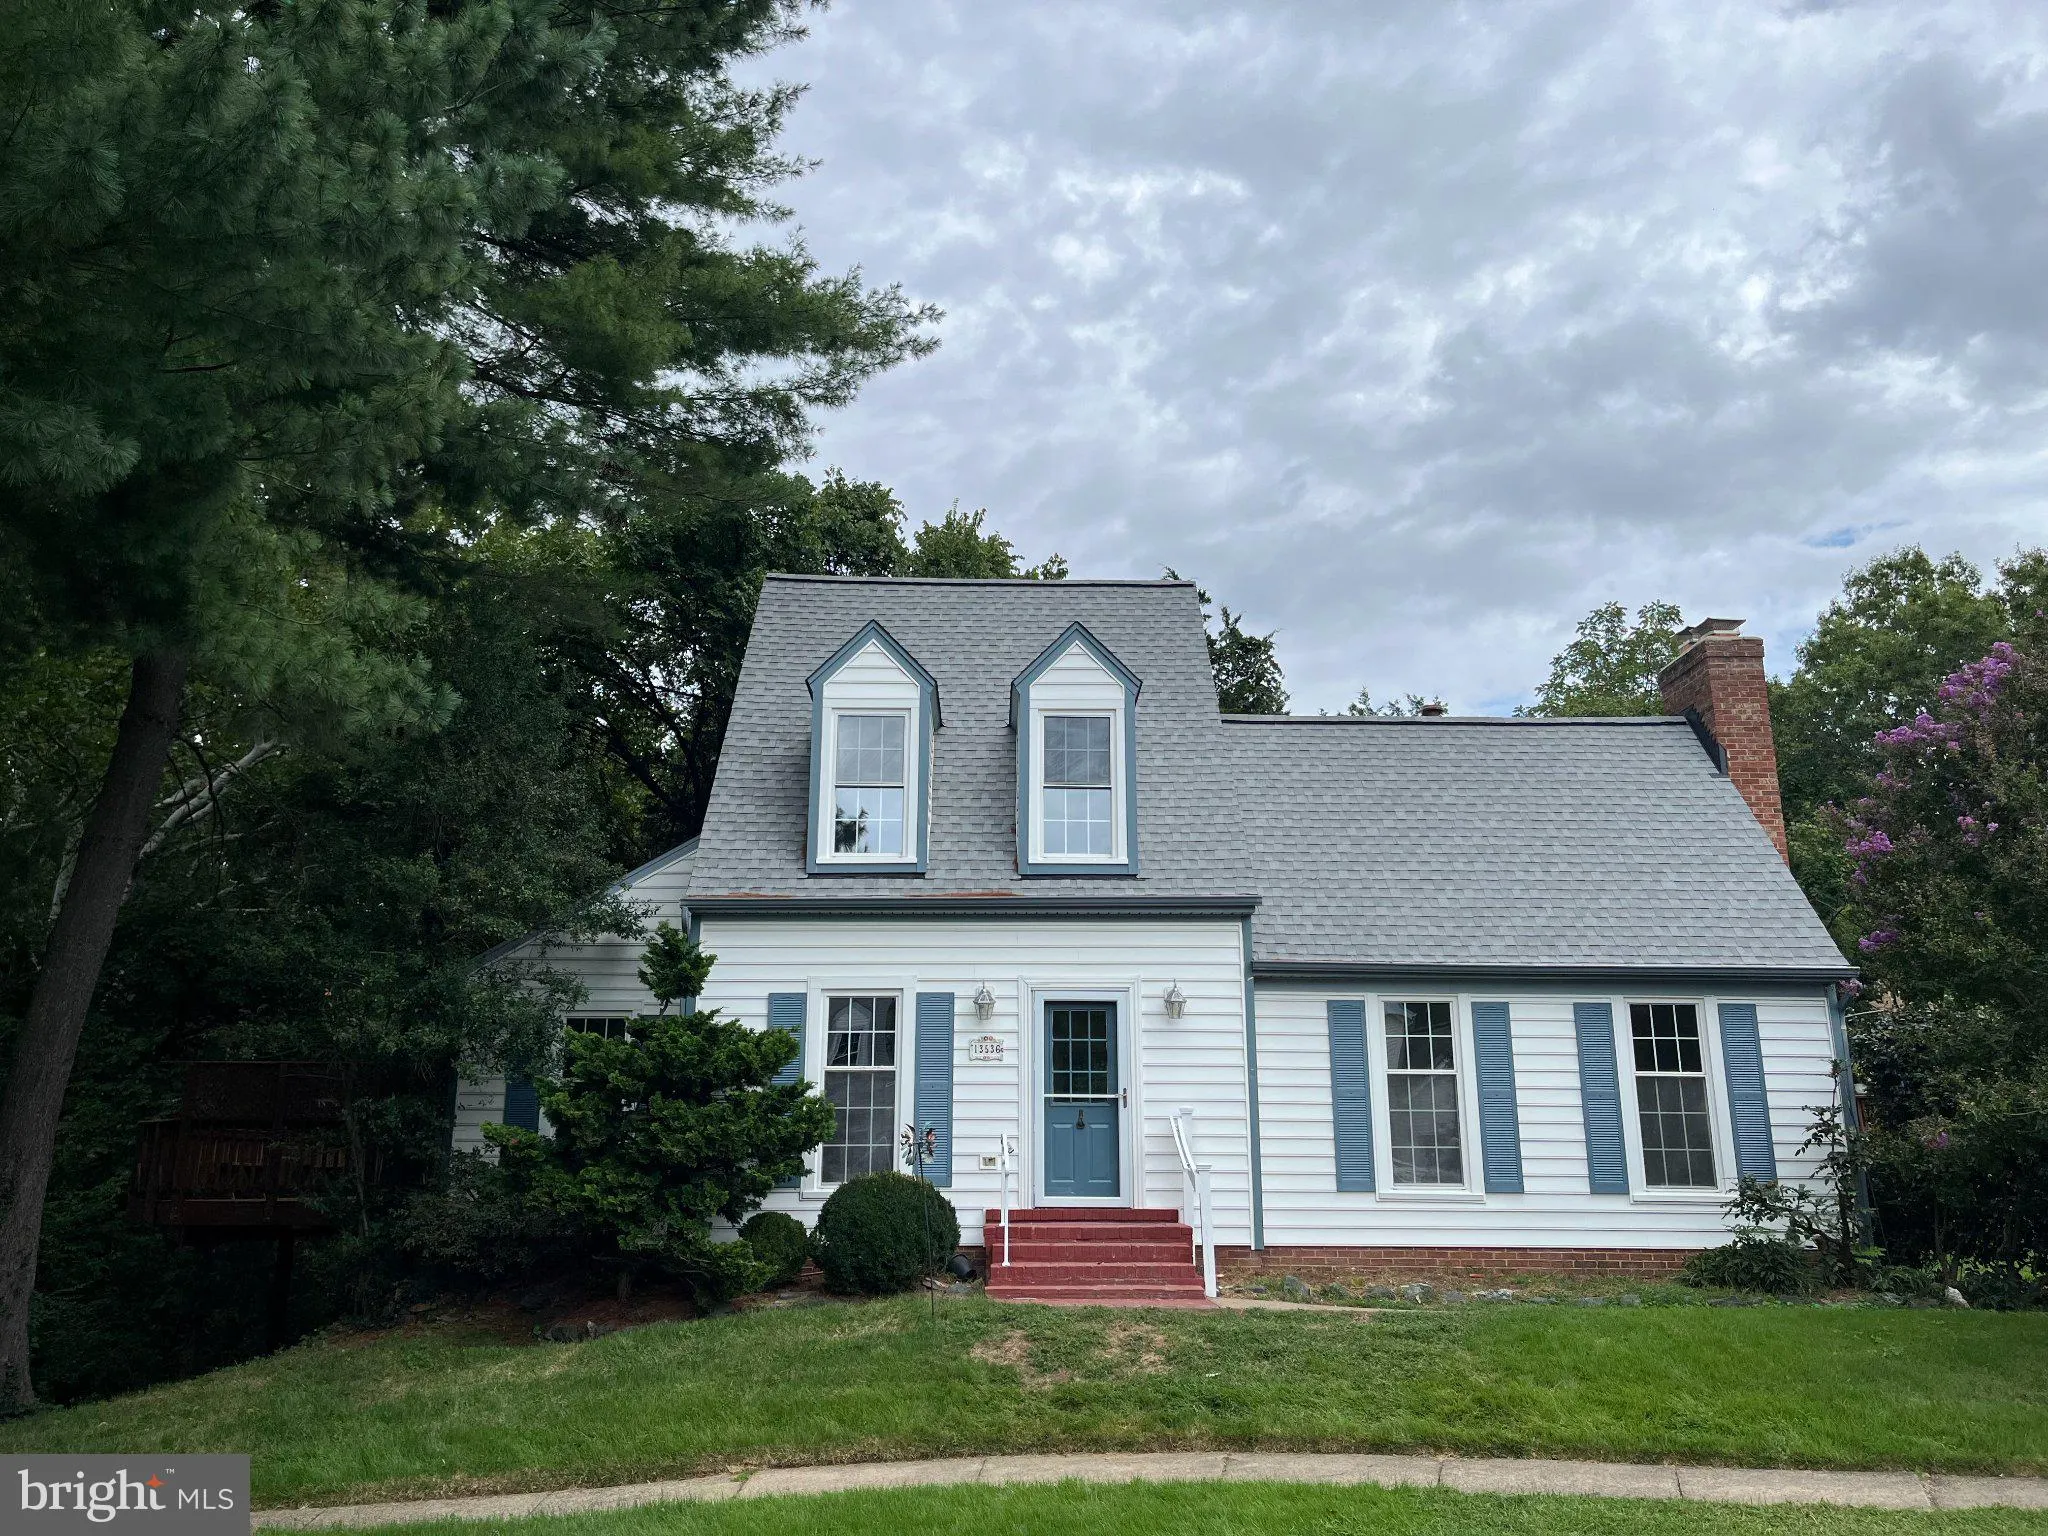
 13536 LEITH COURT, Chantilly, VA 20151
 1,294 Sqft SQFT
 3
3
 2
2
 Basic Details
COMING SOON – Opportunity to own a well maintained home in the sought after community of Armfield Estates on one of the best lots in the community, located on the cul-de-sac and backing to trees with lots of privacy. With a floorplan that can accommodate main level living with a large main level bedroom, walk ...
COMING SOON – Opportunity to own a well maintained home in the sought after community of Armfield Estates on one of the best lots in the community, located on the cul-de-sac and backing to trees with lots of privacy. With a floorplan that can accommodate main level living with a large main level bedroom, walk in closet and full bathroom. New LVP flooring on the main level. Updated kitchen features light colored cabinets, stainless steel appliances and quartz countertops. Light and bright living room with fireplace creates a cozy space to entertain and relax. The dining room leads out to an oversized deck with plenty of space for outdoor dining, lounging and grilling. The upper level has new carpet throughout, two additional bedrooms and a full bathroom. Sweat equity knocks with the opportunity to finish the large basement to your own specs with plenty of space to create an additional bedroom, full bathroom and rec room space that walkout to the backyard. Stellar location right off Route 50 with easy access to Chantilly Shopping Center, Costco, INOVA Fair Oaks and I-66 for an easy commute.
 Features & Appliances
 Ask Agent A Question
 Address Map
 Neighborhood
 MLS Addon
 Additional Information
 Financial
Listing Information
Financial
Listing Information
 Rob Spicer Broker, GRI
Spicer Real Estate
Rob Spicer Broker, GRI
Spicer Real Estate
7201 Wisconsin Avenue
 RobSpicer@SpicerRealEstate.com
 2403881030
 2403881030
 7201 Wisconsin Avenue


