
 Share
Share
 42840 GOLF VIEW DRIVE, Chantilly, VA 20152
 1,840 Sqft SQFT
 3
3
 4
4
 Basic Details
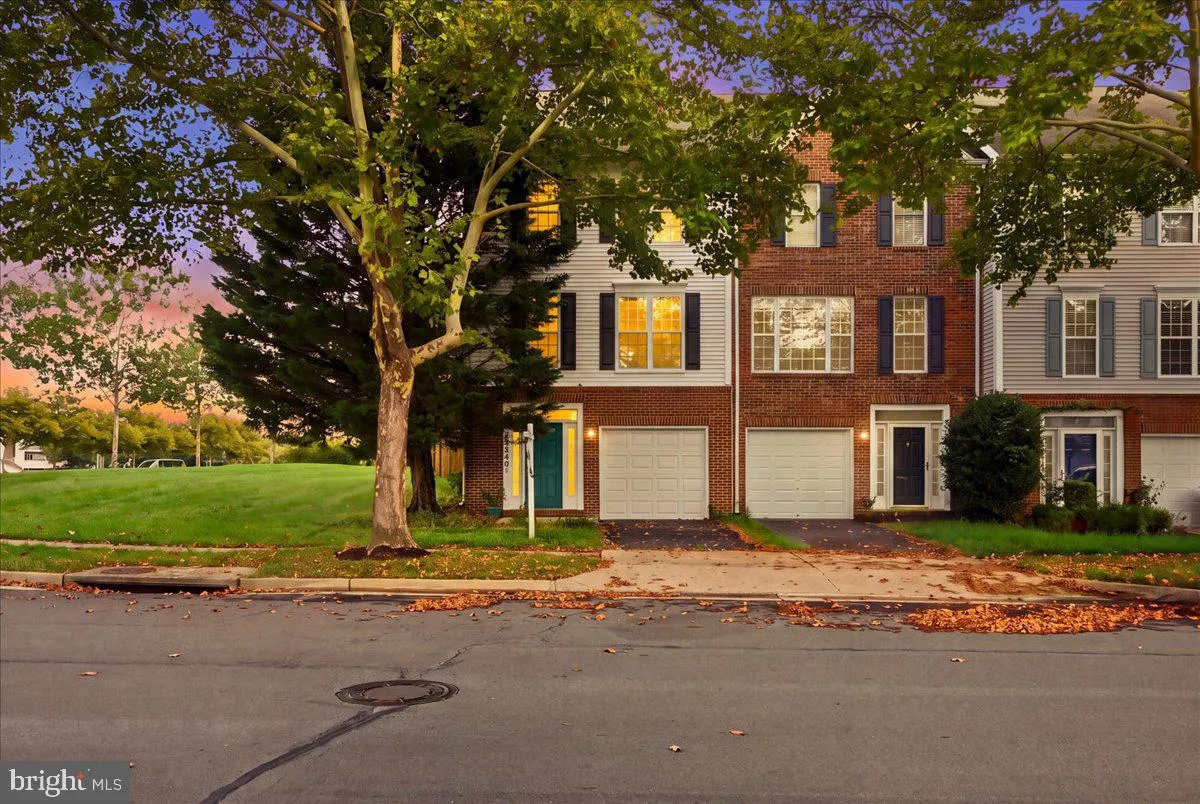
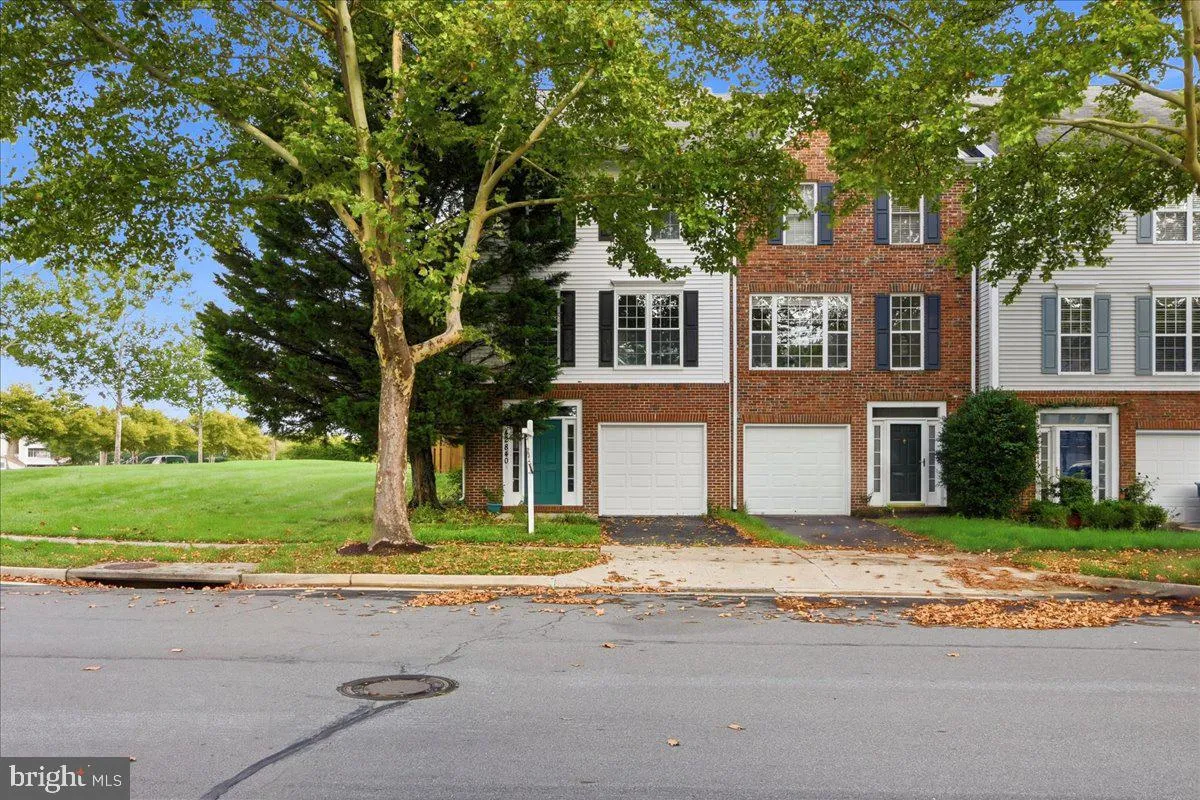
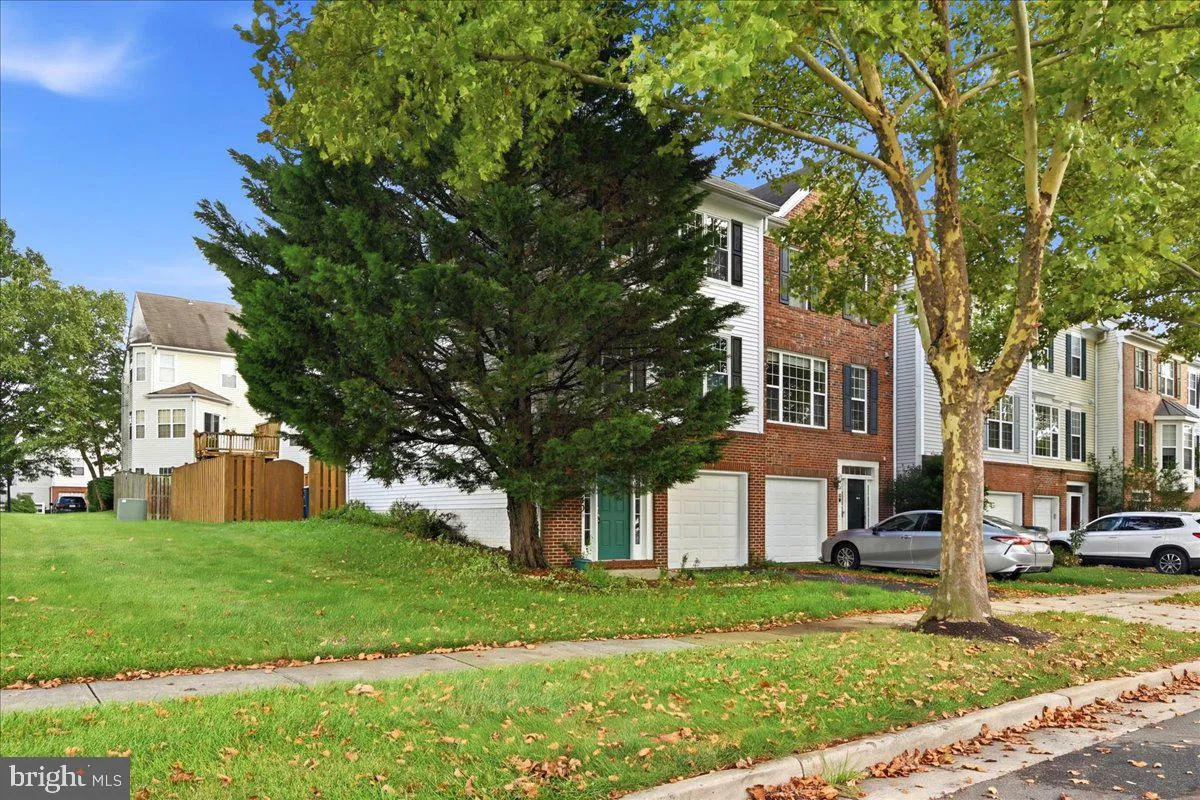
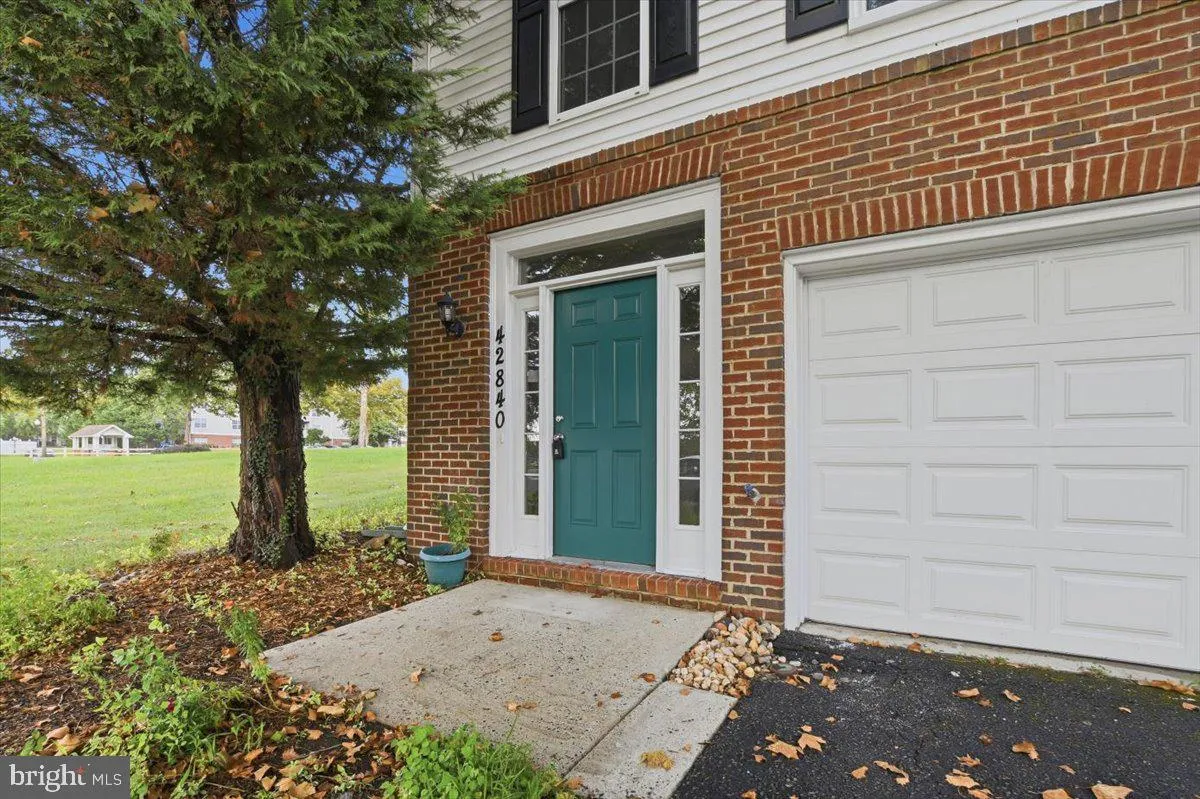
A better kind of townhome! An end unit with room to breathe, smart updates already handled, and a South Riding location that puts everyday convenience within easy reach. Upgrades include fresh paint and recently upgraded recessed lighting create a bright, polished feel throughout the home, while the 2022 roof, 2022 ...
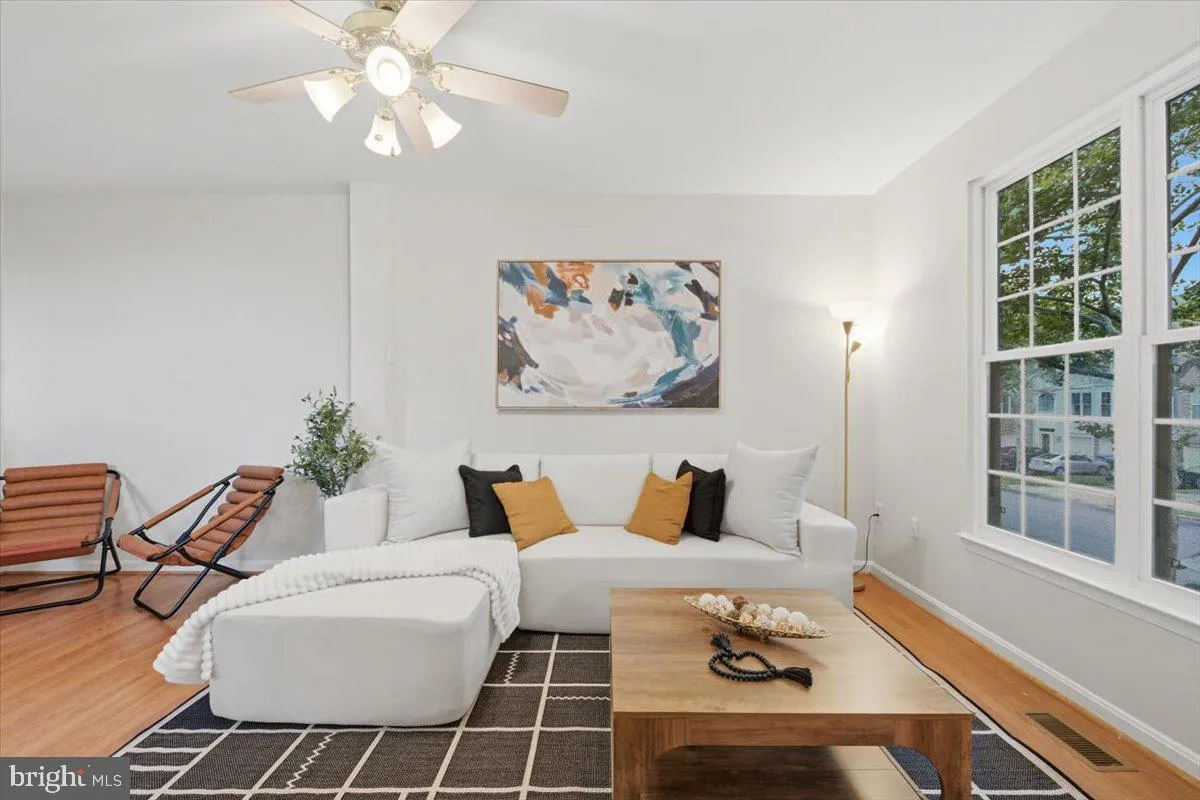
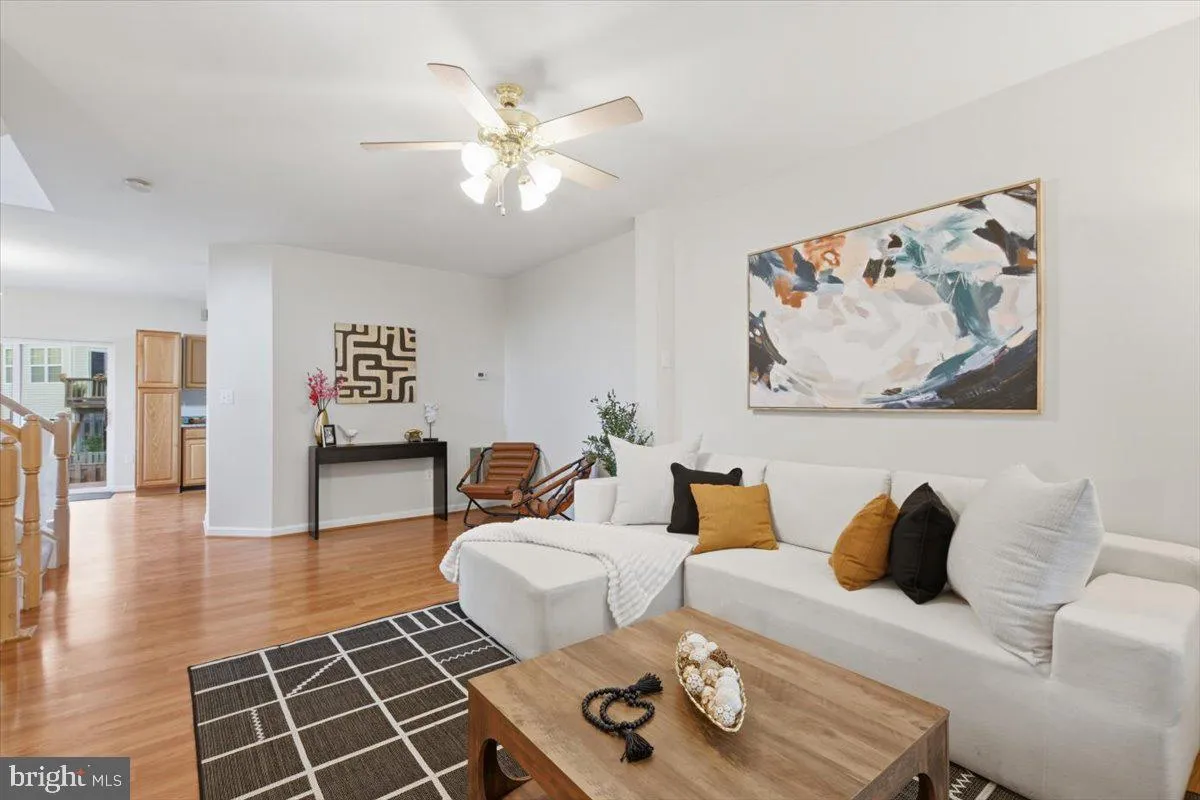
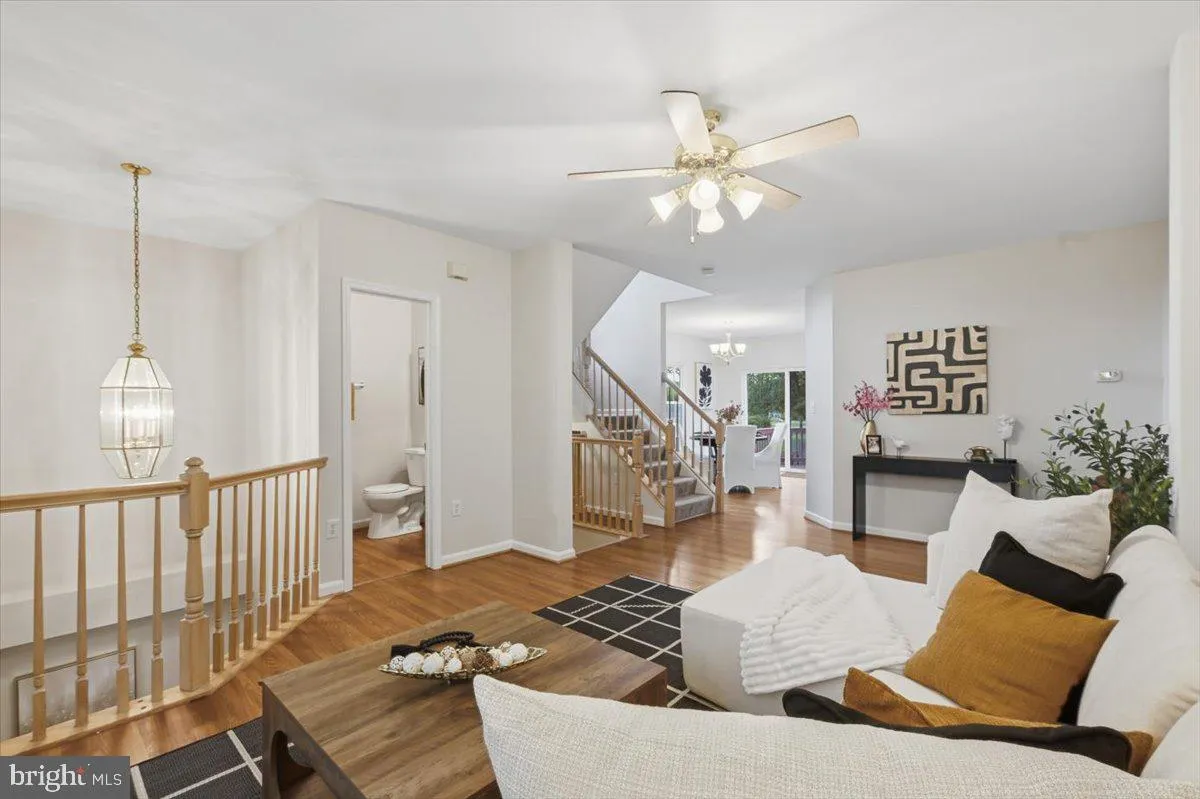
A better kind of townhome! An end unit with room to breathe, smart updates already handled, and a South Riding location that puts everyday convenience within easy reach. Upgrades include fresh paint and recently upgraded recessed lighting create a bright, polished feel throughout the home, while the 2022 roof, 2022 dryer, and 2024 replacement of upper-level windows. With an investment of over $15, 000 into this home, it truly offers peace of mind. The layout includes 3 bedrooms, 2 full baths, 2 half baths, and a one-car garage. Outside, the spacious deck and wrap-around privacy fence create an inviting extension of the living space—perfect for a quiet morning coffee, outdoor dinners, or hosting friends. Set near South Riding Golf Club and convenient to South Riding Town Center, shopping, dining, trails, parks, and the Dulles South Recreation & Community Center, this address offers more than just a place to live. South Riding residents enjoy access to pools, tennis and pickleball courts, playgrounds, and miles of walking and biking trails. With easy connections to Route 50, Loudoun County Parkway, Route 28, I-66, and Dulles International Airport, this is a home that makes both daily life and weekend plans feel effortless. Don’t miss your opportunity to claim your piece of this highly desirable neighborhood!
 Features & Appliances
 Ask Agent A Question
 Address Map
 Neighborhood
 MLS Addon
 Additional Information
 Financial
Listing Information
Financial
Listing Information
 Rob Spicer Broker, GRI
Spicer Real Estate
Rob Spicer Broker, GRI
Spicer Real Estate
7201 Wisconsin Avenue
 RobSpicer@SpicerRealEstate.com
 2403881030
 2403881030
 7201 Wisconsin Avenue


