
 Share
Share
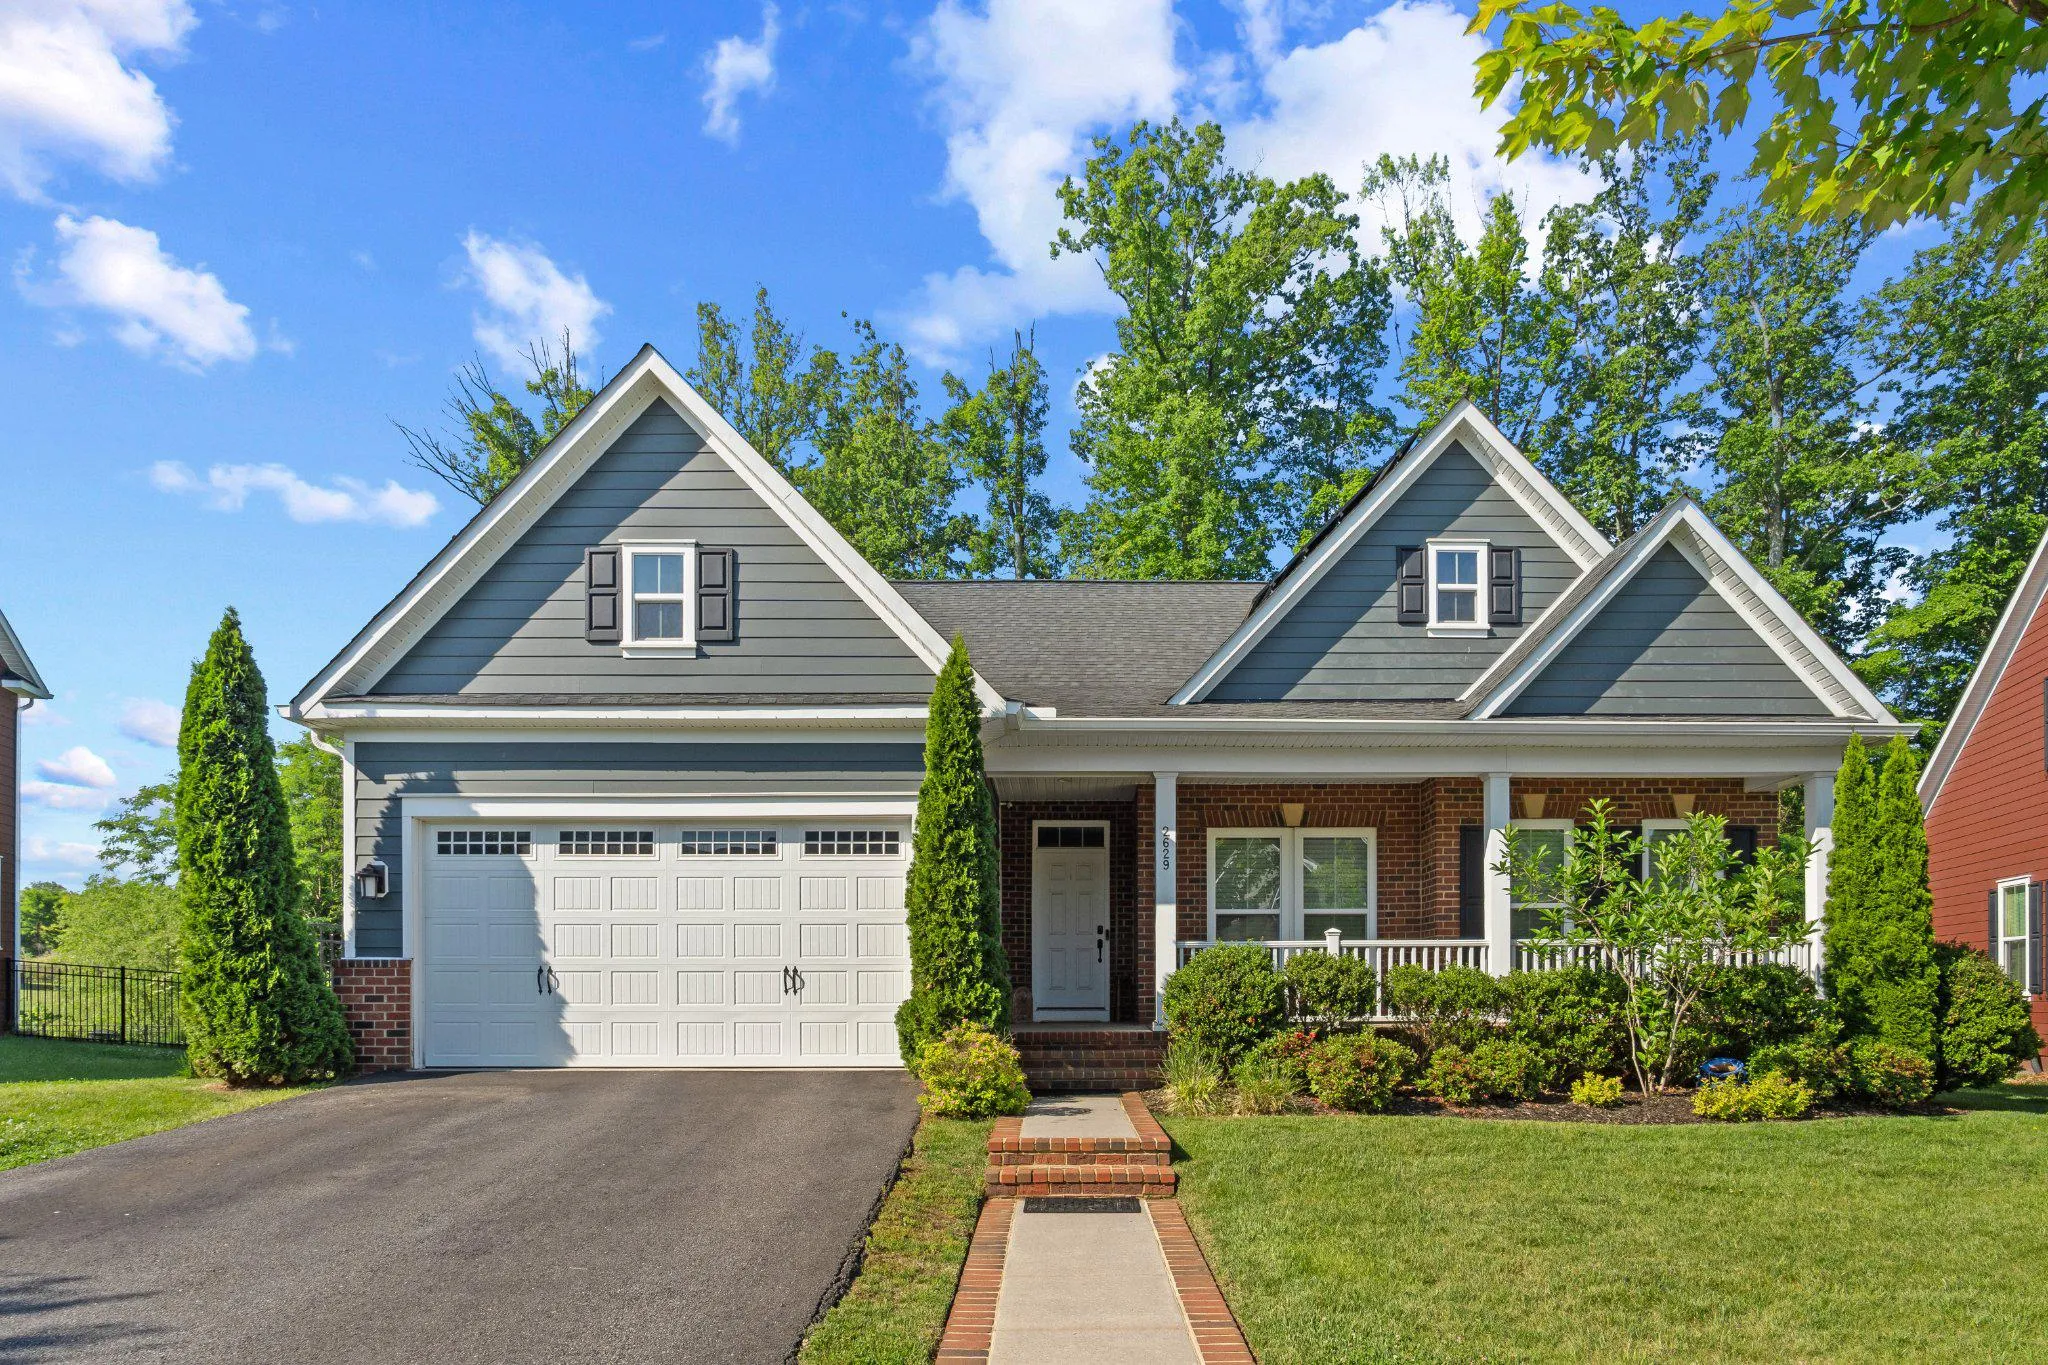
 2629 CROSSVINE DRIVE, Dumfries, VA 22026
 2,768 Sqft SQFT
 3
3
 3
3
 Basic Details
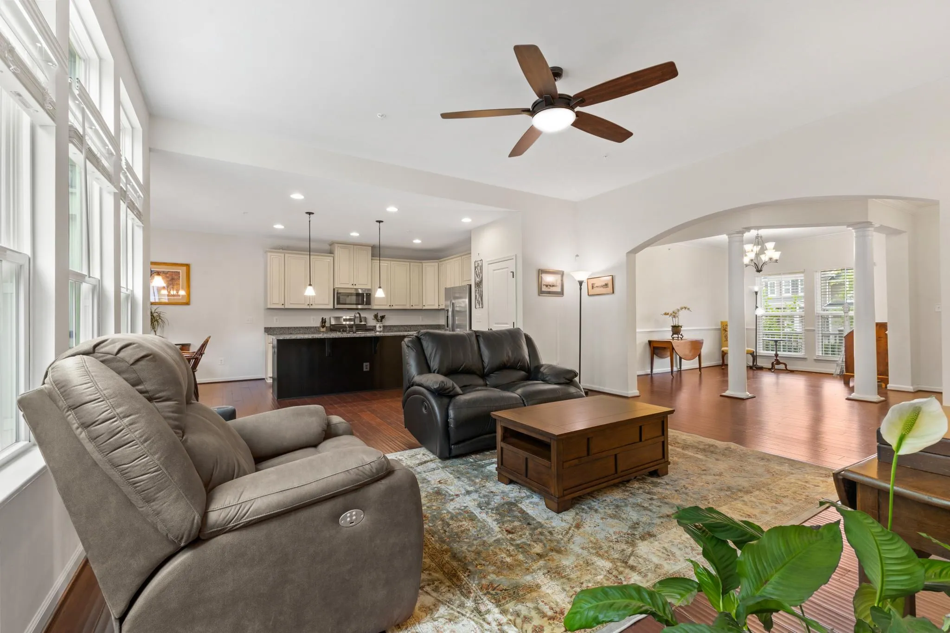
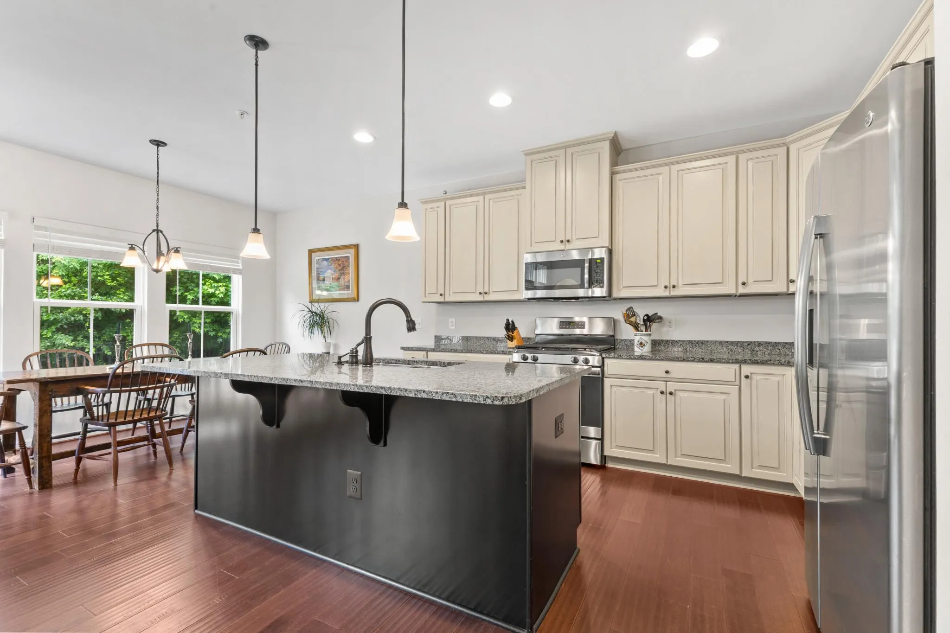
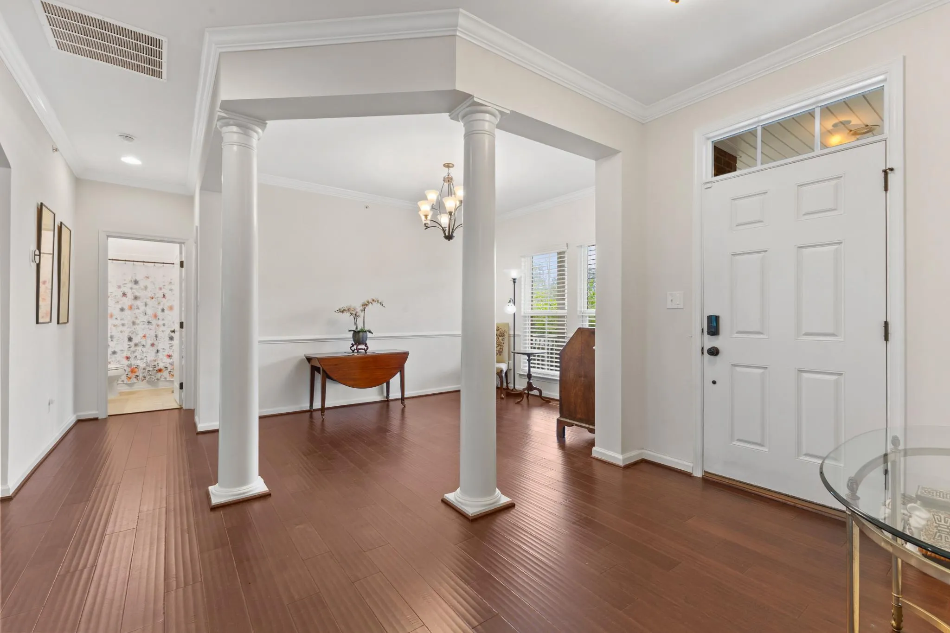
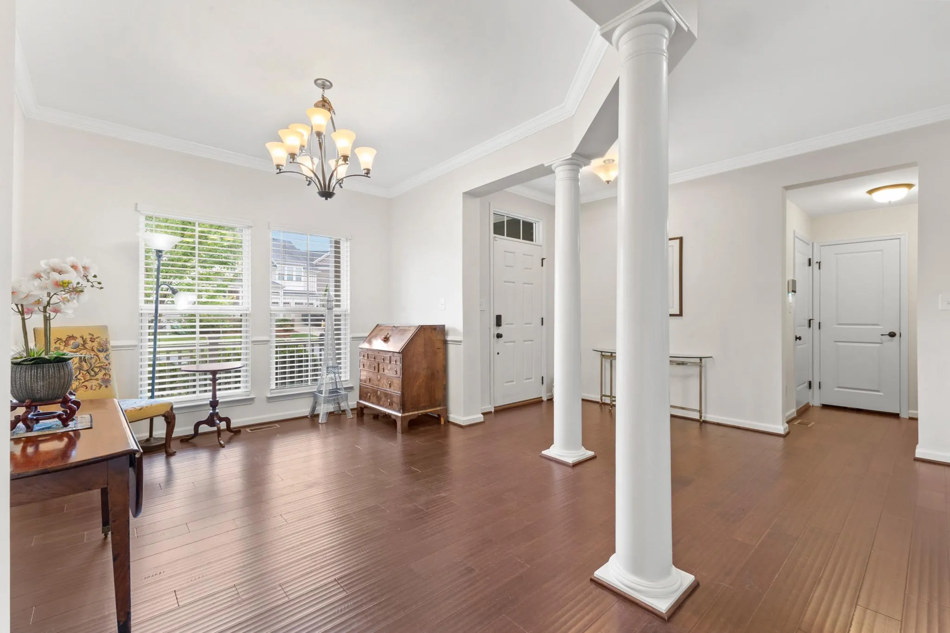
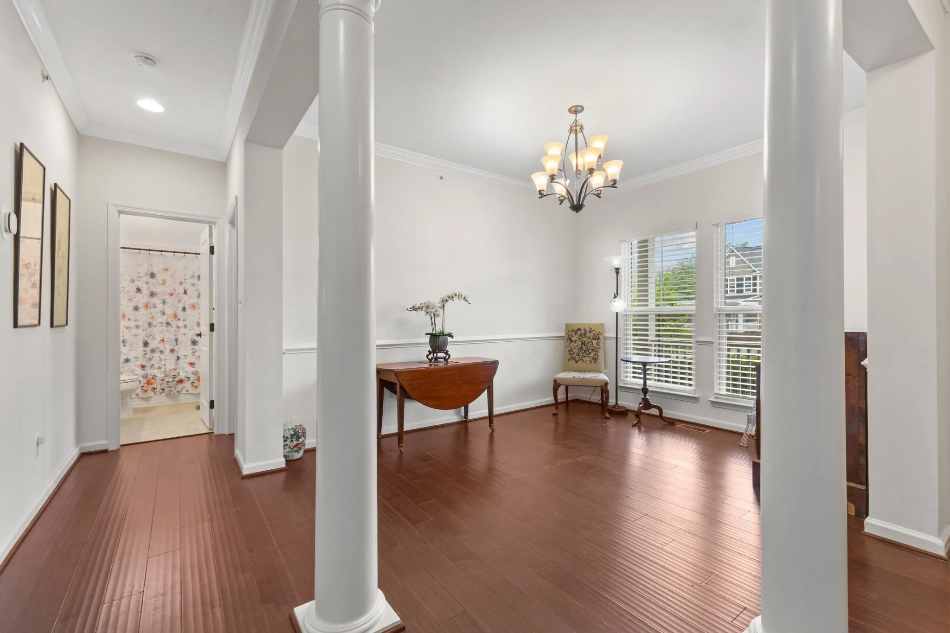
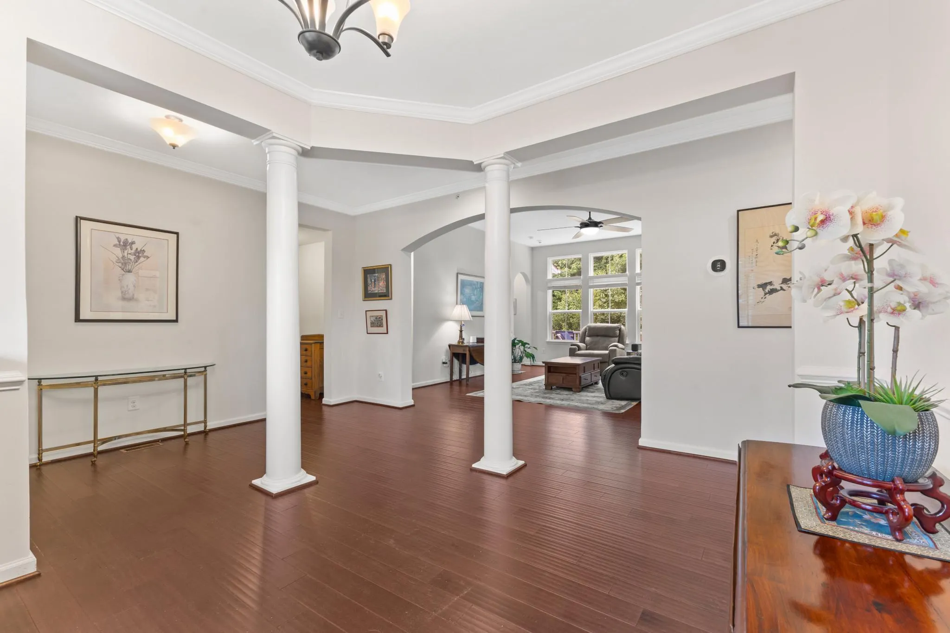
Enjoy main-level living at its finest with this Carolina Place model, ideally situated adjacent to woods for maximum privacy. The main level is spacious, with engineered hardwood flooring, an eat-in kitchen, formal dining room, and two bedrooms – including the primary suite with the optional bump-out for even more...
Enjoy main-level living at its finest with this Carolina Place model, ideally situated adjacent to woods for maximum privacy. The main level is spacious, with engineered hardwood flooring, an eat-in kitchen, formal dining room, and two bedrooms – including the primary suite with the optional bump-out for even more space. Downstairs in the finished walk-out basement, enjoy movie night with the built-in 7.1 surround sound system. Or, if you need to get some work done from home, retreat to the private office (could also be a third bedroom!) with insulated glass doors letting in tons of natural light. The lower level also has plenty of storage, with two massive unfinished storage rooms offering plenty of space to hide away your treasures. The current owners have added a multitude of upgrades and features to the home including a solar panel array, Vivint home security system, automatic front door lock, brand new carpet and LVP flooring in the lower level, built-in lawn irrigation system, EV charger in the garage, new water heater (2025), oversized gutters/downspouts, and steps off the back deck. Come see this beautiful home today because it will not last long!
 Features & Appliances
 Ask Agent A Question
 Address Map
 MLS Addon
 Additional Information
 Financial
Listing Information
Financial
Listing Information
 Rob Spicer Broker, GRI
Spicer Real Estate
Rob Spicer Broker, GRI
Spicer Real Estate
7201 Wisconsin Avenue
 RobSpicer@SpicerRealEstate.com
 2403881030
 2403881030
 7201 Wisconsin Avenue


