
 Share
Share
 5003 GREENHOUSE TERRACE, Centreville, VA 20120
 2,400 Sqft SQFT
 3
3
 4
4
 Basic Details
Welcome to this beautifully renovated Oakleigh model in the highly sought-after Faircrest community of Centreville! Ideally located near I-66, Route 29, and Fairfax County Parkway, this home is just a short walk to the Park & Ride with bus service to Vienna Metro and close to Fair Lakes Shopping Center, dining,...
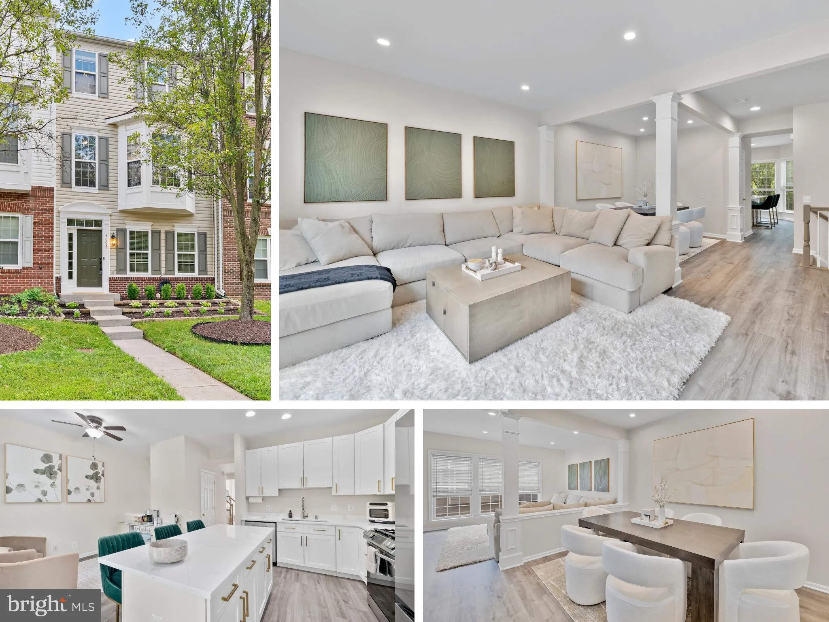
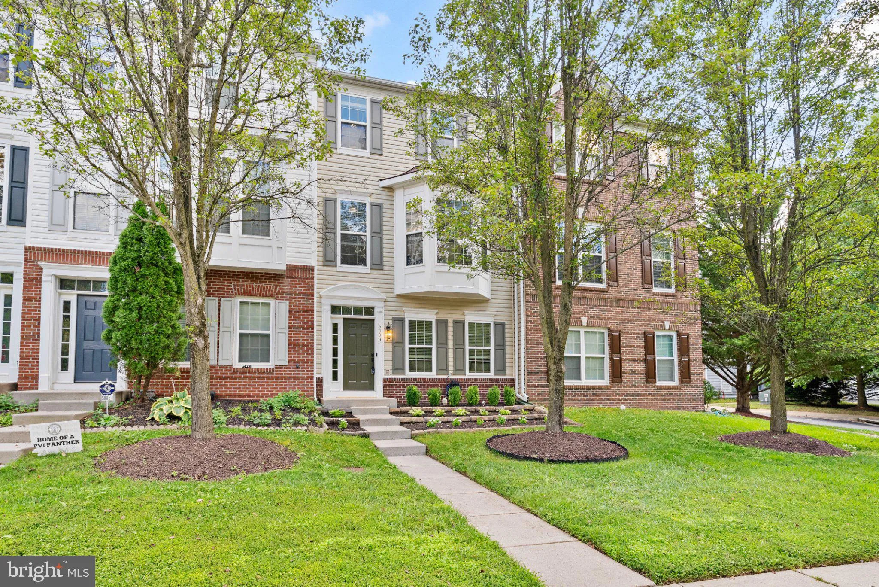
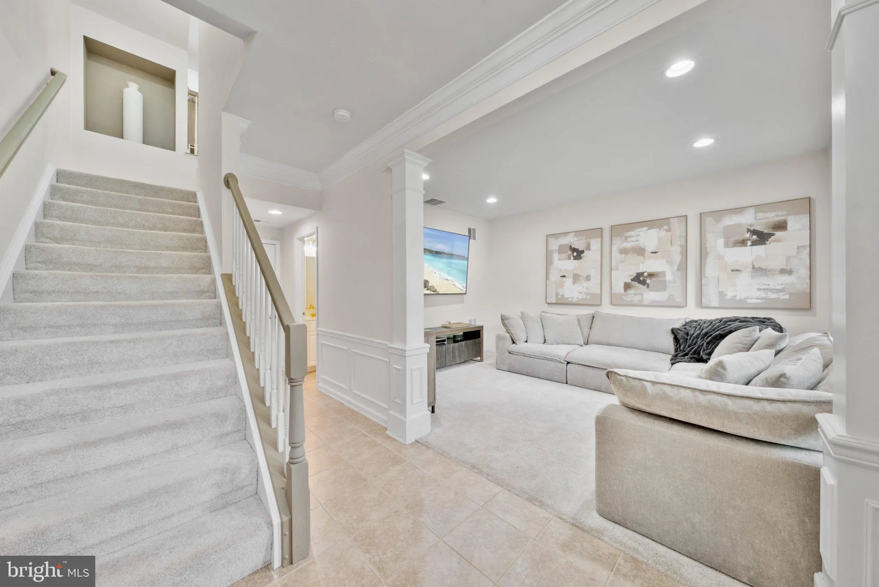
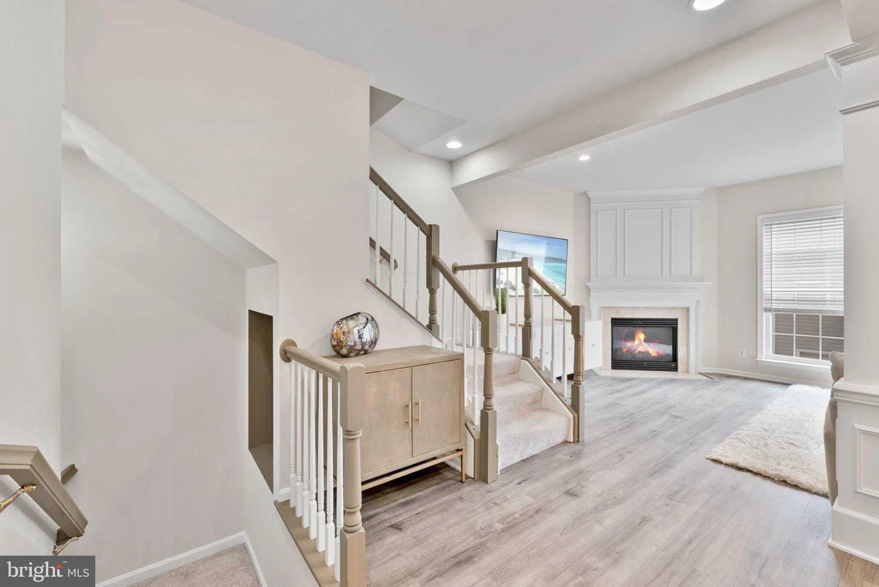
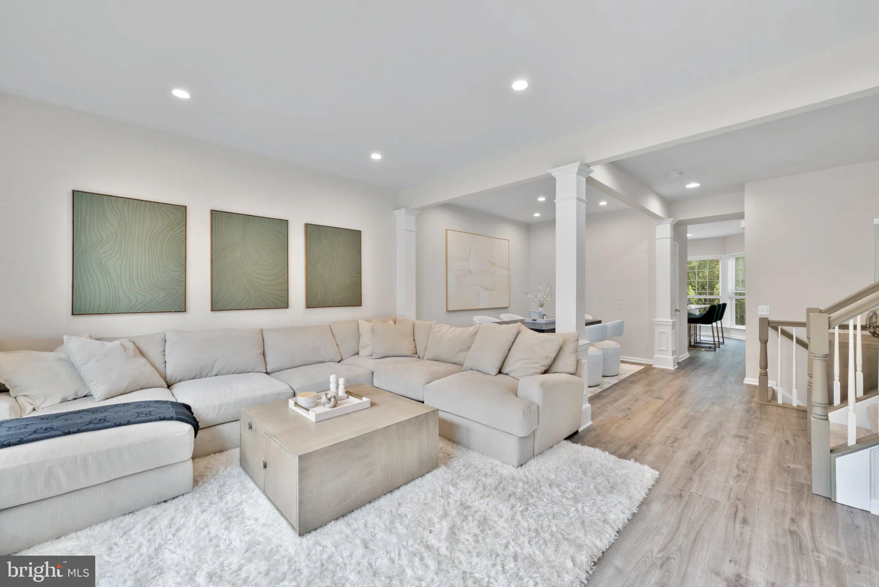
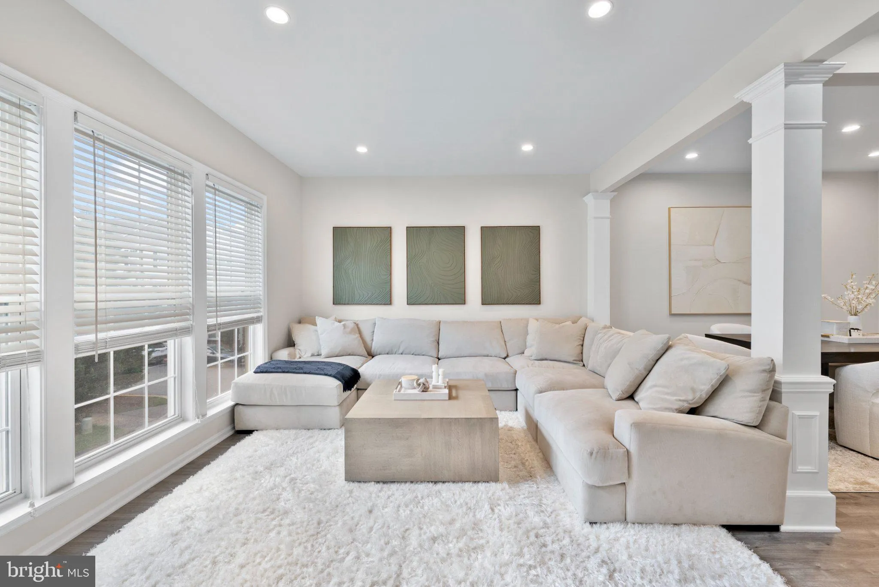
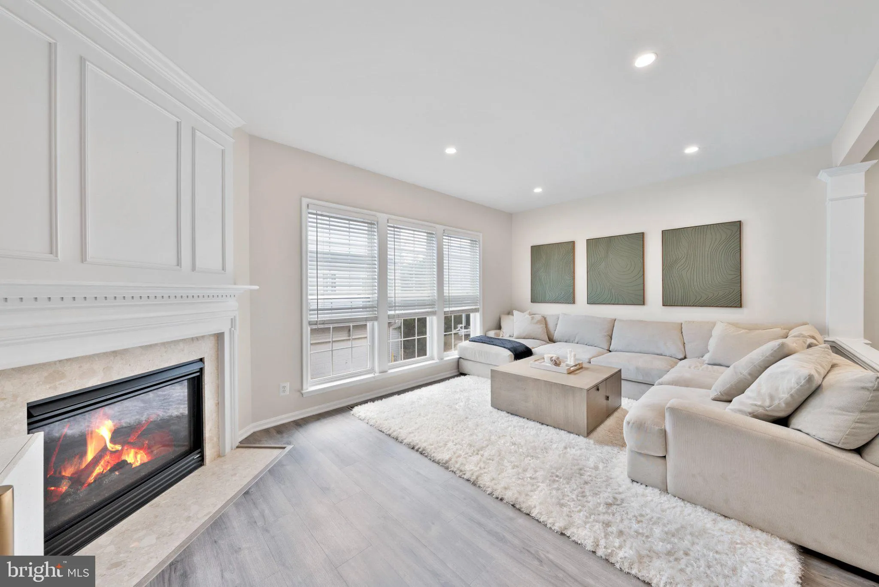
Welcome to this beautifully renovated Oakleigh model in the highly sought-after Faircrest community of Centreville! Ideally located near I-66, Route 29, and Fairfax County Parkway, this home is just a short walk to the Park & Ride with bus service to Vienna Metro and close to Fair Lakes Shopping Center, dining, entertainment, and everyday conveniences. Enjoy Faircrest’s welcoming community amenities, including a clubhouse, pool, tennis courts, playgrounds, and walking trails. This beautifully maintained 3-bedroom, 2 full and 2 half-bath townhome offers over 2, 400 square feet of finished living space across three levels, with fresh, modern finishes and thoughtful improvements throughout. The main level boasts an open-concept design with abundant natural light, 9-foot ceilings, and spacious living and dining areas. Recessed lighting and wide-plank luxury vinyl plank flooring extend throughout the entire main level, creating a bright, cohesive, and modern feel in every room. The spacious living room features a cozy corner gas fireplace, while the formal dining room provides an inviting space for entertaining. Completely remodeled in 2023, the stylish kitchen features crisp white shaker cabinetry, quartz countertops, new stainless steel appliances, a large center island with breakfast bar seating, a bay-window bump-out, and a bright breakfast nook. The main-level powder room was renovated in 2025 with a new vanity, sink, faucet, fixtures, and hardware. Upstairs, the generous primary suite features a tray ceiling, walk-in closet, and private en-suite bath, which was refreshed in 2026 with new tile flooring, fixtures, hardware, faucets, and fresh paint. Two additional spacious bedrooms provide flexibility for family, guests, or a home office. A conveniently located upper-level laundry room adds everyday ease. The upstairs guest bathroom was also refreshed in 2026 with new paint, hardware, fixtures, and faucets. The finished lower level provides a versatile recreation room, half bath, and direct access to the attached two-car garage. Ample visitor parking is also available for guests. The lower-level half bath was refreshed in 2026 with new paint, hardware, fixtures, and faucets, providing a polished finishing touch to this additional living space. Additional improvements include a new Carrier HVAC system and furnace installed in 2023, along with fresh interior paint throughout completed between 2023 and 2026. Low HOA dues include front lawn mowing and maintenance of community landscaping, providing the convenience of low-maintenance living. With a beautifully remodeled kitchen, refreshed bathrooms, new major mechanical systems, stylish flooring, and a functional three-level layout, this move-in-ready townhome offers the perfect blend of modern style, comfort, and convenience in one of Centreville’s most desirable communities.
 Features & Appliances
 Ask Agent A Question
 Address Map
 Neighborhood
 MLS Addon
 Additional Information
 Financial
Listing Information
Financial
Listing Information
 Rob Spicer Broker, GRI
Spicer Real Estate
Rob Spicer Broker, GRI
Spicer Real Estate
7201 Wisconsin Avenue
 RobSpicer@SpicerRealEstate.com
 2403881030
 2403881030
 7201 Wisconsin Avenue


