
 Share
Share
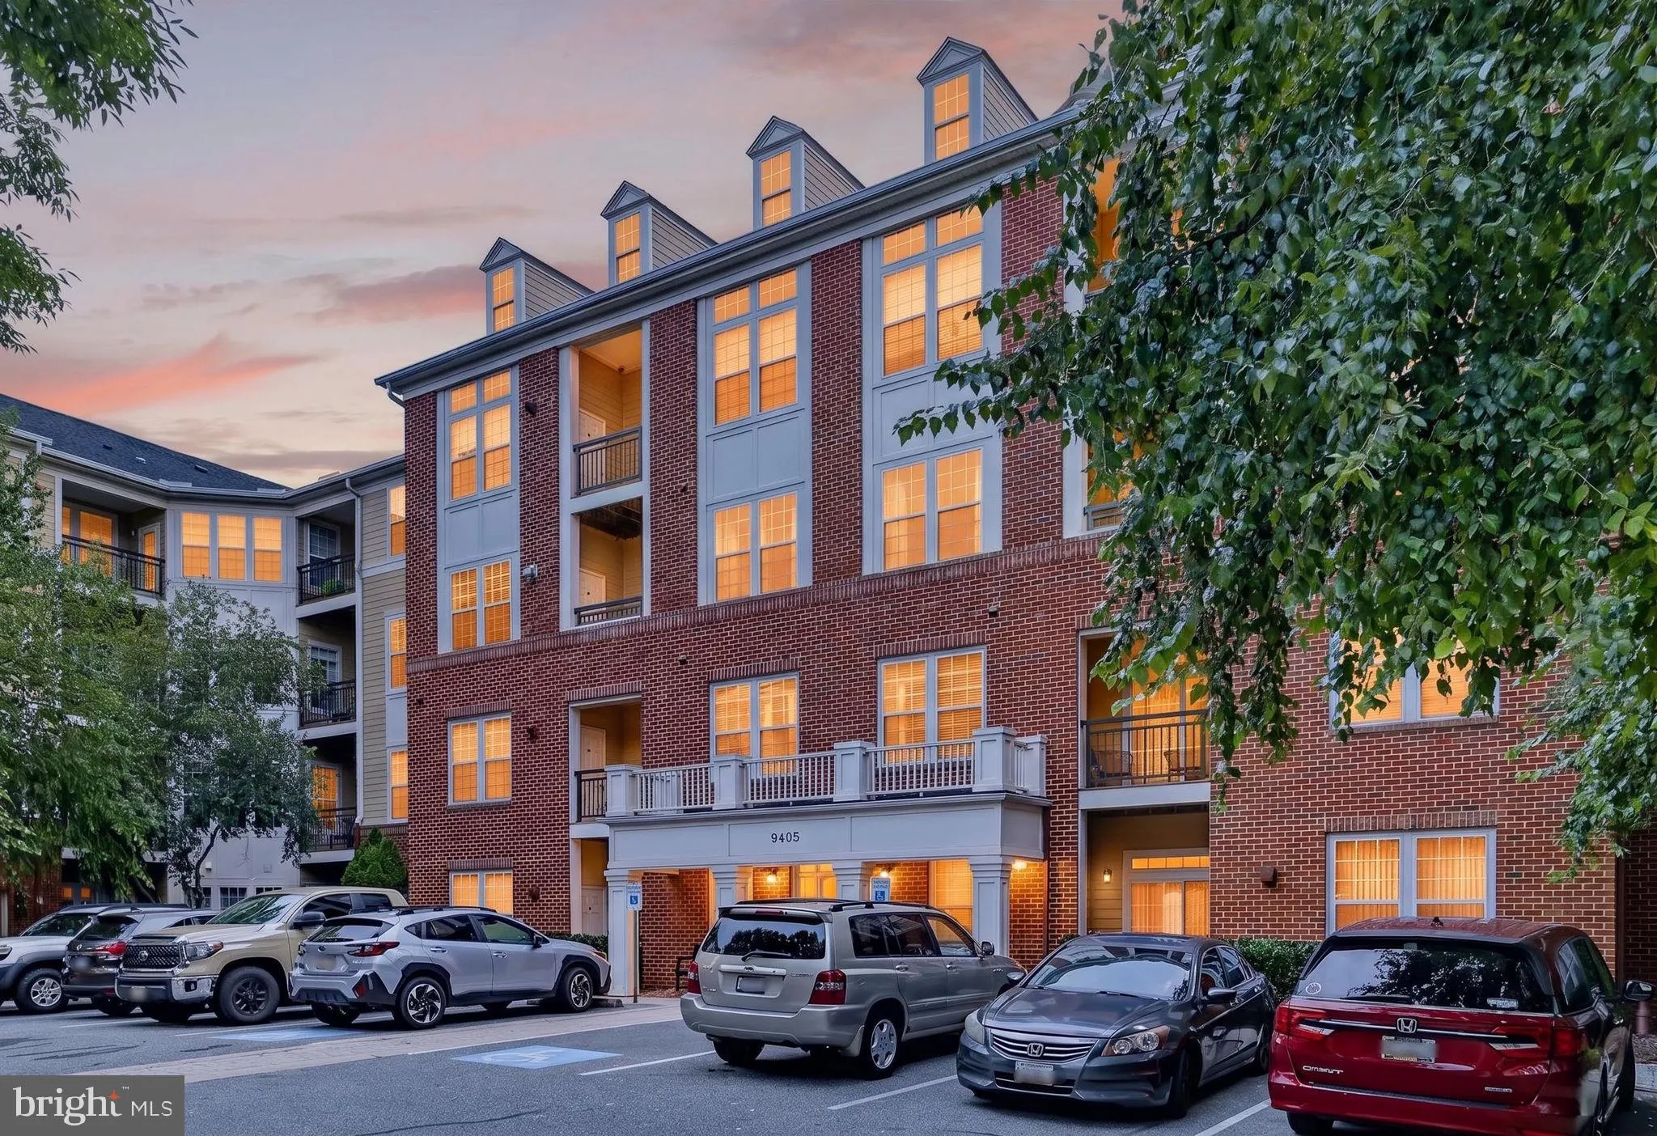
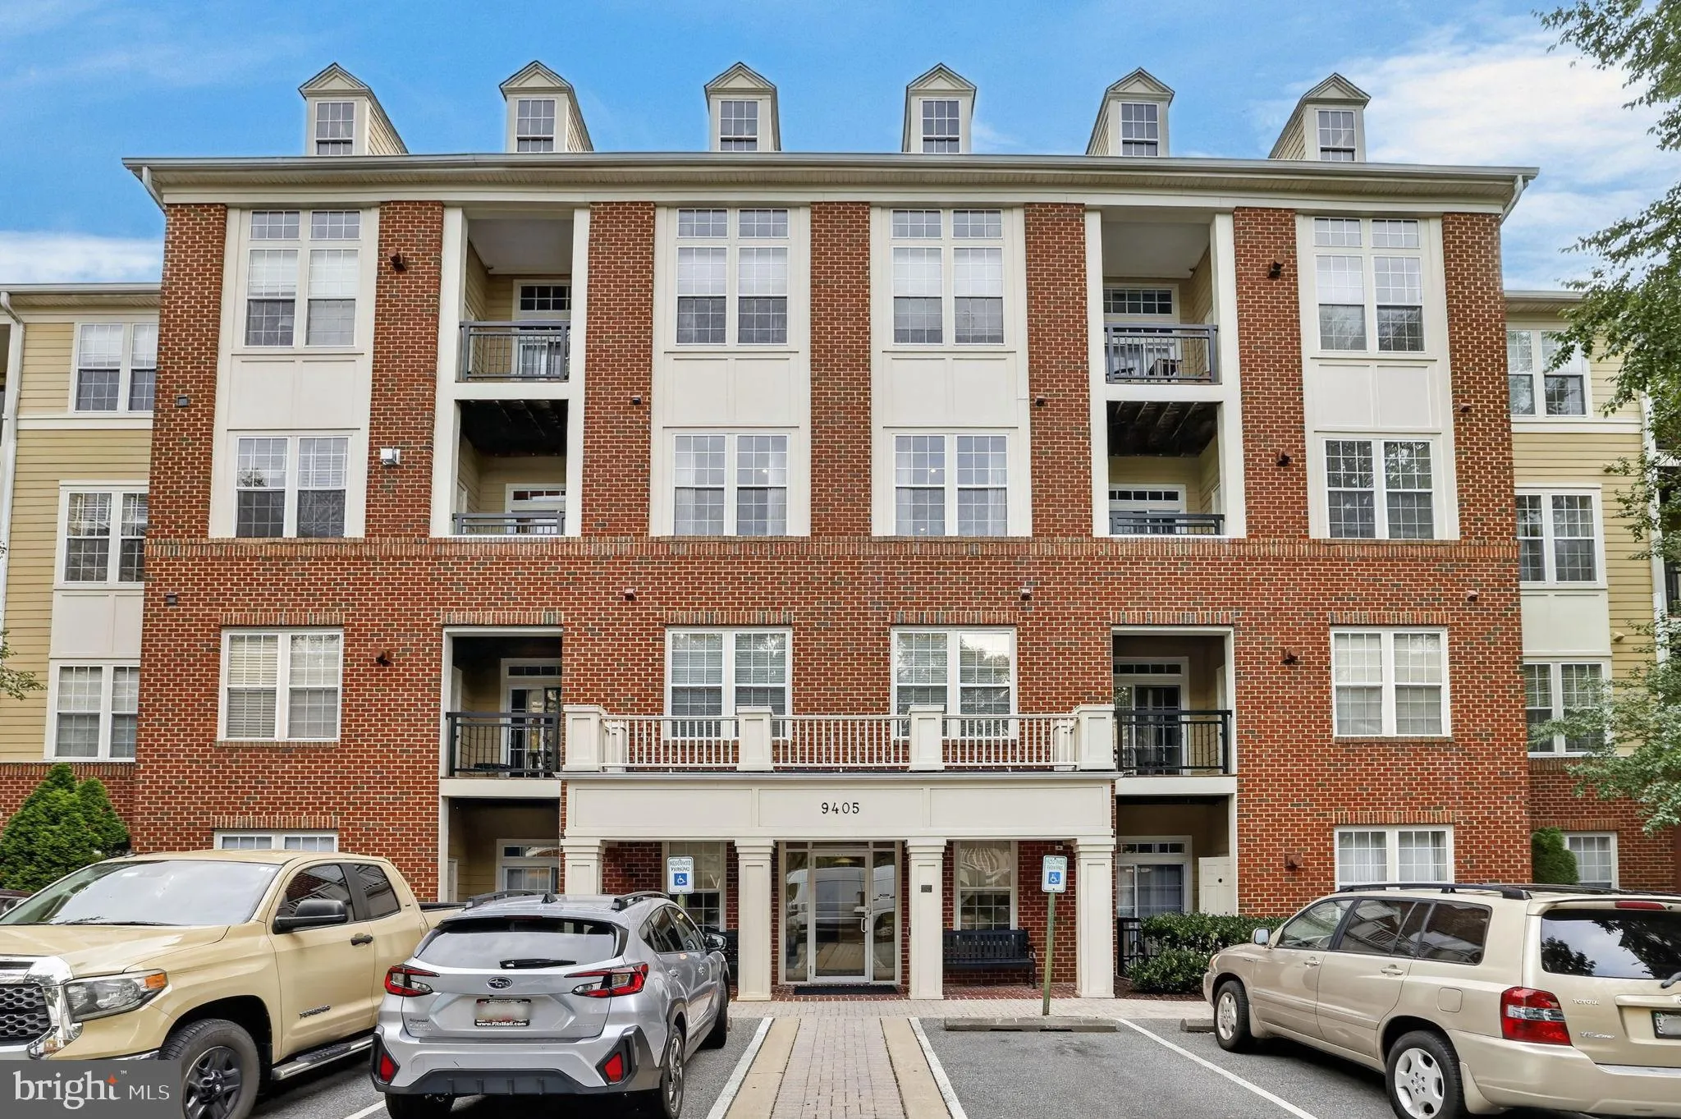
 9405 BLACKWELL ROAD, Rockville, MD 20850
 1,400 Sqft SQFT
 2
2
 2
2
 Basic Details
Beautifully maintained 2BR/2BA condo offering a spacious, open-concept layout filled with natural light. The inviting living area features a cozy fireplace, crown molding, and large windows, creating a warm and comfortable space for everyday living and entertaining. The open kitchen overlooks the main living area an...
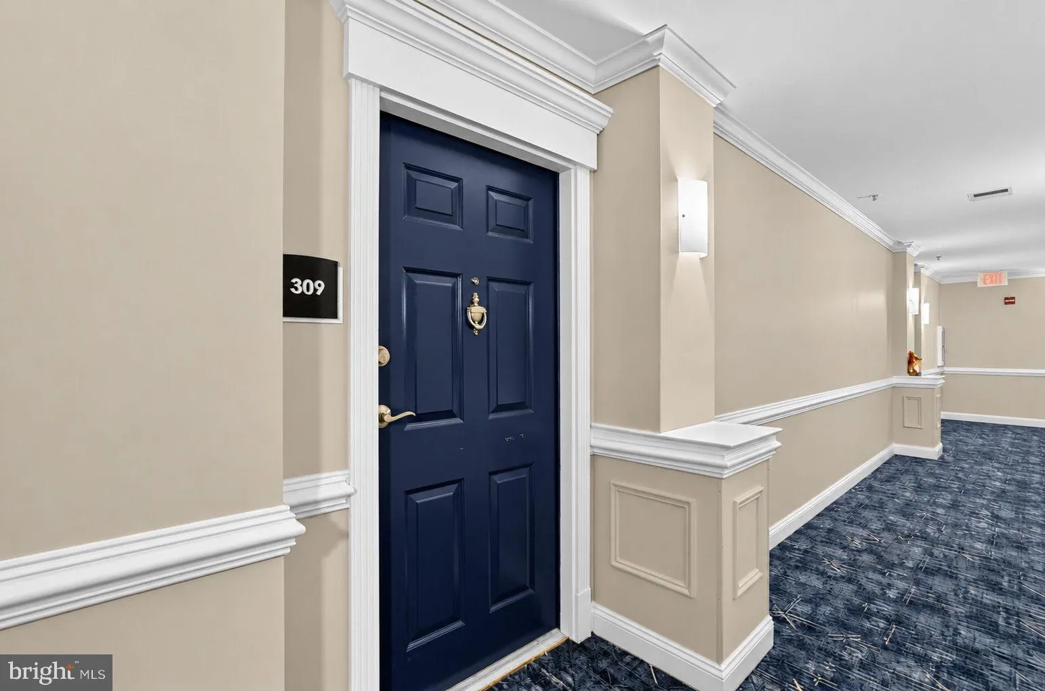
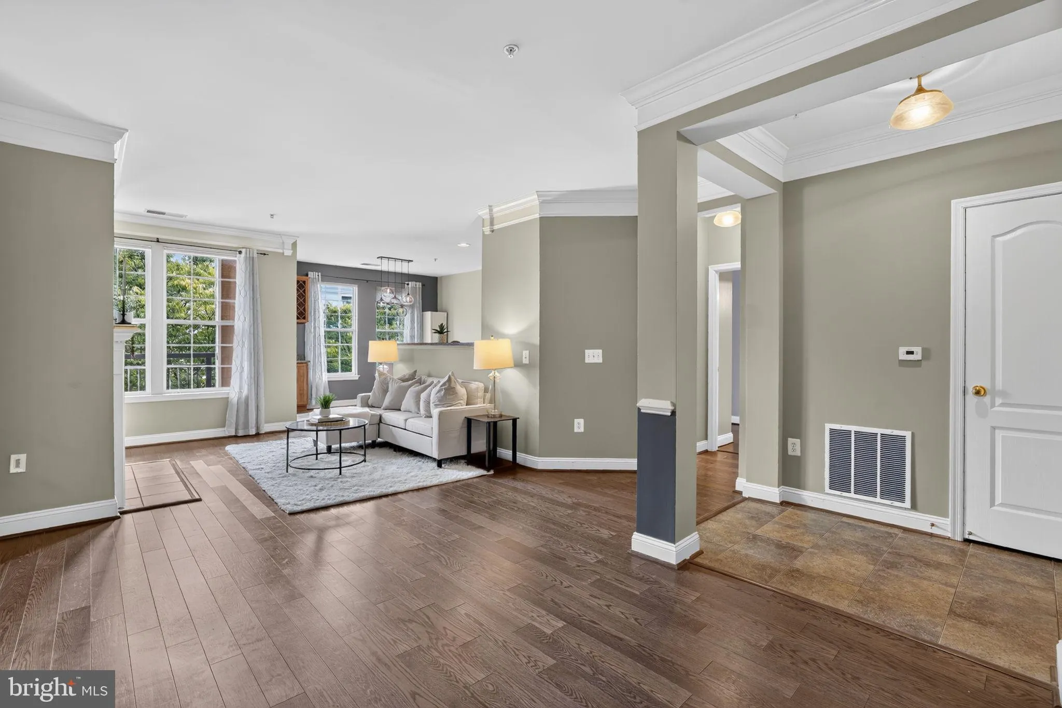
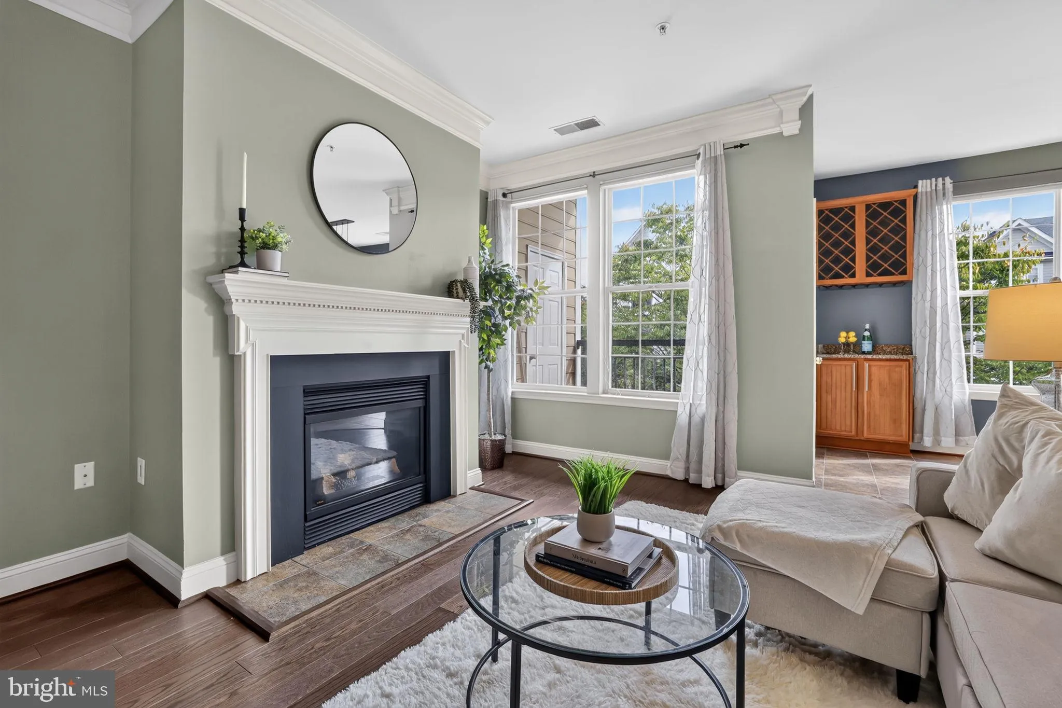
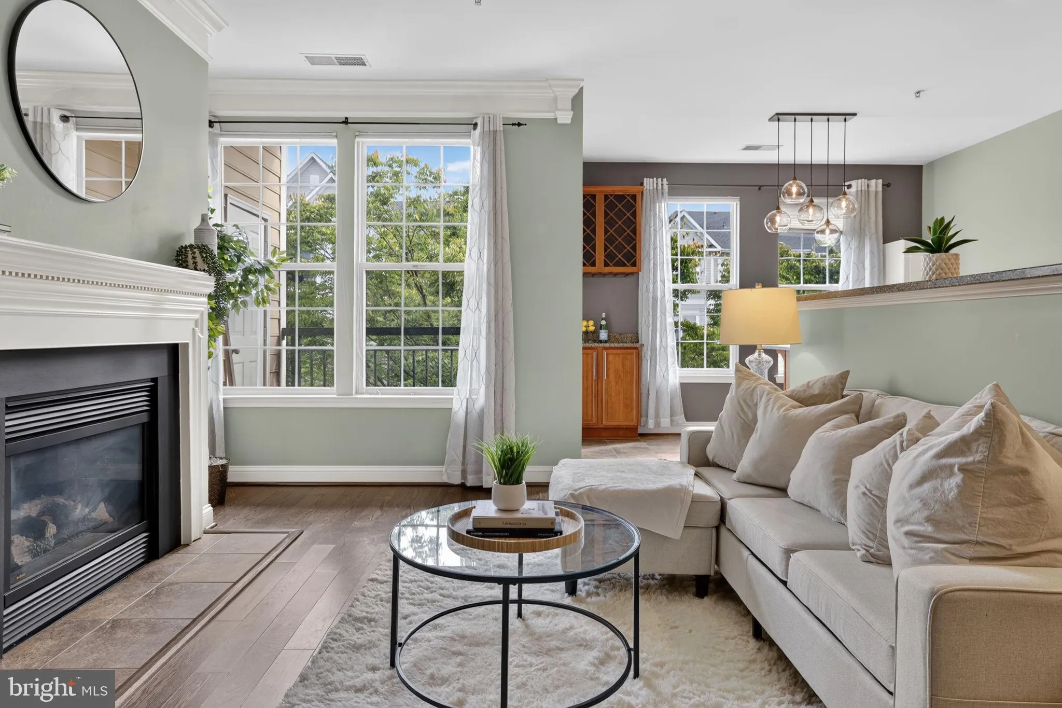
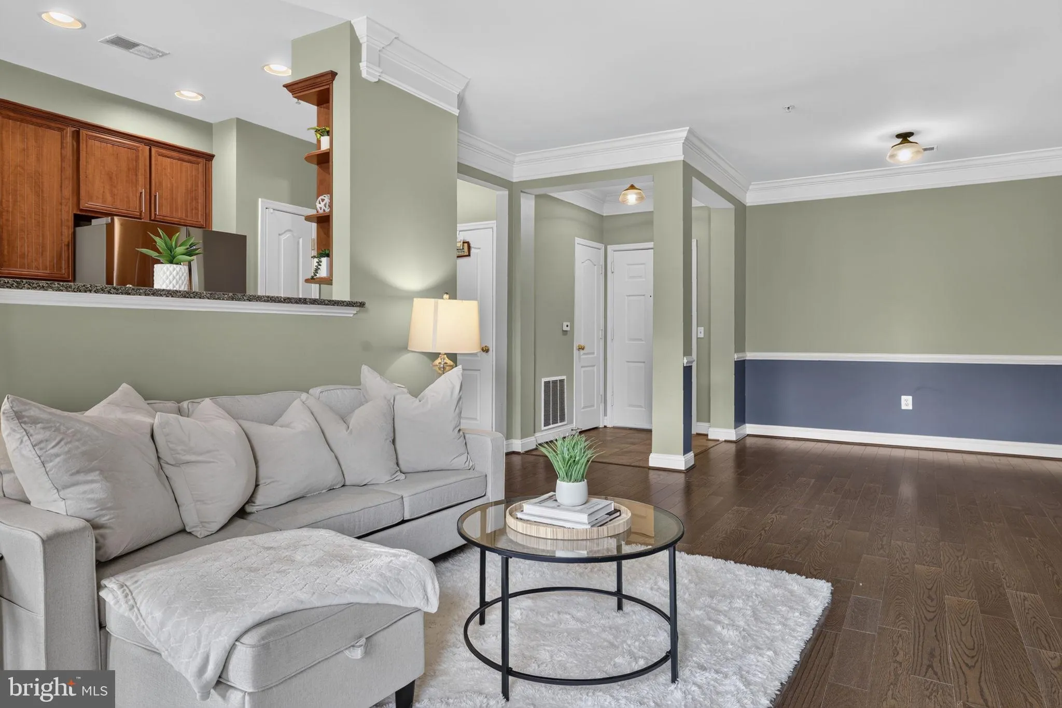
Beautifully maintained 2BR/2BA condo offering a spacious, open-concept layout filled with natural light. The inviting living area features a cozy fireplace, crown molding, and large windows, creating a warm and comfortable space for everyday living and entertaining. The open kitchen overlooks the main living area and features granite countertops, stainless steel appliances, ample cabinetry, and a convenient breakfast bar. Step outside to the private balcony, offering additional space to relax and enjoy the outdoors. The spacious primary suite is a standout, featuring a custom walk-in closet and private en-suite bath with a dual-sink vanity, soaking tub, and separate walk-in shower. A generously sized second bedroom and full bath provide additional flexibility for guests, a home office, or everyday living. Enjoy the convenience of secure building access, elevator service, and private parking. Ideally located near shopping, dining, parks, walking trails, and community amenities, with convenient access to I-270, Route 355, Shady Grove Metro, and major commuter routes. Move-in ready and offering a wonderful combination of space, comfort, and convenience in a highly desirable location.
 Features & Appliances
 Ask Agent A Question
 Address Map
 Neighborhood
 MLS Addon
 Additional Information
 Financial
Listing Information
Financial
Listing Information
 Rob Spicer Broker, GRI
Spicer Real Estate
Rob Spicer Broker, GRI
Spicer Real Estate
7201 Wisconsin Avenue
 RobSpicer@SpicerRealEstate.com
 2403881030
 2403881030
 7201 Wisconsin Avenue


