
 Share
Share
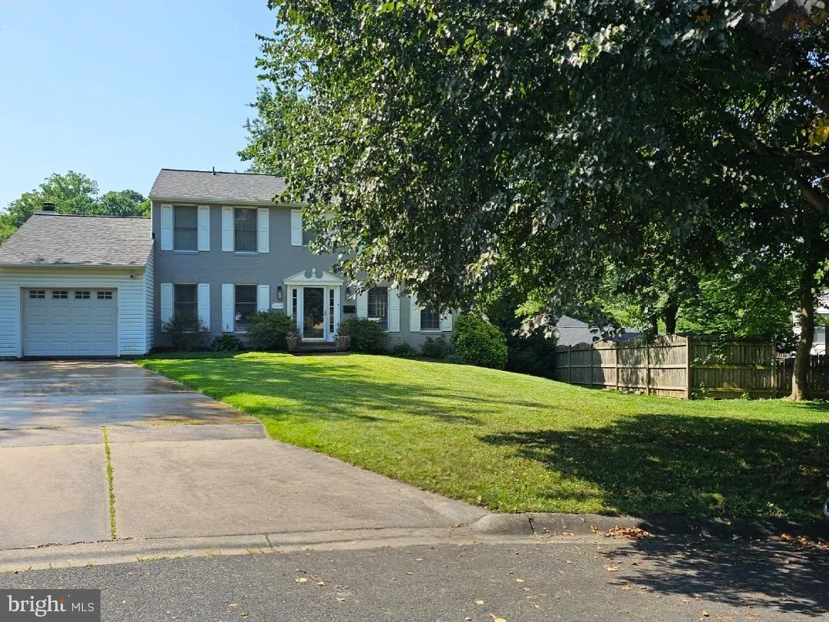
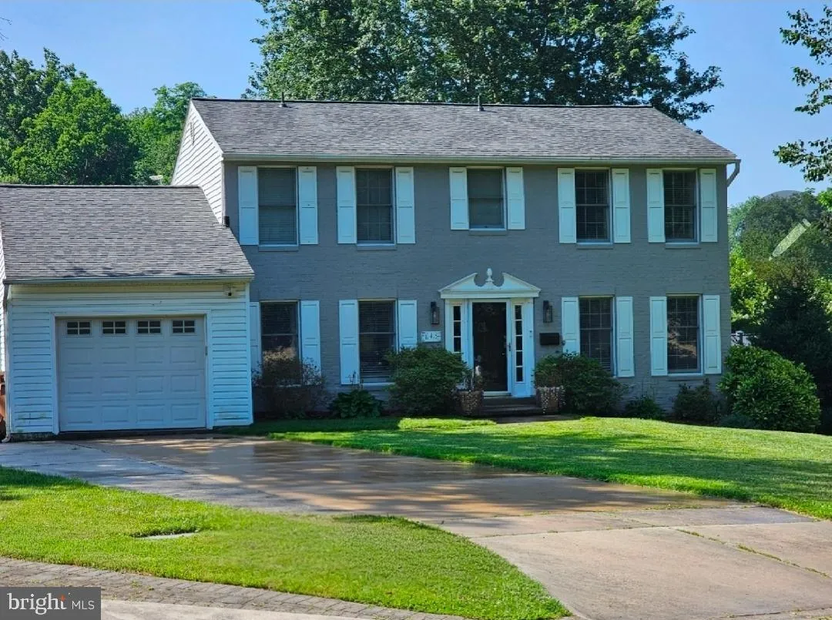
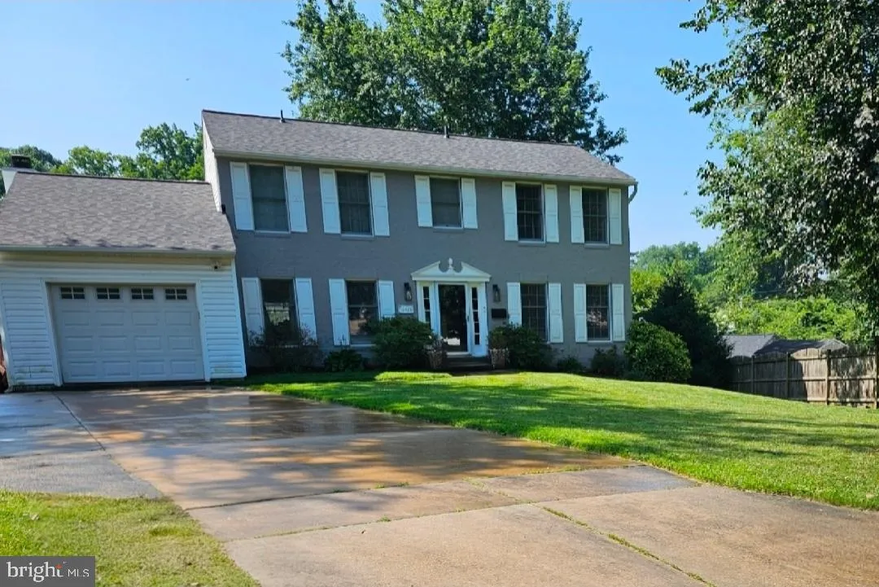
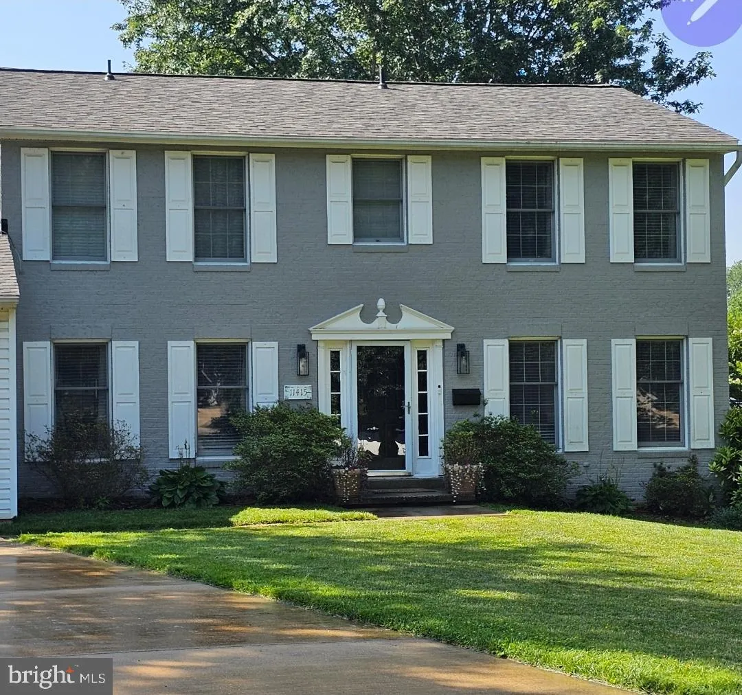
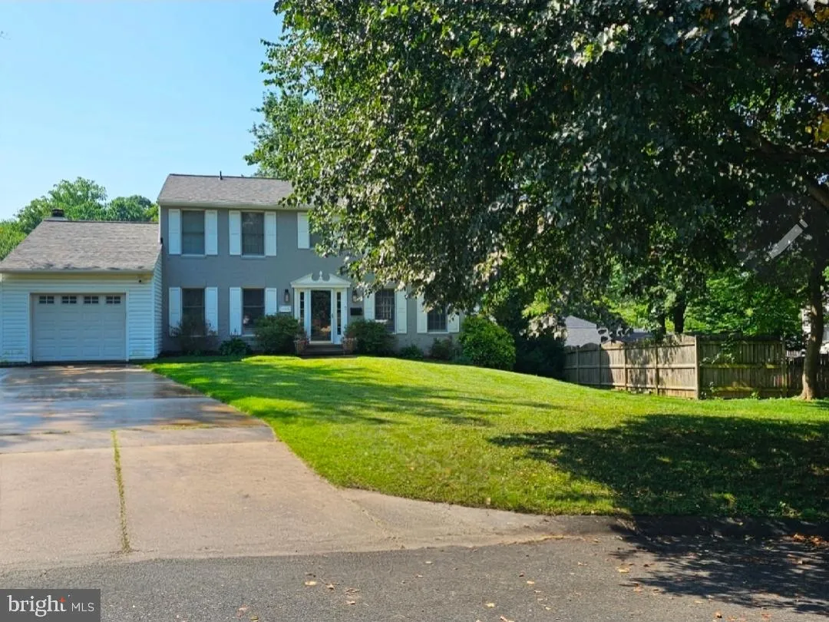
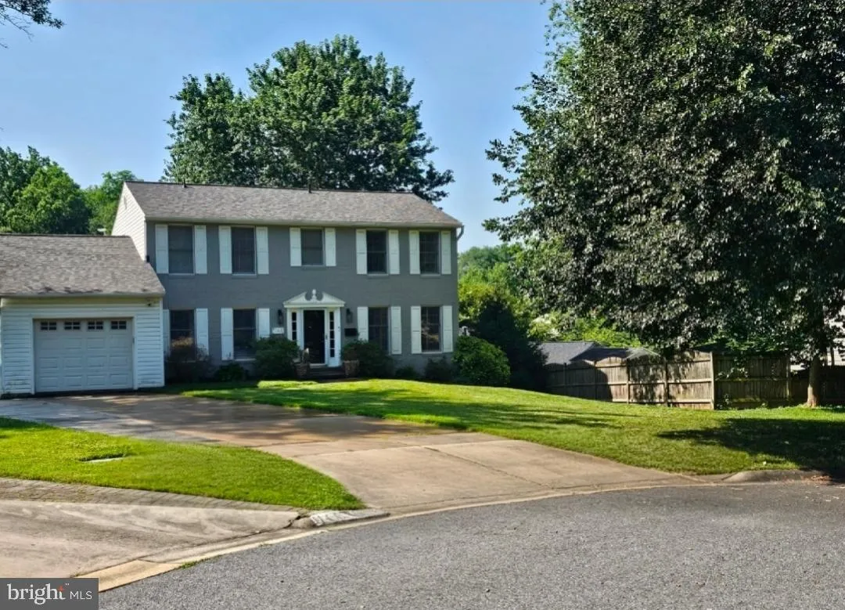
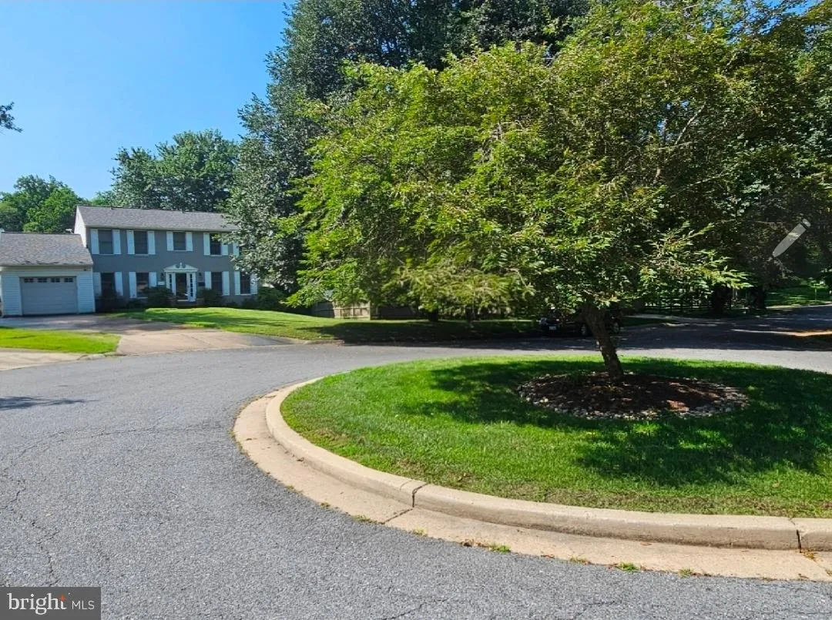
 11415 ORLEANS WAY, Kensington, MD 20895
 3,416 Sqft SQFT
 4
4
 4
4
 Basic Details
HOME IS AVAILABLE FOR MOVE-IN AS SOON AS 8/1/2026! Supports an expedited cash closing or a short-term lease agreement with a ratified contract to purchase the home. Ideal for those looking to move-in quickly or for families looking to move-in before the school year begins! Over 3, 400 total sqft & 3, 134 sqft o...
HOME IS AVAILABLE FOR MOVE-IN AS SOON AS 8/1/2026! Supports an expedited cash closing or a short-term lease agreement with a ratified contract to purchase the home. Ideal for those looking to move-in quickly or for families looking to move-in before the school year begins! Over 3, 400 total sqft & 3, 134 sqft of liveable space with 4 bedrooms + 2 bonus rooms in basement, 3 full + ½ baths, & a finished, walk-out basement. Located in the highly sought-after enclave of Garrett Park Estates/White Flint Park in North Bethesda. The home is one of only seven newer-constructed models nestled on a quiet cul-de-sac along the cherry blossom-lined streets of this beautiful neighborhood with no HOA fees. Conveniently located within walking distance of the Marc Train (0.5 mi) & the Metro (1 mi to North Bethesda Station) & less than a 3-mile drive for quick access to I-270 & I-495. The main floor features a family room with gas fireplace & French door access to oversized deck, living room, dining room with French door access to deck, office, kitchen with eating area, & ½ bath. 2nd floor features 4 generously sized bedrooms, 2 full baths, & a laundry room (1 of 2). Finished, walk-out basement features rec room, 2 bonus rooms with closets (currently being used as a 5th & 6th bedroom), full bath, laundry room (2 of 2), & an enclosed storage area. Home also offers a garage, extra wide driveway (parking for 5 additional cars), massive deck, & fully fenced backyard. Updates include new extra-wide Luxury Vinyl Plank flooring – 30 MIL thickness (Jan 2026). Owens Corning 50-year architectural shingle roof (Oct 2024). Bryant high efficiency outdoor condensing unit, evaporator coil, & gas furnace (Sep 2019). Bradford White gas water heater (Sep 2019). New underground outgoing sewer line & incoming water line (Apr 2021). Samsung 5.0 cu ft high efficiency smart Wi-Fi front-load washer with steam & Samsung 7.5 cu ft smart Wi-Fi gas dryer with steam in basement laundry room (Jan 2020). LG 4.5 cu ft high efficiency smart Wi-Fi front-load washer & 7.4 cu ft smart Wi-Fi electric dryer in 2nd floor laundry room (Jun 2025). Samsung 5-burner gas range/6 cu ft air fry convection oven (Dec 2021). Samsung 28 cu ft stainless steel 3-door French door refrigerator (Dec 2021). Bosch stainless steel dishwasher (Jan 2022). New bathroom vanities (4), sinks, & counters (Jan 2026).
 Features & Appliances
 Ask Agent A Question
 Address Map
 MLS Addon
 Additional Information
 Financial
Listing Information
Financial
Listing Information
 Rob Spicer Broker, GRI
Spicer Real Estate
Rob Spicer Broker, GRI
Spicer Real Estate
7201 Wisconsin Avenue
 RobSpicer@SpicerRealEstate.com
 2403881030
 2403881030
 7201 Wisconsin Avenue


