
 Share
Share


 308 WHIRLABOUT ALY, Clarksburg, MD 20871
 2,256 Sqft SQFT
 3
3
 4
4
 Basic Details
Don’t miss this rarely available, like-new 4-bedroom, 2 full and 2 half-bath end-unit townhome in sought-after Cabin Branch, offering over 2, 250 square feet of comfortable living space! Ideally situated within the neighborhood courtyard with lawn space directly in front, this light-filled home welcomes you with r...
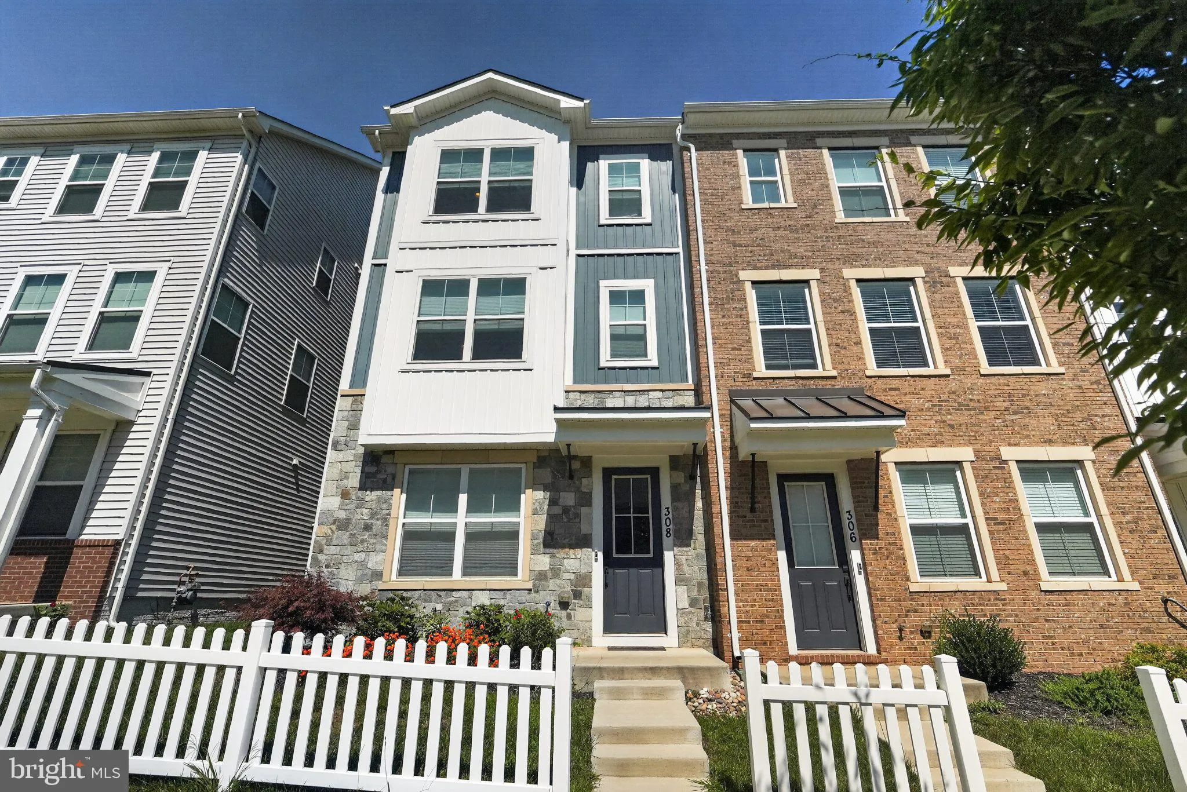
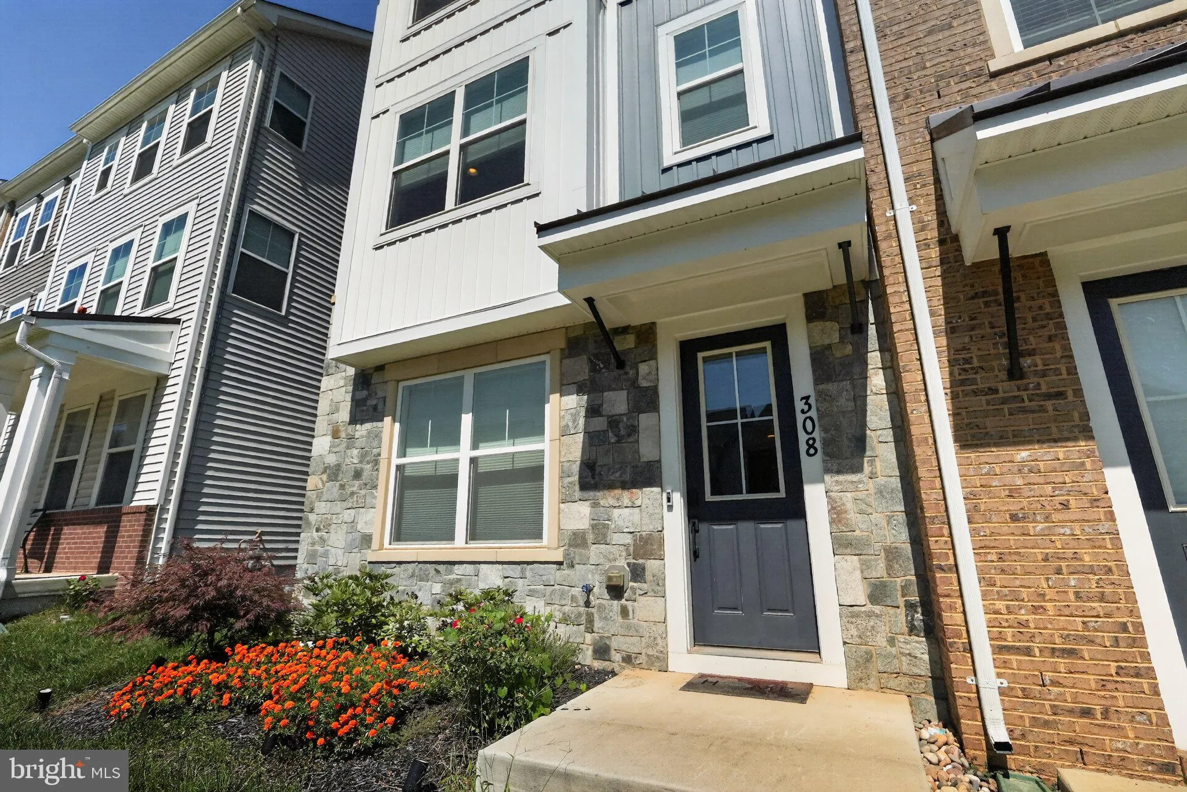
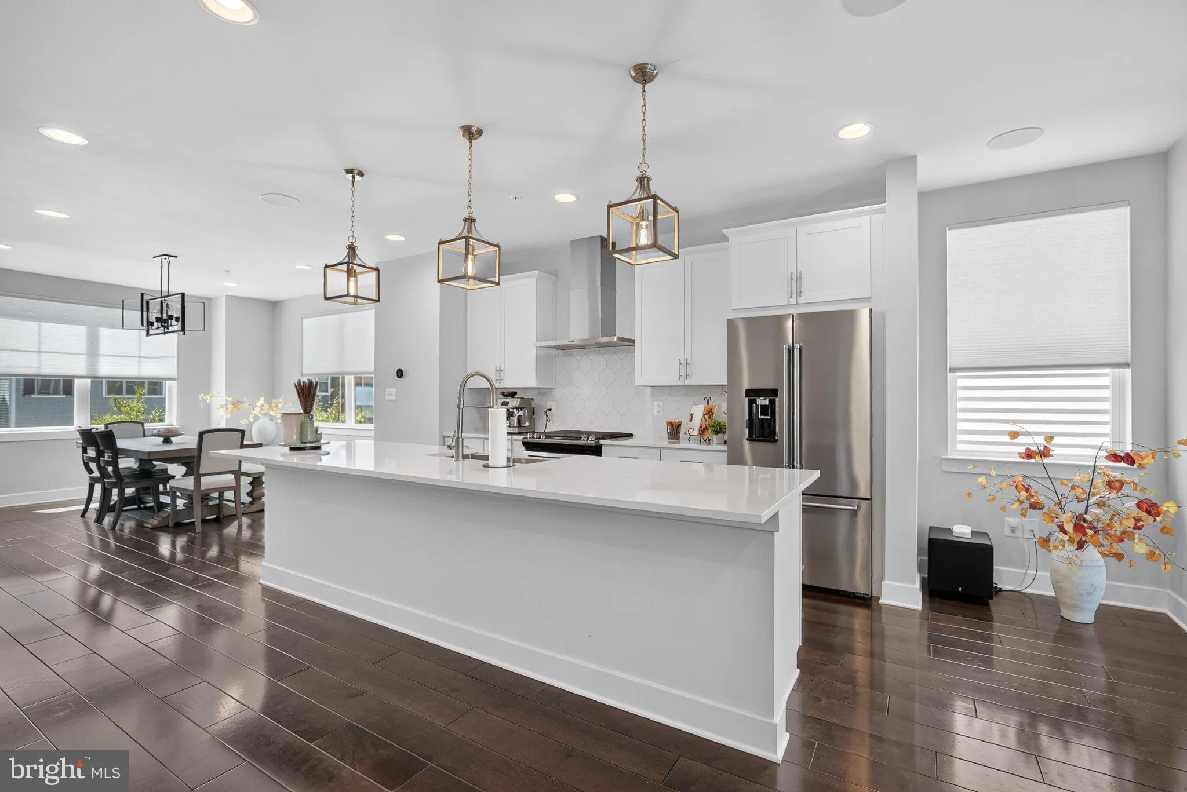
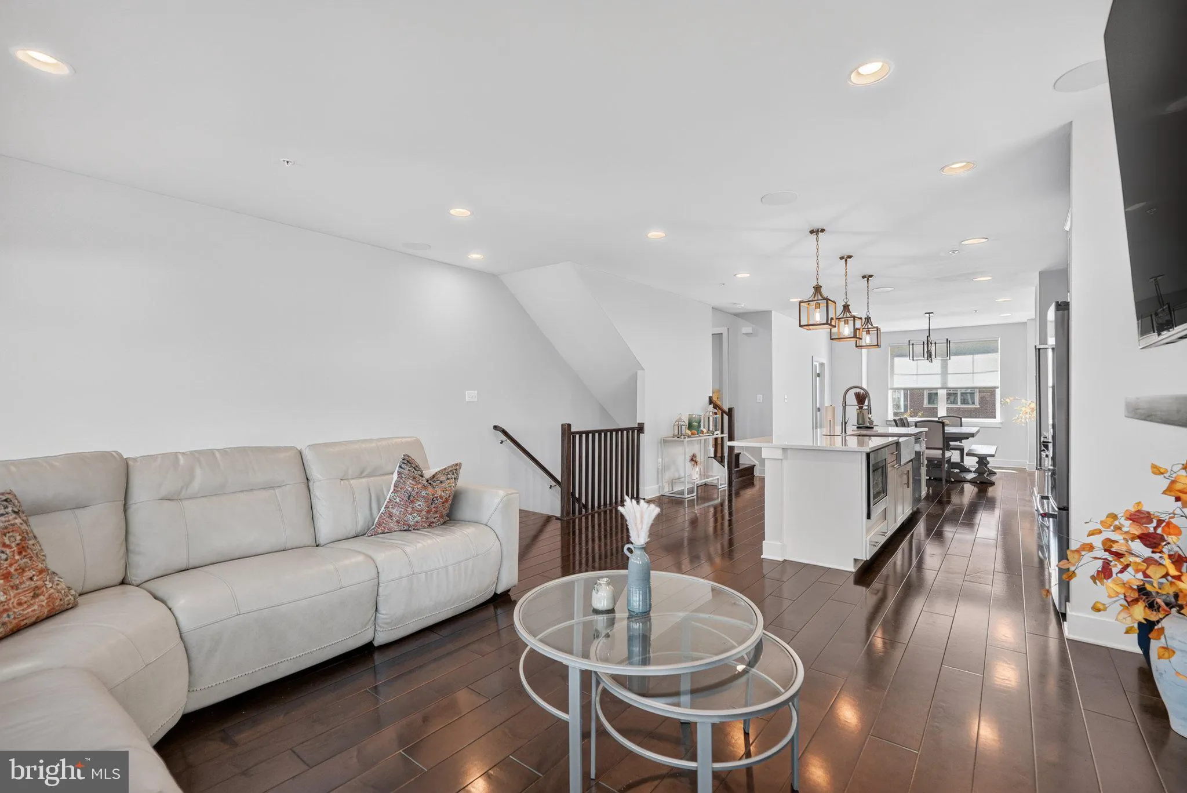
Don’t miss this rarely available, like-new 4-bedroom, 2 full and 2 half-bath end-unit townhome in sought-after Cabin Branch, offering over 2, 250 square feet of comfortable living space! Ideally situated within the neighborhood courtyard with lawn space directly in front, this light-filled home welcomes you with rich flooring and thoughtful upgrades throughout the main level. The spacious entry-level bedroom with an adjacent half bath offers incredible flexibility for a home office, gym, or guest suite. Head upstairs to the bright and open main level, featuring recessed lighting and wooden floors throughout. The chef’s kitchen showcases beautiful white cabinetry, quartz countertops, a custom tiled backsplash, stainless steel appliances including a gas range, and pendant lighting over the large center island. The spacious living room is ideal for relaxing or entertaining and features a gas fireplace, while the adjacent dining area offers a nearby powder room for added convenience. Step outside from the family room onto the expansive private deck, the perfect spot to enjoy your morning coffee or unwind in the evening. Retreat upstairs to the owner’s suite, featuring a tray ceiling, ceiling fan, spacious walk-in closet, and spa-like en-suite bath with a tiled walk-in shower and dual-sink vanity. Two additional bedrooms, a beautifully appointed full bath, and a convenient laundry closet complete the upper level. The attached two-car garage and driveway provide off-street parking for up to four vehicles, with ample guest parking available nearby. Built in 2021, this home is truly move-in ready and includes thoughtful smart-home features such as a video doorbell, Ecobee thermostat, Schlage smart front door lock, Bluetooth speakers in the kitchen, and built-in surround sound in the living room. Cabin Branch amenities include a swimming pool, playgrounds, clubhouse, and welcoming lawn spaces perfect for gatherings and outdoor enjoyment. Enjoy convenient access to shopping and dining at Clarksburg Village and Clarksburg Premium Outlets, with easy access to Route 355 and I-270. Don’t miss the opportunity to make this exceptional home yours!
 Features & Appliances
 Ask Agent A Question
 Address Map
 Neighborhood
 MLS Addon
 Additional Information
 Financial
Listing Information
Financial
Listing Information
 Rob Spicer Broker, GRI
Spicer Real Estate
Rob Spicer Broker, GRI
Spicer Real Estate
7201 Wisconsin Avenue
 RobSpicer@SpicerRealEstate.com
 2403881030
 2403881030
 7201 Wisconsin Avenue


