
 Share
Share
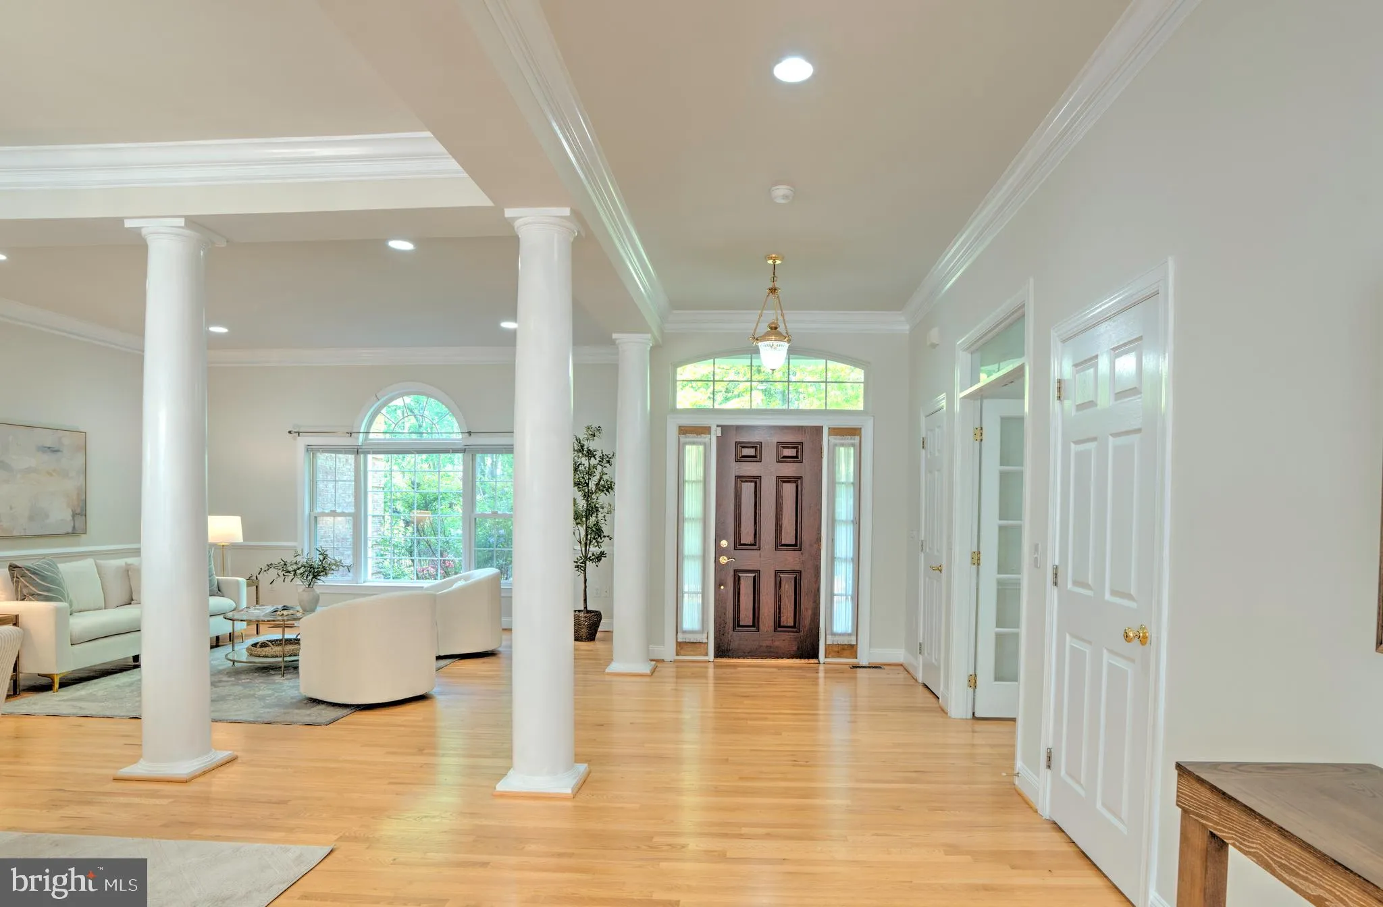
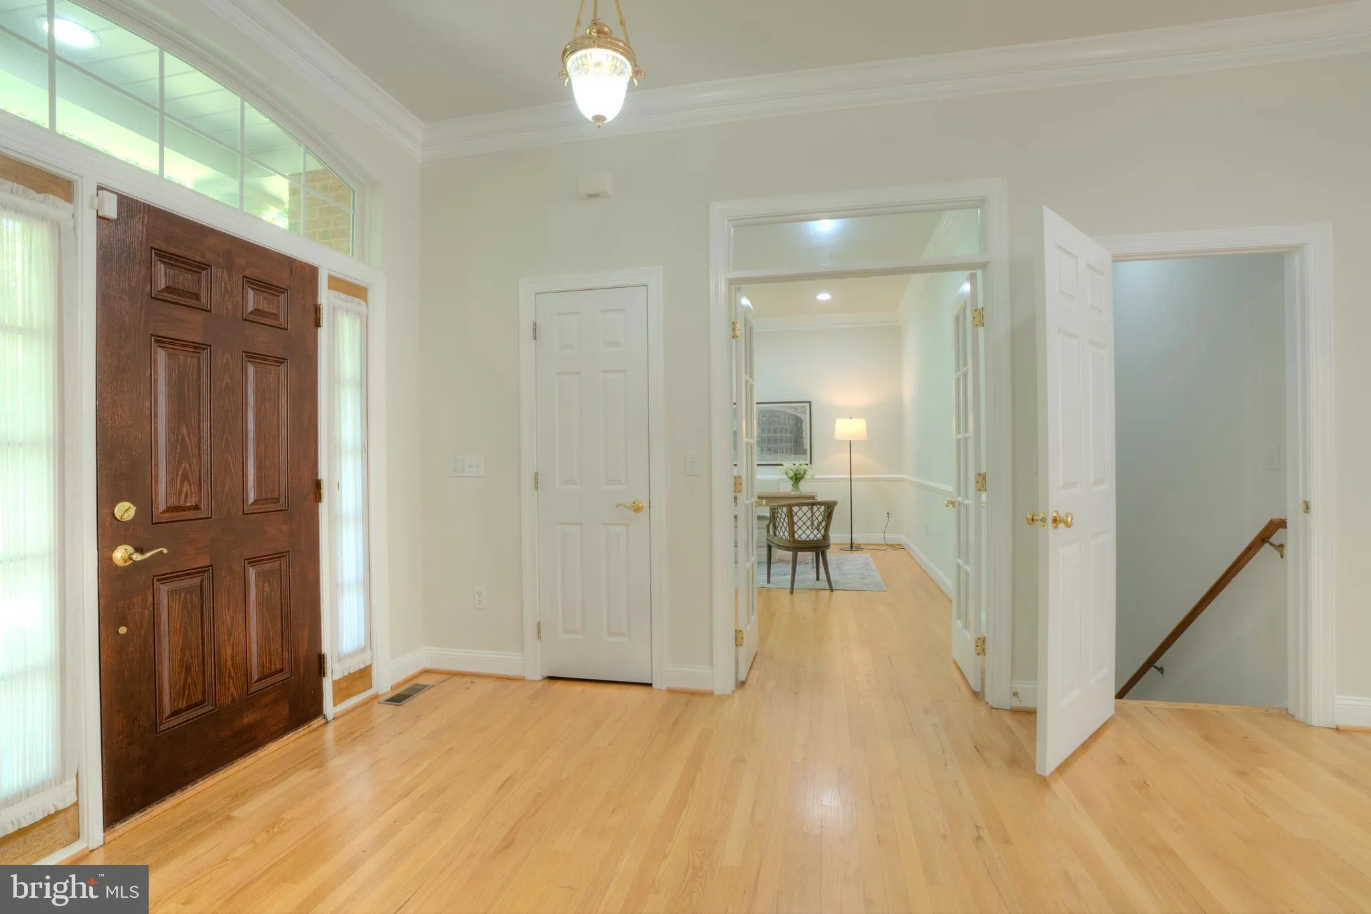
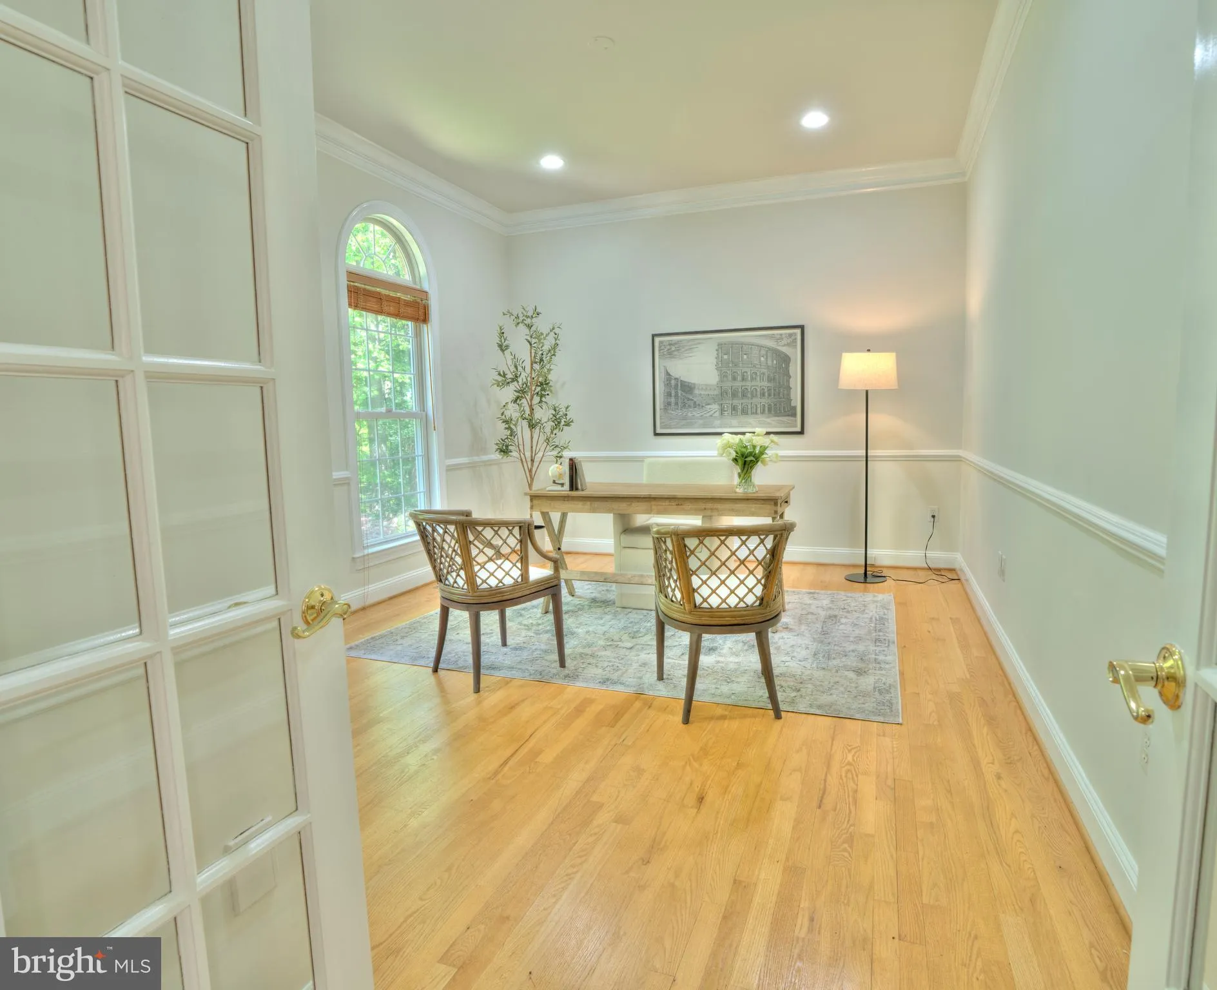
 4300 PINETREE ROAD, Rockville, MD 20853
 4,961 Sqft SQFT
 4
4
 4
4
 Basic Details
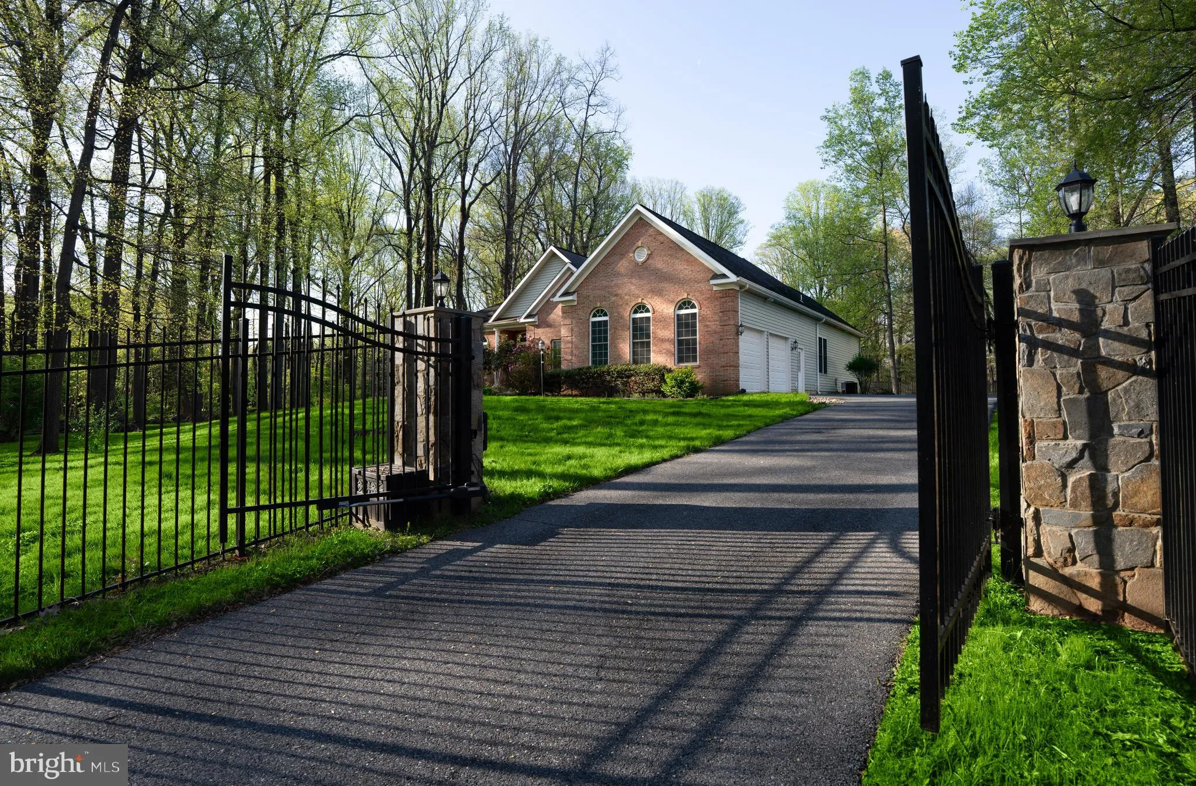
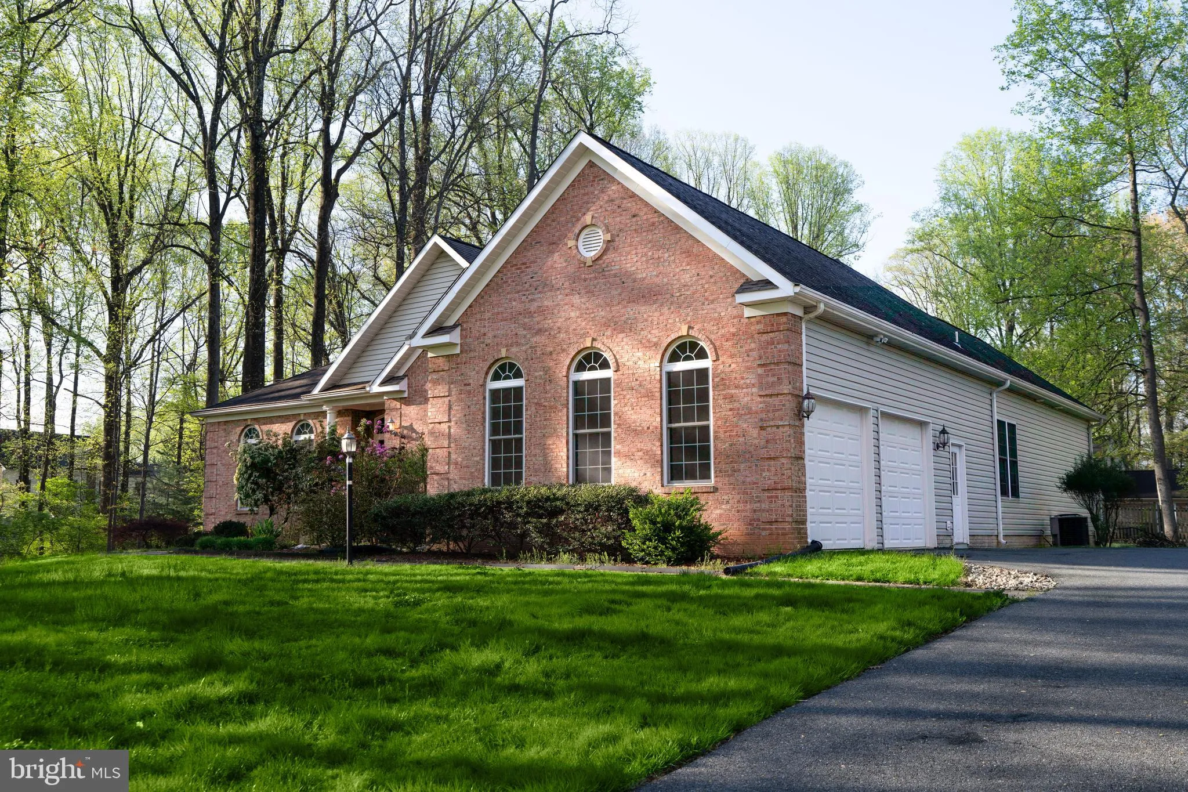
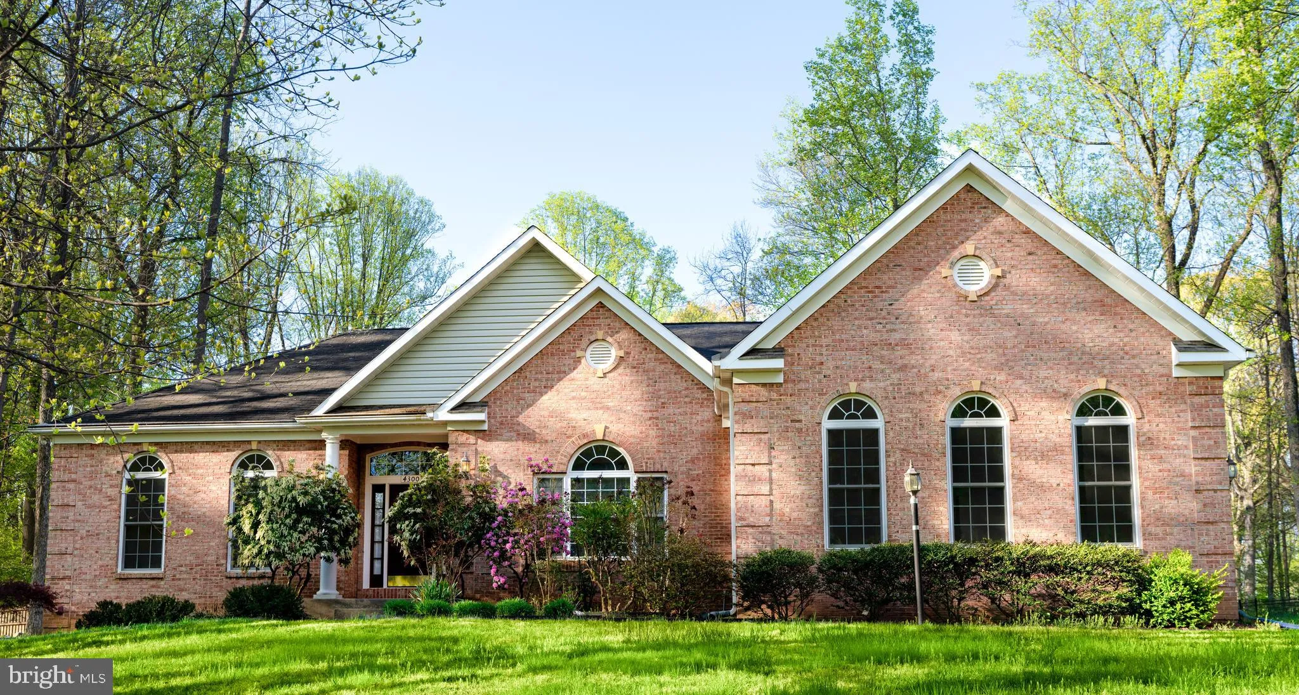
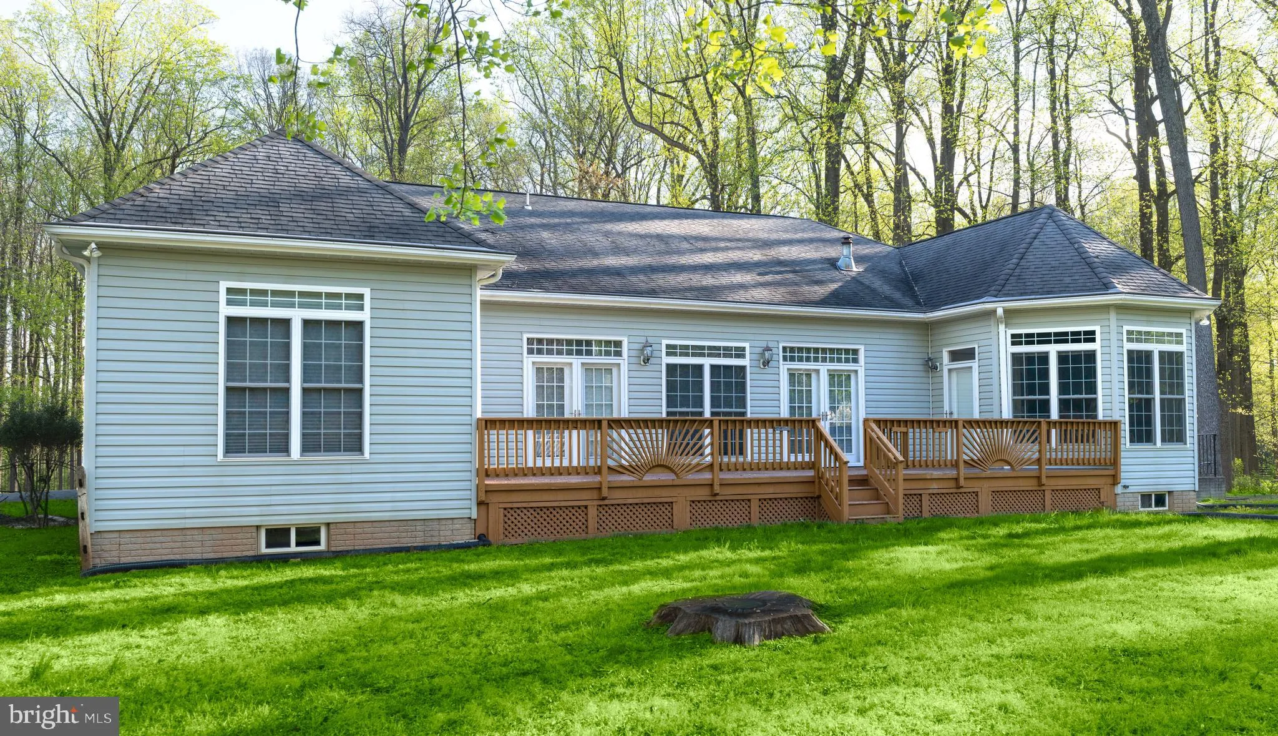
This newly renovated home in Rockville is as close to move-in ready as it gets. Freshly paint interior, a professionally power-washed exterior, and beautifully crafted gate out front make for a great first impression. The work has been done, so you can just move in. The home is also thoughtfully designed with access...
This newly renovated home in Rockville is as close to move-in ready as it gets. Freshly paint interior, a professionally power-washed exterior, and beautifully crafted gate out front make for a great first impression. The work has been done, so you can just move in. The home is also thoughtfully designed with accessibility in mind. A dedicated handicap ramp and numerous accessibility features throughout make it a comfortable and welcoming space for everyone. The location is one of the highlights. You are just minutes from the I-200 with easy access to major commuter routes. From here, Rockville Town Center, the Metro, Pike & Rose, and Downtown Bethesda are all a short drive away, keeping everyday conveniences well within reach. Move-in ready, centrally located, and a home that’s ready for you from day one. This one is absolutely worth seeing in person.
 Features & Appliances
 Ask Agent A Question
 Address Map
 MLS Addon
 Additional Information
 Financial
Listing Information
Financial
Listing Information
 Rob Spicer Broker, GRI
Spicer Real Estate
Rob Spicer Broker, GRI
Spicer Real Estate
7201 Wisconsin Avenue
 RobSpicer@SpicerRealEstate.com
 2403881030
 2403881030
 7201 Wisconsin Avenue


