
 Share
Share
 8006 GREENTREE ROAD, Bethesda, MD 20817
 3,574 Sqft SQFT
 5
5
 5
5
 Basic Details
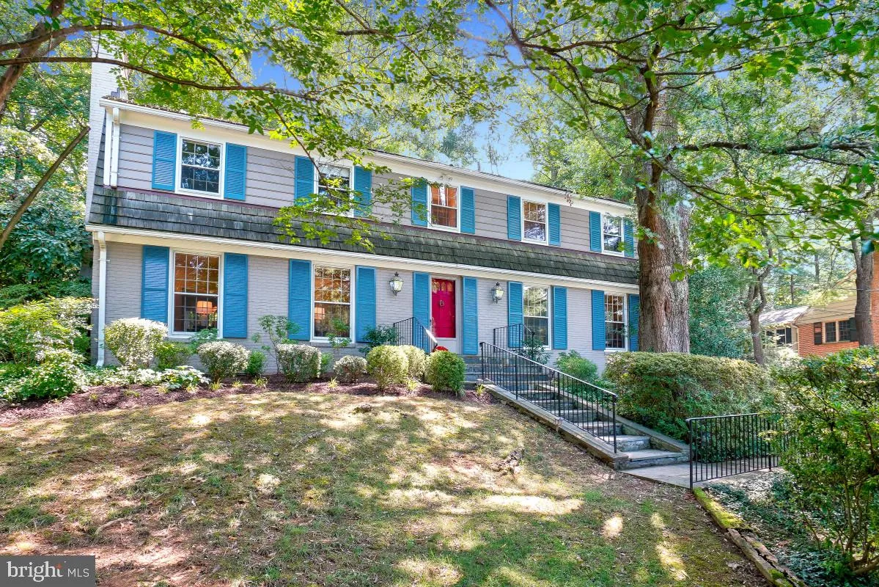
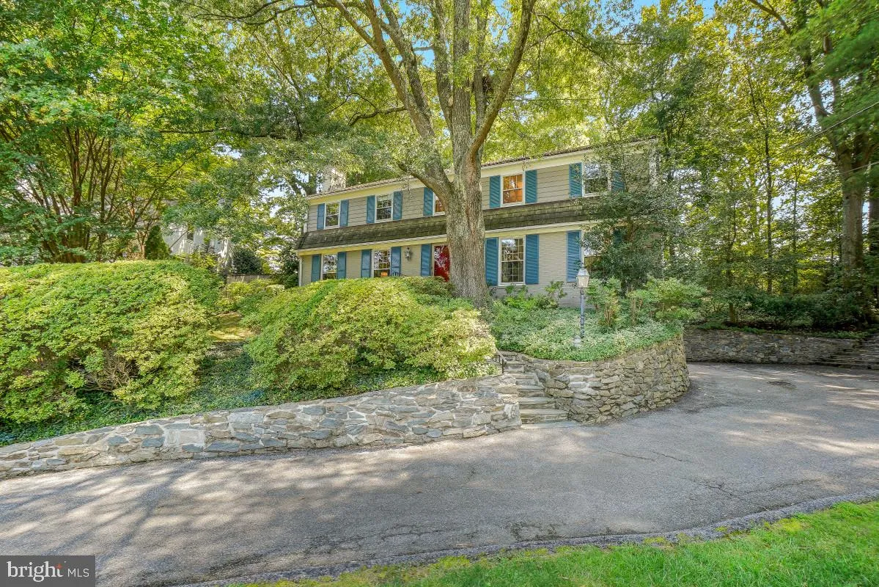
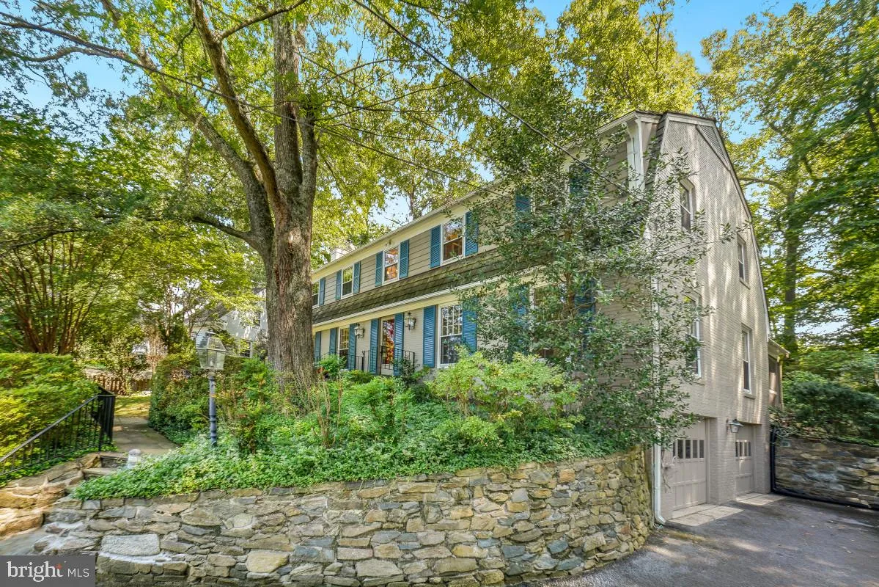
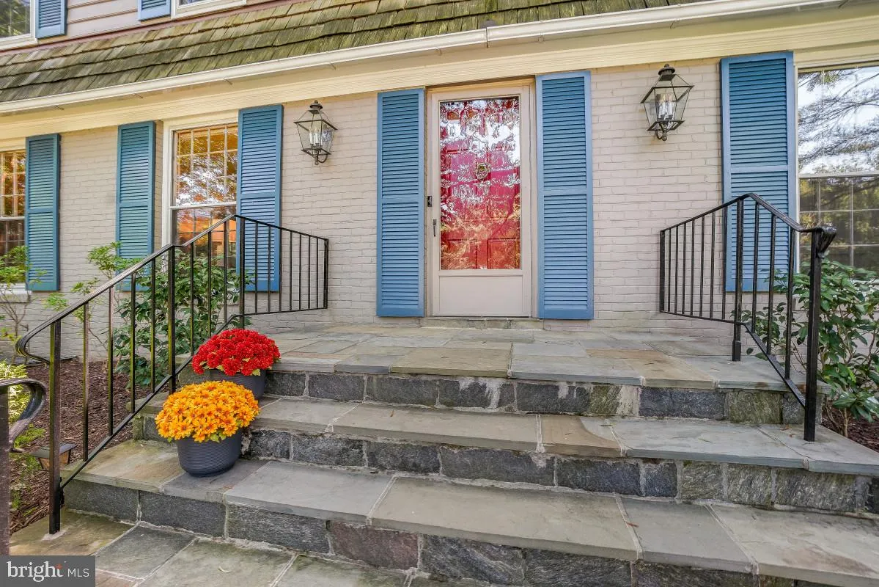
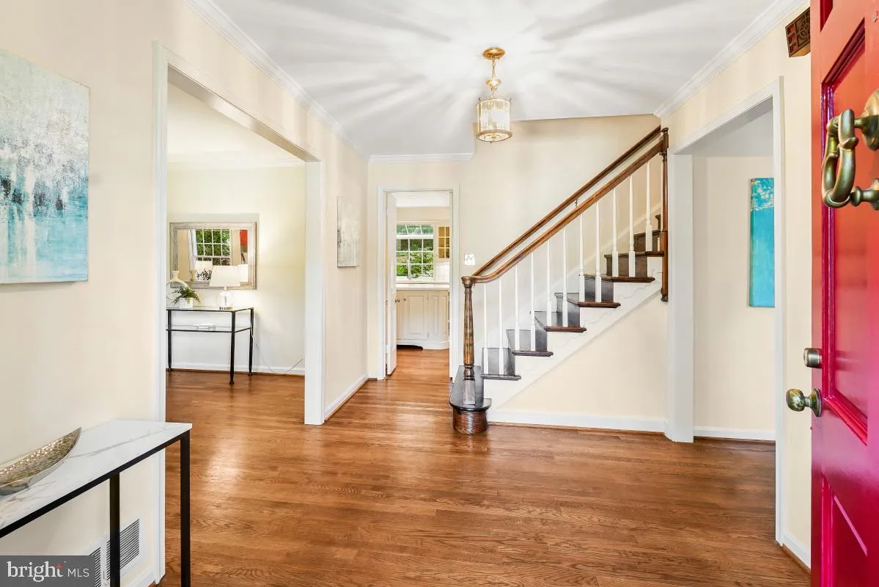
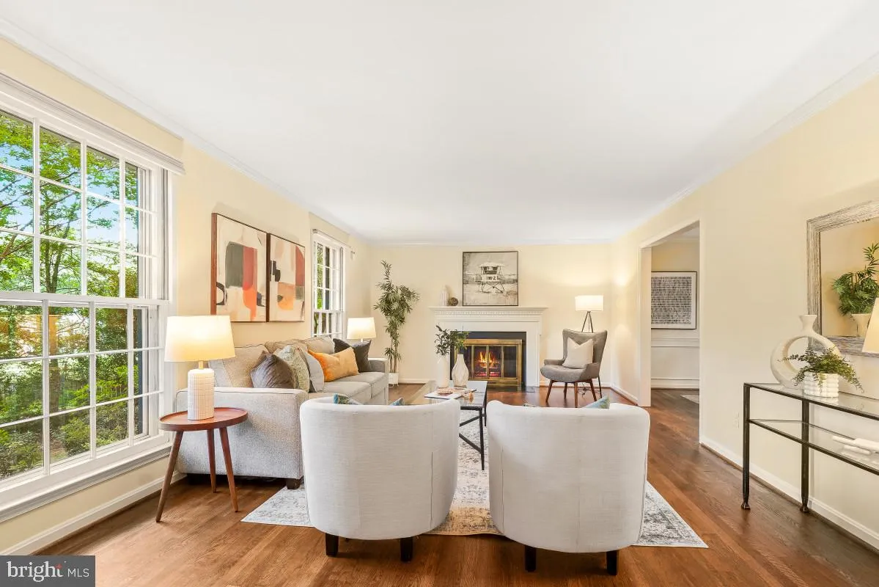
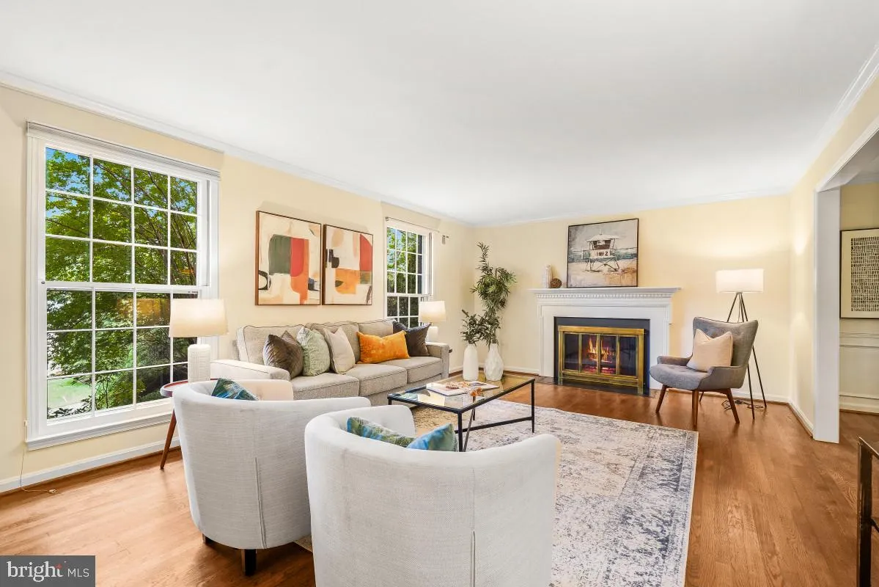
Discover the charm of this classic Colonial, beautifully situated on a generous .58-acre lot. Featuring 5 spacious bedrooms, 3 full baths and 2 half baths this inviting home offers a traditional floor plan designed for comfortable everyday living and entertaining. The eat-in kitchen opens to a cozy family room and a...
Discover the charm of this classic Colonial, beautifully situated on a generous .58-acre lot. Featuring 5 spacious bedrooms, 3 full baths and 2 half baths this inviting home offers a traditional floor plan designed for comfortable everyday living and entertaining. The eat-in kitchen opens to a cozy family room and a wonderful screened porch—perfect for relaxing or gathering with family and friends. A formal dining room flows into the spacious living room, while a private main-level office with custom built-ins provides the ideal work-from-home space. Beautiful hardwood floors and three fireplaces add warmth and character throughout. The fully finished lower level offers additional living space, laundry, abundant storage, and convenient garage access. Ideally located near parks, excellent schools, and public transportation, this special home combines space, comfort, and a wonderful community setting.*Full House Generator
 Features & Appliances
 Ask Agent A Question
 Address Map
 Neighborhood
 MLS Addon
 Additional Information
 Financial
Listing Information
Financial
Listing Information
 Rob Spicer Broker, GRI
Spicer Real Estate
Rob Spicer Broker, GRI
Spicer Real Estate
7201 Wisconsin Avenue
 RobSpicer@SpicerRealEstate.com
 2403881030
 2403881030
 7201 Wisconsin Avenue


